
$379,000
3bed·2bath·1500-2000sf
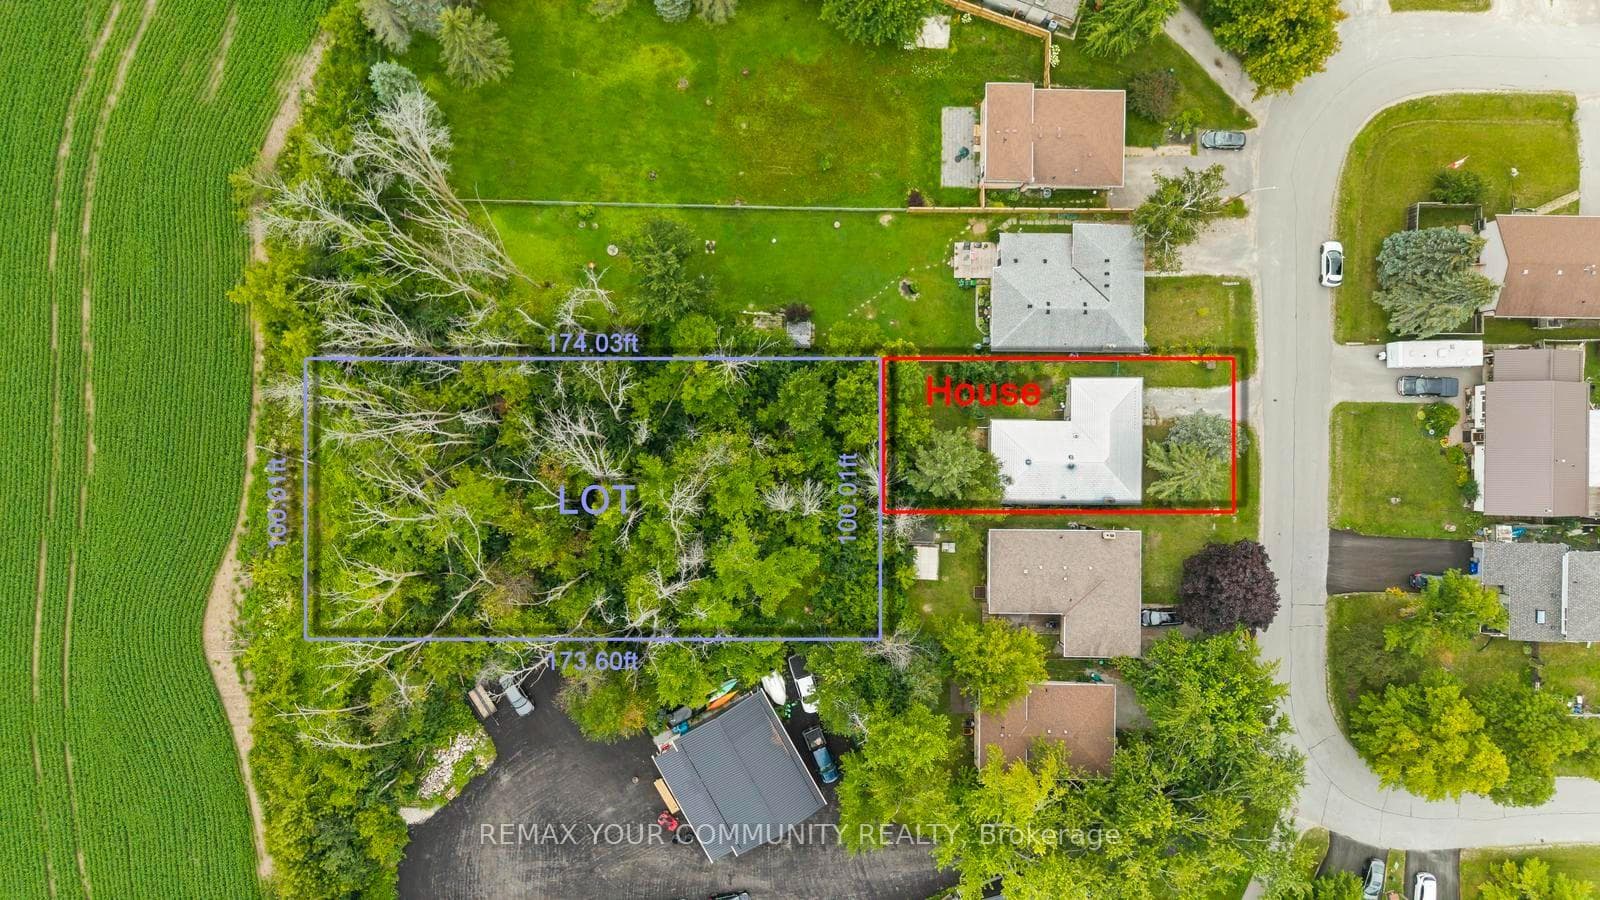
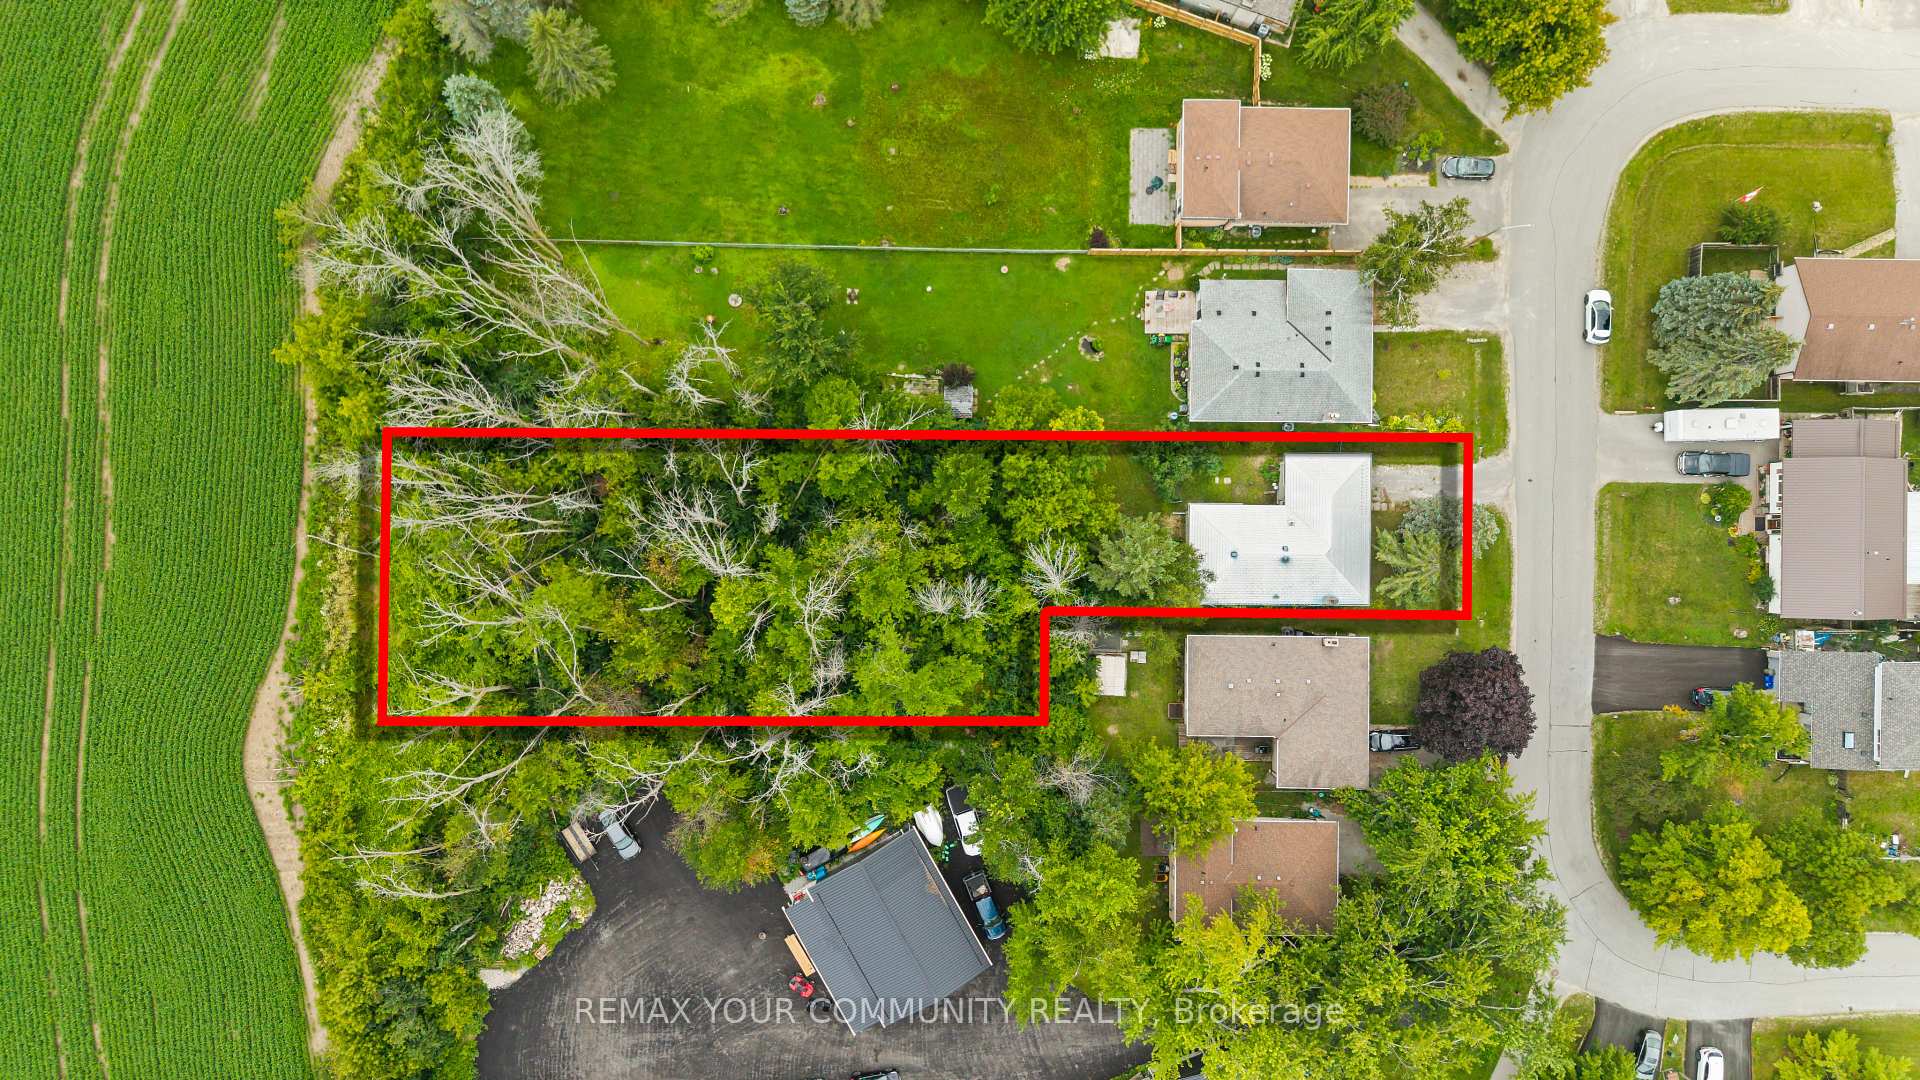
Frontage 50ft·Lot 50.00 x 0.00 Feet (T Shaped Lot, See Attached Survey)·Garage Other
Bungalow·Bsmt: None·$1,650 tax
Brock, ON L0K 1A0
4 Bed · 1 Bath · Detached
MLS #N13662776
Listed Price
Discover the possibilities offered by this unique property, set on an exceptionally large, mature treed lot in the charming community of Beaverton. Surrounded by greenery, the property offers a wonderful sense of privacy, space and natural beauty with plenty of room to bring your own vision to life. The existing home provides a solid starting point for renovators, investors, contractors or buyers looking to create a home that truly reflects their style. The main level features three bedrooms, along with generous living and dining areas, while the spacious lower level offers additional rooms and plenty of flexibility for future use. Whether you're dreaming of transforming the existing home, creating beautiful outdoor living spaces, gardening, entertaining or simply enjoying the privacy of an oversized property, there is plenty here to inspire. A fantastic opportunity to invest in a property with space, character and exciting future potential in Beaverton.
Bedrooms
4
Bathrooms
1
Square Feet
1100-1500 sqft
Property Type
Detached
| Name | Size (m) | Size (ft) | Features |
|---|---|---|---|
| Living Room(Main) | 6.85 x 3.68 | 22.5 x 12.1 | - |
| Living Room(Main) | 6.85 x 3.68 | 22.5 x 12.1 | - |
| Living Room(Main) | 6.85 x 3.68 | 22.5 x 12.1 | - |
| Living Room(Main) | 6.85 x 3.68 | 22.5 x 12.1 | - |
| Living Room(Main) | 6.85 x 3.68 | 22.5 x 12.1 | - |
| Dining Room(Main) | 2.9 x 2.1 | 9.5 x 6.9 | - |
| Dining Room(Main) | 2.9 x 2.1 | 9.5 x 6.9 | - |
| Dining Room(Main) | 2.9 x 2.1 | 9.5 x 6.9 | - |
| Dining Room(Main) | 2.9 x 2.1 | 9.5 x 6.9 | - |
| Dining Room(Main) | 2.9 x 2.1 | 9.5 x 6.9 | - |
| Kitchen(Main) | 2.9 x 3.62 | 9.5 x 11.9 | - |
| Kitchen(Main) | 2.9 x 3.62 | 9.5 x 11.9 | - |
| Kitchen(Main) | 2.9 x 3.62 | 9.5 x 11.9 | - |
| Kitchen(Main) | 2.9 x 3.62 | 9.5 x 11.9 | - |
| Kitchen(Main) | 2.9 x 3.62 | 9.5 x 11.9 | - |
| Primary Bedroom(Main) | 3.86 x 2.66 | 12.7 x 8.7 | - |
| Primary Bedroom(Main) | 3.86 x 2.66 | 12.7 x 8.7 | - |
| Primary Bedroom(Main) | 3.86 x 2.66 | 12.7 x 8.7 | - |
| Primary Bedroom(Main) | 3.86 x 2.66 | 12.7 x 8.7 | - |
| Primary Bedroom(Main) | 3.86 x 2.66 | 12.7 x 8.7 | - |
| Bedroom 2(Main) | 2.79 x 2.74 | 9.2 x 9.0 | - |
| Bedroom 2(Main) | 2.79 x 2.74 | 9.2 x 9.0 | - |
| Bedroom 2(Main) | 2.79 x 2.74 | 9.2 x 9.0 | - |
| Bedroom 2(Main) | 2.79 x 2.74 | 9.2 x 9.0 | - |
| Bedroom 2(Main) | 2.79 x 2.74 | 9.2 x 9.0 | - |
| Bedroom 3(Main) | 2.9 x 3.99 | 9.5 x 13.1 | - |
| Bedroom 3(Main) | 2.9 x 3.99 | 9.5 x 13.1 | - |
| Bedroom 3(Main) | 2.9 x 3.99 | 9.5 x 13.1 | - |
| Bedroom 3(Main) | 2.9 x 3.99 | 9.5 x 13.1 | - |
| Bedroom 3(Main) | 2.9 x 3.99 | 9.5 x 13.1 | - |
| Recreation(Basement) | 6.7 x 6.71 | 22.0 x 22.0 | - |
| Recreation(Basement) | 6.7 x 6.71 | 22.0 x 22.0 | - |
| Recreation(Basement) | 6.7 x 6.71 | 22.0 x 22.0 | - |
| Recreation(Basement) | 6.7 x 6.71 | 22.0 x 22.0 | - |
| Recreation(Basement) | 6.7 x 6.71 | 22.0 x 22.0 | - |
| Recreation(Basement) | 3.25 x 6.63 | 10.7 x 21.8 | - |
| Recreation(Basement) | 3.25 x 6.63 | 10.7 x 21.8 | - |
| Recreation(Basement) | 3.25 x 6.63 | 10.7 x 21.8 | - |
| Recreation(Basement) | 3.25 x 6.63 | 10.7 x 21.8 | - |
| Recreation(Basement) | 3.25 x 6.63 | 10.7 x 21.8 | - |
| Bedroom(Basement) | 3.35 x 4.65 | 11.0 x 15.3 | - |
| Bedroom(Basement) | 3.35 x 4.65 | 11.0 x 15.3 | - |
| Bedroom(Basement) | 3.35 x 4.65 | 11.0 x 15.3 | - |
| Bedroom(Basement) | 3.35 x 4.65 | 11.0 x 15.3 | - |
| Bedroom(Basement) | 3.35 x 4.65 | 11.0 x 15.3 | - |
Your Agent
Broker of Record
PREMIER MATRIX REALTY LTD. BROKERAGE
See the comparable sold, tax-matched, and currently-competing listings for 566 Highland Crescent.
Register for free to view complete price estimate and access exclusive sold data
Free account • No credit card required
Contact OVAIS QASSIM
566 Highland Crescent, Brock, ON L0K 1A0 is a 4-bedroom, 1-bathroom bungalow-raised detached with approximately 1100-1500 square feet of living space, situated on a 50 270 foot lot. This property is currently for sale at $450,000. The home features a attached garage and a full basement, built approximately 31-50 years ago.
This home is located in Beaverton, part of Brock in the Durham area. Explore more homes for sale and recently sold properties in this neighbourhood.
Whether you are looking to buy, sell, or lease in Beaverton, our team of experienced real estate professionals can help you navigate the market and find the perfect home. Contact us today for a free consultation.
566 Highland Crescent, Brock, ON L0K 1A0 for sale,4 bedroom detached Beaverton,Brock homes for sale,Durham real estate,Bungalow-Raised homes, detached for sale


