
$1,300,000
25300 Maple Beach Road, Brock, ON L0K 1A0
Brock, ON L0K 1A0
3 Bed · 2 Bath · Detached
MLS #N13467966
Listed Price
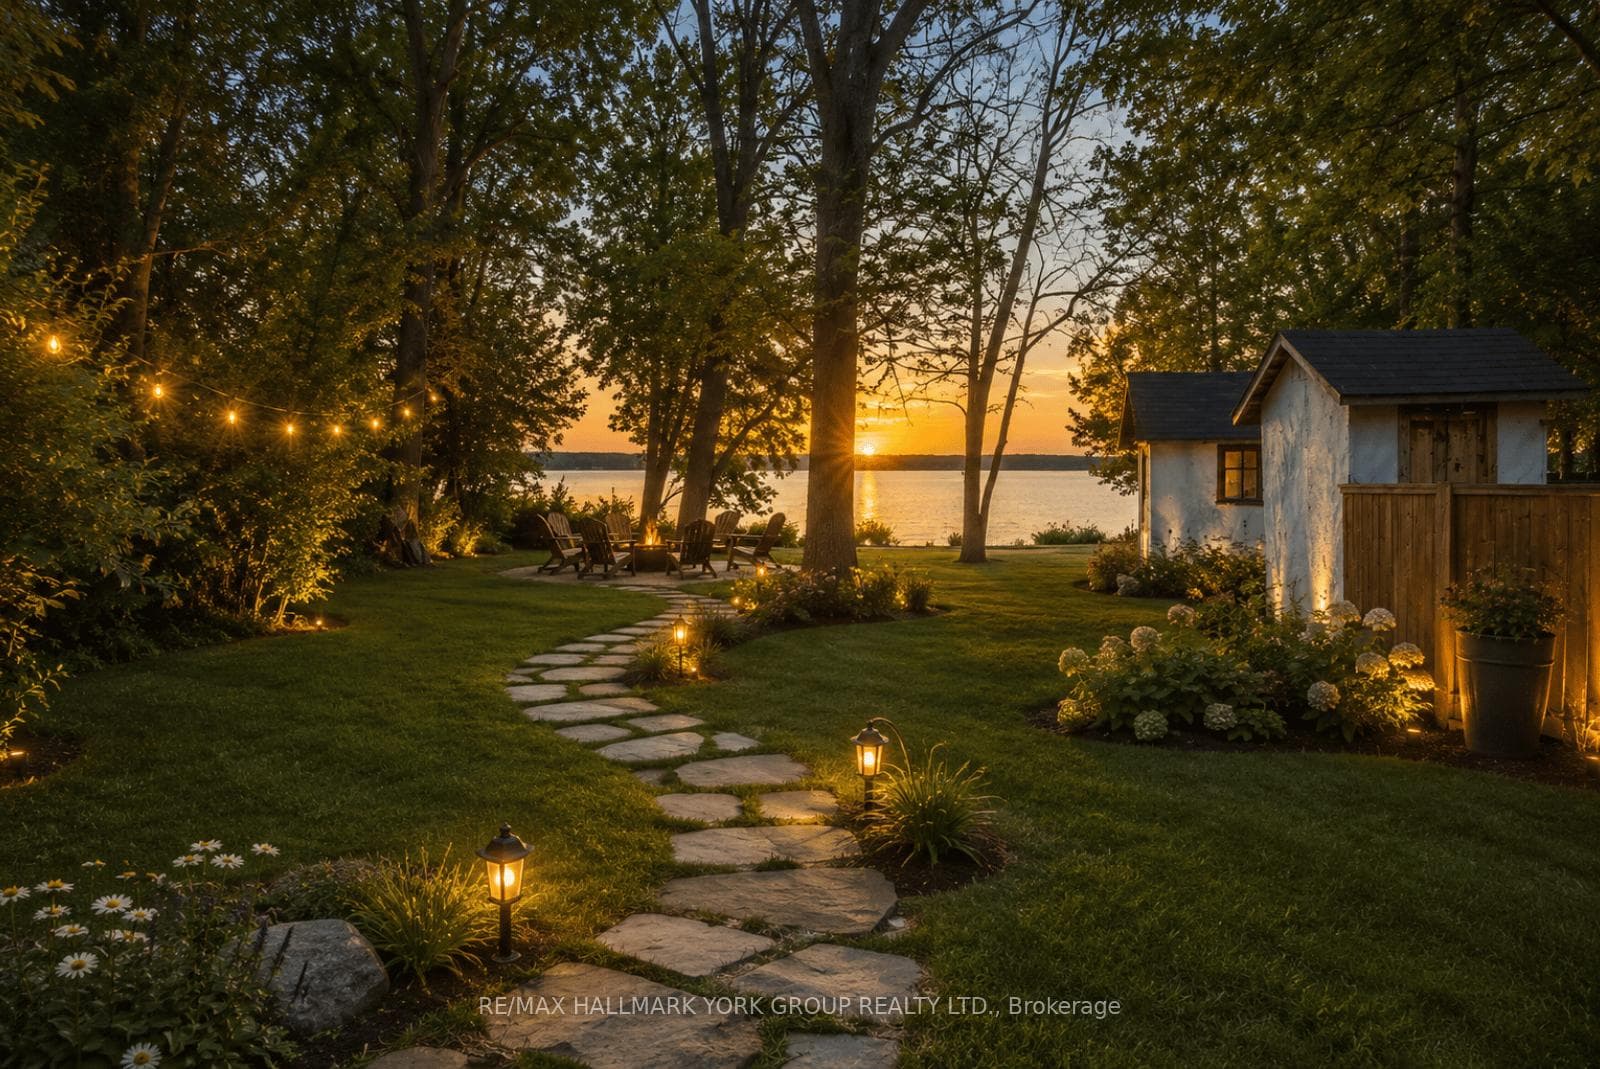
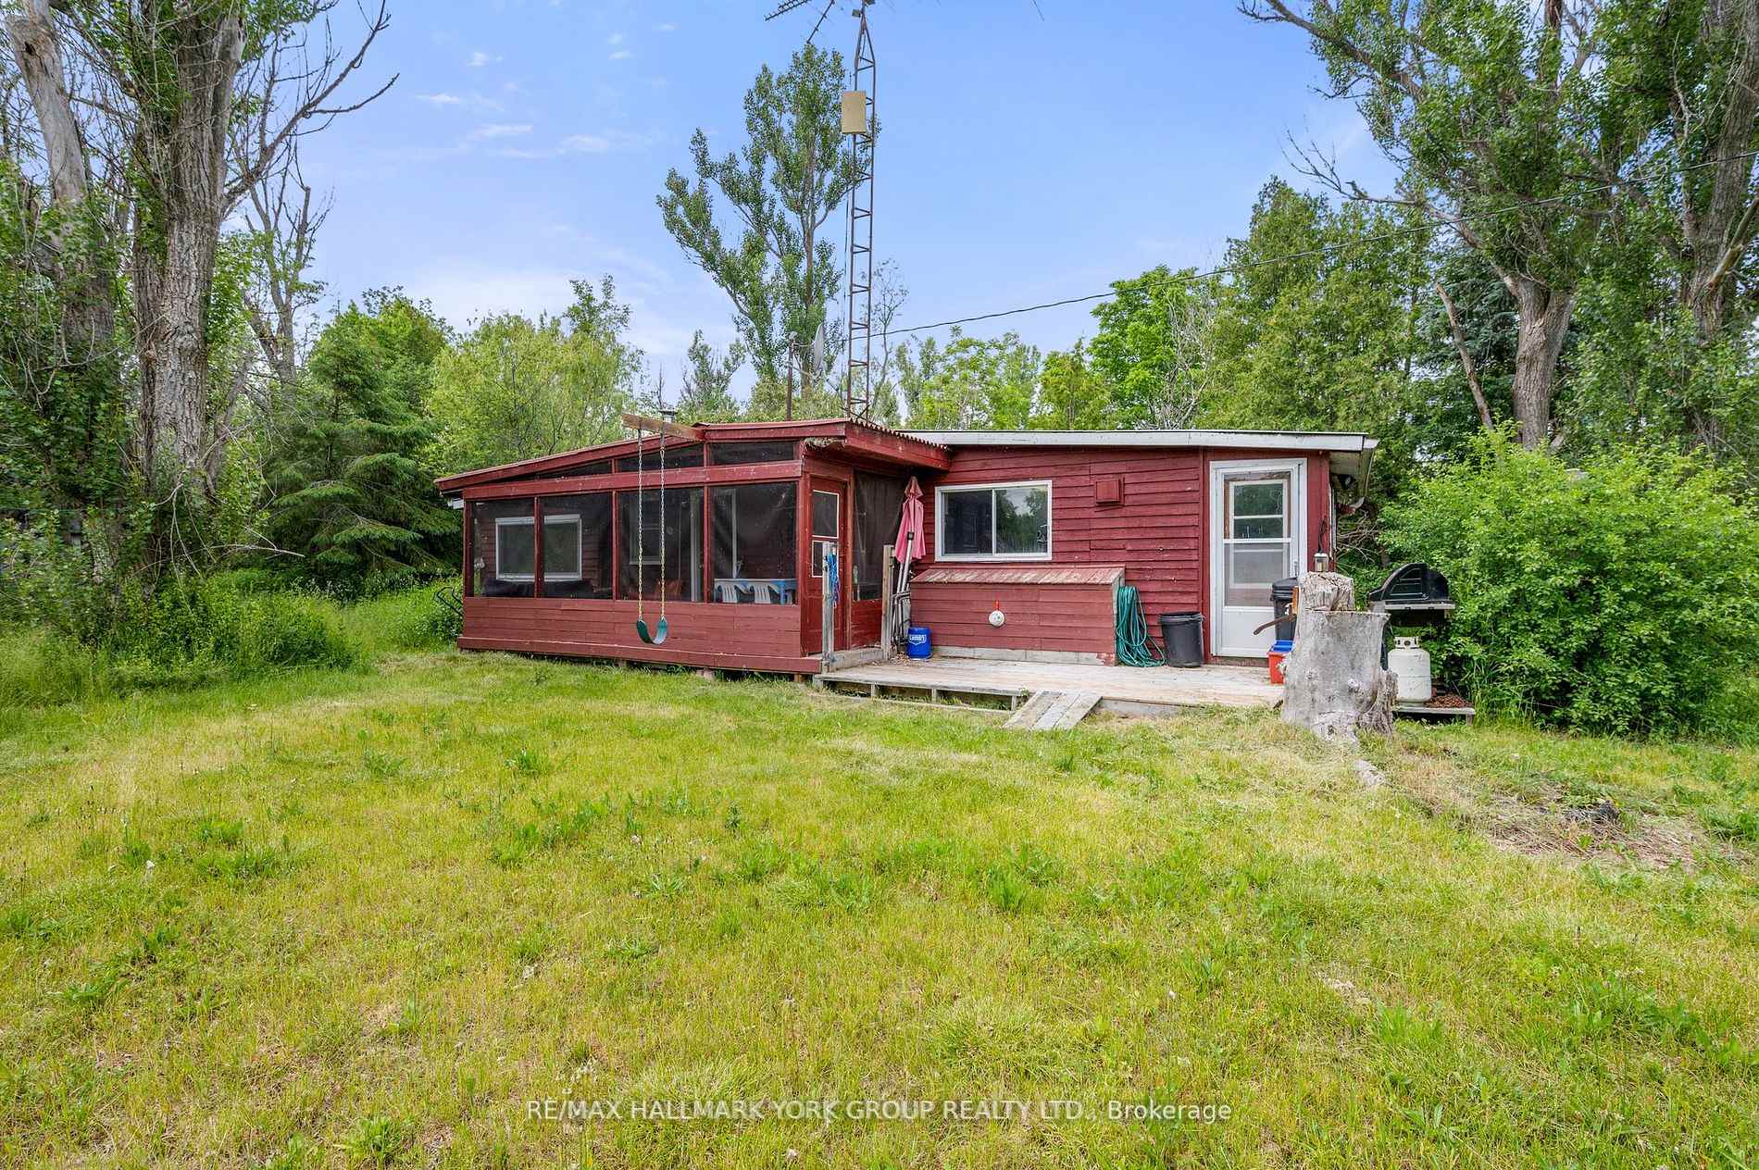
Freehold & Mortgageable Waterfront Retreat Featuring Two Cottages And 3 separate parcels of land. Discover A Rare Island Escape Just A 3-Minute Boat Ride From Beaverton Harbour, Offering The Perfect Blend Of Privacy, Charm, And Accessibility. This Exceptional Waterfront Property Spans Over 1.5 Acres Across Three Deeded Lots And Features Two Separate Cottages, Ideal For Family Enjoyment Or Investment Potential. One Cottage Showcases Rustic Wood Siding, While The Other Offers Low-Maintenance Vinyl Exterior-Both Topped With Durable Steel Roofs. Together, They Provide A Harmonious Mix Of Country Character And Modern Comfort . Enjoy Approximately 50 Feet Of Direct Waterfront, Complete With A Private Dock For Boating, Swimming, Fishing, Or Simply Soaking In The Peaceful Surroundings Of Lake Simcoe. Additional Highlights Include Two Cozy Bunkies And Multiple Outbuildings, Offering Plenty Of Space For Guests And Storage. Accessible By Personal Boat Only, Yet Conveniently Close To Town Amenities, This Secluded Getaway Offers The Best Of Both Worlds. Cars Are Permitted On The Island. Whether You're Seeking A Private Lakeside Haven Or A Unique Income-Generating Opportunity, This Waterfront Gem Delivers Exceptional Lifestyle Value!
Bedrooms
3
Bathrooms
2
Square Feet
1500-2000 sqft
Property Type
Detached
| Name | Size (m) | Size (ft) | Features |
|---|---|---|---|
| Kitchen(Main) | 4.69 x 4.28 | 15.4 x 14.0 | - |
| Kitchen(Main) | 4.69 x 4.28 | 15.4 x 14.0 | - |
| Kitchen(Main) | 4.69 x 4.28 | 15.4 x 14.0 | - |
| Kitchen(Main) | 4.69 x 4.28 | 15.4 x 14.0 | - |
| Kitchen(Main) | 4.69 x 4.28 | 15.4 x 14.0 | - |
| Kitchen(Main) | 4.69 x 4.28 | 15.4 x 14.0 | - |
| Kitchen(Main) | 4.69 x 4.28 | 15.4 x 14.0 | - |
| Kitchen(Main) | 4.69 x 4.28 | 15.4 x 14.0 | - |
| Kitchen(Main) | 4.69 x 4.28 | 15.4 x 14.0 | - |
| Kitchen(Main) | 4.69 x 4.28 | 15.4 x 14.0 | - |
| Kitchen(Main) | 4.69 x 4.28 | 15.4 x 14.0 | - |
| Kitchen(Main) | 4.69 x 4.28 | 15.4 x 14.0 | - |
| Living Room(Main) | 5.82 x 4.24 | 19.1 x 13.9 | - |
| Living Room(Main) | 5.82 x 4.24 | 19.1 x 13.9 | - |
| Living Room(Main) | 5.82 x 4.24 | 19.1 x 13.9 | - |
| Living Room(Main) | 5.82 x 4.24 | 19.1 x 13.9 | - |
| Living Room(Main) | 5.82 x 4.24 | 19.1 x 13.9 | - |
| Living Room(Main) | 5.82 x 4.24 | 19.1 x 13.9 | - |
| Living Room(Main) | 5.82 x 4.24 | 19.1 x 13.9 | - |
| Living Room(Main) | 5.82 x 4.24 | 19.1 x 13.9 | - |
| Living Room(Main) | 5.82 x 4.24 | 19.1 x 13.9 | - |
| Living Room(Main) | 5.82 x 4.24 | 19.1 x 13.9 | - |
| Living Room(Main) | 5.82 x 4.24 | 19.1 x 13.9 | - |
| Living Room(Main) | 5.82 x 4.24 | 19.1 x 13.9 | - |
| Primary Bedroom(Main) | 3.25 x 2.28 | 10.7 x 7.5 | - |
| Primary Bedroom(Main) | 3.25 x 2.28 | 10.7 x 7.5 | - |
| Primary Bedroom(Main) | 3.25 x 2.28 | 10.7 x 7.5 | - |
| Primary Bedroom(Main) | 3.25 x 2.28 | 10.7 x 7.5 | - |
| Primary Bedroom(Main) | 3.25 x 2.28 | 10.7 x 7.5 | - |
| Primary Bedroom(Main) | 3.25 x 2.28 | 10.7 x 7.5 | - |
| Primary Bedroom(Main) | 3.25 x 2.28 | 10.7 x 7.5 | - |
| Primary Bedroom(Main) | 3.25 x 2.28 | 10.7 x 7.5 | - |
| Primary Bedroom(Main) | 3.25 x 2.28 | 10.7 x 7.5 | - |
| Primary Bedroom(Main) | 3.25 x 2.28 | 10.7 x 7.5 | - |
| Primary Bedroom(Main) | 3.25 x 2.28 | 10.7 x 7.5 | - |
| Primary Bedroom(Main) | 3.25 x 2.28 | 10.7 x 7.5 | - |
| Bedroom 2(Main) | 2.43 x 2.28 | 8.0 x 7.5 | - |
| Bedroom 2(Main) | 2.43 x 2.28 | 8.0 x 7.5 | - |
| Bedroom 2(Main) | 2.43 x 2.28 | 8.0 x 7.5 | - |
| Bedroom 2(Main) | 2.43 x 2.28 | 8.0 x 7.5 | - |
| Bedroom 2(Main) | 2.43 x 2.28 | 8.0 x 7.5 | - |
| Bedroom 2(Main) | 2.43 x 2.28 | 8.0 x 7.5 | - |
| Bedroom 2(Main) | 2.43 x 2.28 | 8.0 x 7.5 | - |
| Bedroom 2(Main) | 2.43 x 2.28 | 8.0 x 7.5 | - |
| Bedroom 2(Main) | 2.43 x 2.28 | 8.0 x 7.5 | - |
| Bedroom 2(Main) | 2.43 x 2.28 | 8.0 x 7.5 | - |
| Bedroom 2(Main) | 2.43 x 2.28 | 8.0 x 7.5 | - |
| Bedroom 2(Main) | 2.43 x 2.28 | 8.0 x 7.5 | - |
| Sunroom(Main) | 5.82 x 2.6 | 19.1 x 8.5 | - |
| Sunroom(Main) | 5.82 x 2.6 | 19.1 x 8.5 | - |
| Sunroom(Main) | 5.82 x 2.6 | 19.1 x 8.5 | - |
| Sunroom(Main) | 5.82 x 2.6 | 19.1 x 8.5 | - |
| Sunroom(Main) | 5.82 x 2.6 | 19.1 x 8.5 | - |
| Sunroom(Main) | 5.82 x 2.6 | 19.1 x 8.5 | - |
| Sunroom(Main) | 5.82 x 2.6 | 19.1 x 8.5 | - |
| Sunroom(Main) | 5.82 x 2.6 | 19.1 x 8.5 | - |
| Sunroom(Main) | 5.82 x 2.6 | 19.1 x 8.5 | - |
| Sunroom(Main) | 5.82 x 2.6 | 19.1 x 8.5 | - |
| Sunroom(Main) | 5.82 x 2.6 | 19.1 x 8.5 | - |
| Sunroom(Main) | 5.82 x 2.6 | 19.1 x 8.5 | - |
| Sitting(Main) | 4.08 x 2.42 | 13.4 x 7.9 | - |
| Sitting(Main) | 4.08 x 2.42 | 13.4 x 7.9 | - |
| Sitting(Main) | 4.08 x 2.42 | 13.4 x 7.9 | - |
| Sitting(Main) | 4.08 x 2.42 | 13.4 x 7.9 | - |
| Sitting(Main) | 4.08 x 2.42 | 13.4 x 7.9 | - |
| Sitting(Main) | 4.08 x 2.42 | 13.4 x 7.9 | - |
| Sitting(Main) | 4.08 x 2.42 | 13.4 x 7.9 | - |
| Sitting(Main) | 4.08 x 2.42 | 13.4 x 7.9 | - |
| Sitting(Main) | 4.08 x 2.42 | 13.4 x 7.9 | - |
| Sitting(Main) | 4.08 x 2.42 | 13.4 x 7.9 | - |
| Sitting(Main) | 4.08 x 2.42 | 13.4 x 7.9 | - |
| Sitting(Main) | 4.08 x 2.42 | 13.4 x 7.9 | - |
| Kitchen(Main) | 4.08 x 2.35 | 13.4 x 7.7 | - |
| Kitchen(Main) | 4.08 x 2.35 | 13.4 x 7.7 | - |
| Kitchen(Main) | 4.08 x 2.35 | 13.4 x 7.7 | - |
| Kitchen(Main) | 4.08 x 2.35 | 13.4 x 7.7 | - |
| Kitchen(Main) | 4.08 x 2.35 | 13.4 x 7.7 | - |
| Kitchen(Main) | 4.08 x 2.35 | 13.4 x 7.7 | - |
| Kitchen(Main) | 4.08 x 2.35 | 13.4 x 7.7 | - |
| Kitchen(Main) | 4.08 x 2.35 | 13.4 x 7.7 | - |
| Kitchen(Main) | 4.08 x 2.35 | 13.4 x 7.7 | - |
| Kitchen(Main) | 4.08 x 2.35 | 13.4 x 7.7 | - |
| Kitchen(Main) | 4.08 x 2.35 | 13.4 x 7.7 | - |
| Kitchen(Main) | 4.08 x 2.35 | 13.4 x 7.7 | - |
| Family Room(Main) | 4.76 x 3.04 | 15.6 x 10.0 | - |
| Family Room(Main) | 4.76 x 3.04 | 15.6 x 10.0 | - |
| Family Room(Main) | 4.76 x 3.04 | 15.6 x 10.0 | - |
| Family Room(Main) | 4.76 x 3.04 | 15.6 x 10.0 | - |
| Family Room(Main) | 4.76 x 3.04 | 15.6 x 10.0 | - |
| Family Room(Main) | 4.76 x 3.04 | 15.6 x 10.0 | - |
| Family Room(Main) | 4.76 x 3.04 | 15.6 x 10.0 | - |
| Family Room(Main) | 4.76 x 3.04 | 15.6 x 10.0 | - |
| Family Room(Main) | 4.76 x 3.04 | 15.6 x 10.0 | - |
| Family Room(Main) | 4.76 x 3.04 | 15.6 x 10.0 | - |
| Family Room(Main) | 4.76 x 3.04 | 15.6 x 10.0 | - |
| Family Room(Main) | 4.76 x 3.04 | 15.6 x 10.0 | - |
Complete transaction history for this property
Register for free to view complete transaction history and access exclusive sold data
Free account • No credit card required
Your Agent
Broker of Record
PREMIER MATRIX REALTY LTD. BROKERAGE
See the comparable sold, tax-matched, and currently-competing listings for 40630 Shore Road.
Register for free to view complete price estimate and access exclusive sold data
Free account • No credit card required
Contact OVAIS QASSIM
40630 Shore Road, Brock, ON L0K 1A0 is a 3-bedroom, 2-bathroom bungalow detached with approximately 1500-2000 square feet of living space, situated on a 50 290 foot lot. This property is currently for sale at $379,000. The home features a other garage.
This home is located in Beaverton, part of Brock in the Durham area. Explore more homes for sale and recently sold properties in this neighbourhood.
Whether you are looking to buy, sell, or lease in Beaverton, our team of experienced real estate professionals can help you navigate the market and find the perfect home. Contact us today for a free consultation.
40630 Shore Road, Brock, ON L0K 1A0 for sale,3 bedroom detached Beaverton,Brock homes for sale,Durham real estate,Bungalow homes, detached for sale


