
$545,000
59 Third Street, Brock, ON L0K 1A0
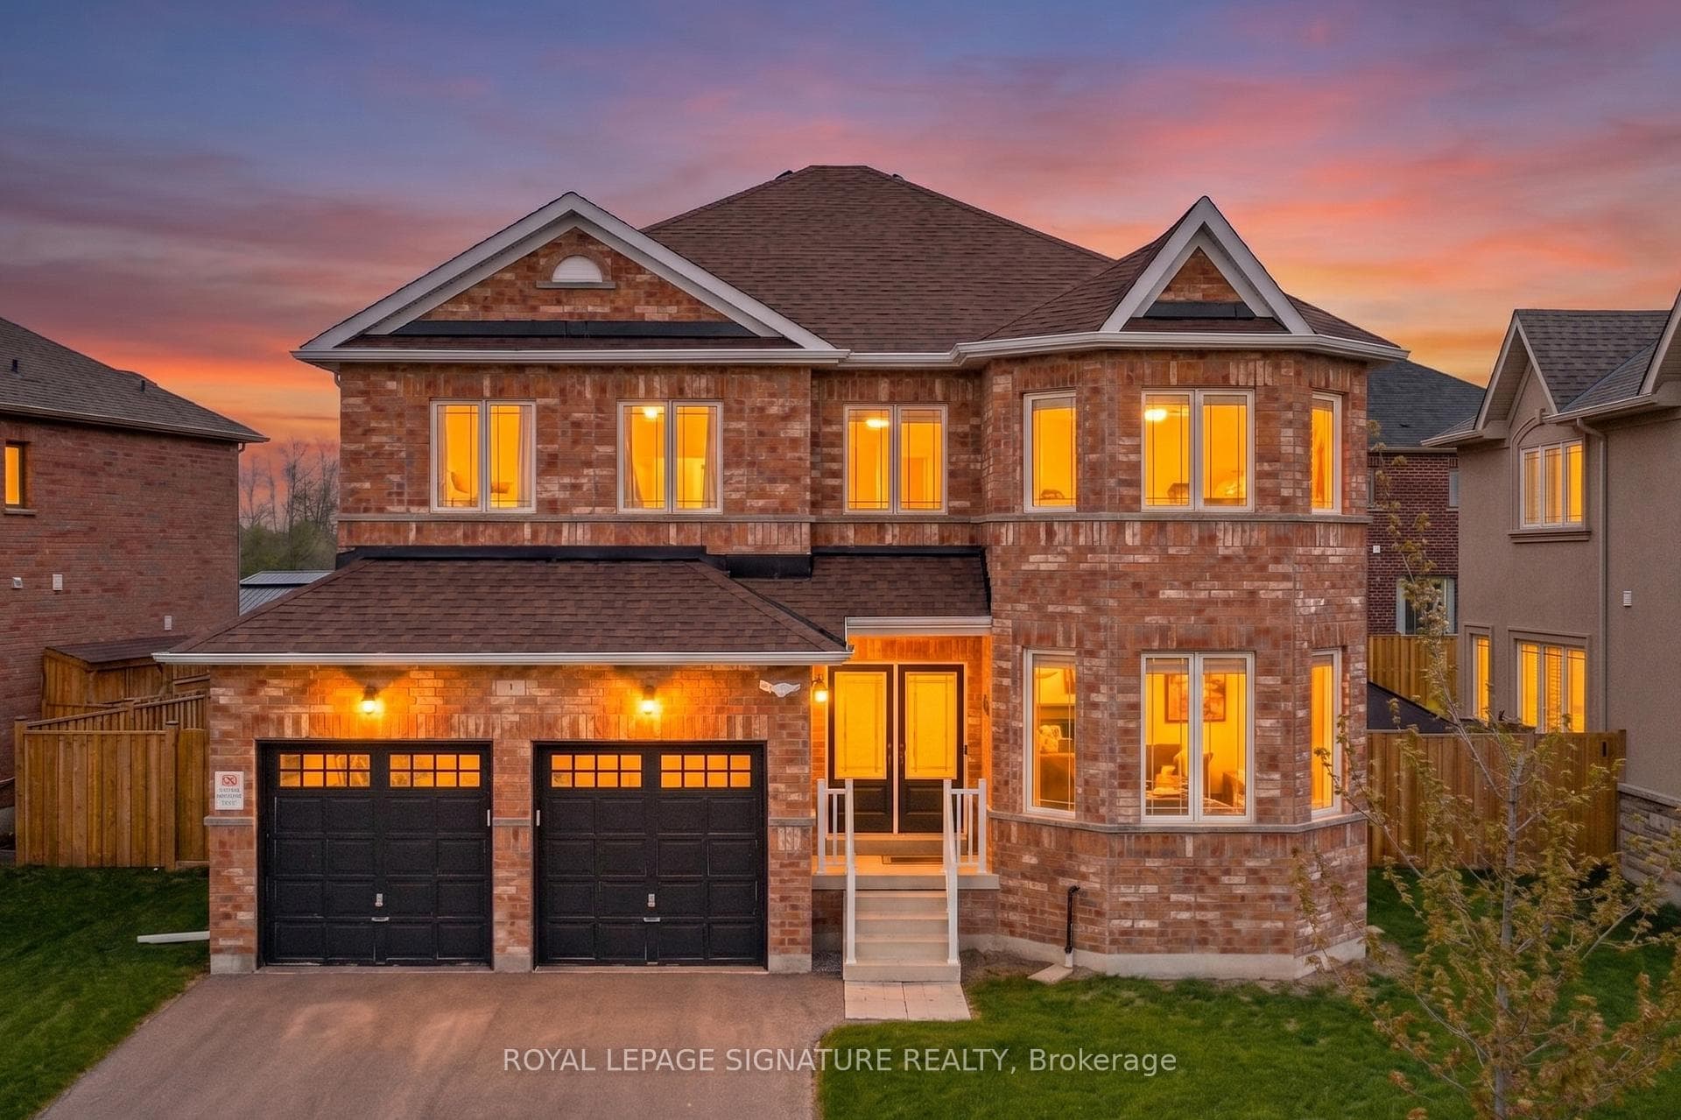
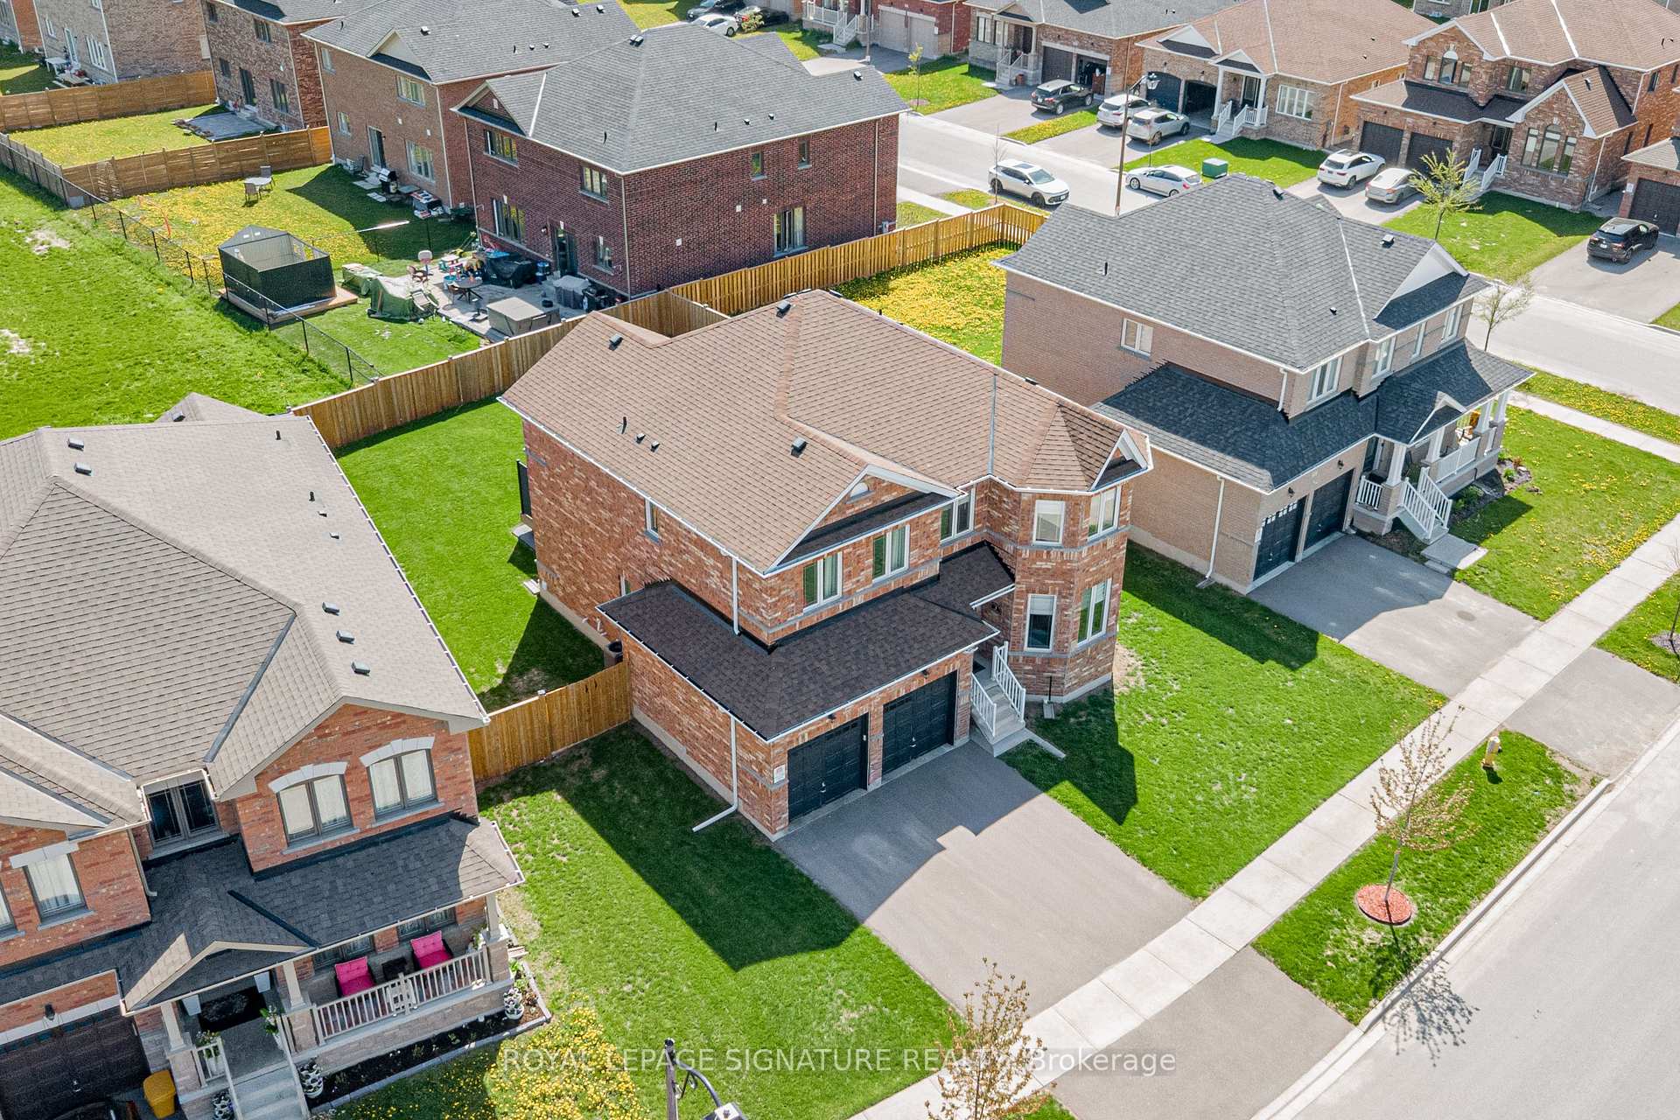
Register for free to view the complete photo gallery and property details
Showing 2 of 20 photos
Brock, ON L0K 1A0
4 Bed · 4 Bath · Detached
MLS #N13142706
Sold on August 31, 2026
August 31, 2026
Originally listed at $799,900 50 days on market
Welcome to this beautifully appointed all-brick home, situated in an exclusive Beaverton neighbourhood on a rare double-wide lot and backing onto a large park. Offering exceptional privacy and a relaxing outdoor setting, the fully fenced backyard features a newly installed composite deck(2025). Inside, you'll find 2,661 sq. ft. of thoughtfully designed living space with bright, airy open-concept living and dining areas, 9ft ceilings, upgraded hardwood, and ceramic flooring throughout the main level. The spacious primary suite offers a private retreat with his double closet, her walk-in closet, and a generous ensuite. Additional highlights include convenient main floor laundry with direct garage access, smooth ceilings throughout the main floor, fiber-optic internet availability, composite garden shed for your tools (8x15ft) and one of the largest lots in the neighbourhood. Ideally located within walking distance to the lake, schools, community centre, and shopping, this is a truly premium home in a prime Beaverton location.
Bedrooms
4
Bathrooms
4
Square Feet
2500-3000 sqft
Property Type
Detached
Register for free to view complete property details and access exclusive sold data
Free account • No credit card required
| Name | Size (m) | Size (ft) | Features |
|---|---|---|---|
| Kitchen(Ground) | 6 x 3.7 | 19.7 x 12.1 | - |
| Kitchen(Ground) | 6 x 3.7 | 19.7 x 12.1 | - |
| Kitchen(Ground) | 6 x 3.7 | 19.7 x 12.1 | - |
| Kitchen(Ground) | 6 x 3.7 | 19.7 x 12.1 | - |
| Kitchen(Ground) | 6 x 3.7 | 19.7 x 12.1 | - |
| Kitchen(Ground) | 6 x 3.7 | 19.7 x 12.1 | - |
| Kitchen(Ground) | 6 x 3.7 | 19.7 x 12.1 | - |
| Kitchen(Ground) | 6 x 3.7 | 19.7 x 12.1 | - |
| Kitchen(Ground) | 6 x 3.7 | 19.7 x 12.1 | - |
| Kitchen(Ground) | 6 x 3.7 | 19.7 x 12.1 | - |
| Kitchen(Ground) | 6 x 3.7 | 19.7 x 12.1 | - |
| Breakfast(Ground) | 6 x 3 | 19.7 x 9.8 | - |
| Breakfast(Ground) | 6 x 3 | 19.7 x 9.8 | - |
| Breakfast(Ground) | 6 x 3 | 19.7 x 9.8 | - |
| Breakfast(Ground) | 6 x 3 | 19.7 x 9.8 | - |
| Breakfast(Ground) | 6 x 3 | 19.7 x 9.8 | - |
| Breakfast(Ground) | 6 x 3 | 19.7 x 9.8 | - |
| Breakfast(Ground) | 6 x 3 | 19.7 x 9.8 | - |
| Breakfast(Ground) | 6 x 3 | 19.7 x 9.8 | - |
| Breakfast(Ground) | 6 x 3 | 19.7 x 9.8 | - |
| Breakfast(Ground) | 6 x 3 | 19.7 x 9.8 | - |
| Breakfast(Ground) | 6 x 3 | 19.7 x 9.8 | - |
| Family Room(Ground) | 4.9 x 3.6 | 16.1 x 11.8 | - |
| Family Room(Ground) | 4.9 x 3.6 | 16.1 x 11.8 | - |
| Family Room(Ground) | 4.9 x 3.6 | 16.1 x 11.8 | - |
| Family Room(Ground) | 4.9 x 3.6 | 16.1 x 11.8 | - |
| Family Room(Ground) | 4.9 x 3.6 | 16.1 x 11.8 | - |
| Family Room(Ground) | 4.9 x 3.6 | 16.1 x 11.8 | - |
| Family Room(Ground) | 4.9 x 3.6 | 16.1 x 11.8 | - |
| Family Room(Ground) | 4.9 x 3.6 | 16.1 x 11.8 | - |
| Family Room(Ground) | 4.9 x 3.6 | 16.1 x 11.8 | - |
| Family Room(Ground) | 4.9 x 3.6 | 16.1 x 11.8 | - |
| Family Room(Ground) | 4.9 x 3.6 | 16.1 x 11.8 | - |
| Living Room(Ground) | 6.7 x 3.6 | 22.0 x 11.8 | - |
| Living Room(Ground) | 6.7 x 3.6 | 22.0 x 11.8 | - |
| Living Room(Ground) | 6.7 x 3.6 | 22.0 x 11.8 | - |
| Living Room(Ground) | 6.7 x 3.6 | 22.0 x 11.8 | - |
| Living Room(Ground) | 6.7 x 3.6 | 22.0 x 11.8 | - |
| Living Room(Ground) | 6.7 x 3.6 | 22.0 x 11.8 | - |
| Living Room(Ground) | 6.7 x 3.6 | 22.0 x 11.8 | - |
| Living Room(Ground) | 6.7 x 3.6 | 22.0 x 11.8 | - |
| Living Room(Ground) | 6.7 x 3.6 | 22.0 x 11.8 | - |
| Living Room(Ground) | 6.7 x 3.6 | 22.0 x 11.8 | - |
| Living Room(Ground) | 6.7 x 3.6 | 22.0 x 11.8 | - |
| Dining Room(Ground) | 6.7 x 3.6 | 22.0 x 11.8 | - |
| Dining Room(Ground) | 6.7 x 3.6 | 22.0 x 11.8 | - |
| Dining Room(Ground) | 6.7 x 3.6 | 22.0 x 11.8 | - |
| Dining Room(Ground) | 6.7 x 3.6 | 22.0 x 11.8 | - |
| Dining Room(Ground) | 6.7 x 3.6 | 22.0 x 11.8 | - |
| Dining Room(Ground) | 6.7 x 3.6 | 22.0 x 11.8 | - |
| Dining Room(Ground) | 6.7 x 3.6 | 22.0 x 11.8 | - |
| Dining Room(Ground) | 6.7 x 3.6 | 22.0 x 11.8 | - |
| Dining Room(Ground) | 6.7 x 3.6 | 22.0 x 11.8 | - |
| Dining Room(Ground) | 6.7 x 3.6 | 22.0 x 11.8 | - |
| Dining Room(Ground) | 6.7 x 3.6 | 22.0 x 11.8 | - |
| Laundry(Ground) | 2.4 x 2.1 | 7.9 x 6.9 | - |
| Laundry(Ground) | 2.4 x 2.1 | 7.9 x 6.9 | - |
| Laundry(Ground) | 2.4 x 2.1 | 7.9 x 6.9 | - |
| Laundry(Ground) | 2.4 x 2.1 | 7.9 x 6.9 | - |
| Laundry(Ground) | 2.4 x 2.1 | 7.9 x 6.9 | - |
| Laundry(Ground) | 2.4 x 2.1 | 7.9 x 6.9 | - |
| Laundry(Ground) | 2.4 x 2.1 | 7.9 x 6.9 | - |
| Laundry(Ground) | 2.4 x 2.1 | 7.9 x 6.9 | - |
| Laundry(Ground) | 2.4 x 2.1 | 7.9 x 6.9 | - |
| Laundry(Ground) | 2.4 x 2.1 | 7.9 x 6.9 | - |
| Laundry(Ground) | 2.4 x 2.1 | 7.9 x 6.9 | - |
| Primary Bedroom(Second) | 4.9 x 4.3 | 16.1 x 14.1 | - |
| Primary Bedroom(Second) | 4.9 x 4.3 | 16.1 x 14.1 | - |
| Primary Bedroom(Second) | 4.9 x 4.3 | 16.1 x 14.1 | - |
| Primary Bedroom(Second) | 4.9 x 4.3 | 16.1 x 14.1 | - |
| Primary Bedroom(Second) | 4.9 x 4.3 | 16.1 x 14.1 | - |
| Primary Bedroom(Second) | 4.9 x 4.3 | 16.1 x 14.1 | - |
| Primary Bedroom(Second) | 4.9 x 4.3 | 16.1 x 14.1 | - |
| Primary Bedroom(Second) | 4.9 x 4.3 | 16.1 x 14.1 | - |
| Primary Bedroom(Second) | 4.9 x 4.3 | 16.1 x 14.1 | - |
| Primary Bedroom(Second) | 4.9 x 4.3 | 16.1 x 14.1 | - |
| Primary Bedroom(Second) | 4.9 x 4.3 | 16.1 x 14.1 | - |
| Bedroom 2(Second) | 4.9 x 3.7 | 16.1 x 12.1 | - |
| Bedroom 2(Second) | 4.9 x 3.7 | 16.1 x 12.1 | - |
| Bedroom 2(Second) | 4.9 x 3.7 | 16.1 x 12.1 | - |
| Bedroom 2(Second) | 4.9 x 3.7 | 16.1 x 12.1 | - |
| Bedroom 2(Second) | 4.9 x 3.7 | 16.1 x 12.1 | - |
| Bedroom 2(Second) | 4.9 x 3.7 | 16.1 x 12.1 | - |
| Bedroom 2(Second) | 4.9 x 3.7 | 16.1 x 12.1 | - |
| Bedroom 2(Second) | 4.9 x 3.7 | 16.1 x 12.1 | - |
| Bedroom 2(Second) | 4.9 x 3.7 | 16.1 x 12.1 | - |
| Bedroom 2(Second) | 4.9 x 3.7 | 16.1 x 12.1 | - |
| Bedroom 2(Second) | 4.9 x 3.7 | 16.1 x 12.1 | - |
| Bedroom 3(Second) | 4 x 3.4 | 13.1 x 11.2 | - |
| Bedroom 3(Second) | 4 x 3.4 | 13.1 x 11.2 | - |
| Bedroom 3(Second) | 4 x 3.4 | 13.1 x 11.2 | - |
| Bedroom 3(Second) | 4 x 3.4 | 13.1 x 11.2 | - |
| Bedroom 3(Second) | 4 x 3.4 | 13.1 x 11.2 | - |
| Bedroom 3(Second) | 4 x 3.4 | 13.1 x 11.2 | - |
| Bedroom 3(Second) | 4 x 3.4 | 13.1 x 11.2 | - |
| Bedroom 3(Second) | 4 x 3.4 | 13.1 x 11.2 | - |
| Bedroom 3(Second) | 4 x 3.4 | 13.1 x 11.2 | - |
| Bedroom 3(Second) | 4 x 3.4 | 13.1 x 11.2 | - |
| Bedroom 3(Second) | 4 x 3.4 | 13.1 x 11.2 | - |
| Bedroom 4(Second) | 3.7 x 3.4 | 12.1 x 11.2 | - |
| Bedroom 4(Second) | 3.7 x 3.4 | 12.1 x 11.2 | - |
| Bedroom 4(Second) | 3.7 x 3.4 | 12.1 x 11.2 | - |
| Bedroom 4(Second) | 3.7 x 3.4 | 12.1 x 11.2 | - |
| Bedroom 4(Second) | 3.7 x 3.4 | 12.1 x 11.2 | - |
| Bedroom 4(Second) | 3.7 x 3.4 | 12.1 x 11.2 | - |
| Bedroom 4(Second) | 3.7 x 3.4 | 12.1 x 11.2 | - |
| Bedroom 4(Second) | 3.7 x 3.4 | 12.1 x 11.2 | - |
| Bedroom 4(Second) | 3.7 x 3.4 | 12.1 x 11.2 | - |
| Bedroom 4(Second) | 3.7 x 3.4 | 12.1 x 11.2 | - |
| Bedroom 4(Second) | 3.7 x 3.4 | 12.1 x 11.2 | - |
Register for free to view complete room dimensions and access exclusive sold data
Free account • No credit card required
Original List Price
$799,900
Listed on May 18, 2026
Sold Price
$740,000
Sold on Aug 31, 2026
-$59,900
-7.5%
Register for free to view complete price history and access exclusive sold data
Free account • No credit card required
Your Agent
Broker of Record
PREMIER MATRIX REALTY LTD. BROKERAGE
See the comparable sold, tax-matched, and currently-competing listings for 3 Stoddart Street.
Register for free to view complete price estimate and access exclusive sold data
Free account • No credit card required
Contact OVAIS QASSIM
3 Stoddart Street, Brock, ON L0K 1A0 is a 4-bedroom, 4-bathroom 2-storey detached with approximately 2500-3000 square feet of living space, situated on a 80 108 foot lot. This property is currently sold (sold for $740,000). The home features a attached garage and a full, unfinished basement, built approximately 6-15 years ago.
This home is located in Beaverton, part of Brock in the Durham area. Explore more homes for sale and recently sold properties in this neighbourhood.
Whether you are looking to buy, sell, or lease in Beaverton, our team of experienced real estate professionals can help you navigate the market and find the perfect home. Contact us today for a free consultation.
3 Stoddart Street, Brock, ON L0K 1A0 sold,4 bedroom detached Beaverton,Brock homes for sale,Durham real estate,2-Storey homes, detached sold


