
$1,445,000
356 Milverton Boulevard, Toronto E03, ON M4J 1V9
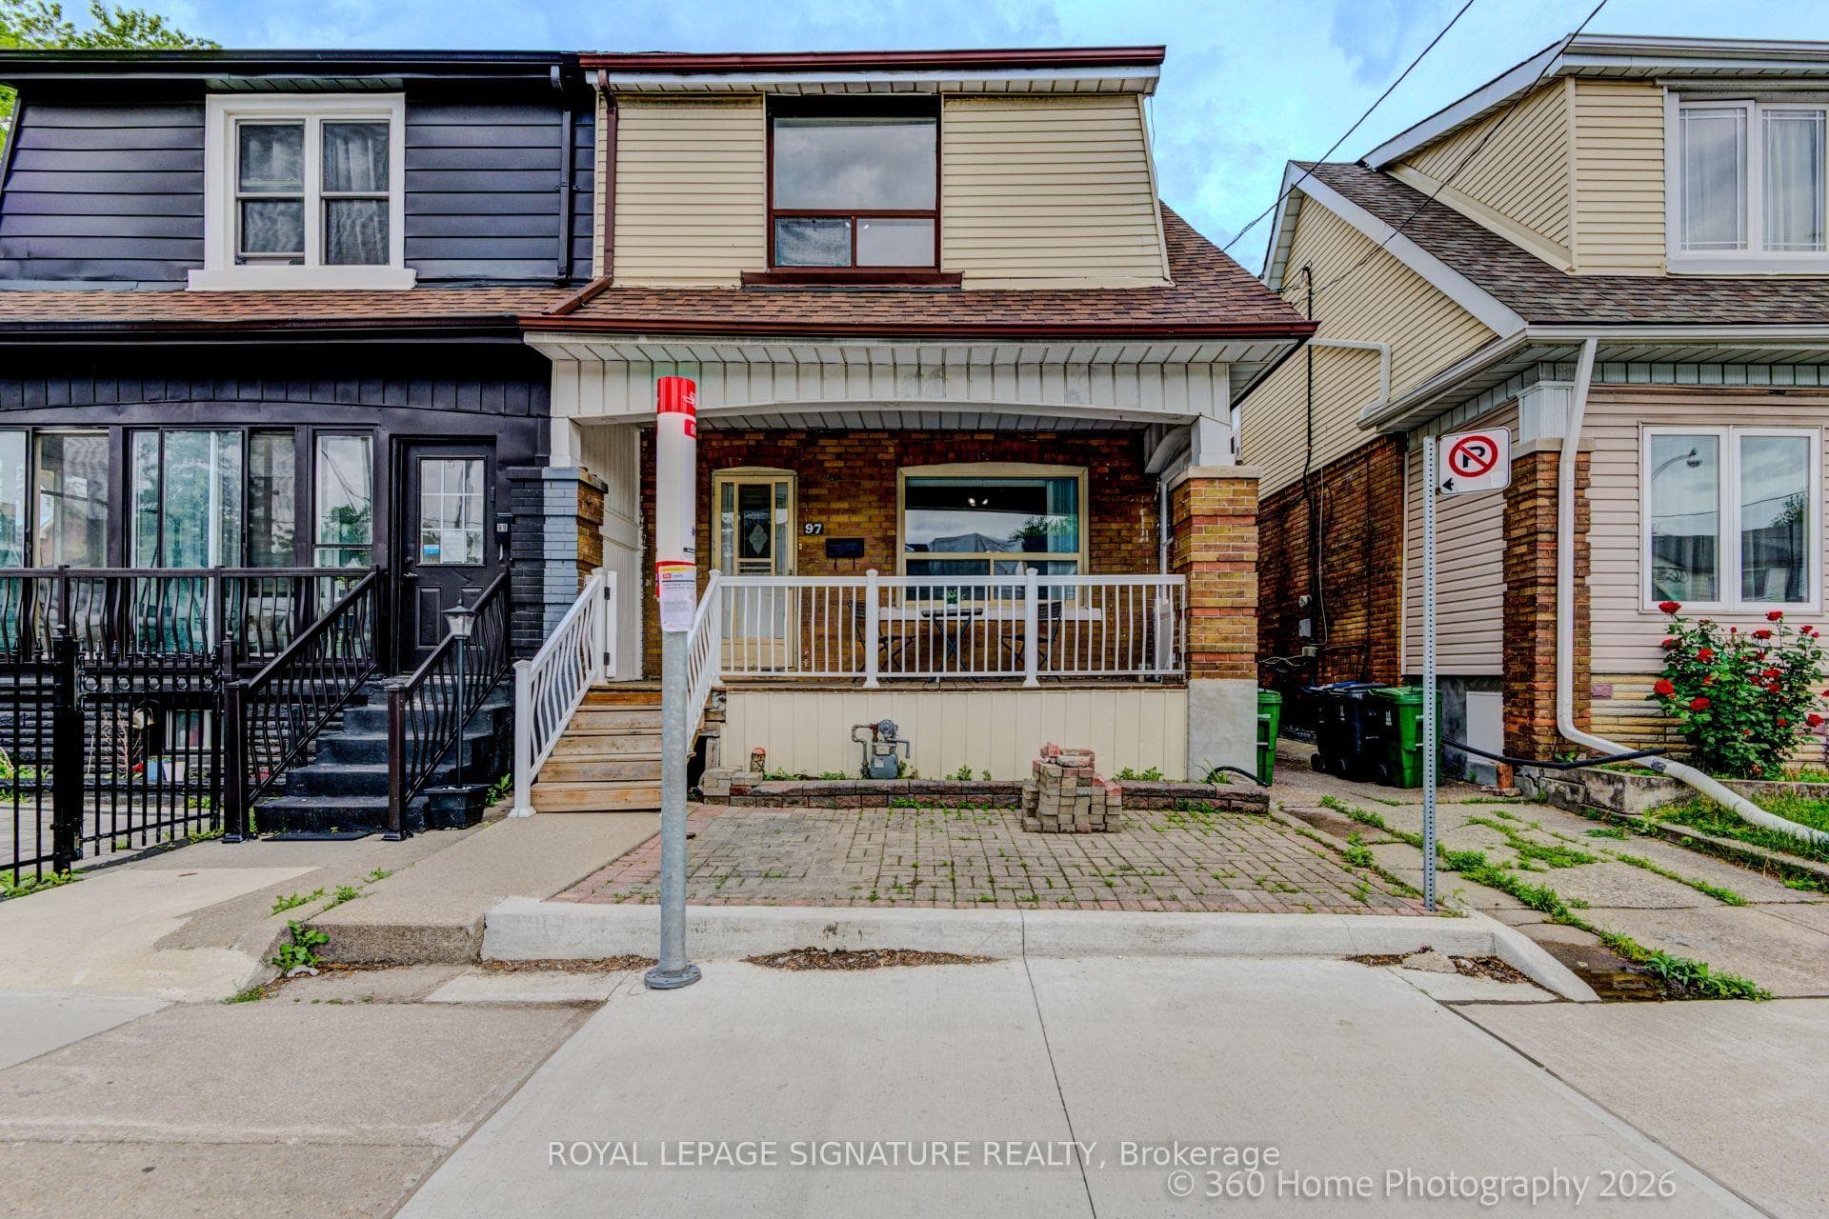
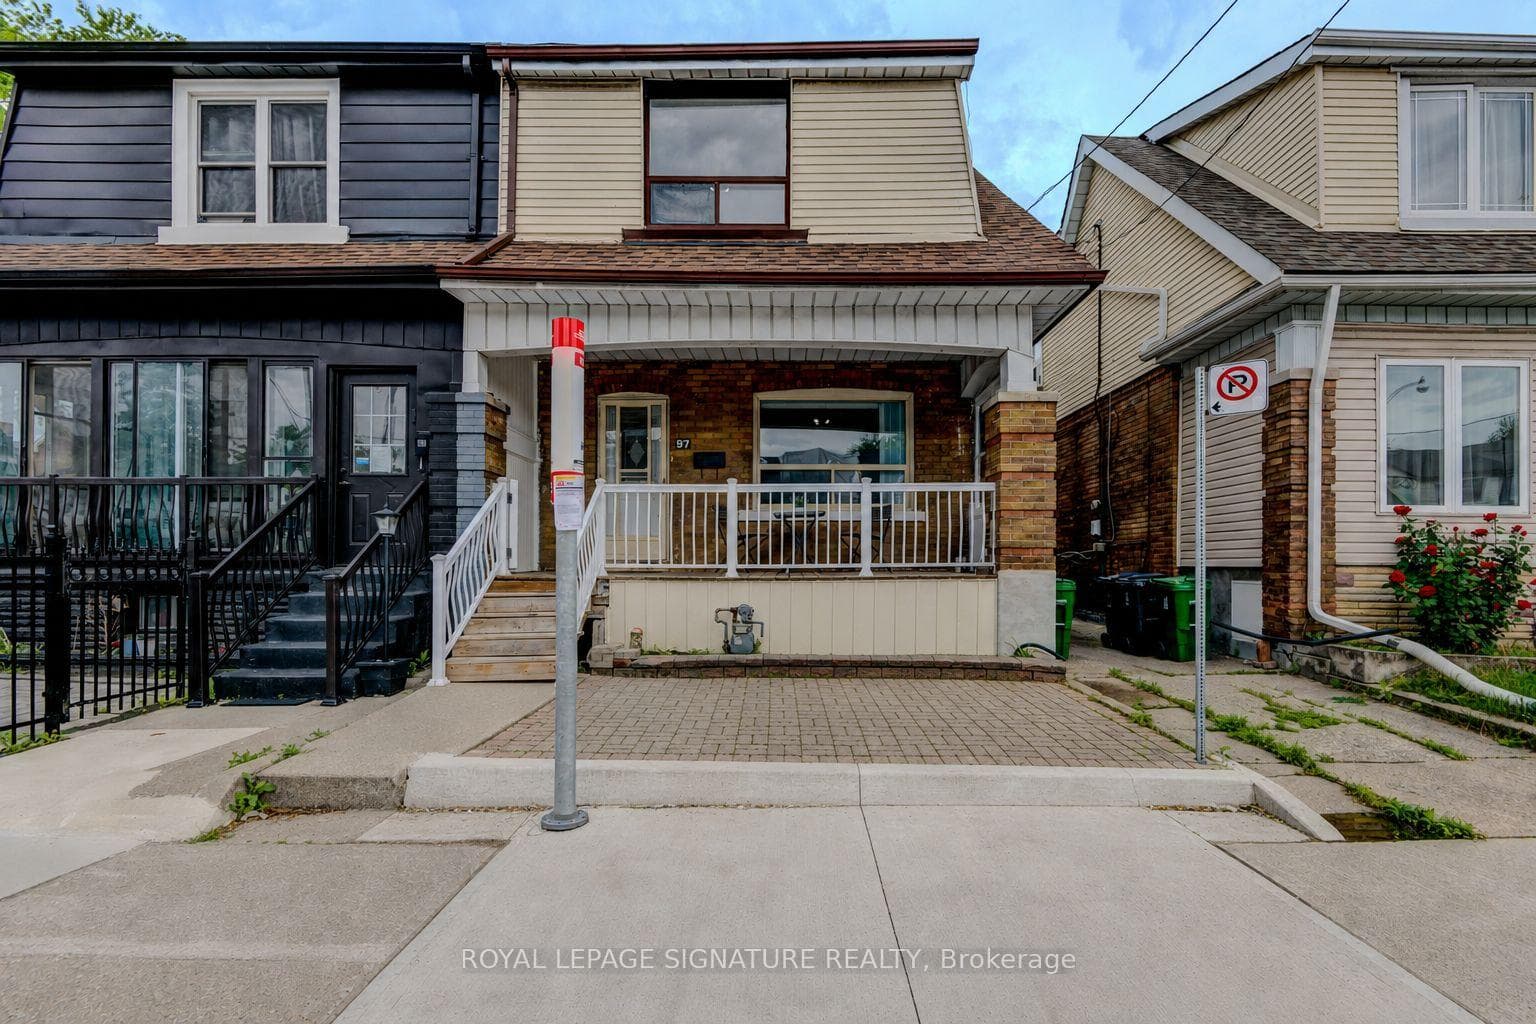
Register for free to view the complete photo gallery and property details
Showing 2 of 20 photos
Toronto, ON M4J 3N9
5 Bed · 3 Bath · Semi-Detached
MLS #E13455636
Sold on October 14, 2026
October 14, 2026
Originally listed at $999,000 34 days on market
Welcome to 97 Donlands Ave. A well-maintained and a rare extended 4-Bedroom semi-detached home in one of East York's most desirable family-friendly neighbourhoods. Offering approximately 1,936 sq. ft. of main living space and 849 sf. ft. of fully finished basement with a separate entrance. This bright and spacious home also offers 3 car parking space through a mutual driveway, ideal for growing families. The main floor features an expansive open-concept living and dining area that flows into a versatile den, perfect for a home office, study, or additional family space. The large kitchen boasts custom-built wood cabinetry and ample room to accommodate a sizeable island tailored to your needs.The second floor offers four generously sized bedrooms and two bathrooms. The primary suite serves as a private retreat, complete with a 3-piece ensuite bathroom and a spacious walk-in closet with a window. The self-contained basement features a separate entrance, kitchen, and 4-piece bathroom, providing excellent potential for extended family living, guest accommodations, or rental income. For added peace of mind, a professionally installed sump pump and full interior waterproofing were completed in 2024. Located in an unbeatable neighbourhood, this home is close to numerous top-rated schools as well as having easy access to Michael Garron Hospital. Additionally, it is located near several accessible every-day amenities, such as parks, shops, and transit. A rare opportunity to own a spacious family home in a highly sought-after East York location.
Bedrooms
5
Bathrooms
3
Square Feet
1500-2000 sqft
Property Type
Semi-Detached
Register for free to view complete property details and access exclusive sold data
Free account • No credit card required
| Name | Size (m) | Size (ft) | Features |
|---|---|---|---|
| Living Room(Main) | 3.87 x 3.63 | 12.7 x 11.9 | - |
| Living Room(Main) | 3.87 x 3.63 | 12.7 x 11.9 | - |
| Living Room(Main) | 3.87 x 3.63 | 12.7 x 11.9 | - |
| Living Room(Main) | 3.87 x 3.63 | 12.7 x 11.9 | - |
| Living Room(Main) | 3.87 x 3.63 | 12.7 x 11.9 | - |
| Living Room(Main) | 3.87 x 3.63 | 12.7 x 11.9 | - |
| Living Room(Main) | 3.87 x 3.63 | 12.7 x 11.9 | - |
| Living Room(Main) | 3.87 x 3.63 | 12.7 x 11.9 | - |
| Living Room(Main) | 3.87 x 3.63 | 12.7 x 11.9 | - |
| Living Room(Main) | 3.87 x 3.63 | 12.7 x 11.9 | - |
| Living Room(Main) | 3.87 x 3.63 | 12.7 x 11.9 | - |
| Living Room(Main) | 3.87 x 3.63 | 12.7 x 11.9 | - |
| Dining Room(Main) | 4.63 x 2.75 | 15.2 x 9.0 | - |
| Dining Room(Main) | 4.63 x 2.75 | 15.2 x 9.0 | - |
| Dining Room(Main) | 4.63 x 2.75 | 15.2 x 9.0 | - |
| Dining Room(Main) | 4.63 x 2.75 | 15.2 x 9.0 | - |
| Dining Room(Main) | 4.63 x 2.75 | 15.2 x 9.0 | - |
| Dining Room(Main) | 4.63 x 2.75 | 15.2 x 9.0 | - |
| Dining Room(Main) | 4.63 x 2.75 | 15.2 x 9.0 | - |
| Dining Room(Main) | 4.63 x 2.75 | 15.2 x 9.0 | - |
| Dining Room(Main) | 4.63 x 2.75 | 15.2 x 9.0 | - |
| Dining Room(Main) | 4.63 x 2.75 | 15.2 x 9.0 | - |
| Dining Room(Main) | 4.63 x 2.75 | 15.2 x 9.0 | - |
| Dining Room(Main) | 4.63 x 2.75 | 15.2 x 9.0 | - |
| Kitchen(Main) | 3.87 x 4.41 | 12.7 x 14.5 | - |
| Kitchen(Main) | 3.87 x 4.41 | 12.7 x 14.5 | - |
| Kitchen(Main) | 3.87 x 4.41 | 12.7 x 14.5 | - |
| Kitchen(Main) | 3.87 x 4.41 | 12.7 x 14.5 | - |
| Kitchen(Main) | 3.87 x 4.41 | 12.7 x 14.5 | - |
| Kitchen(Main) | 3.87 x 4.41 | 12.7 x 14.5 | - |
| Kitchen(Main) | 3.87 x 4.41 | 12.7 x 14.5 | - |
| Kitchen(Main) | 3.87 x 4.41 | 12.7 x 14.5 | - |
| Kitchen(Main) | 3.87 x 4.41 | 12.7 x 14.5 | - |
| Kitchen(Main) | 3.87 x 4.41 | 12.7 x 14.5 | - |
| Kitchen(Main) | 3.87 x 4.41 | 12.7 x 14.5 | - |
| Kitchen(Main) | 3.87 x 4.41 | 12.7 x 14.5 | - |
| Den(Main) | 4.48 x 2.16 | 14.7 x 7.1 | - |
| Den(Main) | 4.48 x 2.16 | 14.7 x 7.1 | - |
| Den(Main) | 4.48 x 2.16 | 14.7 x 7.1 | - |
| Den(Main) | 4.48 x 2.16 | 14.7 x 7.1 | - |
| Den(Main) | 4.48 x 2.16 | 14.7 x 7.1 | - |
| Den(Main) | 4.48 x 2.16 | 14.7 x 7.1 | - |
| Den(Main) | 4.48 x 2.16 | 14.7 x 7.1 | - |
| Den(Main) | 4.48 x 2.16 | 14.7 x 7.1 | - |
| Den(Main) | 4.48 x 2.16 | 14.7 x 7.1 | - |
| Den(Main) | 4.48 x 2.16 | 14.7 x 7.1 | - |
| Den(Main) | 4.48 x 2.16 | 14.7 x 7.1 | - |
| Den(Main) | 4.48 x 2.16 | 14.7 x 7.1 | - |
| Primary Bedroom(Second) | 3.54 x 5.4 | 11.6 x 17.7 | - |
| Primary Bedroom(Second) | 3.54 x 5.4 | 11.6 x 17.7 | - |
| Primary Bedroom(Second) | 3.54 x 5.4 | 11.6 x 17.7 | - |
| Primary Bedroom(Second) | 3.54 x 5.4 | 11.6 x 17.7 | - |
| Primary Bedroom(Second) | 3.54 x 5.4 | 11.6 x 17.7 | - |
| Primary Bedroom(Second) | 3.54 x 5.4 | 11.6 x 17.7 | - |
| Primary Bedroom(Second) | 3.54 x 5.4 | 11.6 x 17.7 | - |
| Primary Bedroom(Second) | 3.54 x 5.4 | 11.6 x 17.7 | - |
| Primary Bedroom(Second) | 3.54 x 5.4 | 11.6 x 17.7 | - |
| Primary Bedroom(Second) | 3.54 x 5.4 | 11.6 x 17.7 | - |
| Primary Bedroom(Second) | 3.54 x 5.4 | 11.6 x 17.7 | - |
| Primary Bedroom(Second) | 3.54 x 5.4 | 11.6 x 17.7 | - |
| Bedroom 2(Second) | 3.57 x 2.93 | 11.7 x 9.6 | - |
| Bedroom 2(Second) | 3.57 x 2.93 | 11.7 x 9.6 | - |
| Bedroom 2(Second) | 3.57 x 2.93 | 11.7 x 9.6 | - |
| Bedroom 2(Second) | 3.57 x 2.93 | 11.7 x 9.6 | - |
| Bedroom 2(Second) | 3.57 x 2.93 | 11.7 x 9.6 | - |
| Bedroom 2(Second) | 3.57 x 2.93 | 11.7 x 9.6 | - |
| Bedroom 2(Second) | 3.57 x 2.93 | 11.7 x 9.6 | - |
| Bedroom 2(Second) | 3.57 x 2.93 | 11.7 x 9.6 | - |
| Bedroom 2(Second) | 3.57 x 2.93 | 11.7 x 9.6 | - |
| Bedroom 2(Second) | 3.57 x 2.93 | 11.7 x 9.6 | - |
| Bedroom 2(Second) | 3.57 x 2.93 | 11.7 x 9.6 | - |
| Bedroom 2(Second) | 3.57 x 2.93 | 11.7 x 9.6 | - |
| Bedroom 3(Second) | 3.48 x 3.26 | 11.4 x 10.7 | - |
| Bedroom 3(Second) | 3.48 x 3.26 | 11.4 x 10.7 | - |
| Bedroom 3(Second) | 3.48 x 3.26 | 11.4 x 10.7 | - |
| Bedroom 3(Second) | 3.48 x 3.26 | 11.4 x 10.7 | - |
| Bedroom 3(Second) | 3.48 x 3.26 | 11.4 x 10.7 | - |
| Bedroom 3(Second) | 3.48 x 3.26 | 11.4 x 10.7 | - |
| Bedroom 3(Second) | 3.48 x 3.26 | 11.4 x 10.7 | - |
| Bedroom 3(Second) | 3.48 x 3.26 | 11.4 x 10.7 | - |
| Bedroom 3(Second) | 3.48 x 3.26 | 11.4 x 10.7 | - |
| Bedroom 3(Second) | 3.48 x 3.26 | 11.4 x 10.7 | - |
| Bedroom 3(Second) | 3.48 x 3.26 | 11.4 x 10.7 | - |
| Bedroom 3(Second) | 3.48 x 3.26 | 11.4 x 10.7 | - |
| Bedroom 4(Second) | 2.77 x 4.72 | 9.1 x 15.5 | - |
| Bedroom 4(Second) | 2.77 x 4.72 | 9.1 x 15.5 | - |
| Bedroom 4(Second) | 2.77 x 4.72 | 9.1 x 15.5 | - |
| Bedroom 4(Second) | 2.77 x 4.72 | 9.1 x 15.5 | - |
| Bedroom 4(Second) | 2.77 x 4.72 | 9.1 x 15.5 | - |
| Bedroom 4(Second) | 2.77 x 4.72 | 9.1 x 15.5 | - |
| Bedroom 4(Second) | 2.77 x 4.72 | 9.1 x 15.5 | - |
| Bedroom 4(Second) | 2.77 x 4.72 | 9.1 x 15.5 | - |
| Bedroom 4(Second) | 2.77 x 4.72 | 9.1 x 15.5 | - |
| Bedroom 4(Second) | 2.77 x 4.72 | 9.1 x 15.5 | - |
| Bedroom 4(Second) | 2.77 x 4.72 | 9.1 x 15.5 | - |
| Bedroom 4(Second) | 2.77 x 4.72 | 9.1 x 15.5 | - |
| Bedroom 5(Lower) | 2.74 x 3.08 | 9.0 x 10.1 | - |
| Bedroom 5(Lower) | 2.74 x 3.08 | 9.0 x 10.1 | - |
| Bedroom 5(Lower) | 2.74 x 3.08 | 9.0 x 10.1 | - |
| Bedroom 5(Lower) | 2.74 x 3.08 | 9.0 x 10.1 | - |
| Bedroom 5(Lower) | 2.74 x 3.08 | 9.0 x 10.1 | - |
| Bedroom 5(Lower) | 2.74 x 3.08 | 9.0 x 10.1 | - |
| Bedroom 5(Lower) | 2.74 x 3.08 | 9.0 x 10.1 | - |
| Bedroom 5(Lower) | 2.74 x 3.08 | 9.0 x 10.1 | - |
| Bedroom 5(Lower) | 2.74 x 3.08 | 9.0 x 10.1 | - |
| Bedroom 5(Lower) | 2.74 x 3.08 | 9.0 x 10.1 | - |
| Bedroom 5(Lower) | 2.74 x 3.08 | 9.0 x 10.1 | - |
| Bedroom 5(Lower) | 2.74 x 3.08 | 9.0 x 10.1 | - |
| Living Room(Lower) | 5.64 x 4.05 | 18.5 x 13.3 | - |
| Living Room(Lower) | 5.64 x 4.05 | 18.5 x 13.3 | - |
| Living Room(Lower) | 5.64 x 4.05 | 18.5 x 13.3 | - |
| Living Room(Lower) | 5.64 x 4.05 | 18.5 x 13.3 | - |
| Living Room(Lower) | 5.64 x 4.05 | 18.5 x 13.3 | - |
| Living Room(Lower) | 5.64 x 4.05 | 18.5 x 13.3 | - |
| Living Room(Lower) | 5.64 x 4.05 | 18.5 x 13.3 | - |
| Living Room(Lower) | 5.64 x 4.05 | 18.5 x 13.3 | - |
| Living Room(Lower) | 5.64 x 4.05 | 18.5 x 13.3 | - |
| Living Room(Lower) | 5.64 x 4.05 | 18.5 x 13.3 | - |
| Living Room(Lower) | 5.64 x 4.05 | 18.5 x 13.3 | - |
| Living Room(Lower) | 5.64 x 4.05 | 18.5 x 13.3 | - |
| Laundry(Lower) | 3.66 x 3.81 | 12.0 x 12.5 | - |
| Laundry(Lower) | 3.66 x 3.81 | 12.0 x 12.5 | - |
| Laundry(Lower) | 3.66 x 3.81 | 12.0 x 12.5 | - |
| Laundry(Lower) | 3.66 x 3.81 | 12.0 x 12.5 | - |
| Laundry(Lower) | 3.66 x 3.81 | 12.0 x 12.5 | - |
| Laundry(Lower) | 3.66 x 3.81 | 12.0 x 12.5 | - |
| Laundry(Lower) | 3.66 x 3.81 | 12.0 x 12.5 | - |
| Laundry(Lower) | 3.66 x 3.81 | 12.0 x 12.5 | - |
| Laundry(Lower) | 3.66 x 3.81 | 12.0 x 12.5 | - |
| Laundry(Lower) | 3.66 x 3.81 | 12.0 x 12.5 | - |
| Laundry(Lower) | 3.66 x 3.81 | 12.0 x 12.5 | - |
| Laundry(Lower) | 3.66 x 3.81 | 12.0 x 12.5 | - |
Register for free to view complete room dimensions and access exclusive sold data
Free account • No credit card required
Original List Price
$999,000
Listed on Jun 16, 2026
Sold Price
$1,006,000
Sold on Oct 14, 2026
+$7,000
0.7%
Register for free to view complete price history and access exclusive sold data
Free account • No credit card required
Your Agent
Broker of Record
PREMIER MATRIX REALTY LTD. BROKERAGE
See the comparable sold, tax-matched, and currently-competing listings for 97 Donlands Avenue.
Register for free to view complete price estimate and access exclusive sold data
Free account • No credit card required
Contact OVAIS QASSIM
97 Donlands Avenue, Toronto, ON M4J 3N9 is a 5-bedroom, 3-bathroom 2-storey semi-detached with approximately 1500-2000 square feet of living space, situated on a 23 100 foot lot. This property is currently sold (sold for $1,006,000). The home features a detached garage and a apartment, finished, separate entrance basement.
This home is located in Danforth, part of Toronto E03 in the Toronto area. Explore more homes for sale and recently sold properties in this neighbourhood.
Whether you are looking to buy, sell, or lease in Danforth, our team of experienced real estate professionals can help you navigate the market and find the perfect home. Contact us today for a free consultation.
97 Donlands Avenue, Toronto, ON M4J 3N9 sold,5 bedroom semi-detached Danforth,Toronto E03 homes for sale,Toronto real estate,2-Storey homes, semi-detached sold


