
$1,750,000
32 Eaton Avenue, Toronto, ON M4J 2Z5

Toronto, ON M4J 4B8
4 Bed · 2 Bath · Semi-Detached
MLS #E13485356
Listed Price
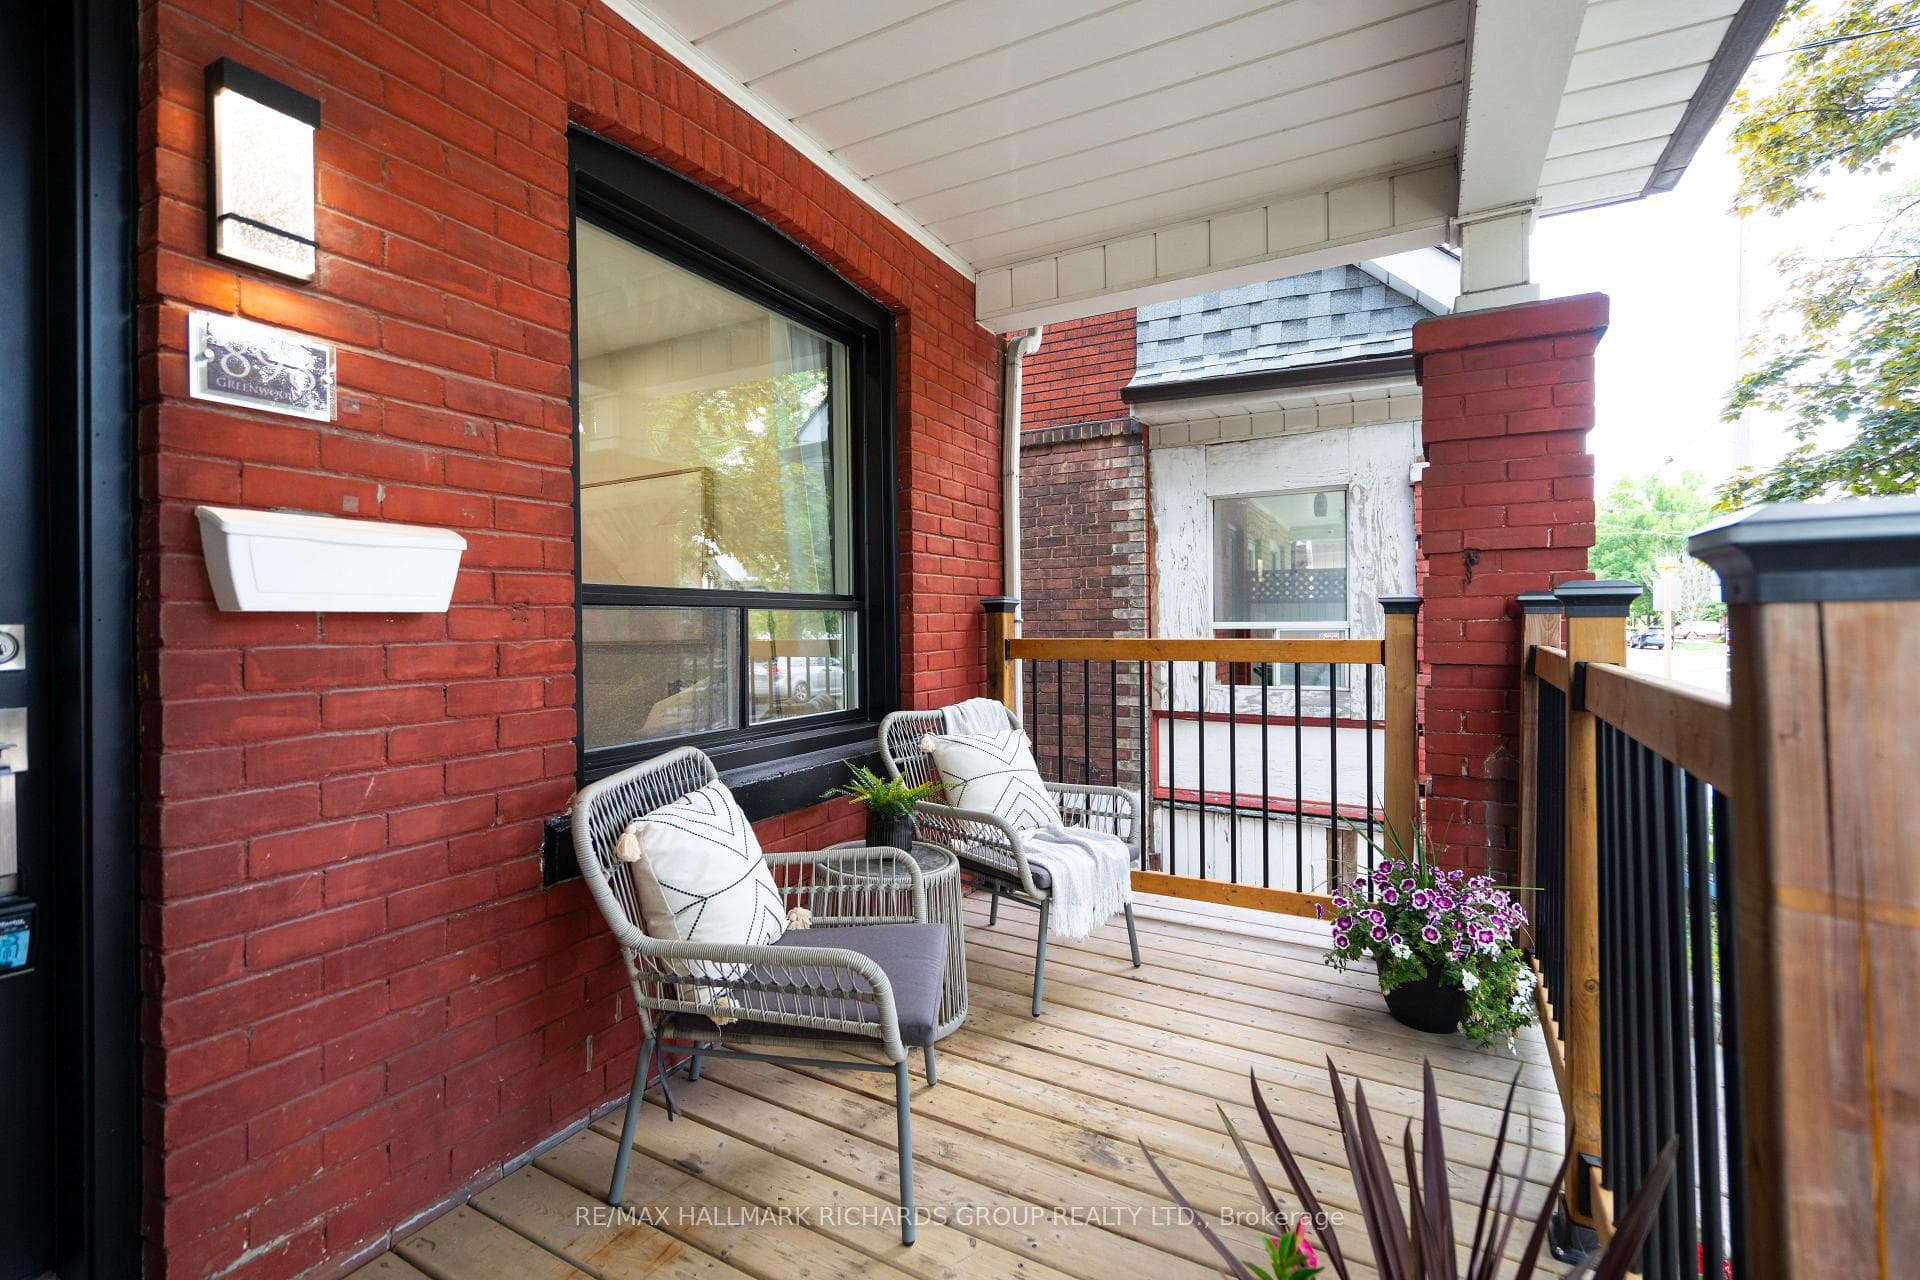
This renovated brick semi on Greenwood Avenue opens up the moment you step inside: an open-concept main floor, pot lights, and a gourmet chef's kitchen built for everyday life. Three bedrooms upstairs, a fourth and a full luxurious bath downstairs with a finished basement that flexes to whatever you need. Parking for two, a detached garage, and a front porch made for slow evenings. Greenwood station and the shops of the Danforth sit just steps away. Quiet street, easy life, the heart of the east end.
Bedrooms
4
Bathrooms
2
Square Feet
1100-1500 sqft
Property Type
Semi-Detached
| Name | Size (m) | Size (ft) | Features |
|---|---|---|---|
| Living Room(Main) | 3.86 x 4.69 | 12.7 x 15.4 | - |
| Living Room(Main) | 3.86 x 4.69 | 12.7 x 15.4 | - |
| Living Room(Main) | 3.86 x 4.69 | 12.7 x 15.4 | - |
| Living Room(Main) | 3.86 x 4.69 | 12.7 x 15.4 | - |
| Living Room(Main) | 3.86 x 4.69 | 12.7 x 15.4 | - |
| Living Room(Main) | 3.86 x 4.69 | 12.7 x 15.4 | - |
| Living Room(Main) | 3.86 x 4.69 | 12.7 x 15.4 | - |
| Dining Room(Main) | 2.94 x 3.48 | 9.6 x 11.4 | - |
| Dining Room(Main) | 2.94 x 3.48 | 9.6 x 11.4 | - |
| Dining Room(Main) | 2.94 x 3.48 | 9.6 x 11.4 | - |
| Dining Room(Main) | 2.94 x 3.48 | 9.6 x 11.4 | - |
| Dining Room(Main) | 2.94 x 3.48 | 9.6 x 11.4 | - |
| Dining Room(Main) | 2.94 x 3.48 | 9.6 x 11.4 | - |
| Dining Room(Main) | 2.94 x 3.48 | 9.6 x 11.4 | - |
| Kitchen(Main) | 3.7 x 3.32 | 12.1 x 10.9 | - |
| Kitchen(Main) | 3.7 x 3.32 | 12.1 x 10.9 | - |
| Kitchen(Main) | 3.7 x 3.32 | 12.1 x 10.9 | - |
| Kitchen(Main) | 3.7 x 3.32 | 12.1 x 10.9 | - |
| Kitchen(Main) | 3.7 x 3.32 | 12.1 x 10.9 | - |
| Kitchen(Main) | 3.7 x 3.32 | 12.1 x 10.9 | - |
| Kitchen(Main) | 3.7 x 3.32 | 12.1 x 10.9 | - |
| Primary Bedroom(Second) | 4.04 x 3.33 | 13.3 x 10.9 | - |
| Primary Bedroom(Second) | 4.04 x 3.33 | 13.3 x 10.9 | - |
| Primary Bedroom(Second) | 4.04 x 3.33 | 13.3 x 10.9 | - |
| Primary Bedroom(Second) | 4.04 x 3.33 | 13.3 x 10.9 | - |
| Primary Bedroom(Second) | 4.04 x 3.33 | 13.3 x 10.9 | - |
| Primary Bedroom(Second) | 4.04 x 3.33 | 13.3 x 10.9 | - |
| Primary Bedroom(Second) | 4.04 x 3.33 | 13.3 x 10.9 | - |
| Bedroom 2(Second) | 2.36 x 3.83 | 7.7 x 12.6 | - |
| Bedroom 2(Second) | 2.36 x 3.83 | 7.7 x 12.6 | - |
| Bedroom 2(Second) | 2.36 x 3.83 | 7.7 x 12.6 | - |
| Bedroom 2(Second) | 2.36 x 3.83 | 7.7 x 12.6 | - |
| Bedroom 2(Second) | 2.36 x 3.83 | 7.7 x 12.6 | - |
| Bedroom 2(Second) | 2.36 x 3.83 | 7.7 x 12.6 | - |
| Bedroom 2(Second) | 2.36 x 3.83 | 7.7 x 12.6 | - |
| Bedroom 3(Second) | 3.23 x 4.05 | 10.6 x 13.3 | - |
| Bedroom 3(Second) | 3.23 x 4.05 | 10.6 x 13.3 | - |
| Bedroom 3(Second) | 3.23 x 4.05 | 10.6 x 13.3 | - |
| Bedroom 3(Second) | 3.23 x 4.05 | 10.6 x 13.3 | - |
| Bedroom 3(Second) | 3.23 x 4.05 | 10.6 x 13.3 | - |
| Bedroom 3(Second) | 3.23 x 4.05 | 10.6 x 13.3 | - |
| Bedroom 3(Second) | 3.23 x 4.05 | 10.6 x 13.3 | - |
| Recreation(Basement) | 3.87 x 3.01 | 12.7 x 9.9 | - |
| Recreation(Basement) | 3.87 x 3.01 | 12.7 x 9.9 | - |
| Recreation(Basement) | 3.87 x 3.01 | 12.7 x 9.9 | - |
| Recreation(Basement) | 3.87 x 3.01 | 12.7 x 9.9 | - |
| Recreation(Basement) | 3.87 x 3.01 | 12.7 x 9.9 | - |
| Recreation(Basement) | 3.87 x 3.01 | 12.7 x 9.9 | - |
| Recreation(Basement) | 3.87 x 3.01 | 12.7 x 9.9 | - |
| Bedroom(Basement) | 1.91 x 2.56 | 6.3 x 8.4 | - |
| Bedroom(Basement) | 1.91 x 2.56 | 6.3 x 8.4 | - |
| Bedroom(Basement) | 1.91 x 2.56 | 6.3 x 8.4 | - |
| Bedroom(Basement) | 1.91 x 2.56 | 6.3 x 8.4 | - |
| Bedroom(Basement) | 1.91 x 2.56 | 6.3 x 8.4 | - |
| Bedroom(Basement) | 1.91 x 2.56 | 6.3 x 8.4 | - |
| Bedroom(Basement) | 1.91 x 2.56 | 6.3 x 8.4 | - |
Complete transaction history for this property
Register for free to view complete transaction history and access exclusive sold data
Free account • No credit card required
Your Agent
Broker of Record
PREMIER MATRIX REALTY LTD. BROKERAGE
See the comparable sold, tax-matched, and currently-competing listings for 898 Greenwood Avenue.
Register for free to view complete price estimate and access exclusive sold data
Free account • No credit card required
Contact OVAIS QASSIM
898 Greenwood Avenue, Toronto, ON M4J 4B8 is a 4-bedroom, 2-bathroom 2-storey semi-detached with approximately 1100-1500 square feet of living space, situated on a 18 100 foot lot. This property is currently for sale at $1,099,000. The home features a detached garage and a finished basement.
This home is located in Danforth, part of Toronto E03 in the Toronto area. Explore more homes for sale and recently sold properties in this neighbourhood.
Whether you are looking to buy, sell, or lease in Danforth, our team of experienced real estate professionals can help you navigate the market and find the perfect home. Contact us today for a free consultation.
898 Greenwood Avenue, Toronto, ON M4J 4B8 for sale,4 bedroom semi-detached Danforth,Toronto E03 homes for sale,Toronto real estate,2-Storey homes, semi-detached for sale


