
$1,006,000
97 Donlands Avenue, Toronto, ON M4J 3N9
Register for free to view the complete photo gallery and property details
Showing 2 of 20 photos
Toronto E03, ON M4J 1P2
5 Bed · 3 Bath · Semi-Detached
MLS #E12270699
Sold on August 27, 2025
August 27, 2025
Originally listed at $1,388,000 9 days on market
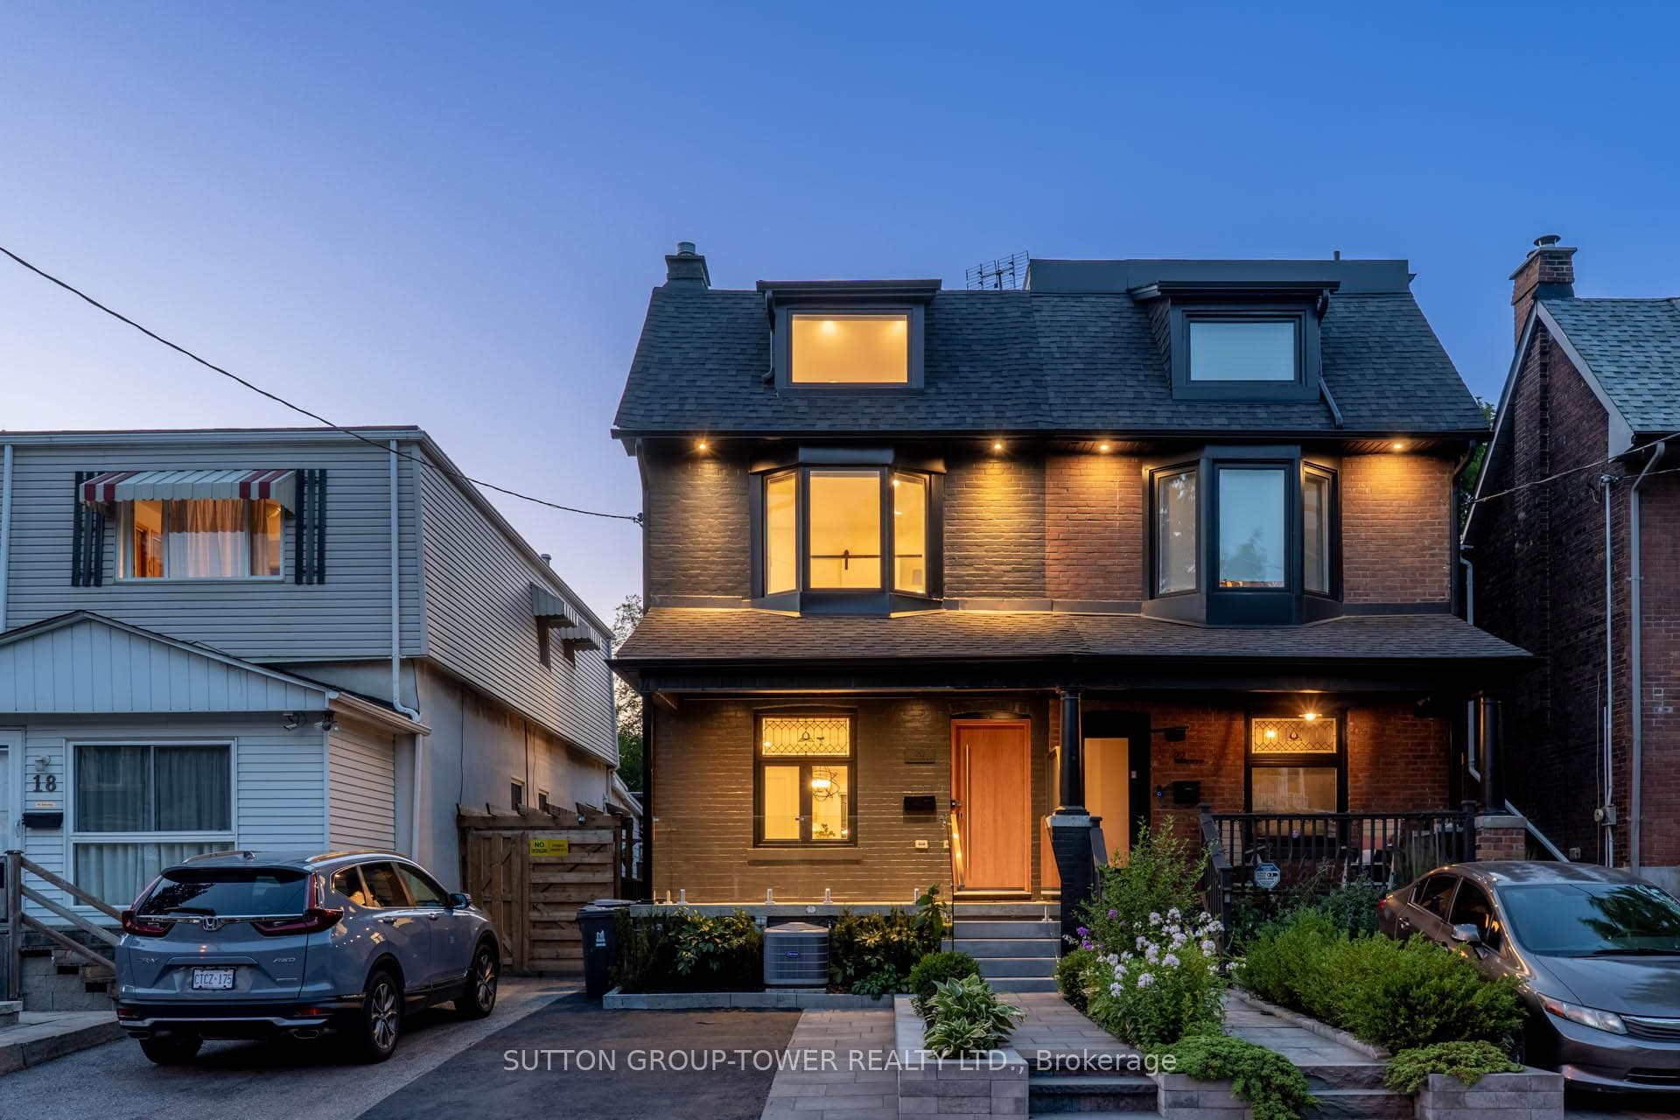
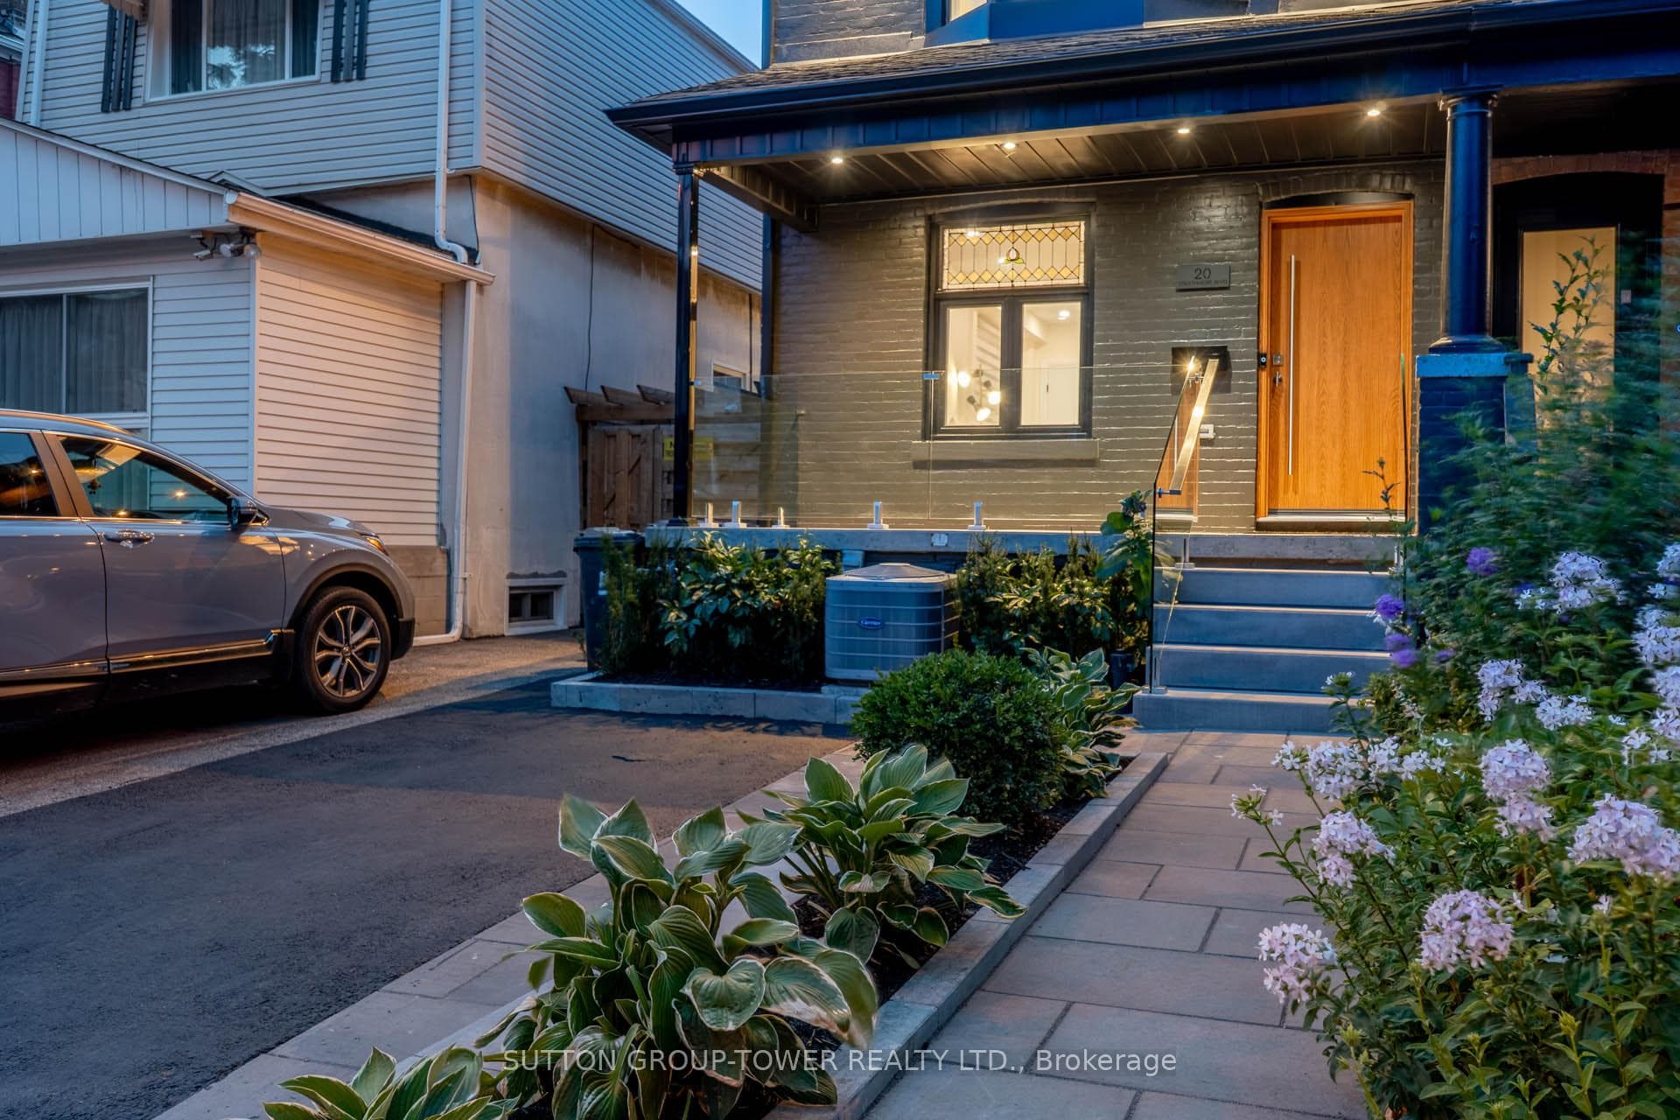
Prepare To Be Captivated By This One-Of-A-Kind Dream Home, Nestled In Torontos Coveted Danforth Neighborhood! This Stunning, Fully Renovated Semi-Detached Residence Boasts 4+1 Bedrooms, Luxurious Baths, And Coveted Laneway Access With Parking For Two Vehicles, Plus A Legal Front Parking Pad. No Expense Has Been Spared In This Top-To-Bottom Transformation With Permits And Impeccable Attention To Detail, Featuring A Fully Landscaped Oasis Front And Back, Custom Glass Railings, And A Brand-New Roof And Windows. This Home Offers Modern Luxury At Every Turn. Step Inside To Discover A Chic Foyer Leading To An Open-Concept Living And Dining Area, Showcasing Custom Engineered Flooring, A Striking Feature Wall And A Modern Open-Riser Staircase. The Gourmet Kitchen Is A Chefs Delight, Featuring Custom Cabinetry, Quartz Countertops, And Top-Of-The-Line Kitchen Aid Appliances. Escape To Your Private , Fully Fenced Backyard From The Main Floors Covered Patio. Upstairs, Find Three Spacious Bedrooms With Custom Built-In Closets And A Luxurious 4-Piece Bathroom. The Third Floors Offers A Private Retreat , Perfect As A Fourth Bedroom Or Den. The Fully Finished Basement Provides Added Living Space With A Kitchen, Living Room, And Bedroom Ideal As An In-Law Suite Or For Generating Extra Income. Plus, With Potential For A Laneway Suite, This Home Offers Endless Possibilities! Located Steps From Top-Ranked Wilkinson Junior P.S And A Short Walk To Donlands Subway Station, Parks, And The Vibrant Danforth Ave, This Exceptional Home Offers The Ultimate Urban Lifestyle. **Don't Miss Your Chance To Own A Piece Of Paradise!**
Bedrooms
5
Bathrooms
3
Square Feet
1500-2000 sqft
Property Type
Semi-Detached
Register for free to view complete property details and access exclusive sold data
Free account • No credit card required
| Name | Size (m) | Size (ft) | Features |
|---|---|---|---|
| Family Room(Main) | 6.94 x 4.47 | 22.8 x 14.7 | - |
| Dining Room(Main) | 6.94 x 4.47 | 22.8 x 14.7 | - |
| Kitchen(Main) | 4.7 x 3.36 | 15.4 x 11.0 | - |
| Primary Bedroom(Second) | 4.47 x 3.13 | 14.7 x 10.3 | - |
| Bedroom 2(Second) | 3.66 x 3.21 | 12.0 x 10.5 | - |
| Bedroom 3(Second) | 3.33 x 2.77 | 10.9 x 9.1 | - |
| Bedroom 4(Second) | 3.84 x 3.56 | 12.6 x 11.7 | - |
| Bedroom 5(Basement) | 3.31 x 2.87 | 10.9 x 9.4 | - |
| Recreation(Basement) | 4.27 x 2.82 | 14.0 x 9.3 | - |
| Kitchen(Basement) | 4.27 x 2.82 | 14.0 x 9.3 | - |
| Laundry(Basement) | - | - | - |
Register for free to view complete room dimensions and access exclusive sold data
Free account • No credit card required
Complete transaction history for this property
Sold: Nov 19, 2024
$1,130,000
+$81,000 (7.7%)
Register for free to view complete transaction history and access exclusive sold data
Free account • No credit card required
Original List Price
$1,388,000
Listed on Jul 7, 2025
Sold Price
$1,690,000
Sold on Aug 27, 2025
+$302,000
21.8%
Register for free to view complete price history and access exclusive sold data
Free account • No credit card required
Your Agent
Broker of Record
PREMIER MATRIX REALTY LTD. BROKERAGE
See the comparable sold, tax-matched, and currently-competing listings for 20 Strathmore Boulevard.
Register for free to view complete price estimate and access exclusive sold data
Free account • No credit card required
Contact OVAIS QASSIM
20 Strathmore Boulevard, Toronto E03, ON M4J 1P2 is a 5-bedroom, 3-bathroom 2 1/2 storey semi-detached with approximately 1500-2000 square feet of living space, situated on a 18 125 foot lot. This property is currently sold (sold for $1,690,000). The home features a none garage and a separate entrance, finished basement.
This home is located in Danforth, part of Toronto E03 in the Toronto area. Explore more homes for sale and recently sold properties in this neighbourhood.
Whether you are looking to buy, sell, or lease in Danforth, our team of experienced real estate professionals can help you navigate the market and find the perfect home. Contact us today for a free consultation.
20 Strathmore Boulevard, Toronto E03, ON M4J 1P2 sold,5 bedroom semi-detached Danforth,Toronto E03 homes for sale,Toronto real estate,2 1/2 Storey homes, semi-detached sold


