
$571,000
106 Donlands Avenue, Toronto, ON M4J 3P1
Toronto, ON M4C 1S3
3 Bed · 2 Bath · Semi-Detached
MLS #E13522074
Listed Price
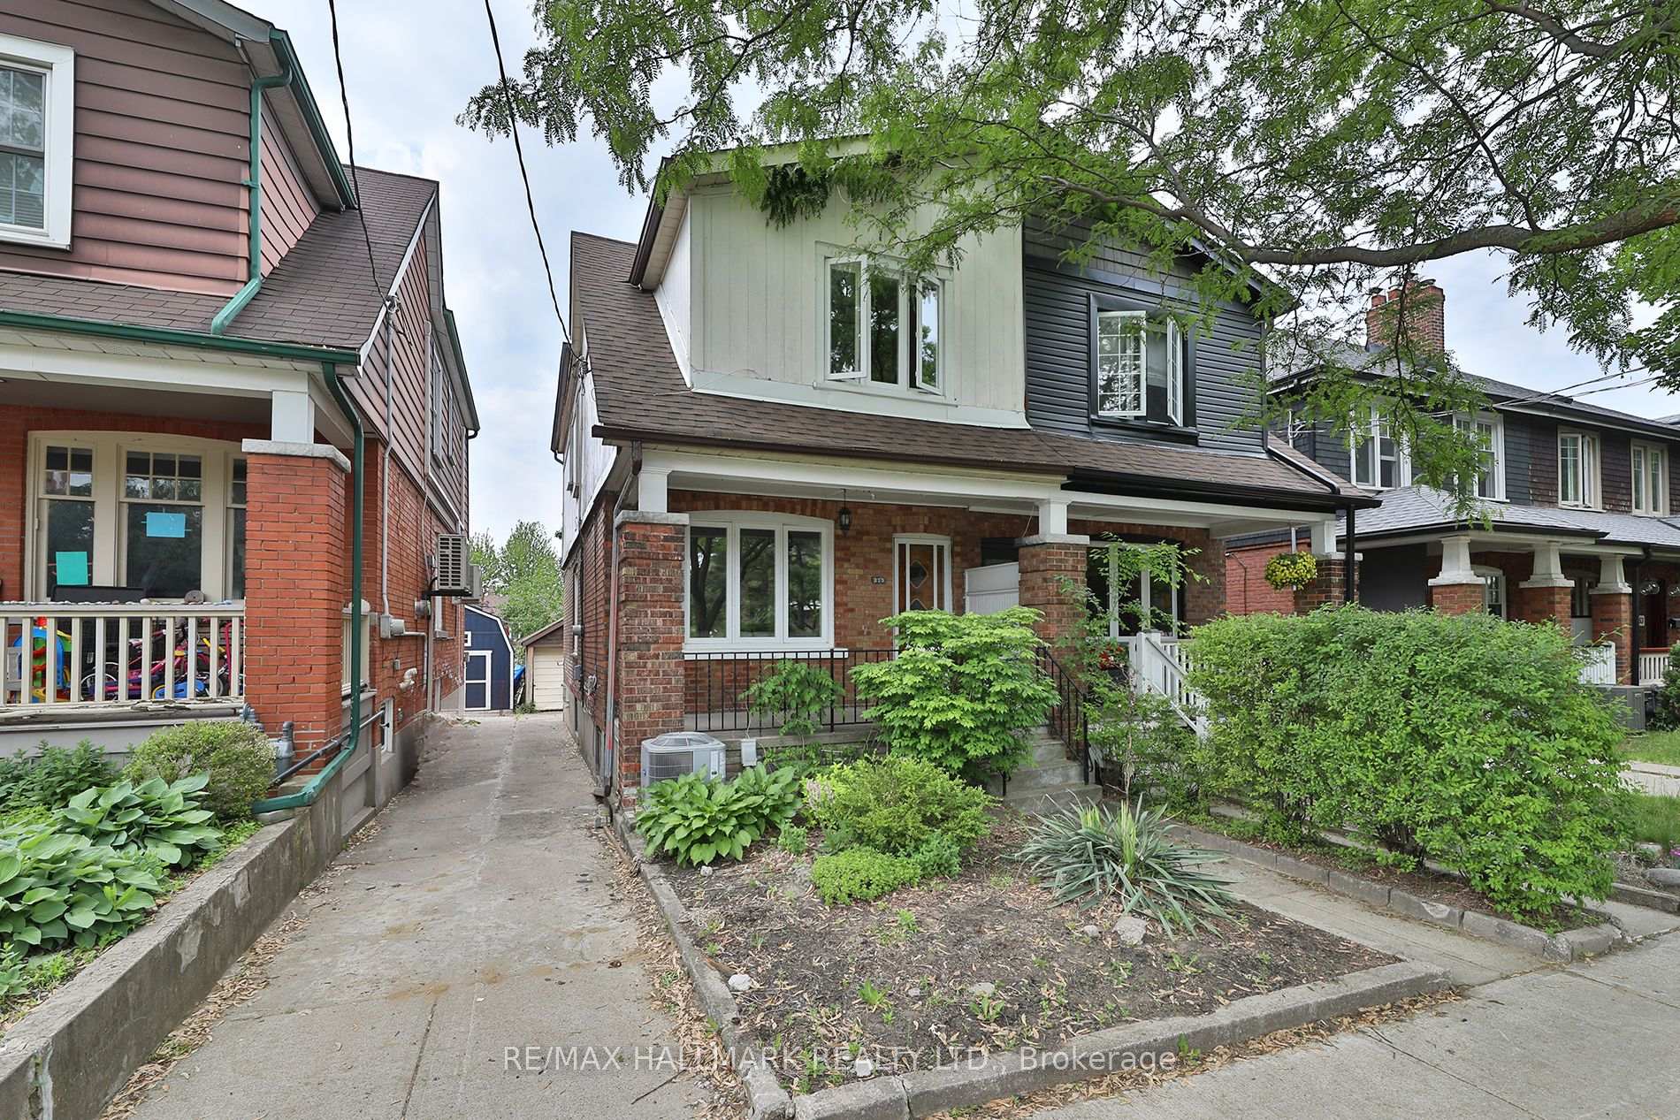
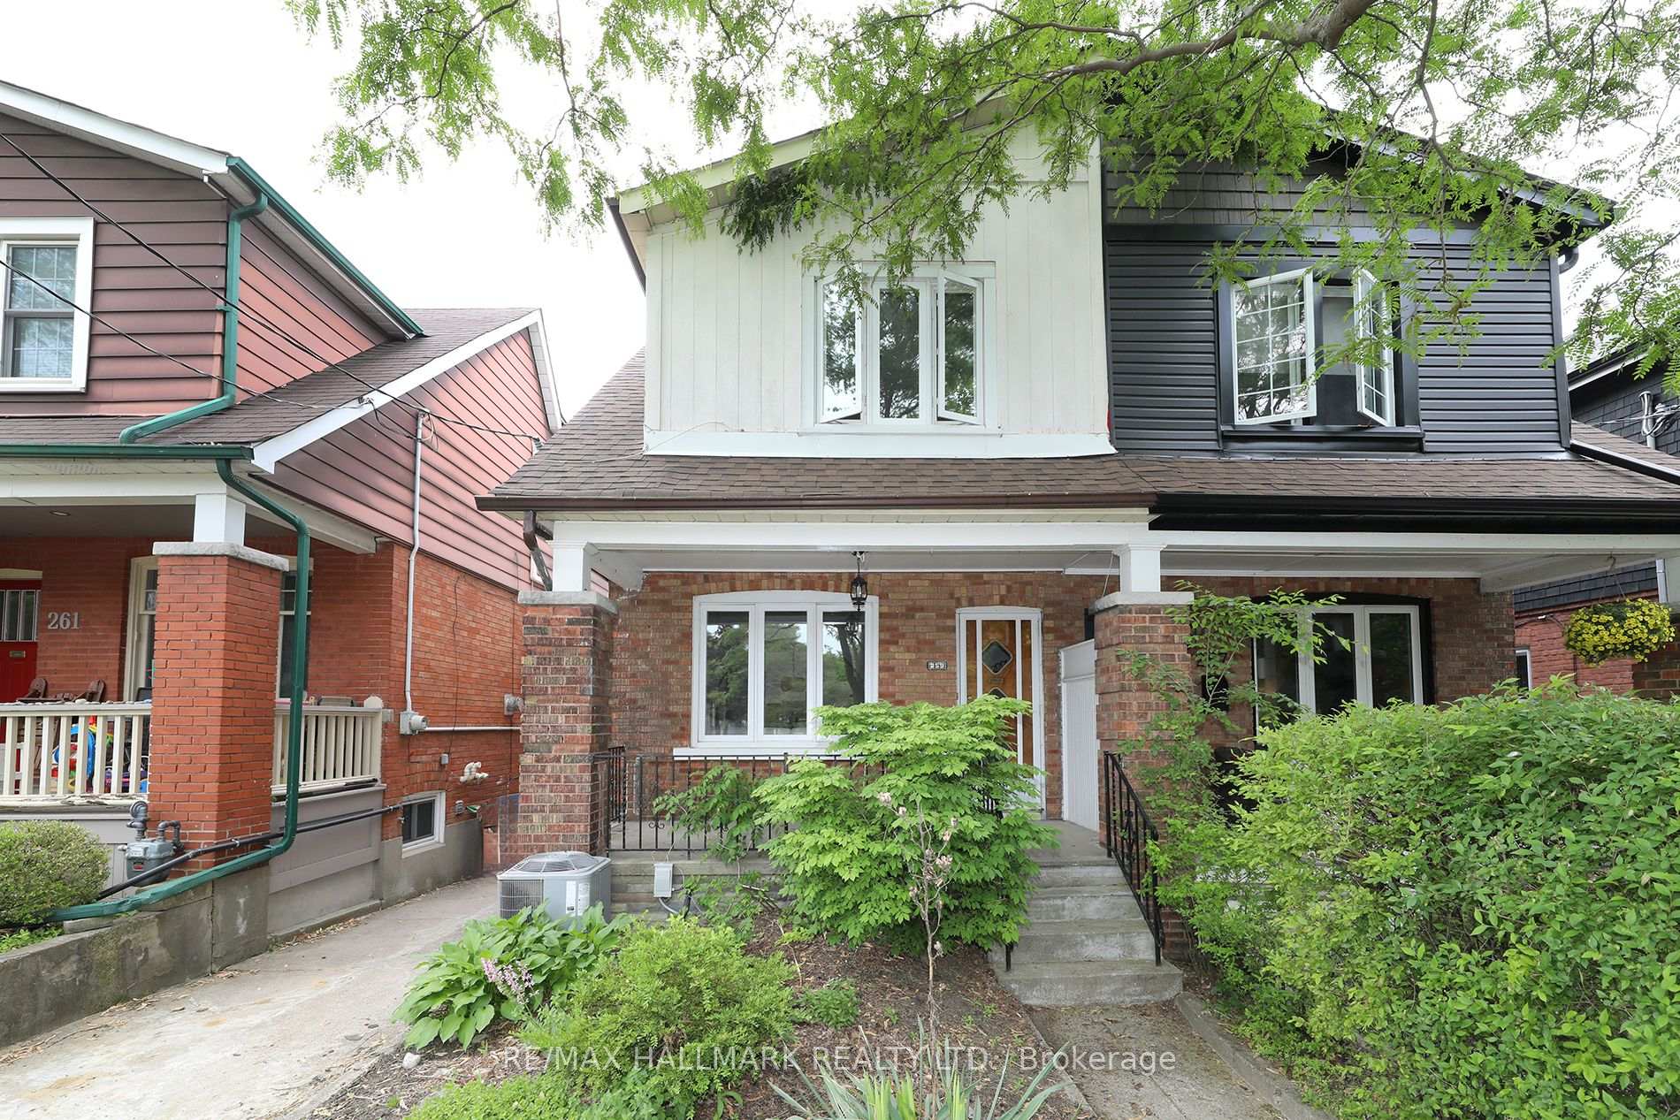
First time on the market in over 55 years! Cherished by the same family since 1970, this solid 3-bedroom, 2-bathroom home is filled with personality, charm, and endless potential.From the retro front door and funky vintage tile floors to the beautiful arched walkways, this is a home with character that simply can't be recreated. Generous principal rooms, a family-sized dining room, and a delightfully retro eat-in kitchen with an adjoining sunroom make it easy to imagine everyday life unfolding here.Upstairs features three spacious bedrooms and an updated family bathroom, while the separate entrance leads to a bright, high basement offering an additional kitchen, large rec room, full bathroom, and incredible flexibility for extended family, guests, or a future in-law suite.Outside, enjoy a sunny south-facing backyard, wide mutual drive, and detached garage. Freshly painted throughout, this is a wonderful opportunity to move in and enjoy its vintage charm or thoughtfully update it over time.Great bones, undeniable character, and a story more than 55 years in the making - this is a home waiting for its next chapter.
Bedrooms
3
Bathrooms
2
Square Feet
1100-1500 sqft
Property Type
Semi-Detached
| Name | Size (m) | Size (ft) | Features |
|---|---|---|---|
| Living Room(Main) | 4.05 x 4.51 | 13.3 x 14.8 | - |
| Living Room(Main) | 4.05 x 4.51 | 13.3 x 14.8 | - |
| Living Room(Main) | 4.05 x 4.51 | 13.3 x 14.8 | - |
| Living Room(Main) | 4.05 x 4.51 | 13.3 x 14.8 | - |
| Living Room(Main) | 4.05 x 4.51 | 13.3 x 14.8 | - |
| Living Room(Main) | 4.05 x 4.51 | 13.3 x 14.8 | - |
| Living Room(Main) | 4.05 x 4.51 | 13.3 x 14.8 | - |
| Dining Room(Main) | 3.9 x 3.02 | 12.8 x 9.9 | - |
| Dining Room(Main) | 3.9 x 3.02 | 12.8 x 9.9 | - |
| Dining Room(Main) | 3.9 x 3.02 | 12.8 x 9.9 | - |
| Dining Room(Main) | 3.9 x 3.02 | 12.8 x 9.9 | - |
| Dining Room(Main) | 3.9 x 3.02 | 12.8 x 9.9 | - |
| Dining Room(Main) | 3.9 x 3.02 | 12.8 x 9.9 | - |
| Dining Room(Main) | 3.9 x 3.02 | 12.8 x 9.9 | - |
| Kitchen(Main) | 2.97 x 4.54 | 9.7 x 14.9 | - |
| Kitchen(Main) | 2.97 x 4.54 | 9.7 x 14.9 | - |
| Kitchen(Main) | 2.97 x 4.54 | 9.7 x 14.9 | - |
| Kitchen(Main) | 2.97 x 4.54 | 9.7 x 14.9 | - |
| Kitchen(Main) | 2.97 x 4.54 | 9.7 x 14.9 | - |
| Kitchen(Main) | 2.97 x 4.54 | 9.7 x 14.9 | - |
| Kitchen(Main) | 2.97 x 4.54 | 9.7 x 14.9 | - |
| Sunroom(Main) | 1.76 x 2.17 | 5.8 x 7.1 | - |
| Sunroom(Main) | 1.76 x 2.17 | 5.8 x 7.1 | - |
| Sunroom(Main) | 1.76 x 2.17 | 5.8 x 7.1 | - |
| Sunroom(Main) | 1.76 x 2.17 | 5.8 x 7.1 | - |
| Sunroom(Main) | 1.76 x 2.17 | 5.8 x 7.1 | - |
| Sunroom(Main) | 1.76 x 2.17 | 5.8 x 7.1 | - |
| Sunroom(Main) | 1.76 x 2.17 | 5.8 x 7.1 | - |
| Bedroom(Second) | 3.03 x 3.93 | 9.9 x 12.9 | - |
| Bedroom(Second) | 3.03 x 3.93 | 9.9 x 12.9 | - |
| Bedroom(Second) | 3.03 x 3.93 | 9.9 x 12.9 | - |
| Bedroom(Second) | 3.03 x 3.93 | 9.9 x 12.9 | - |
| Bedroom(Second) | 3.03 x 3.93 | 9.9 x 12.9 | - |
| Bedroom(Second) | 3.03 x 3.93 | 9.9 x 12.9 | - |
| Bedroom(Second) | 3.03 x 3.93 | 9.9 x 12.9 | - |
| Bedroom(Second) | 2.99 x 3.64 | 9.8 x 11.9 | - |
| Bedroom(Second) | 2.99 x 3.64 | 9.8 x 11.9 | - |
| Bedroom(Second) | 2.99 x 3.64 | 9.8 x 11.9 | - |
| Bedroom(Second) | 2.99 x 3.64 | 9.8 x 11.9 | - |
| Bedroom(Second) | 2.99 x 3.64 | 9.8 x 11.9 | - |
| Bedroom(Second) | 2.99 x 3.64 | 9.8 x 11.9 | - |
| Bedroom(Second) | 2.99 x 3.64 | 9.8 x 11.9 | - |
| Primary Bedroom(Second) | 3.86 x 3.84 | 12.7 x 12.6 | - |
| Primary Bedroom(Second) | 3.86 x 3.84 | 12.7 x 12.6 | - |
| Primary Bedroom(Second) | 3.86 x 3.84 | 12.7 x 12.6 | - |
| Primary Bedroom(Second) | 3.86 x 3.84 | 12.7 x 12.6 | - |
| Primary Bedroom(Second) | 3.86 x 3.84 | 12.7 x 12.6 | - |
| Primary Bedroom(Second) | 3.86 x 3.84 | 12.7 x 12.6 | - |
| Primary Bedroom(Second) | 3.86 x 3.84 | 12.7 x 12.6 | - |
| Recreation(Basement) | 5.77 x 4.39 | 18.9 x 14.4 | - |
| Recreation(Basement) | 5.77 x 4.39 | 18.9 x 14.4 | - |
| Recreation(Basement) | 5.77 x 4.39 | 18.9 x 14.4 | - |
| Recreation(Basement) | 5.77 x 4.39 | 18.9 x 14.4 | - |
| Recreation(Basement) | 5.77 x 4.39 | 18.9 x 14.4 | - |
| Recreation(Basement) | 5.77 x 4.39 | 18.9 x 14.4 | - |
| Recreation(Basement) | 5.77 x 4.39 | 18.9 x 14.4 | - |
| Kitchen(Basement) | 2.27 x 3.2 | 7.4 x 10.5 | - |
| Kitchen(Basement) | 2.27 x 3.2 | 7.4 x 10.5 | - |
| Kitchen(Basement) | 2.27 x 3.2 | 7.4 x 10.5 | - |
| Kitchen(Basement) | 2.27 x 3.2 | 7.4 x 10.5 | - |
| Kitchen(Basement) | 2.27 x 3.2 | 7.4 x 10.5 | - |
| Kitchen(Basement) | 2.27 x 3.2 | 7.4 x 10.5 | - |
| Kitchen(Basement) | 2.27 x 3.2 | 7.4 x 10.5 | - |
| Laundry(Basement) | 1.61 x 2.02 | 5.3 x 6.6 | - |
| Laundry(Basement) | 1.61 x 2.02 | 5.3 x 6.6 | - |
| Laundry(Basement) | 1.61 x 2.02 | 5.3 x 6.6 | - |
| Laundry(Basement) | 1.61 x 2.02 | 5.3 x 6.6 | - |
| Laundry(Basement) | 1.61 x 2.02 | 5.3 x 6.6 | - |
| Laundry(Basement) | 1.61 x 2.02 | 5.3 x 6.6 | - |
| Laundry(Basement) | 1.61 x 2.02 | 5.3 x 6.6 | - |
Complete transaction history for this property
Register for free to view complete transaction history and access exclusive sold data
Free account • No credit card required
Your Agent
Broker of Record
PREMIER MATRIX REALTY LTD. BROKERAGE
See the comparable sold, tax-matched, and currently-competing listings for 259 Wolverleigh Boulevard.
Register for free to view complete price estimate and access exclusive sold data
Free account • No credit card required
Contact OVAIS QASSIM
259 Wolverleigh Boulevard, Toronto, ON M4C 1S3 is a 3-bedroom, 2-bathroom 2-storey semi-detached with approximately 1100-1500 square feet of living space, situated on a 20 122 foot lot. This property is currently for sale at $1,099,000. The home features a detached garage and a finished with walk-out, separate entrance, full, finished basement.
This home is located in Danforth, part of Toronto E03 in the Toronto area. Explore more homes for sale and recently sold properties in this neighbourhood.
Whether you are looking to buy, sell, or lease in Danforth, our team of experienced real estate professionals can help you navigate the market and find the perfect home. Contact us today for a free consultation.
259 Wolverleigh Boulevard, Toronto, ON M4C 1S3 for sale,3 bedroom semi-detached Danforth,Toronto E03 homes for sale,Toronto real estate,2-Storey homes, semi-detached for sale


