
$1,006,000
97 Donlands Avenue, Toronto, ON M4J 3N9
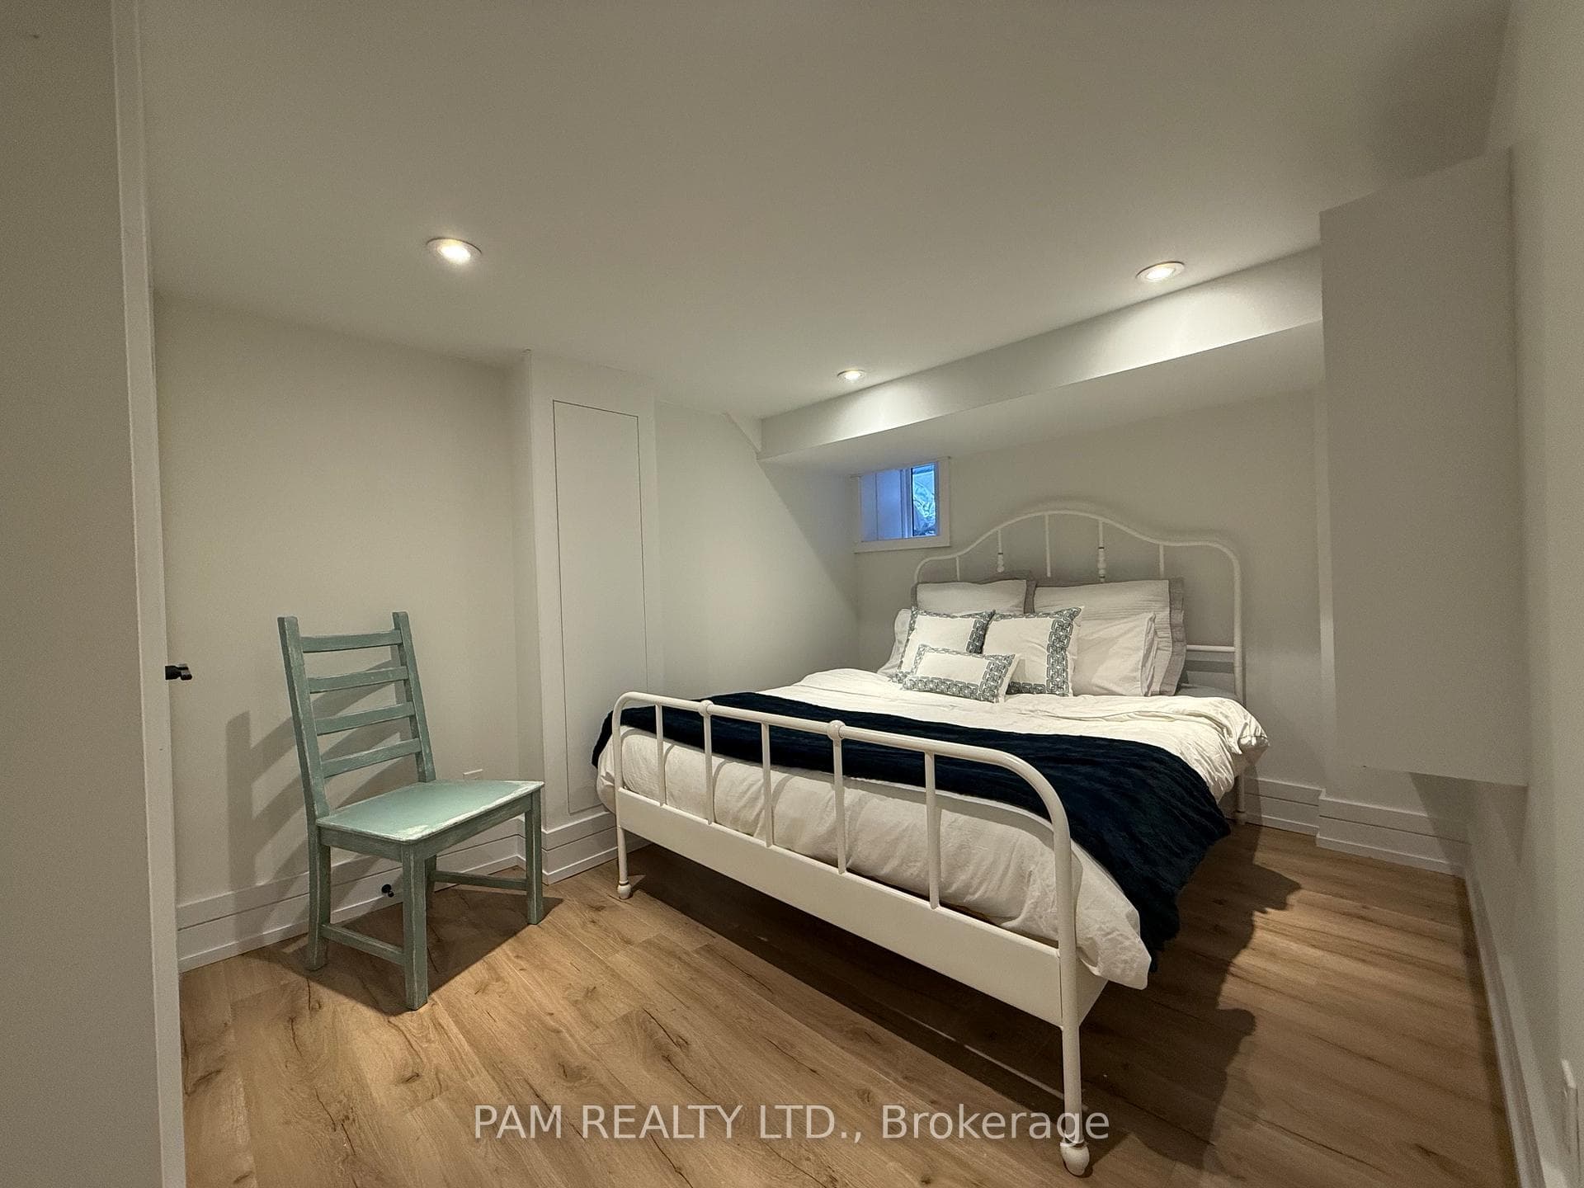
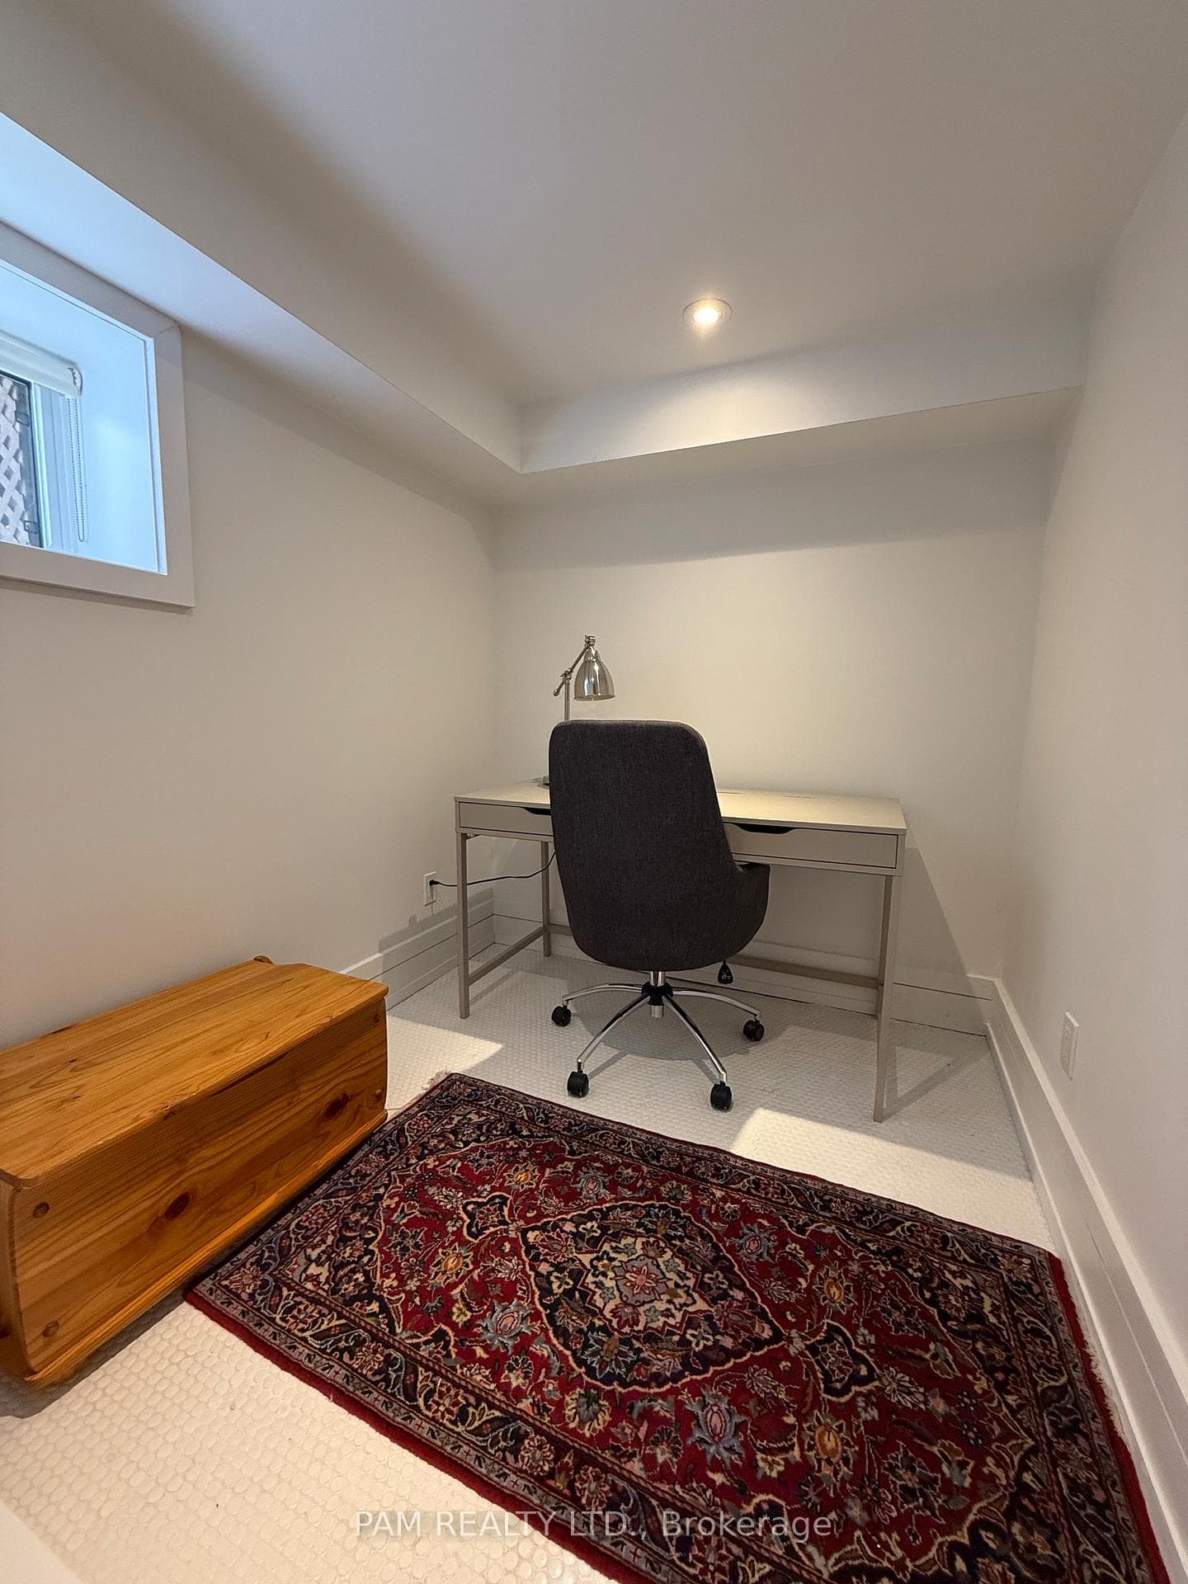
Register for free to view the complete photo gallery and property details
Showing 2 of 20 photos
Toronto E03, ON M4J 1V9
5 Bed · 3 Bath · Semi-Detached
MLS #E13245880
Sold on August 18, 2026
August 18, 2026
Originally listed at $1,199,000 7 days on market
A Rare Turnkey Opportunity! This one-of-a-kind semi-detached home has been completely transformed through a comprehensive, permit-approved renovation & custom rebuild, with all work completed under the inspection of the City of Toronto. Situated on an oversized 19.5' x 115.8' lot, the property features a fully legal basement apartment with a private separate entrance, offering outstanding flexibility & income potential***Virtually everything has been rebuilt, with only the original exterior brick walls remaining. The home boasts brand-new front & rear façades, delivering exceptional curb appeal & a striking contemporary appearance***The main & second floors provide a beautifully designed owner's residence, highlighted by impressive 8.5-ft ceilings with no bulkhead that create open feel throughout the living space. Extensive upgrades include spray foam insulation throughout, all-new HVAC & ductwork, updated electrical systems with 200-amp service & two separate panels, new windows, reinforced floor structures, engineered HW flooring, structural enhancements, a wood-burning fireplace, premium European tile finishes, & a designer kitchen featuring built-in appliances & quartz CT***A walkout from the kitchen leads to a spacious wood deck overlooking a deep, fully fenced backyard oasis-an ideal setting for entertaining, relaxing, & enjoying complete privacy***The self-contained legal two-bedroom basement features a new kitchen, appliances, laundry, excellent ceiling height from underpinning, waterproofing, new under-slab plumbing, and a backflow preventer. The separate entrance has been thoughtfully positioned to preserve the privacy of both the main residence & outdoor living space***Perfect for homeowners, multi-generational families, or investors, this move-in-ready property offers the rare combination of luxury living & immediate rental income potential. Opportunities like this are seldom available and must be seen to be fully appreciated! Full Home Inspection Avail.
Bedrooms
5
Bathrooms
3
Square Feet
1500-2000 sqft
Property Type
Semi-Detached
Register for free to view complete property details and access exclusive sold data
Free account • No credit card required
| Name | Size (m) | Size (ft) | Features |
|---|---|---|---|
| Foyer(Main) | 1.2 x 2.3 | 3.9 x 7.5 | - |
| Foyer(Main) | 1.2 x 2.3 | 3.9 x 7.5 | - |
| Foyer(Main) | 1.2 x 2.3 | 3.9 x 7.5 | - |
| Foyer(Main) | 1.2 x 2.3 | 3.9 x 7.5 | - |
| Foyer(Main) | 1.2 x 2.3 | 3.9 x 7.5 | - |
| Living Room(Main) | 5 x 4.52 | 16.4 x 14.8 | - |
| Living Room(Main) | 5 x 4.52 | 16.4 x 14.8 | - |
| Living Room(Main) | 5 x 4.52 | 16.4 x 14.8 | - |
| Living Room(Main) | 5 x 4.52 | 16.4 x 14.8 | - |
| Living Room(Main) | 5 x 4.52 | 16.4 x 14.8 | - |
| Dining Room(Main) | 3 x 4.52 | 9.8 x 14.8 | - |
| Dining Room(Main) | 3 x 4.52 | 9.8 x 14.8 | - |
| Dining Room(Main) | 3 x 4.52 | 9.8 x 14.8 | - |
| Dining Room(Main) | 3 x 4.52 | 9.8 x 14.8 | - |
| Dining Room(Main) | 3 x 4.52 | 9.8 x 14.8 | - |
| Family Room(Main) | 6.04 x 4.52 | 19.8 x 14.8 | - |
| Family Room(Main) | 6.04 x 4.52 | 19.8 x 14.8 | - |
| Family Room(Main) | 6.04 x 4.52 | 19.8 x 14.8 | - |
| Family Room(Main) | 6.04 x 4.52 | 19.8 x 14.8 | - |
| Family Room(Main) | 6.04 x 4.52 | 19.8 x 14.8 | - |
| Kitchen(Main) | 3.5 x 2.3 | 11.5 x 7.5 | - |
| Kitchen(Main) | 3.5 x 2.3 | 11.5 x 7.5 | - |
| Kitchen(Main) | 3.5 x 2.3 | 11.5 x 7.5 | - |
| Kitchen(Main) | 3.5 x 2.3 | 11.5 x 7.5 | - |
| Kitchen(Main) | 3.5 x 2.3 | 11.5 x 7.5 | - |
| Primary Bedroom(Second) | 4.52 x 3 | 14.8 x 9.8 | - |
| Primary Bedroom(Second) | 4.52 x 3 | 14.8 x 9.8 | - |
| Primary Bedroom(Second) | 4.52 x 3 | 14.8 x 9.8 | - |
| Primary Bedroom(Second) | 4.52 x 3 | 14.8 x 9.8 | - |
| Primary Bedroom(Second) | 4.52 x 3 | 14.8 x 9.8 | - |
| Bedroom 2(Second) | 4.52 x 3.55 | 14.8 x 11.6 | - |
| Bedroom 2(Second) | 4.52 x 3.55 | 14.8 x 11.6 | - |
| Bedroom 2(Second) | 4.52 x 3.55 | 14.8 x 11.6 | - |
| Bedroom 2(Second) | 4.52 x 3.55 | 14.8 x 11.6 | - |
| Bedroom 2(Second) | 4.52 x 3.55 | 14.8 x 11.6 | - |
| Bedroom 3(Second) | 3.1 x 2.87 | 10.2 x 9.4 | - |
| Bedroom 3(Second) | 3.1 x 2.87 | 10.2 x 9.4 | - |
| Bedroom 3(Second) | 3.1 x 2.87 | 10.2 x 9.4 | - |
| Bedroom 3(Second) | 3.1 x 2.87 | 10.2 x 9.4 | - |
| Bedroom 3(Second) | 3.1 x 2.87 | 10.2 x 9.4 | - |
| Laundry(Second) | 1 x 1 | 3.3 x 3.3 | - |
| Laundry(Second) | 1 x 1 | 3.3 x 3.3 | - |
| Laundry(Second) | 1 x 1 | 3.3 x 3.3 | - |
| Laundry(Second) | 1 x 1 | 3.3 x 3.3 | - |
| Laundry(Second) | 1 x 1 | 3.3 x 3.3 | - |
| Recreation(Basement) | 4 x 10 | 13.1 x 32.8 | - |
| Recreation(Basement) | 4 x 10 | 13.1 x 32.8 | - |
| Recreation(Basement) | 4 x 10 | 13.1 x 32.8 | - |
| Recreation(Basement) | 4 x 10 | 13.1 x 32.8 | - |
| Recreation(Basement) | 4 x 10 | 13.1 x 32.8 | - |
| Kitchen(Basement) | 4 x 10 | 13.1 x 32.8 | - |
| Kitchen(Basement) | 4 x 10 | 13.1 x 32.8 | - |
| Kitchen(Basement) | 4 x 10 | 13.1 x 32.8 | - |
| Kitchen(Basement) | 4 x 10 | 13.1 x 32.8 | - |
| Kitchen(Basement) | 4 x 10 | 13.1 x 32.8 | - |
| Bedroom 4(Basement) | 4.5 x 3 | 14.8 x 9.8 | - |
| Bedroom 4(Basement) | 4.5 x 3 | 14.8 x 9.8 | - |
| Bedroom 4(Basement) | 4.5 x 3 | 14.8 x 9.8 | - |
| Bedroom 4(Basement) | 4.5 x 3 | 14.8 x 9.8 | - |
| Bedroom 4(Basement) | 4.5 x 3 | 14.8 x 9.8 | - |
Register for free to view complete room dimensions and access exclusive sold data
Free account • No credit card required
Original List Price
$1,199,000
Listed on Jun 3, 2026
Sold Price
$1,445,000
Sold on Aug 18, 2026
+$246,000
20.5%
Register for free to view complete price history and access exclusive sold data
Free account • No credit card required
Your Agent
Broker of Record
PREMIER MATRIX REALTY LTD. BROKERAGE
See the comparable sold, tax-matched, and currently-competing listings for 356 Milverton Boulevard.
Register for free to view complete price estimate and access exclusive sold data
Free account • No credit card required
Contact OVAIS QASSIM
356 Milverton Boulevard, Toronto E03, ON M4J 1V9 is a 5-bedroom, 3-bathroom 2-storey semi-detached with approximately 1500-2000 square feet of living space, situated on a 20 116 foot lot. This property is currently sold (sold for $1,445,000). The home features a none garage and a apartment, finished, full, separate entrance basement.
This home is located in Danforth, part of Toronto E03 in the Toronto area. Explore more homes for sale and recently sold properties in this neighbourhood.
Whether you are looking to buy, sell, or lease in Danforth, our team of experienced real estate professionals can help you navigate the market and find the perfect home. Contact us today for a free consultation.
356 Milverton Boulevard, Toronto E03, ON M4J 1V9 sold,5 bedroom semi-detached Danforth,Toronto E03 homes for sale,Toronto real estate,2-Storey homes, semi-detached sold


