
$2,000,000
152 Evans Avenue, Toronto, ON M8Z 1H9
Toronto, ON M8V 1W1
5 Bed · 4 Bath · Detached
MLS #W13609366
Listed Price
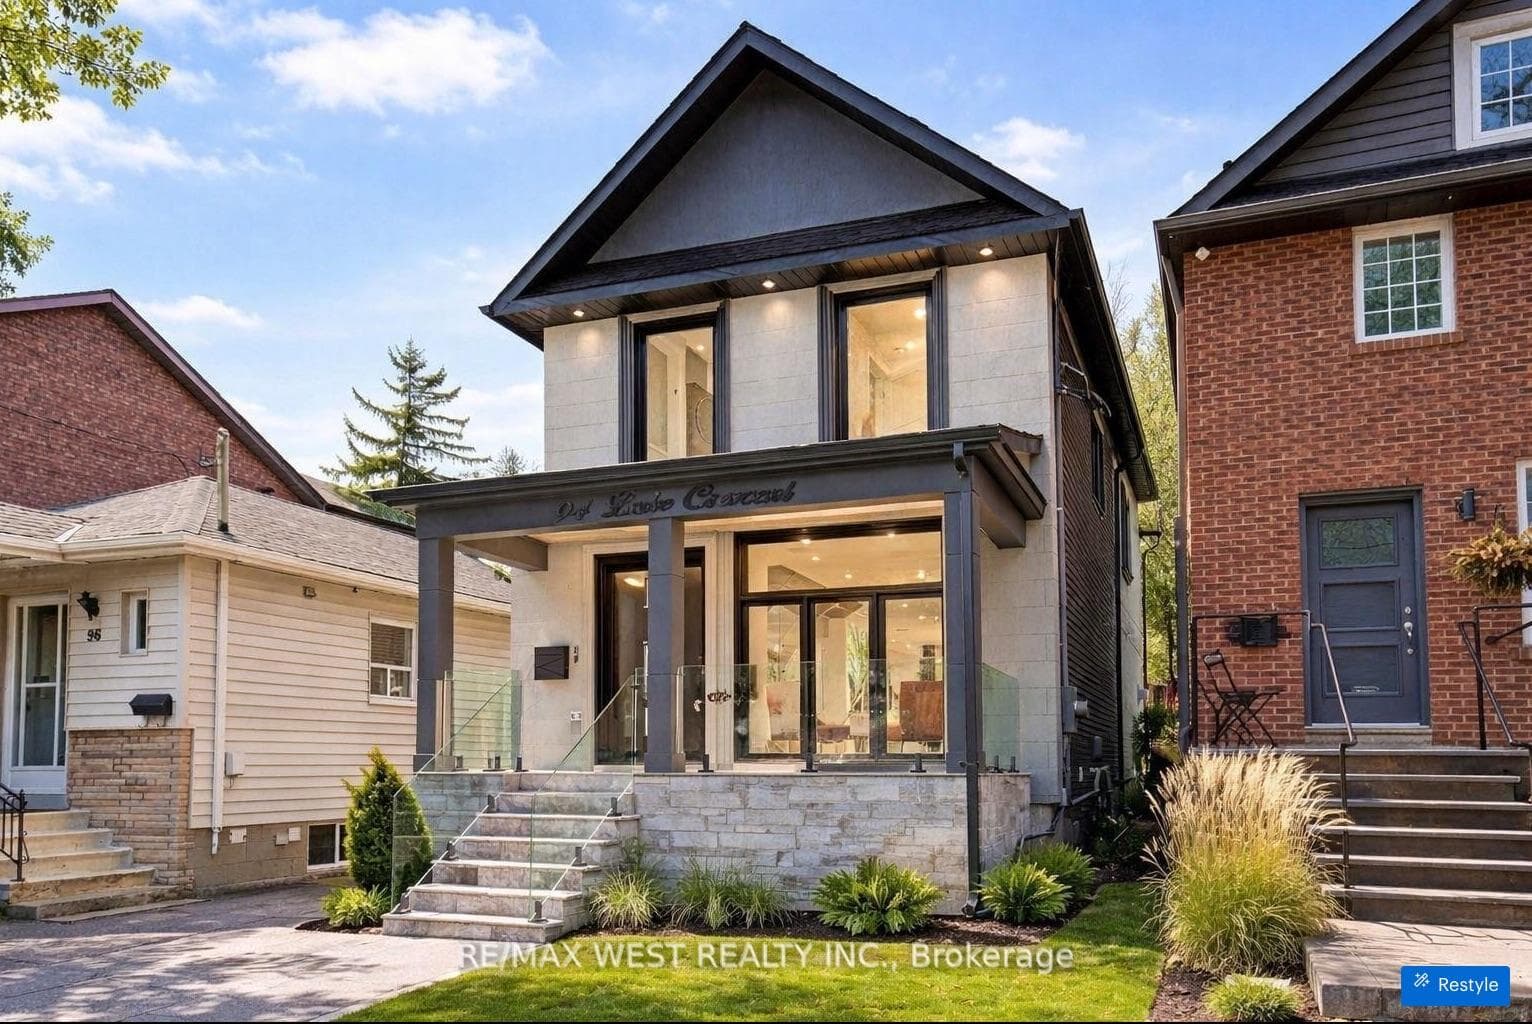
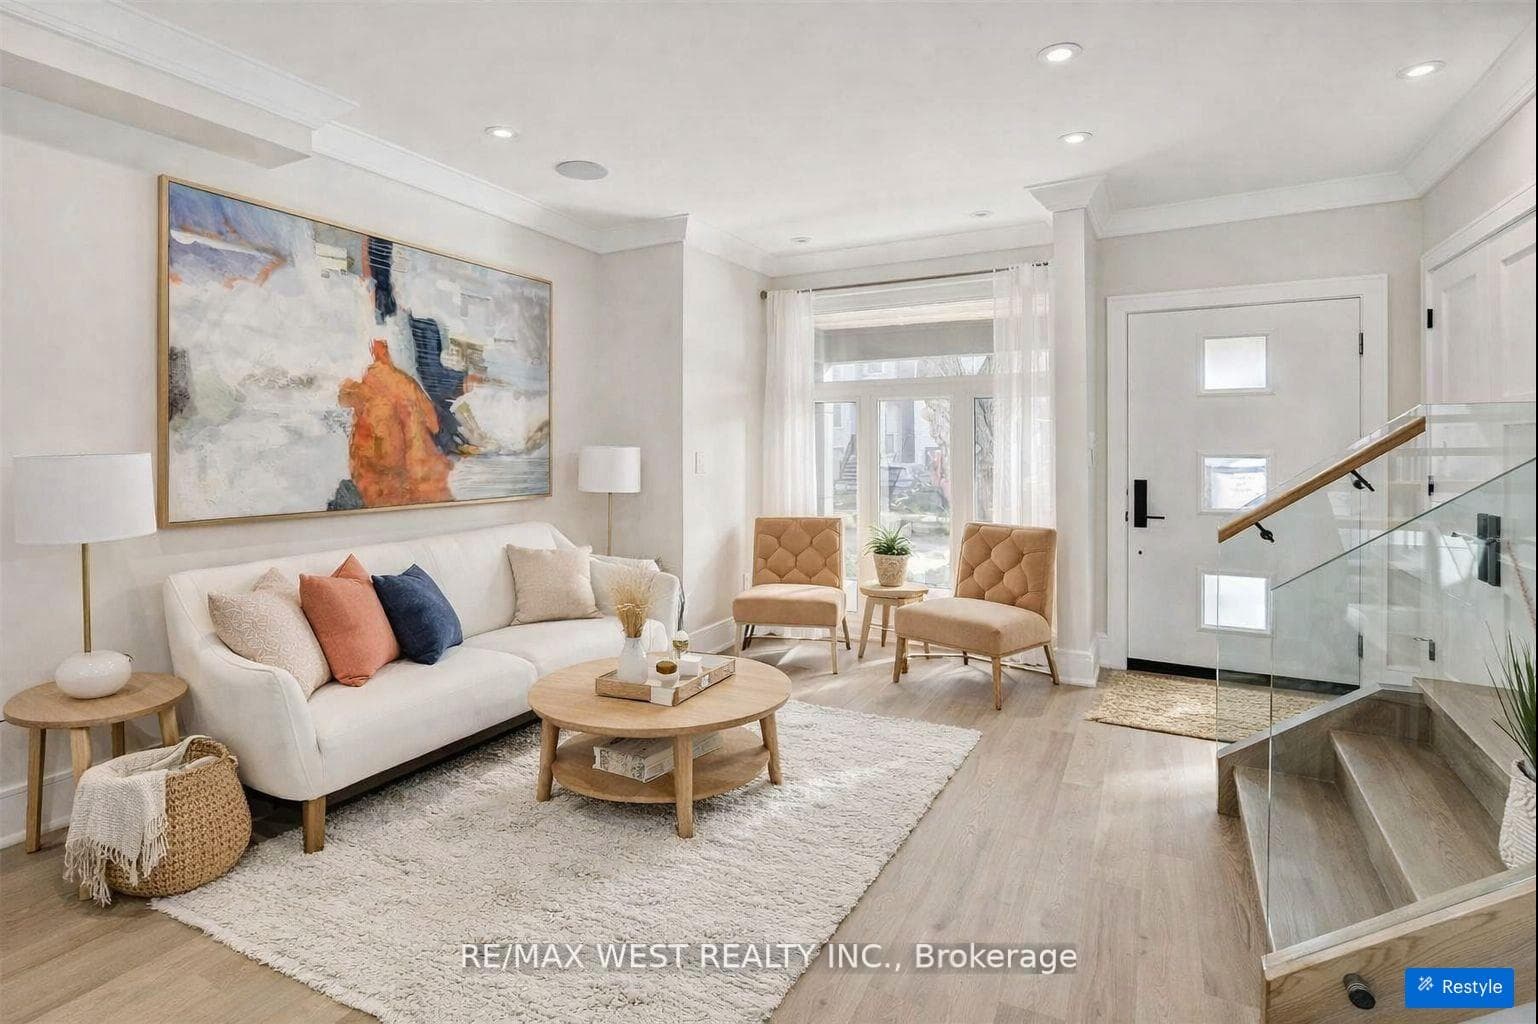
Custom Built 2 Storey House 4 Bedrooms, 4 Baths, Home Offers A Functional Layout With Timeless Quality Materials That Enhance The Warmth & Elegance Of This Property ** The Thoughtful Design And Craftsmanship Is Seen Throughout The House In Every Detail, Modern Exterior With Smooth Stone And Stucco Architectural Detail ** Open-Concept Living, Dining Room, Custom Modern Kitchen, And Wall Unit, High End Cabinetry, Cozy Family Room, Napoleon Gas Fireplace, Walk-Out To Patio ** Extras: Jenn-Air Built-In Dishwasher, Jenn-Air 36"/6 Burner Professional Gas Range, Jenn-Air Wall Mount Hood, Jenn-Air Drawer Microwave, Jenn-Air Built-In 42" Pro Fridge & Freezer, Lg Smart Front Load Washer & Dryer, Tankless Water Heater Owned
Bedrooms
5
Bathrooms
4
Square Feet
1500-2000 sqft
Property Type
Detached
| Name | Size (m) | Size (ft) | Features |
|---|---|---|---|
| Living Room(Main) | 4.5 x 3.6 | 14.8 x 11.8 | - |
| Living Room(Main) | 4.5 x 3.6 | 14.8 x 11.8 | - |
| Living Room(Main) | 4.5 x 3.6 | 14.8 x 11.8 | - |
| Living Room(Main) | 4.5 x 3.6 | 14.8 x 11.8 | - |
| Living Room(Main) | 4.5 x 3.6 | 14.8 x 11.8 | - |
| Dining Room(Main) | 3.5 x 3.6 | 11.5 x 11.8 | - |
| Dining Room(Main) | 3.5 x 3.6 | 11.5 x 11.8 | - |
| Dining Room(Main) | 3.5 x 3.6 | 11.5 x 11.8 | - |
| Dining Room(Main) | 3.5 x 3.6 | 11.5 x 11.8 | - |
| Dining Room(Main) | 3.5 x 3.6 | 11.5 x 11.8 | - |
| Kitchen(Main) | 4.8 x 4 | 15.7 x 13.1 | - |
| Kitchen(Main) | 4.8 x 4 | 15.7 x 13.1 | - |
| Kitchen(Main) | 4.8 x 4 | 15.7 x 13.1 | - |
| Kitchen(Main) | 4.8 x 4 | 15.7 x 13.1 | - |
| Kitchen(Main) | 4.8 x 4 | 15.7 x 13.1 | - |
| Breakfast(Main) | 4.8 x 4 | 15.7 x 13.1 | - |
| Breakfast(Main) | 4.8 x 4 | 15.7 x 13.1 | - |
| Breakfast(Main) | 4.8 x 4 | 15.7 x 13.1 | - |
| Breakfast(Main) | 4.8 x 4 | 15.7 x 13.1 | - |
| Breakfast(Main) | 4.8 x 4 | 15.7 x 13.1 | - |
| Family Room(Main) | 4.8 x 4.2 | 15.7 x 13.8 | - |
| Family Room(Main) | 4.8 x 4.2 | 15.7 x 13.8 | - |
| Family Room(Main) | 4.8 x 4.2 | 15.7 x 13.8 | - |
| Family Room(Main) | 4.8 x 4.2 | 15.7 x 13.8 | - |
| Family Room(Main) | 4.8 x 4.2 | 15.7 x 13.8 | - |
| Primary Bedroom(Second) | 4.8 x 4 | 15.7 x 13.1 | - |
| Primary Bedroom(Second) | 4.8 x 4 | 15.7 x 13.1 | - |
| Primary Bedroom(Second) | 4.8 x 4 | 15.7 x 13.1 | - |
| Primary Bedroom(Second) | 4.8 x 4 | 15.7 x 13.1 | - |
| Primary Bedroom(Second) | 4.8 x 4 | 15.7 x 13.1 | - |
| Bedroom 2(Second) | 3.6 x 3.1 | 11.8 x 10.2 | - |
| Bedroom 2(Second) | 3.6 x 3.1 | 11.8 x 10.2 | - |
| Bedroom 2(Second) | 3.6 x 3.1 | 11.8 x 10.2 | - |
| Bedroom 2(Second) | 3.6 x 3.1 | 11.8 x 10.2 | - |
| Bedroom 2(Second) | 3.6 x 3.1 | 11.8 x 10.2 | - |
| Bedroom 3(Second) | 3.6 x 2.5 | 11.8 x 8.2 | - |
| Bedroom 3(Second) | 3.6 x 2.5 | 11.8 x 8.2 | - |
| Bedroom 3(Second) | 3.6 x 2.5 | 11.8 x 8.2 | - |
| Bedroom 3(Second) | 3.6 x 2.5 | 11.8 x 8.2 | - |
| Bedroom 3(Second) | 3.6 x 2.5 | 11.8 x 8.2 | - |
| Bedroom 4(Second) | 3.6 x 2.5 | 11.8 x 8.2 | - |
| Bedroom 4(Second) | 3.6 x 2.5 | 11.8 x 8.2 | - |
| Bedroom 4(Second) | 3.6 x 2.5 | 11.8 x 8.2 | - |
| Bedroom 4(Second) | 3.6 x 2.5 | 11.8 x 8.2 | - |
| Bedroom 4(Second) | 3.6 x 2.5 | 11.8 x 8.2 | - |
| Laundry(Second) | 2 x 2.3 | 6.6 x 7.5 | - |
| Laundry(Second) | 2 x 2.3 | 6.6 x 7.5 | - |
| Laundry(Second) | 2 x 2.3 | 6.6 x 7.5 | - |
| Laundry(Second) | 2 x 2.3 | 6.6 x 7.5 | - |
| Laundry(Second) | 2 x 2.3 | 6.6 x 7.5 | - |
| Recreation(Basement) | 2 x 2 | 6.6 x 6.6 | - |
| Recreation(Basement) | 2 x 2 | 6.6 x 6.6 | - |
| Recreation(Basement) | 2 x 2 | 6.6 x 6.6 | - |
| Recreation(Basement) | 2 x 2 | 6.6 x 6.6 | - |
| Recreation(Basement) | 2 x 2 | 6.6 x 6.6 | - |
Complete transaction history for this property
Register free to see the complete unit history
Register for free to view complete transaction history and access exclusive sold data
Free account • No credit card required
Your Agent
Broker of Record
PREMIER MATRIX REALTY LTD. BROKERAGE
See the comparable sold, tax-matched, and currently-competing listings for 94 Lake Crescent.
Register for free to view complete price estimate and access exclusive sold data
Free account • No credit card required
Contact OVAIS QASSIM
94 Lake Crescent, Toronto, ON M8V 1W1 is a 5-bedroom, 4-bathroom 2-storey detached with approximately 1500-2000 square feet of living space, situated on a 25 125 foot lot. This property is currently for sale at $1,595,000. The home features a none garage and a finished basement.
This home is located in Mimico, part of Toronto W06 in the Toronto area. Explore more homes for sale and recently sold properties in this neighbourhood.
Whether you are looking to buy, sell, or lease in Mimico, our team of experienced real estate professionals can help you navigate the market and find the perfect home. Contact us today for a free consultation.
94 Lake Crescent, Toronto, ON M8V 1W1 for sale,5 bedroom detached Mimico,Toronto W06 homes for sale,Toronto real estate,2-Storey homes, detached for sale


