
$2,000,000
152 Evans Avenue, Toronto, ON M8Z 1H9
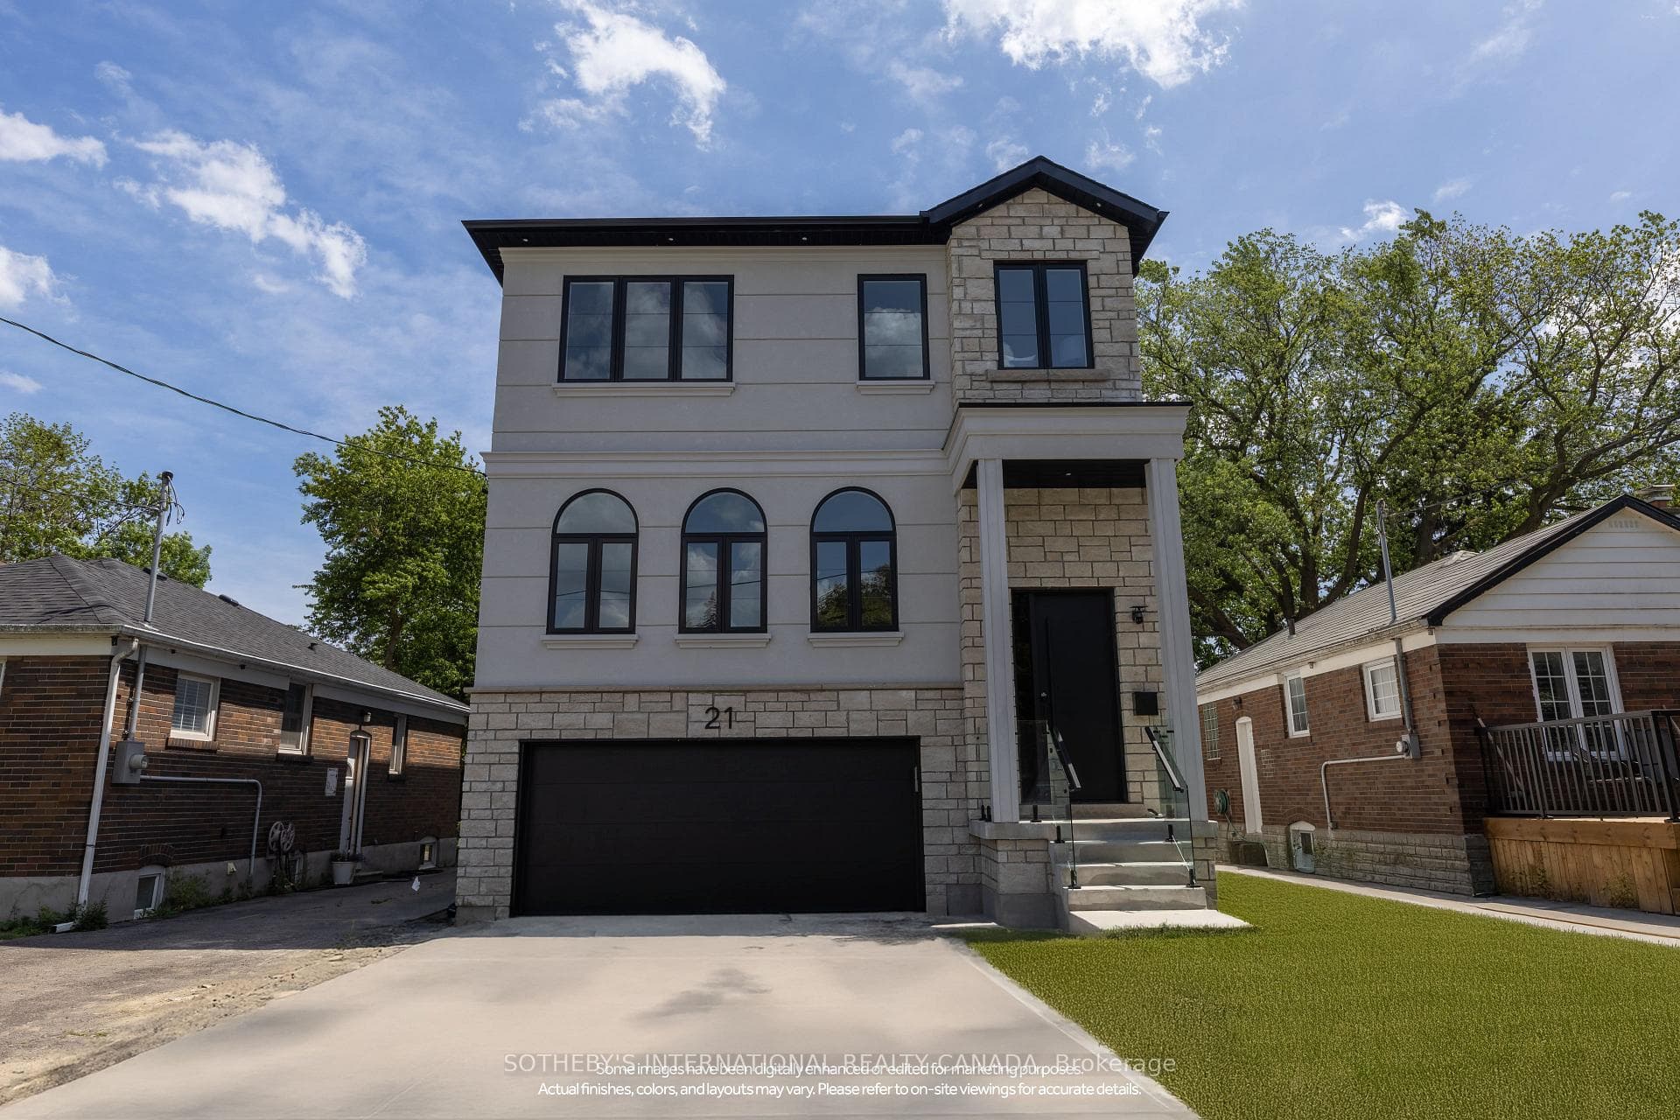
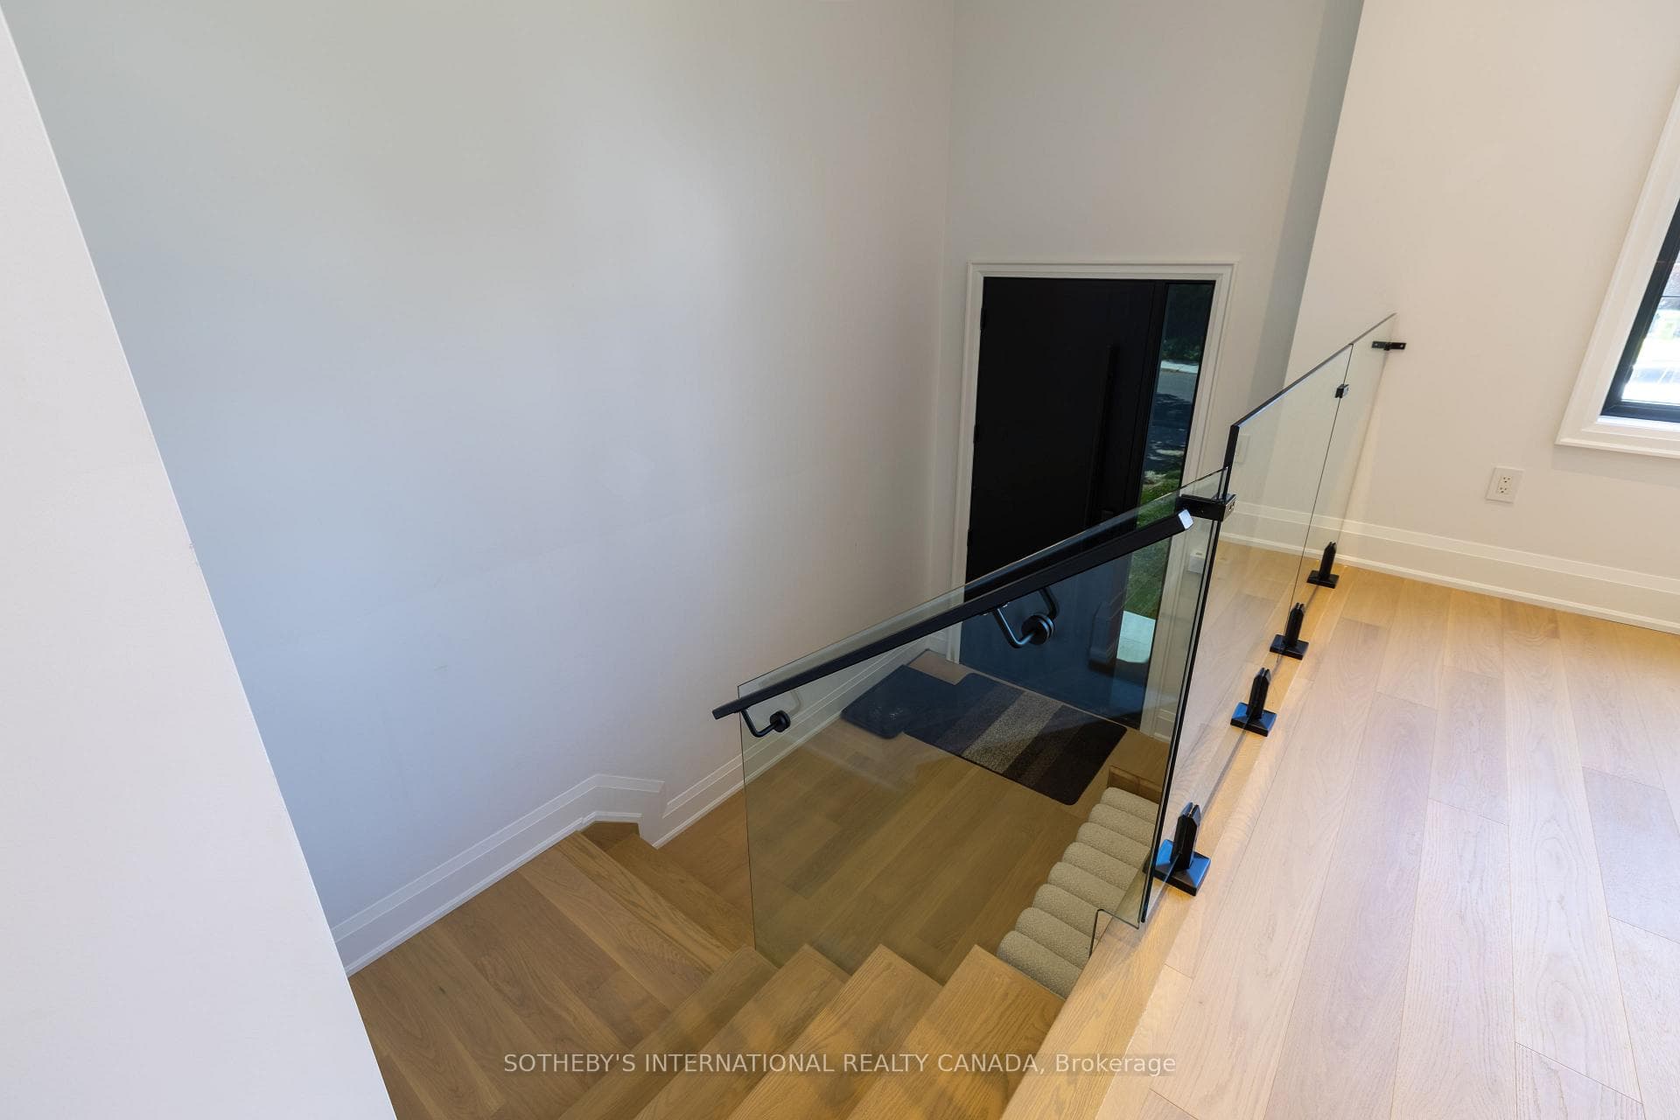
Register for free to view the complete photo gallery and property details
Showing 2 of 20 photos
Toronto W06, ON M8V 1X6
5 Bed · 5 Bath · Detached
MLS #W12703672
Sold on June 17, 2026
June 17, 2026
Originally listed at $2,350,000 110 days on market
Be the first to call this impeccably crafted, move-in-ready residence home, offering approximately 3,300 sq. ft. of total living space. Nestled on a quiet residential street, this property features a double car garage and is protected under the Tarion warranty program. Meticulously designed with over $100,000 in premium upgrades, the home showcases elegant architectural arches, bespoke detailing throughout, a built-in fireplace with custom shelving, a flagstone front porch, and striking stone accents on the facade.The main level impresses with 10-foot ceilings, exquisite herringbone hardwood flooring, modern quartz countertops, wide hallways, and a thoughtfully designed open layout that maximizes space and flow. Upstairs, enjoy four generously sized bedrooms, including a custom walk-in closet, and spa-inspired bathrooms complete with linear shower drains and upgraded fixtures.A fully finished walk-out basement provides versatile additional living space, ideal for entertaining or family use. Perfectly located just minutes from the waterfront, acclaimed restaurants, parks, San Remo Bakery, Sherway Gardens, and major highways, this exceptional home seamlessly blends luxury, comfort, and convenience.Taxes to be assessed. Fence to be installed at back of property on 3 sides. Driveway to be paved once curb cuts completed by city.
Bedrooms
5
Bathrooms
5
Square Feet
2000-2500 sqft
Property Type
Detached
Register for free to view complete property details and access exclusive sold data
Free account • No credit card required
Complete transaction history for this property
Register free to see the complete unit history
Register for free to view complete transaction history and access exclusive sold data
Free account • No credit card required
Original List Price
$2,350,000
Listed on Jan 15, 2026
Sold Price
$2,180,000
Sold on Jun 17, 2026
-$170,000
-7.2%
Register for free to view complete price history and access exclusive sold data
Free account • No credit card required
Your Agent
Broker of Record
PREMIER MATRIX REALTY LTD. BROKERAGE
See the comparable sold, tax-matched, and currently-competing listings for 21 Murrie Street.
Register for free to view complete price estimate and access exclusive sold data
Free account • No credit card required
Contact OVAIS QASSIM
21 Murrie Street, Toronto W06, ON M8V 1X6 is a 5-bedroom, 5-bathroom 2-storey detached with approximately 2000-2500 square feet of living space, situated on a 35 125 foot lot. This property is currently sold (sold for $2,180,000). The home features a detached garage and a finished basement, built approximately New years ago.
This home is located in Mimico, part of Toronto W06 in the Toronto area. Explore more homes for sale and recently sold properties in this neighbourhood.
Whether you are looking to buy, sell, or lease in Mimico, our team of experienced real estate professionals can help you navigate the market and find the perfect home. Contact us today for a free consultation.
21 Murrie Street, Toronto W06, ON M8V 1X6 sold,5 bedroom detached Mimico,Toronto W06 homes for sale,Toronto real estate,2-Storey homes, detached sold


