
$2,000,000
152 Evans Avenue, Toronto, ON M8Z 1H9
Register for free to view the complete photo gallery and property details
Showing 2 of 20 photos
Toronto, ON M8Z 1C8
5 Bed · 3 Bath · Detached
MLS #W13456080
Sold on August 27, 2026
August 27, 2026
Originally listed at $1,089,000 51 days on market
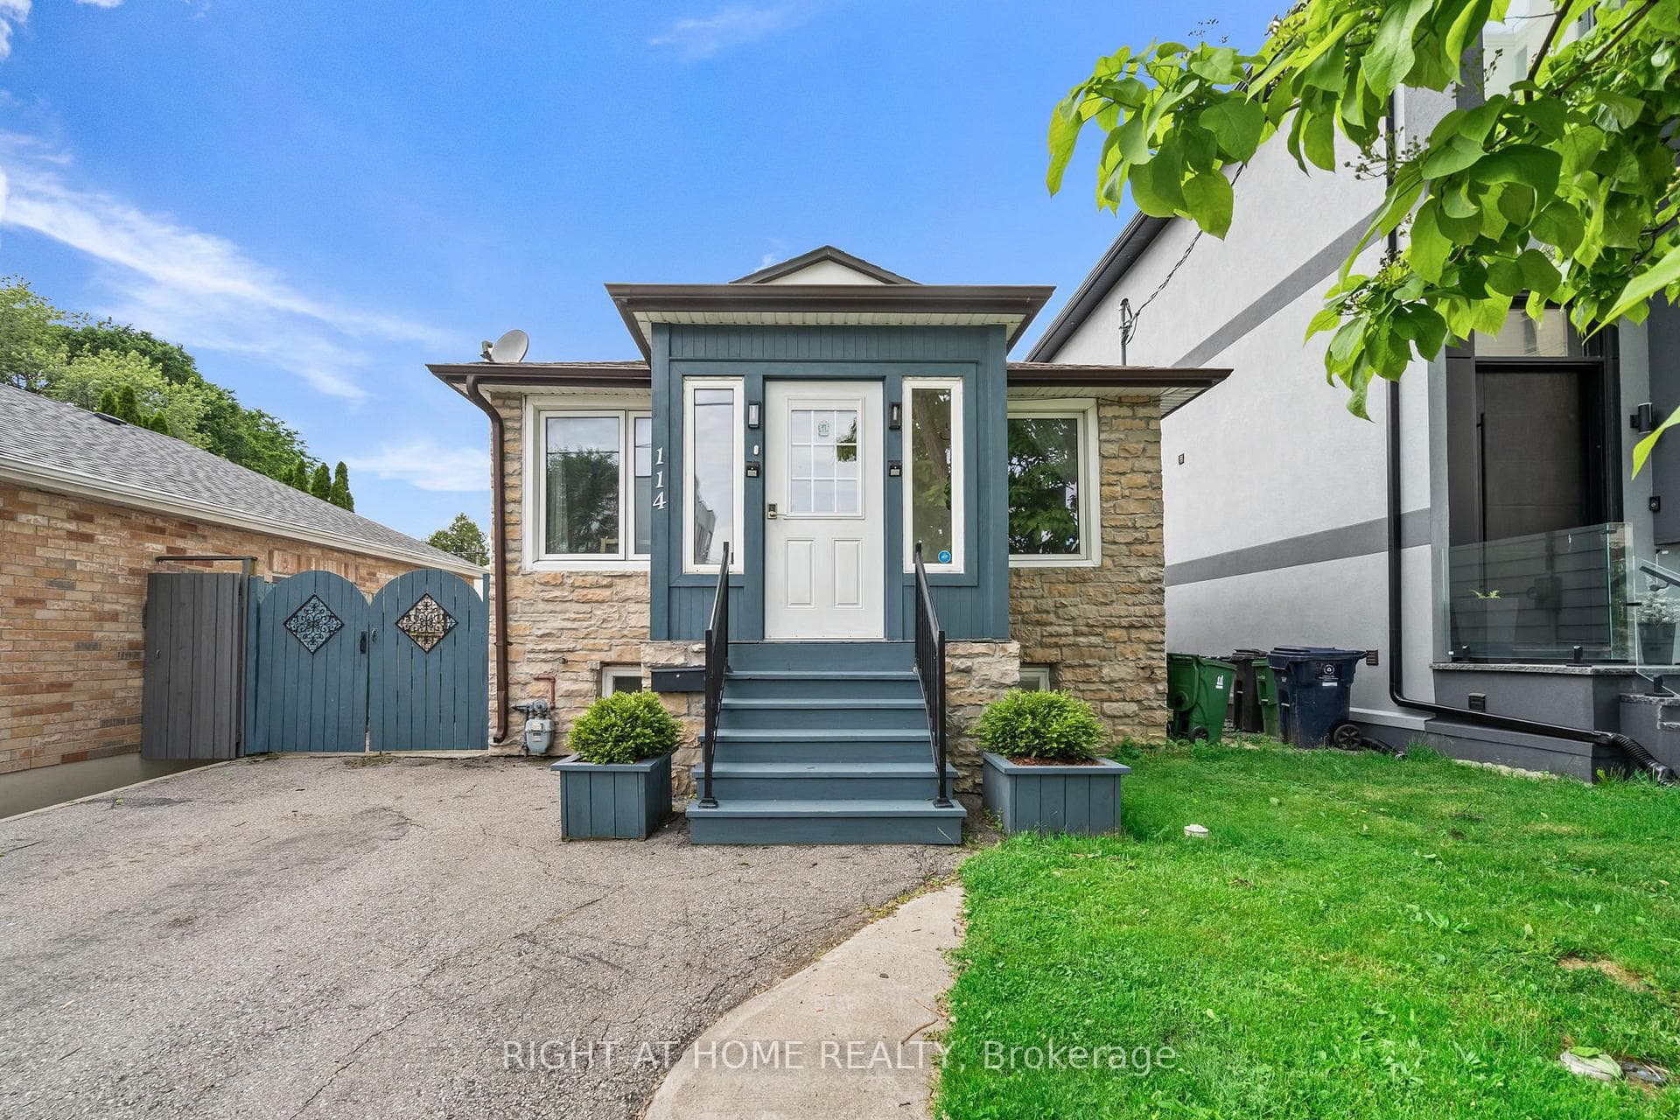
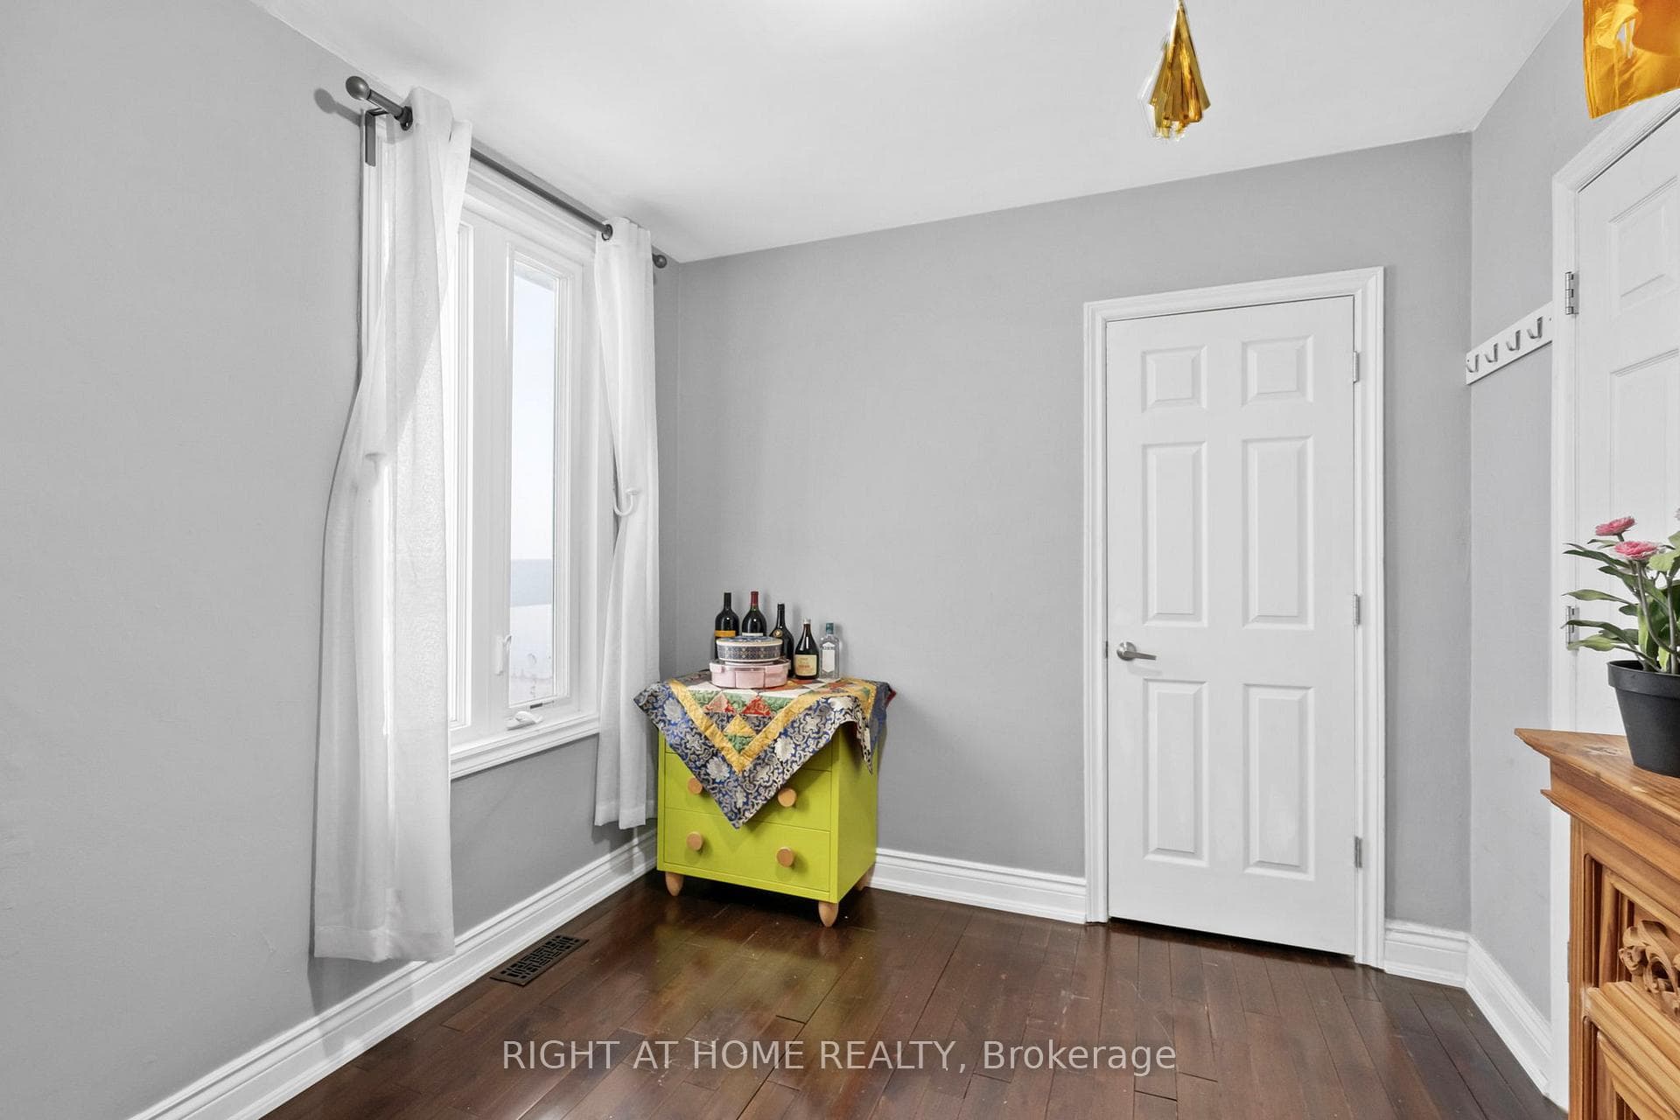
Welcome to this spacious and well-maintained home in the heart of Mimico! Featuring 3 generously sized bedrooms and 2 bathrooms on the upper level, this home offers a functional layout ideal for families. The updated kitchen showcases granite countertops and ample cabinetry, while pot lights throughout the main floor create a bright and inviting atmosphere. A rear room addition provides valuable extra space for storage. The finished basement features 2 bedrooms, a combined kitchen and living area, a 3-piece bathroom, separate entrance, and pot lights throughout, offering excellent potential for extended family living or rental income. Enjoy a fully fenced backyard perfect for children, pets, and outdoor gatherings. Bonus large shed. Conveniently located close to schools, parks, transit, Go train, shopping and Sanremo Bakery is few doors away.
Bedrooms
5
Bathrooms
3
Square Feet
700-1100 sqft
Property Type
Detached
Register for free to view complete property details and access exclusive sold data
Free account • No credit card required
| Name | Size (m) | Size (ft) | Features |
|---|---|---|---|
| Living Room(Ground) | 4.7 x 3.29 | 15.4 x 10.8 | - |
| Living Room(Ground) | 4.7 x 3.29 | 15.4 x 10.8 | - |
| Living Room(Ground) | 4.7 x 3.29 | 15.4 x 10.8 | - |
| Living Room(Ground) | 4.7 x 3.29 | 15.4 x 10.8 | - |
| Living Room(Ground) | 4.7 x 3.29 | 15.4 x 10.8 | - |
| Living Room(Ground) | 4.7 x 3.29 | 15.4 x 10.8 | - |
| Living Room(Ground) | 4.7 x 3.29 | 15.4 x 10.8 | - |
| Living Room(Ground) | 4.7 x 3.29 | 15.4 x 10.8 | - |
| Living Room(Ground) | 4.7 x 3.29 | 15.4 x 10.8 | - |
| Living Room(Ground) | 4.7 x 3.29 | 15.4 x 10.8 | - |
| Living Room(Ground) | 4.7 x 3.29 | 15.4 x 10.8 | - |
| Dining Room(Ground) | 4.7 x 3.3 | 15.4 x 10.8 | - |
| Dining Room(Ground) | 4.7 x 3.3 | 15.4 x 10.8 | - |
| Dining Room(Ground) | 4.7 x 3.3 | 15.4 x 10.8 | - |
| Dining Room(Ground) | 4.7 x 3.3 | 15.4 x 10.8 | - |
| Dining Room(Ground) | 4.7 x 3.3 | 15.4 x 10.8 | - |
| Dining Room(Ground) | 4.7 x 3.3 | 15.4 x 10.8 | - |
| Dining Room(Ground) | 4.7 x 3.3 | 15.4 x 10.8 | - |
| Dining Room(Ground) | 4.7 x 3.3 | 15.4 x 10.8 | - |
| Dining Room(Ground) | 4.7 x 3.3 | 15.4 x 10.8 | - |
| Dining Room(Ground) | 4.7 x 3.3 | 15.4 x 10.8 | - |
| Dining Room(Ground) | 4.7 x 3.3 | 15.4 x 10.8 | - |
| Kitchen(Ground) | 4.1 x 3.3 | 13.5 x 10.8 | - |
| Kitchen(Ground) | 4.1 x 3.3 | 13.5 x 10.8 | - |
| Kitchen(Ground) | 4.1 x 3.3 | 13.5 x 10.8 | - |
| Kitchen(Ground) | 4.1 x 3.3 | 13.5 x 10.8 | - |
| Kitchen(Ground) | 4.1 x 3.3 | 13.5 x 10.8 | - |
| Kitchen(Ground) | 4.1 x 3.3 | 13.5 x 10.8 | - |
| Kitchen(Ground) | 4.1 x 3.3 | 13.5 x 10.8 | - |
| Kitchen(Ground) | 4.1 x 3.3 | 13.5 x 10.8 | - |
| Kitchen(Ground) | 4.1 x 3.3 | 13.5 x 10.8 | - |
| Kitchen(Ground) | 4.1 x 3.3 | 13.5 x 10.8 | - |
| Kitchen(Ground) | 4.1 x 3.3 | 13.5 x 10.8 | - |
| Primary Bedroom(Ground) | 3.6 x 2.6 | 11.8 x 8.5 | - |
| Primary Bedroom(Ground) | 3.6 x 2.6 | 11.8 x 8.5 | - |
| Primary Bedroom(Ground) | 3.6 x 2.6 | 11.8 x 8.5 | - |
| Primary Bedroom(Ground) | 3.6 x 2.6 | 11.8 x 8.5 | - |
| Primary Bedroom(Ground) | 3.6 x 2.6 | 11.8 x 8.5 | - |
| Primary Bedroom(Ground) | 3.6 x 2.6 | 11.8 x 8.5 | - |
| Primary Bedroom(Ground) | 3.6 x 2.6 | 11.8 x 8.5 | - |
| Primary Bedroom(Ground) | 3.6 x 2.6 | 11.8 x 8.5 | - |
| Primary Bedroom(Ground) | 3.6 x 2.6 | 11.8 x 8.5 | - |
| Primary Bedroom(Ground) | 3.6 x 2.6 | 11.8 x 8.5 | - |
| Primary Bedroom(Ground) | 3.6 x 2.6 | 11.8 x 8.5 | - |
| Bedroom 2(Ground) | 3.2 x 2.6 | 10.5 x 8.5 | - |
| Bedroom 2(Ground) | 3.2 x 2.6 | 10.5 x 8.5 | - |
| Bedroom 2(Ground) | 3.2 x 2.6 | 10.5 x 8.5 | - |
| Bedroom 2(Ground) | 3.2 x 2.6 | 10.5 x 8.5 | - |
| Bedroom 2(Ground) | 3.2 x 2.6 | 10.5 x 8.5 | - |
| Bedroom 2(Ground) | 3.2 x 2.6 | 10.5 x 8.5 | - |
| Bedroom 2(Ground) | 3.2 x 2.6 | 10.5 x 8.5 | - |
| Bedroom 2(Ground) | 3.2 x 2.6 | 10.5 x 8.5 | - |
| Bedroom 2(Ground) | 3.2 x 2.6 | 10.5 x 8.5 | - |
| Bedroom 2(Ground) | 3.2 x 2.6 | 10.5 x 8.5 | - |
| Bedroom 2(Ground) | 3.2 x 2.6 | 10.5 x 8.5 | - |
| Bedroom 3(Ground) | 3 x 2.4 | 9.8 x 7.9 | - |
| Bedroom 3(Ground) | 3 x 2.4 | 9.8 x 7.9 | - |
| Bedroom 3(Ground) | 3 x 2.4 | 9.8 x 7.9 | - |
| Bedroom 3(Ground) | 3 x 2.4 | 9.8 x 7.9 | - |
| Bedroom 3(Ground) | 3 x 2.4 | 9.8 x 7.9 | - |
| Bedroom 3(Ground) | 3 x 2.4 | 9.8 x 7.9 | - |
| Bedroom 3(Ground) | 3 x 2.4 | 9.8 x 7.9 | - |
| Bedroom 3(Ground) | 3 x 2.4 | 9.8 x 7.9 | - |
| Bedroom 3(Ground) | 3 x 2.4 | 9.8 x 7.9 | - |
| Bedroom 3(Ground) | 3 x 2.4 | 9.8 x 7.9 | - |
| Bedroom 3(Ground) | 3 x 2.4 | 9.8 x 7.9 | - |
| Living Room(Basement) | 6.27 x 2.62 | 20.6 x 8.6 | - |
| Living Room(Basement) | 6.27 x 2.62 | 20.6 x 8.6 | - |
| Living Room(Basement) | 6.27 x 2.62 | 20.6 x 8.6 | - |
| Living Room(Basement) | 6.27 x 2.62 | 20.6 x 8.6 | - |
| Living Room(Basement) | 6.27 x 2.62 | 20.6 x 8.6 | - |
| Living Room(Basement) | 6.27 x 2.62 | 20.6 x 8.6 | - |
| Living Room(Basement) | 6.27 x 2.62 | 20.6 x 8.6 | - |
| Living Room(Basement) | 6.27 x 2.62 | 20.6 x 8.6 | - |
| Living Room(Basement) | 6.27 x 2.62 | 20.6 x 8.6 | - |
| Living Room(Basement) | 6.27 x 2.62 | 20.6 x 8.6 | - |
| Living Room(Basement) | 6.27 x 2.62 | 20.6 x 8.6 | - |
| Dining Room(Basement) | 6.27 x 2.62 | 20.6 x 8.6 | - |
| Dining Room(Basement) | 6.27 x 2.62 | 20.6 x 8.6 | - |
| Dining Room(Basement) | 6.27 x 2.62 | 20.6 x 8.6 | - |
| Dining Room(Basement) | 6.27 x 2.62 | 20.6 x 8.6 | - |
| Dining Room(Basement) | 6.27 x 2.62 | 20.6 x 8.6 | - |
| Dining Room(Basement) | 6.27 x 2.62 | 20.6 x 8.6 | - |
| Dining Room(Basement) | 6.27 x 2.62 | 20.6 x 8.6 | - |
| Dining Room(Basement) | 6.27 x 2.62 | 20.6 x 8.6 | - |
| Dining Room(Basement) | 6.27 x 2.62 | 20.6 x 8.6 | - |
| Dining Room(Basement) | 6.27 x 2.62 | 20.6 x 8.6 | - |
| Dining Room(Basement) | 6.27 x 2.62 | 20.6 x 8.6 | - |
| Bedroom 4(Basement) | 2.99 x 2.47 | 9.8 x 8.1 | - |
| Bedroom 4(Basement) | 2.99 x 2.47 | 9.8 x 8.1 | - |
| Bedroom 4(Basement) | 2.99 x 2.47 | 9.8 x 8.1 | - |
| Bedroom 4(Basement) | 2.99 x 2.47 | 9.8 x 8.1 | - |
| Bedroom 4(Basement) | 2.99 x 2.47 | 9.8 x 8.1 | - |
| Bedroom 4(Basement) | 2.99 x 2.47 | 9.8 x 8.1 | - |
| Bedroom 4(Basement) | 2.99 x 2.47 | 9.8 x 8.1 | - |
| Bedroom 4(Basement) | 2.99 x 2.47 | 9.8 x 8.1 | - |
| Bedroom 4(Basement) | 2.99 x 2.47 | 9.8 x 8.1 | - |
| Bedroom 4(Basement) | 2.99 x 2.47 | 9.8 x 8.1 | - |
| Bedroom 4(Basement) | 2.99 x 2.47 | 9.8 x 8.1 | - |
| Bedroom 5(Basement) | 2.92 x 2.52 | 9.6 x 8.3 | - |
| Bedroom 5(Basement) | 2.92 x 2.52 | 9.6 x 8.3 | - |
| Bedroom 5(Basement) | 2.92 x 2.52 | 9.6 x 8.3 | - |
| Bedroom 5(Basement) | 2.92 x 2.52 | 9.6 x 8.3 | - |
| Bedroom 5(Basement) | 2.92 x 2.52 | 9.6 x 8.3 | - |
| Bedroom 5(Basement) | 2.92 x 2.52 | 9.6 x 8.3 | - |
| Bedroom 5(Basement) | 2.92 x 2.52 | 9.6 x 8.3 | - |
| Bedroom 5(Basement) | 2.92 x 2.52 | 9.6 x 8.3 | - |
| Bedroom 5(Basement) | 2.92 x 2.52 | 9.6 x 8.3 | - |
| Bedroom 5(Basement) | 2.92 x 2.52 | 9.6 x 8.3 | - |
| Bedroom 5(Basement) | 2.92 x 2.52 | 9.6 x 8.3 | - |
Register for free to view complete room dimensions and access exclusive sold data
Free account • No credit card required
Original List Price
$1,089,000
Listed on Jun 16, 2026
Sold Price
$963,000
Sold on Aug 27, 2026
-$126,000
-11.6%
Register for free to view complete price history and access exclusive sold data
Free account • No credit card required
Your Agent
Broker of Record
PREMIER MATRIX REALTY LTD. BROKERAGE
See the comparable sold, tax-matched, and currently-competing listings for 114 Newcastle Street.
Register for free to view complete price estimate and access exclusive sold data
Free account • No credit card required
Contact OVAIS QASSIM
114 Newcastle Street, Toronto, ON M8Z 1C8 is a 5-bedroom, 3-bathroom bungalow detached with approximately 700-1100 square feet of living space, situated on a 35 134 foot lot. This property is currently sold (sold for $963,000). The home features a other garage and a finished, separate entrance basement.
This home is located in Mimico, part of Toronto W06 in the Toronto area. Explore more homes for sale and recently sold properties in this neighbourhood.
Whether you are looking to buy, sell, or lease in Mimico, our team of experienced real estate professionals can help you navigate the market and find the perfect home. Contact us today for a free consultation.
114 Newcastle Street, Toronto, ON M8Z 1C8 sold,5 bedroom detached Mimico,Toronto W06 homes for sale,Toronto real estate,Bungalow homes, detached sold


