
$1,500,000
70 Struthers Street, Toronto, ON M8V 1Y1
Toronto, ON M8V 1X9
3 Bed · 2 Bath · Detached
MLS #W13575042
Listed Price
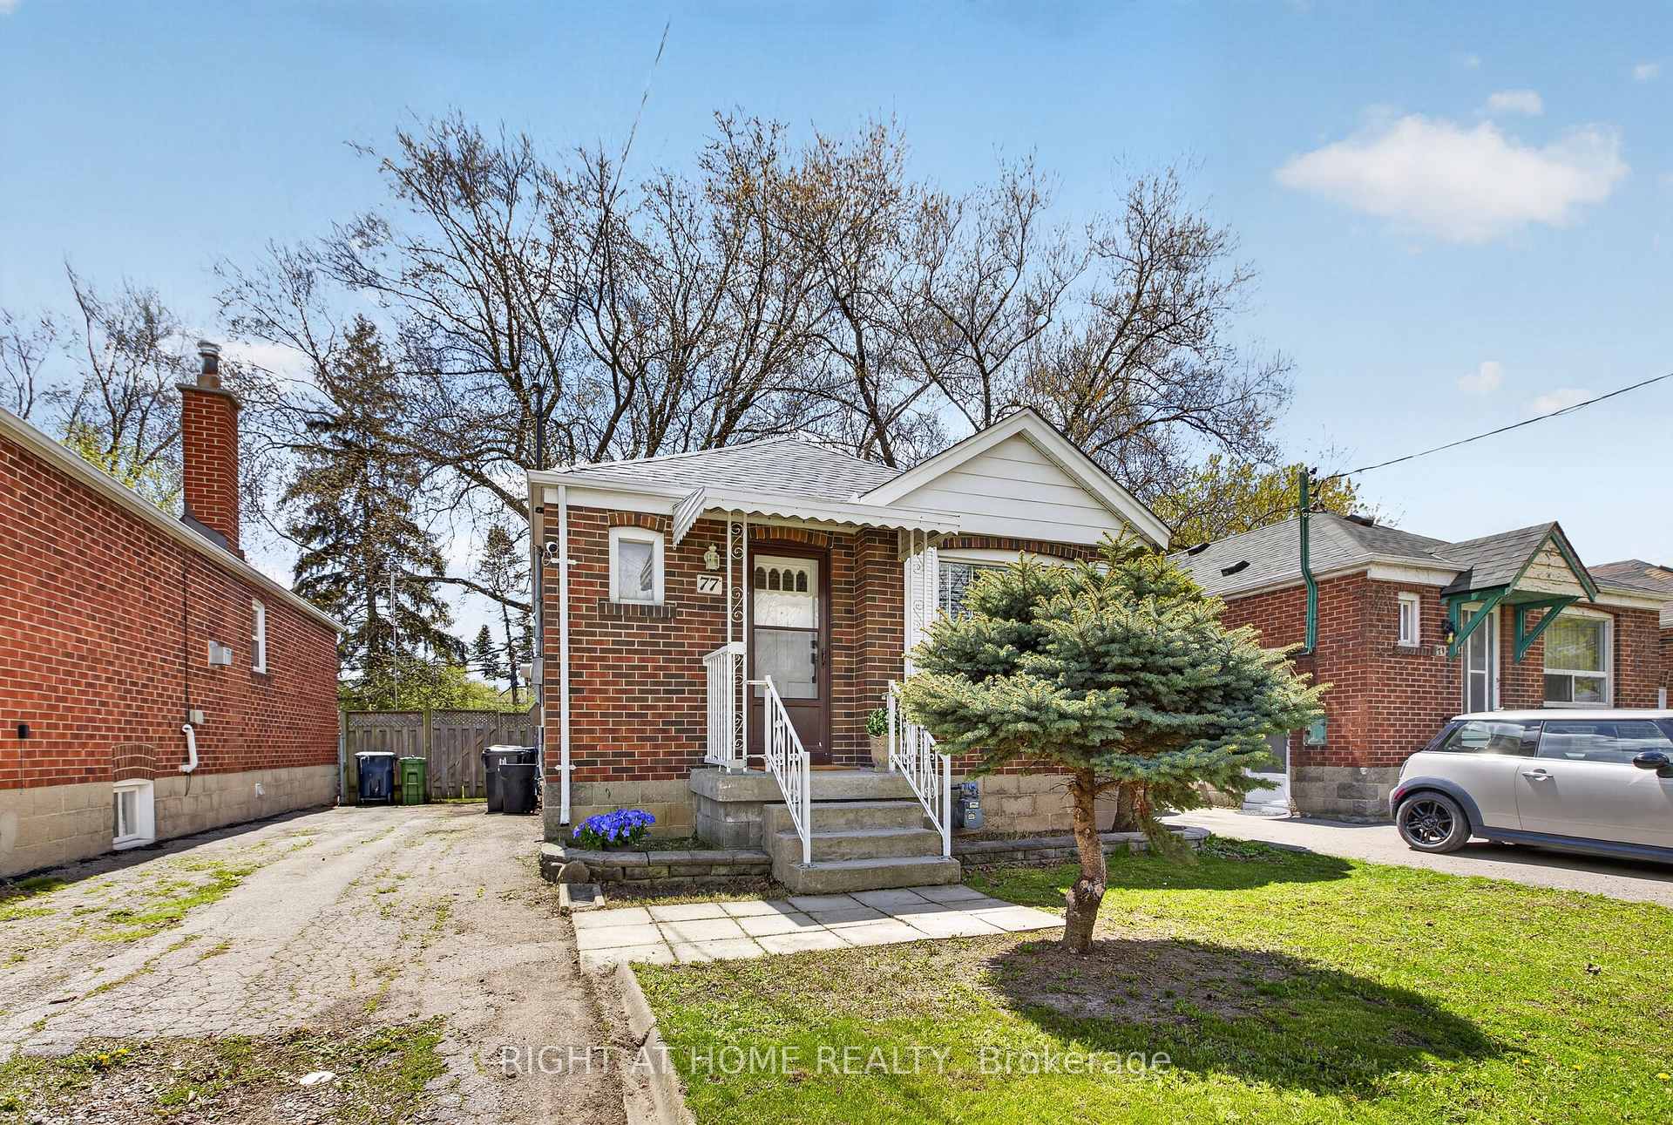
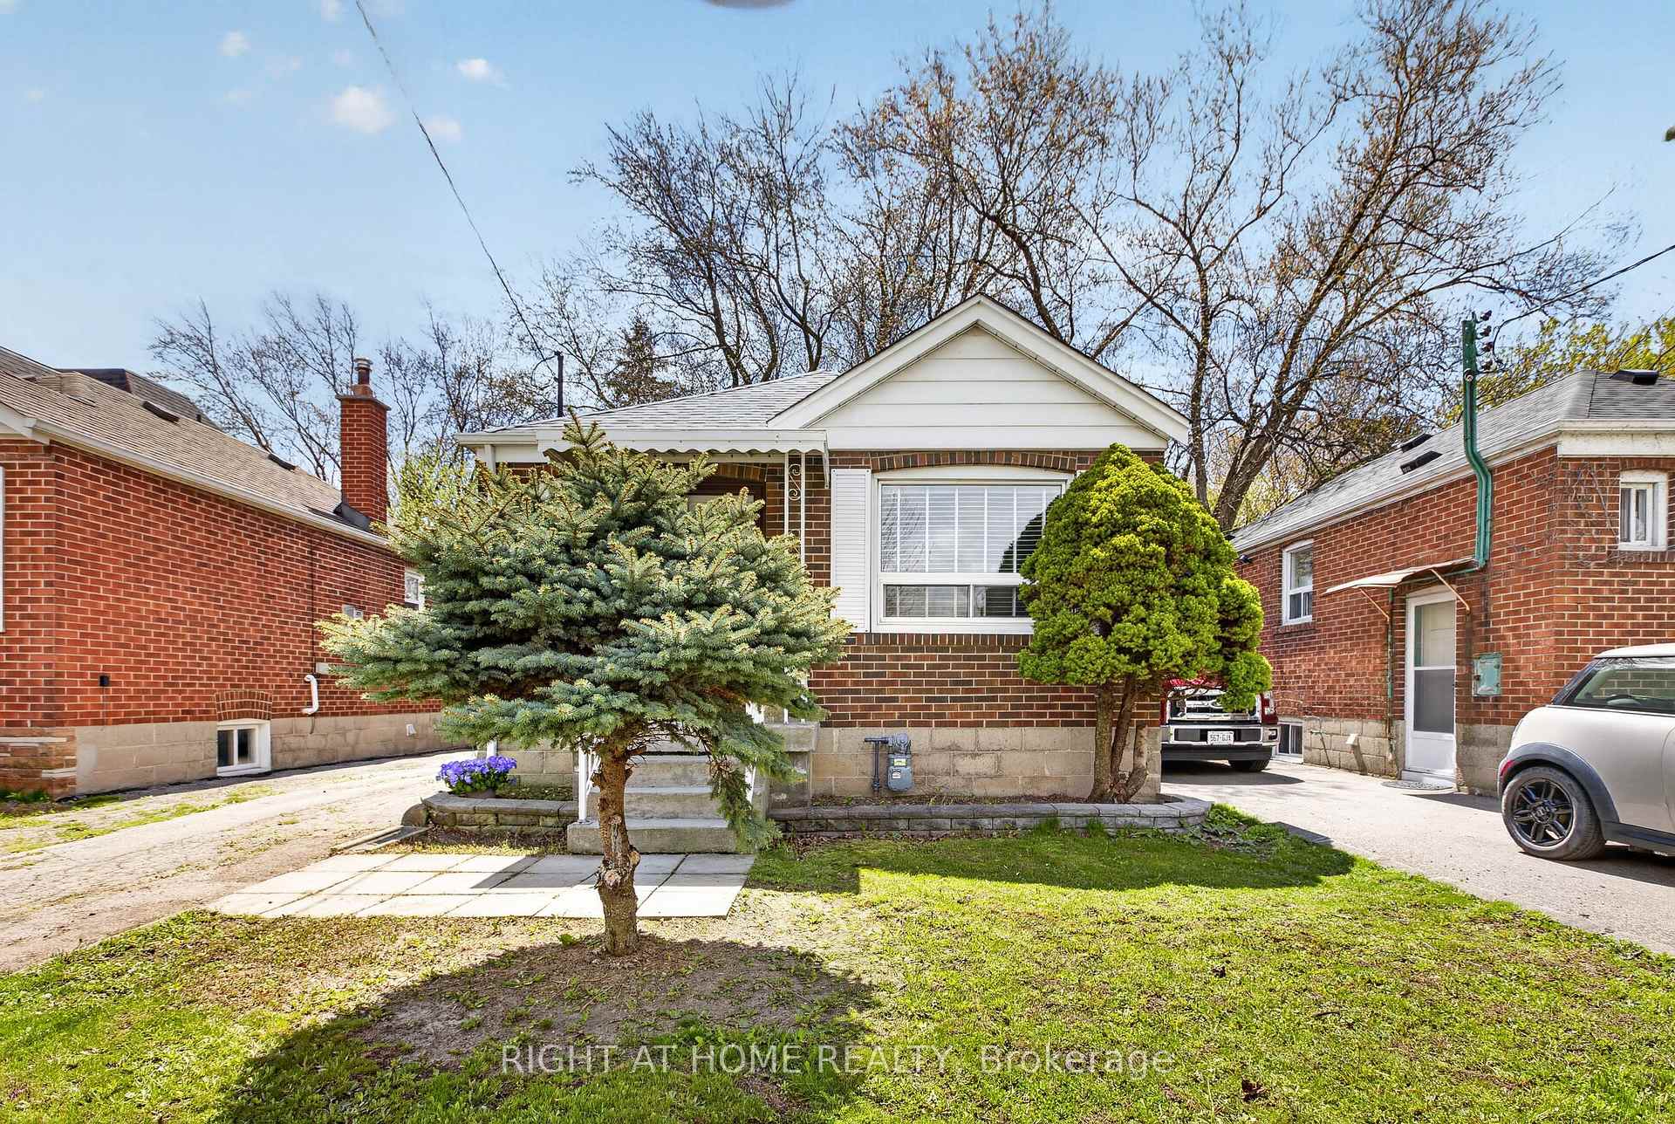
Step into this bright and beautifully charming detached bungalow, perfectly situated on an impressive 32 x 125 ft lot with endless potential. Thoughtfully updated throughout, this adorable home features stylish interiors, a fully finished basement complete with a bedroom and 3-piece bathroom, plus an existing rough-in offering the potential to add a kitchen. Enjoy the convenience of parking for up to 3 cars on a private drive. Nestled in a highly sought-after, family-friendly neighborhood, you're just minutes from Mimico GO, TTC, excellent schools, and scenic trails. A perfect blend of comfort, character, and location - this is a home you won't want to miss!
Bedrooms
3
Bathrooms
2
Square Feet
< 700 sqft
Property Type
Detached
| Name | Size (m) | Size (ft) | Features |
|---|---|---|---|
| Kitchen(Main) | 2.78 x 3.69 | 9.1 x 12.1 | - |
| Kitchen(Main) | 2.78 x 3.69 | 9.1 x 12.1 | - |
| Kitchen(Main) | 2.78 x 3.69 | 9.1 x 12.1 | - |
| Kitchen(Main) | 2.78 x 3.69 | 9.1 x 12.1 | - |
| Kitchen(Main) | 2.78 x 3.69 | 9.1 x 12.1 | - |
| Kitchen(Main) | 2.78 x 3.69 | 9.1 x 12.1 | - |
| Kitchen(Main) | 2.78 x 3.69 | 9.1 x 12.1 | - |
| Living Room(Main) | 3.16 x 4.39 | 10.4 x 14.4 | - |
| Living Room(Main) | 3.16 x 4.39 | 10.4 x 14.4 | - |
| Living Room(Main) | 3.16 x 4.39 | 10.4 x 14.4 | - |
| Living Room(Main) | 3.16 x 4.39 | 10.4 x 14.4 | - |
| Living Room(Main) | 3.16 x 4.39 | 10.4 x 14.4 | - |
| Living Room(Main) | 3.16 x 4.39 | 10.4 x 14.4 | - |
| Living Room(Main) | 3.16 x 4.39 | 10.4 x 14.4 | - |
| Dining Room(Main) | 3.16 x 4.39 | 10.4 x 14.4 | - |
| Dining Room(Main) | 3.16 x 4.39 | 10.4 x 14.4 | - |
| Dining Room(Main) | 3.16 x 4.39 | 10.4 x 14.4 | - |
| Dining Room(Main) | 3.16 x 4.39 | 10.4 x 14.4 | - |
| Dining Room(Main) | 3.16 x 4.39 | 10.4 x 14.4 | - |
| Dining Room(Main) | 3.16 x 4.39 | 10.4 x 14.4 | - |
| Dining Room(Main) | 3.16 x 4.39 | 10.4 x 14.4 | - |
| Bedroom(Main) | 2.8 x 4.01 | 9.2 x 13.2 | - |
| Bedroom(Main) | 2.8 x 4.01 | 9.2 x 13.2 | - |
| Bedroom(Main) | 2.8 x 4.01 | 9.2 x 13.2 | - |
| Bedroom(Main) | 2.8 x 4.01 | 9.2 x 13.2 | - |
| Bedroom(Main) | 2.8 x 4.01 | 9.2 x 13.2 | - |
| Bedroom(Main) | 2.8 x 4.01 | 9.2 x 13.2 | - |
| Bedroom(Main) | 2.8 x 4.01 | 9.2 x 13.2 | - |
| Bedroom 2(Main) | 2.78 x 3 | 9.1 x 9.8 | - |
| Bedroom 2(Main) | 2.78 x 3 | 9.1 x 9.8 | - |
| Bedroom 2(Main) | 2.78 x 3 | 9.1 x 9.8 | - |
| Bedroom 2(Main) | 2.78 x 3 | 9.1 x 9.8 | - |
| Bedroom 2(Main) | 2.78 x 3 | 9.1 x 9.8 | - |
| Bedroom 2(Main) | 2.78 x 3 | 9.1 x 9.8 | - |
| Bedroom 2(Main) | 2.78 x 3 | 9.1 x 9.8 | - |
| Bathroom(Main) | 1.79 x 2.36 | 5.9 x 7.7 | - |
| Bathroom(Main) | 1.79 x 2.36 | 5.9 x 7.7 | - |
| Bathroom(Main) | 1.79 x 2.36 | 5.9 x 7.7 | - |
| Bathroom(Main) | 1.79 x 2.36 | 5.9 x 7.7 | - |
| Bathroom(Main) | 1.79 x 2.36 | 5.9 x 7.7 | - |
| Bathroom(Main) | 1.79 x 2.36 | 5.9 x 7.7 | - |
| Bathroom(Main) | 1.79 x 2.36 | 5.9 x 7.7 | - |
| Living Room(Basement) | 3.94 x 5.4 | 12.9 x 17.7 | - |
| Living Room(Basement) | 3.94 x 5.4 | 12.9 x 17.7 | - |
| Living Room(Basement) | 3.94 x 5.4 | 12.9 x 17.7 | - |
| Living Room(Basement) | 3.94 x 5.4 | 12.9 x 17.7 | - |
| Living Room(Basement) | 3.94 x 5.4 | 12.9 x 17.7 | - |
| Living Room(Basement) | 3.94 x 5.4 | 12.9 x 17.7 | - |
| Living Room(Basement) | 3.94 x 5.4 | 12.9 x 17.7 | - |
| Bedroom 3(Basement) | 3.49 x 3.12 | 11.5 x 10.2 | - |
| Bedroom 3(Basement) | 3.49 x 3.12 | 11.5 x 10.2 | - |
| Bedroom 3(Basement) | 3.49 x 3.12 | 11.5 x 10.2 | - |
| Bedroom 3(Basement) | 3.49 x 3.12 | 11.5 x 10.2 | - |
| Bedroom 3(Basement) | 3.49 x 3.12 | 11.5 x 10.2 | - |
| Bedroom 3(Basement) | 3.49 x 3.12 | 11.5 x 10.2 | - |
| Bedroom 3(Basement) | 3.49 x 3.12 | 11.5 x 10.2 | - |
| Bathroom(Basement) | 2.4 x 2.13 | 7.9 x 7.0 | - |
| Bathroom(Basement) | 2.4 x 2.13 | 7.9 x 7.0 | - |
| Bathroom(Basement) | 2.4 x 2.13 | 7.9 x 7.0 | - |
| Bathroom(Basement) | 2.4 x 2.13 | 7.9 x 7.0 | - |
| Bathroom(Basement) | 2.4 x 2.13 | 7.9 x 7.0 | - |
| Bathroom(Basement) | 2.4 x 2.13 | 7.9 x 7.0 | - |
| Bathroom(Basement) | 2.4 x 2.13 | 7.9 x 7.0 | - |
| Laundry(Basement) | 2.67 x 3.15 | 8.8 x 10.3 | - |
| Laundry(Basement) | 2.67 x 3.15 | 8.8 x 10.3 | - |
| Laundry(Basement) | 2.67 x 3.15 | 8.8 x 10.3 | - |
| Laundry(Basement) | 2.67 x 3.15 | 8.8 x 10.3 | - |
| Laundry(Basement) | 2.67 x 3.15 | 8.8 x 10.3 | - |
| Laundry(Basement) | 2.67 x 3.15 | 8.8 x 10.3 | - |
| Laundry(Basement) | 2.67 x 3.15 | 8.8 x 10.3 | - |
Complete transaction history for this property
Register for free to view complete transaction history and access exclusive sold data
Free account • No credit card required
Your Agent
Broker of Record
PREMIER MATRIX REALTY LTD. BROKERAGE
See the comparable sold, tax-matched, and currently-competing listings for 77 Elma Street.
Register for free to view complete price estimate and access exclusive sold data
Free account • No credit card required
Contact OVAIS QASSIM
77 Elma Street, Toronto, ON M8V 1X9 is a 3-bedroom, 2-bathroom bungalow detached with approximately < 700 square feet of living space, situated on a 32 125 foot lot. This property is currently for sale at $999,000. The home features a none garage and a finished, separate entrance basement.
This home is located in Mimico, part of Toronto W06 in the Toronto area. Explore more homes for sale and recently sold properties in this neighbourhood.
Whether you are looking to buy, sell, or lease in Mimico, our team of experienced real estate professionals can help you navigate the market and find the perfect home. Contact us today for a free consultation.
77 Elma Street, Toronto, ON M8V 1X9 for sale,3 bedroom detached Mimico,Toronto W06 homes for sale,Toronto real estate,Bungalow homes, detached for sale


