
$2,000,000
152 Evans Avenue, Toronto, ON M8Z 1H9
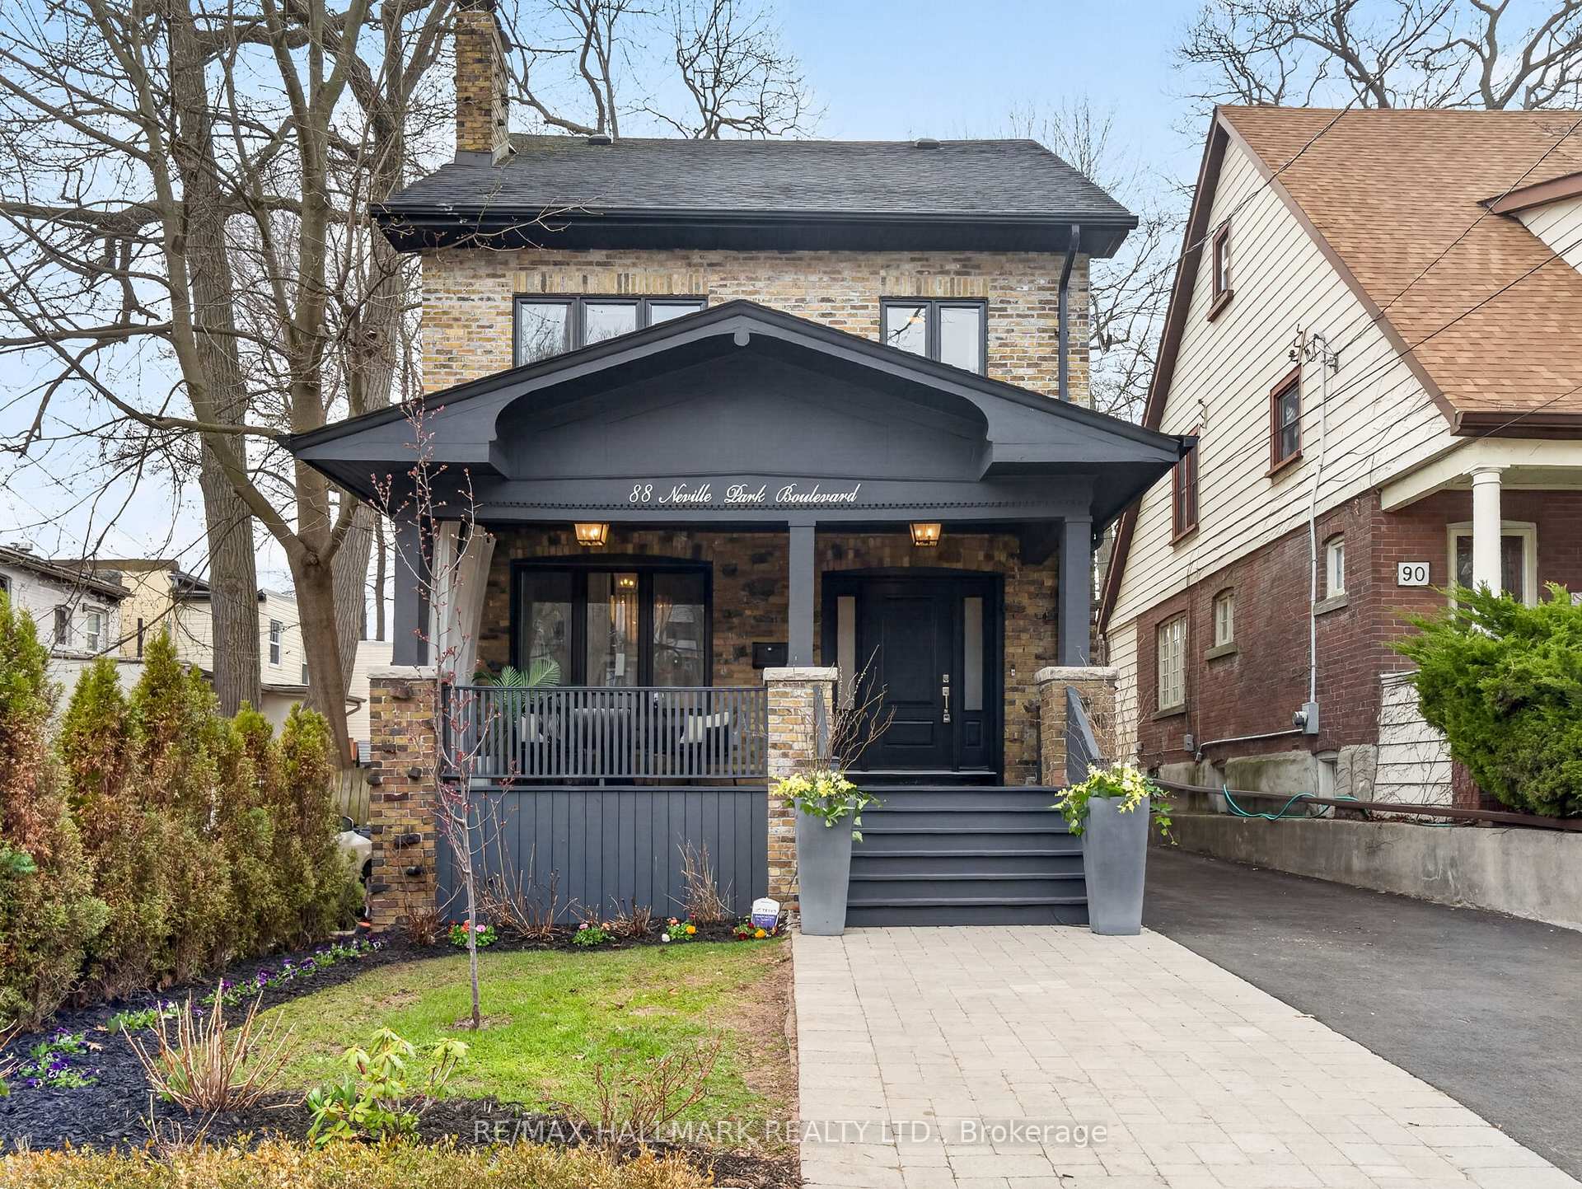
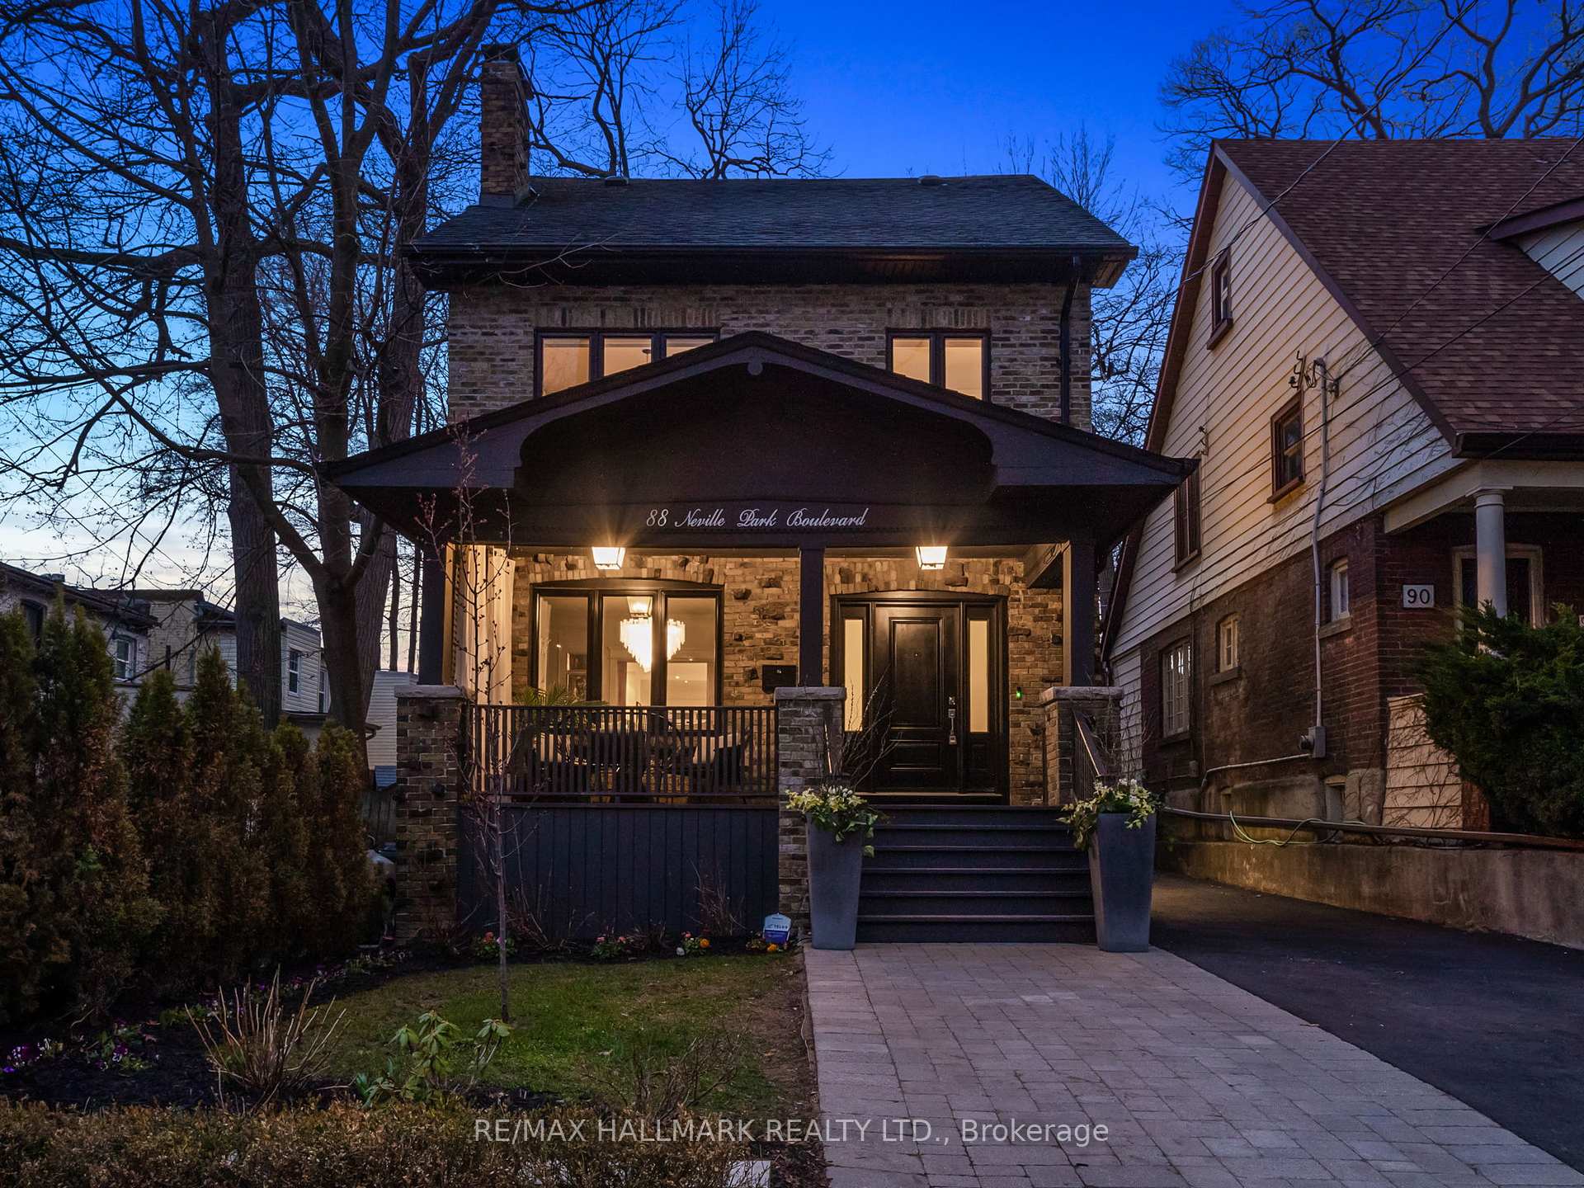
Register for free to view the complete photo gallery and property details
Showing 2 of 20 photos
Toronto E02, ON M4E 3P8
5 Bed · 4 Bath · Detached
MLS #E13028412
Sold on May 27, 2026
May 27, 2026
Originally listed at $2,499,900 7 days on market
Welcome To This Beautifully Renovated Home Showcasing A Refined Organic Modern Design,Nestled On A Quiet, Tree-Lined Street Within The Coveted Balmy Beach School District.Completely Transformed And Magazine-Worthy,This 4-Bedroom,4-Bathroom Home Comes With 2 Car Parking And Offers Exceptional Scale,Unmatched Aesthetic,And A Blend Of Style And Function.Featuring Open-Concept Living Flooded With Natural Light And Defined Spaces,Including A Formal Living Or Dining Room And A Warm,Inviting Family Area Both Anchored By Fireplaces. Custom Arched Millwork, Hardwood Floors, And A Stylish Powder Room Complete The Main Level.The Dream Kitchen Features Custom Cabinetry,Quartzite Countertops New High-End Appliances,An Impressive Focal Centre Island And Designer Lighting. Double Doors Open To The Backyard, Creating A Seamless Indoor-Outdoor Flow Ideal For Everyday Living And Entertaining.The Fully Enclosed, Tiered Backyard Is Professionally Landscaped And Designed For Enjoyment, Featuring Full Irrigation Surrounding The Property, Elegant Retaining Walls, A Gas BBQ Hookup And Curated Perennials. A Large And Inviting Front Porch Adds To The Charm And Curb Appeal.Upstairs Offers A Spacious Primary Suite With A Walkout To An Oversized Balcony,A Walk-In Closet And A Newly Renovated Spa-Inspired Ensuite Bathroom.Three Additional Spacious Bedrooms And Another Newly Renovated Full Bathroom Provide Flexibility For Family,Guests,Or A Home Office.The Fully Finished Basement Adds Incredible Versatility With A Dedicated Mudroom, Large Bedroom, Full Bathroom, And A Spacious Recreation Area With A Kitchen Area And Rough-Ins.Good Ceiling Height And Large Above-Grade Windows Bring In An Abundance Of Light,With Ample Storage Throughout.Located Just Steps To Queen Street And The Lake,This Home Offers A Rare Sense Of Separation From The City,With A Secluded,Tucked-Away Feel That Carries Throughout The Home And Property.A True Rare Gem In One Of Toronto's Best Neighbourhoods. 88nevillepark.com
Bedrooms
5
Bathrooms
4
Square Feet
2000-2500 sqft
Property Type
Detached
Register for free to view complete property details and access exclusive sold data
Free account • No credit card required
| Name | Size (m) | Size (ft) | Features |
|---|---|---|---|
| Foyer(Main) | 3.25 x 1.82 | 10.7 x 6.0 | - |
| Foyer(Main) | 3.25 x 1.82 | 10.7 x 6.0 | - |
| Foyer(Main) | 3.25 x 1.82 | 10.7 x 6.0 | - |
| Foyer(Main) | 3.25 x 1.82 | 10.7 x 6.0 | - |
| Foyer(Main) | 3.25 x 1.82 | 10.7 x 6.0 | - |
| Foyer(Main) | 3.25 x 1.82 | 10.7 x 6.0 | - |
| Foyer(Main) | 3.25 x 1.82 | 10.7 x 6.0 | - |
| Foyer(Main) | 3.25 x 1.82 | 10.7 x 6.0 | - |
| Living Room(Main) | 4.37 x 3.32 | 14.3 x 10.9 | - |
| Living Room(Main) | 4.37 x 3.32 | 14.3 x 10.9 | - |
| Living Room(Main) | 4.37 x 3.32 | 14.3 x 10.9 | - |
| Living Room(Main) | 4.37 x 3.32 | 14.3 x 10.9 | - |
| Living Room(Main) | 4.37 x 3.32 | 14.3 x 10.9 | - |
| Living Room(Main) | 4.37 x 3.32 | 14.3 x 10.9 | - |
| Living Room(Main) | 4.37 x 3.32 | 14.3 x 10.9 | - |
| Living Room(Main) | 4.37 x 3.32 | 14.3 x 10.9 | - |
| Kitchen(Main) | 6.22 x 4.94 | 20.4 x 16.2 | - |
| Kitchen(Main) | 6.22 x 4.94 | 20.4 x 16.2 | - |
| Kitchen(Main) | 6.22 x 4.94 | 20.4 x 16.2 | - |
| Kitchen(Main) | 6.22 x 4.94 | 20.4 x 16.2 | - |
| Kitchen(Main) | 6.22 x 4.94 | 20.4 x 16.2 | - |
| Kitchen(Main) | 6.22 x 4.94 | 20.4 x 16.2 | - |
| Kitchen(Main) | 6.22 x 4.94 | 20.4 x 16.2 | - |
| Kitchen(Main) | 6.22 x 4.94 | 20.4 x 16.2 | - |
| Dining Room(Main) | 3.41 x 1.82 | 11.2 x 6.0 | - |
| Dining Room(Main) | 3.41 x 1.82 | 11.2 x 6.0 | - |
| Dining Room(Main) | 3.41 x 1.82 | 11.2 x 6.0 | - |
| Dining Room(Main) | 3.41 x 1.82 | 11.2 x 6.0 | - |
| Dining Room(Main) | 3.41 x 1.82 | 11.2 x 6.0 | - |
| Dining Room(Main) | 3.41 x 1.82 | 11.2 x 6.0 | - |
| Dining Room(Main) | 3.41 x 1.82 | 11.2 x 6.0 | - |
| Dining Room(Main) | 3.41 x 1.82 | 11.2 x 6.0 | - |
| Family Room(Main) | 5.2 x 4.79 | 17.1 x 15.7 | - |
| Family Room(Main) | 5.2 x 4.79 | 17.1 x 15.7 | - |
| Family Room(Main) | 5.2 x 4.79 | 17.1 x 15.7 | - |
| Family Room(Main) | 5.2 x 4.79 | 17.1 x 15.7 | - |
| Family Room(Main) | 5.2 x 4.79 | 17.1 x 15.7 | - |
| Family Room(Main) | 5.2 x 4.79 | 17.1 x 15.7 | - |
| Family Room(Main) | 5.2 x 4.79 | 17.1 x 15.7 | - |
| Family Room(Main) | 5.2 x 4.79 | 17.1 x 15.7 | - |
| Primary Bedroom(Second) | 4.99 x 3.57 | 16.4 x 11.7 | - |
| Primary Bedroom(Second) | 4.99 x 3.57 | 16.4 x 11.7 | - |
| Primary Bedroom(Second) | 4.99 x 3.57 | 16.4 x 11.7 | - |
| Primary Bedroom(Second) | 4.99 x 3.57 | 16.4 x 11.7 | - |
| Primary Bedroom(Second) | 4.99 x 3.57 | 16.4 x 11.7 | - |
| Primary Bedroom(Second) | 4.99 x 3.57 | 16.4 x 11.7 | - |
| Primary Bedroom(Second) | 4.99 x 3.57 | 16.4 x 11.7 | - |
| Primary Bedroom(Second) | 4.99 x 3.57 | 16.4 x 11.7 | - |
| Bedroom 2(Second) | 4.18 x 2.42 | 13.7 x 7.9 | - |
| Bedroom 2(Second) | 4.18 x 2.42 | 13.7 x 7.9 | - |
| Bedroom 2(Second) | 4.18 x 2.42 | 13.7 x 7.9 | - |
| Bedroom 2(Second) | 4.18 x 2.42 | 13.7 x 7.9 | - |
| Bedroom 2(Second) | 4.18 x 2.42 | 13.7 x 7.9 | - |
| Bedroom 2(Second) | 4.18 x 2.42 | 13.7 x 7.9 | - |
| Bedroom 2(Second) | 4.18 x 2.42 | 13.7 x 7.9 | - |
| Bedroom 2(Second) | 4.18 x 2.42 | 13.7 x 7.9 | - |
| Bedroom 3(Second) | 3.54 x 3.51 | 11.6 x 11.5 | - |
| Bedroom 3(Second) | 3.54 x 3.51 | 11.6 x 11.5 | - |
| Bedroom 3(Second) | 3.54 x 3.51 | 11.6 x 11.5 | - |
| Bedroom 3(Second) | 3.54 x 3.51 | 11.6 x 11.5 | - |
| Bedroom 3(Second) | 3.54 x 3.51 | 11.6 x 11.5 | - |
| Bedroom 3(Second) | 3.54 x 3.51 | 11.6 x 11.5 | - |
| Bedroom 3(Second) | 3.54 x 3.51 | 11.6 x 11.5 | - |
| Bedroom 3(Second) | 3.54 x 3.51 | 11.6 x 11.5 | - |
| Bedroom 4(Main) | 3.55 x 2.9 | 11.6 x 9.5 | - |
| Bedroom 4(Main) | 3.55 x 2.9 | 11.6 x 9.5 | - |
| Bedroom 4(Main) | 3.55 x 2.9 | 11.6 x 9.5 | - |
| Bedroom 4(Main) | 3.55 x 2.9 | 11.6 x 9.5 | - |
| Bedroom 4(Main) | 3.55 x 2.9 | 11.6 x 9.5 | - |
| Bedroom 4(Main) | 3.55 x 2.9 | 11.6 x 9.5 | - |
| Bedroom 4(Main) | 3.55 x 2.9 | 11.6 x 9.5 | - |
| Bedroom 4(Main) | 3.55 x 2.9 | 11.6 x 9.5 | - |
| Recreation(Basement) | 6.35 x 4.92 | 20.8 x 16.1 | - |
| Recreation(Basement) | 6.35 x 4.92 | 20.8 x 16.1 | - |
| Recreation(Basement) | 6.35 x 4.92 | 20.8 x 16.1 | - |
| Recreation(Basement) | 6.35 x 4.92 | 20.8 x 16.1 | - |
| Recreation(Basement) | 6.35 x 4.92 | 20.8 x 16.1 | - |
| Recreation(Basement) | 6.35 x 4.92 | 20.8 x 16.1 | - |
| Recreation(Basement) | 6.35 x 4.92 | 20.8 x 16.1 | - |
| Recreation(Basement) | 6.35 x 4.92 | 20.8 x 16.1 | - |
| Kitchen(Basement) | 6.35 x 4.92 | 20.8 x 16.1 | - |
| Kitchen(Basement) | 6.35 x 4.92 | 20.8 x 16.1 | - |
| Kitchen(Basement) | 6.35 x 4.92 | 20.8 x 16.1 | - |
| Kitchen(Basement) | 6.35 x 4.92 | 20.8 x 16.1 | - |
| Kitchen(Basement) | 6.35 x 4.92 | 20.8 x 16.1 | - |
| Kitchen(Basement) | 6.35 x 4.92 | 20.8 x 16.1 | - |
| Kitchen(Basement) | 6.35 x 4.92 | 20.8 x 16.1 | - |
| Kitchen(Basement) | 6.35 x 4.92 | 20.8 x 16.1 | - |
| Bedroom(Basement) | 4.45 x 4.13 | 14.6 x 13.5 | - |
| Bedroom(Basement) | 4.45 x 4.13 | 14.6 x 13.5 | - |
| Bedroom(Basement) | 4.45 x 4.13 | 14.6 x 13.5 | - |
| Bedroom(Basement) | 4.45 x 4.13 | 14.6 x 13.5 | - |
| Bedroom(Basement) | 4.45 x 4.13 | 14.6 x 13.5 | - |
| Bedroom(Basement) | 4.45 x 4.13 | 14.6 x 13.5 | - |
| Bedroom(Basement) | 4.45 x 4.13 | 14.6 x 13.5 | - |
| Bedroom(Basement) | 4.45 x 4.13 | 14.6 x 13.5 | - |
| Mud Room(Basement) | 1.5 x 1.5 | 4.9 x 4.9 | - |
| Mud Room(Basement) | 1.5 x 1.5 | 4.9 x 4.9 | - |
| Mud Room(Basement) | 1.5 x 1.5 | 4.9 x 4.9 | - |
| Mud Room(Basement) | 1.5 x 1.5 | 4.9 x 4.9 | - |
| Mud Room(Basement) | 1.5 x 1.5 | 4.9 x 4.9 | - |
| Mud Room(Basement) | 1.5 x 1.5 | 4.9 x 4.9 | - |
| Mud Room(Basement) | 1.5 x 1.5 | 4.9 x 4.9 | - |
| Mud Room(Basement) | 1.5 x 1.5 | 4.9 x 4.9 | - |
Register for free to view complete room dimensions and access exclusive sold data
Free account • No credit card required
Original List Price
$2,499,900
Listed on Apr 21, 2026
Sold Price
$2,400,000
Sold on May 27, 2026
-$99,900
-4.0%
Register for free to view complete price history and access exclusive sold data
Free account • No credit card required
Your Agent
Broker of Record
PREMIER MATRIX REALTY LTD. BROKERAGE
See the comparable sold, tax-matched, and currently-competing listings for 88 Neville Park Boulevard.
Register for free to view complete price estimate and access exclusive sold data
Free account • No credit card required
Contact OVAIS QASSIM
88 Neville Park Boulevard, Toronto E02, ON M4E 3P8 is a 5-bedroom, 4-bathroom 2-storey detached with approximately 2000-2500 square feet of living space, situated on a 28 142 foot lot. This property is currently sold (sold for $2,400,000). The home features a none garage and a finished with walk-out, separate entrance basement.
This home is located in Mimico, part of Toronto W06 in the Toronto area. Explore more homes for sale and recently sold properties in this neighbourhood.
Whether you are looking to buy, sell, or lease in Mimico, our team of experienced real estate professionals can help you navigate the market and find the perfect home. Contact us today for a free consultation.
88 Neville Park Boulevard, Toronto E02, ON M4E 3P8 sold,5 bedroom detached Mimico,Toronto W06 homes for sale,Toronto real estate,2-Storey homes, detached sold


