
$2,220,000
48 Hodgkinson Crescent, Aurora, ON L4G 6K7
Register for free to view the complete photo gallery and property details
Showing 2 of 20 photos
Aurora, ON L4G 8A1
7 Bed · 6 Bath · Detached
MLS #N13462896
Sold on August 23, 2026
August 23, 2026
Originally listed at $3,250,000 3 days on market
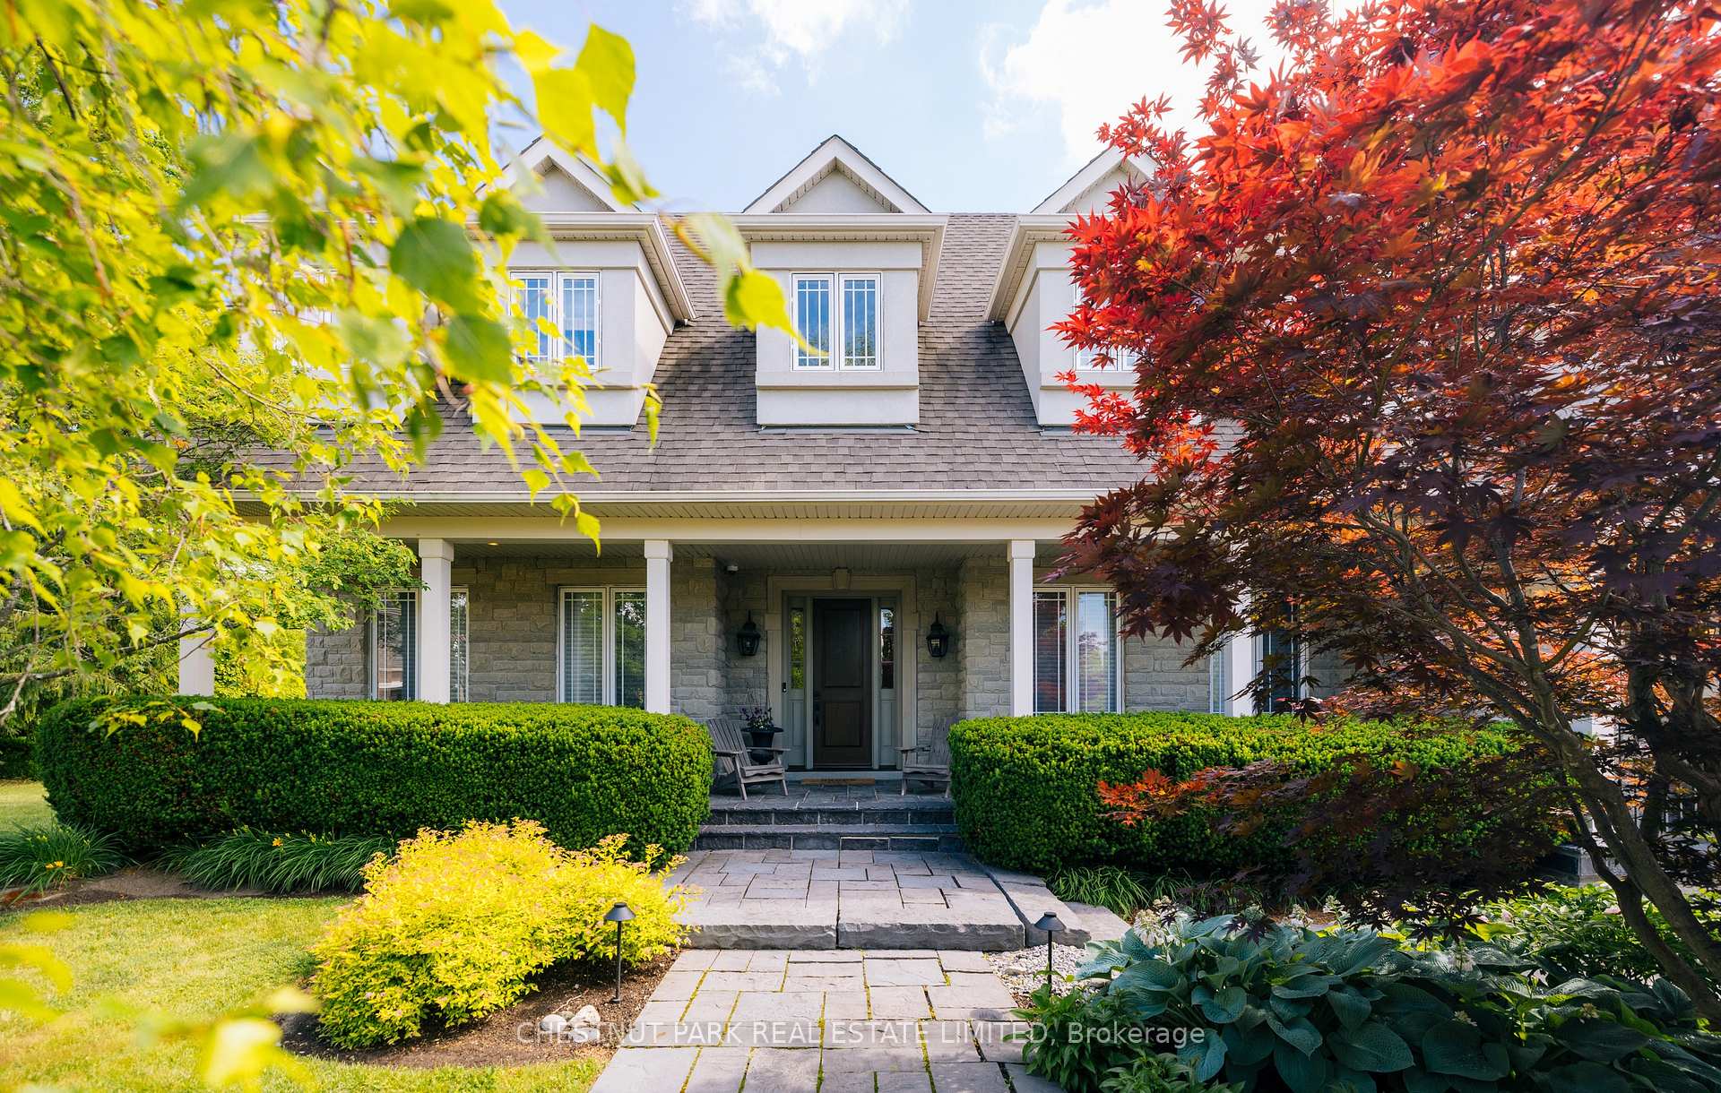
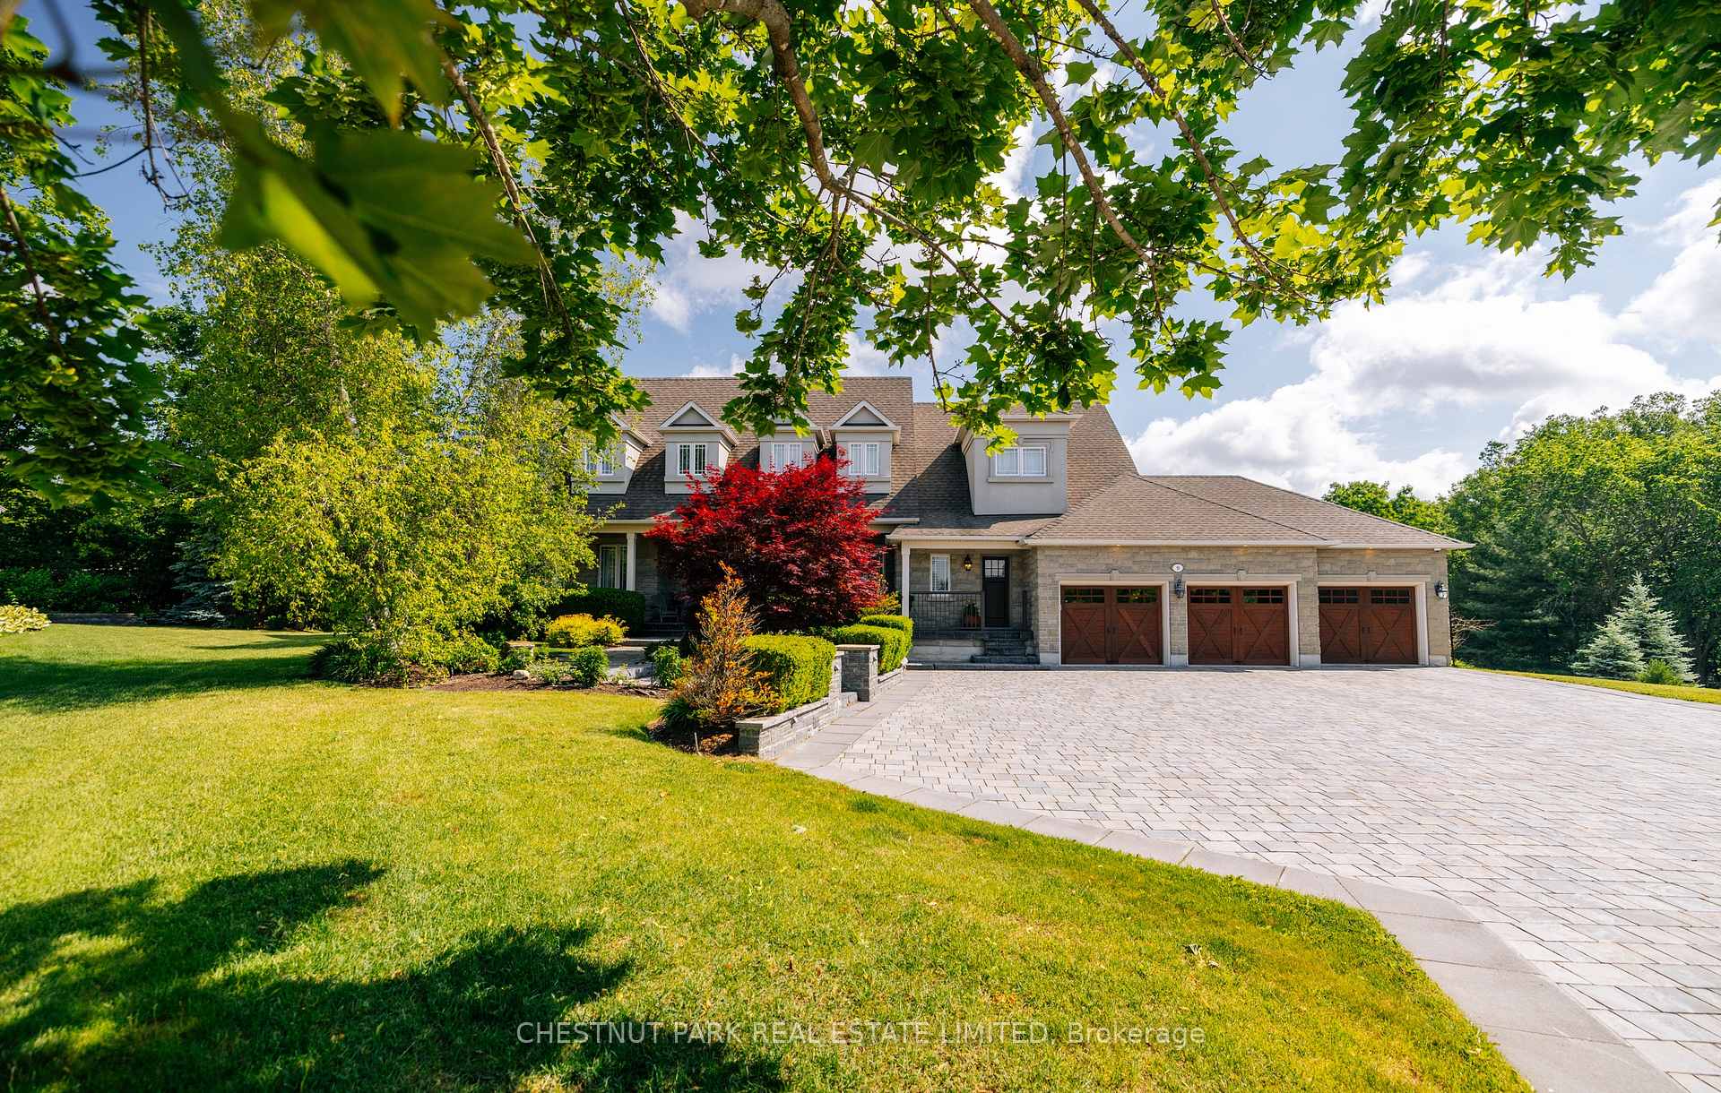
Located at the end of a quiet cul-de-sac in Brentwood Estates, this exceptional property sits on one of the largest lots in the neighbourhood at 0.82 acres, and offers a unique town and country setting abutting a country estate to the north and ravine to the east. Offering over 8,400 sq ft of finished living space, this 5+2 bedroom, 6-bathroom home is perfect for a large or multi-generational family. The main floor is designed for easy living and entertaining, featuring 9ft ceilings and spacious, light-filled principal rooms. The chef's kitchen includes a large center island, natural stone countertops, high-end appliances, walk-in pantry and a bright eat-in area with views of the grounds. The great room, with its double-height ceilings and a feature fireplace, is complemented by nearby formal dining room and a large private office. The main floor primary suite offers a peaceful retreat with double closets, a spa-inspired five-piece ensuite bath, and sitting area with direct access to the deck which overlooks the yard and often has views of the horses next door. Upstairs, four spacious bedrooms and two baths provide ample space for family and guests, while the walk-out lower level adds flexibility with two additional bedrooms, a full bath, recreation and theatre areas, and a full kitchen with commercial-grade appliances.The backyard offers a private, park-like setting with plenty of green space and a multi-use sport court suitable for pickleball, basketball, tennis and more. This property is perfectly situated for commuters, with easy access to Highways 400 and 404, Aurora and King City GO stations, and close to excellent public and independent schools, including St. Andrew's College, St. Anne's School, The Country Day School and Villanova College. A truly rare offering in the heart of Aurora.
Bedrooms
7
Bathrooms
6
Square Feet
5000 + sqft
Property Type
Detached
Register for free to view complete property details and access exclusive sold data
Free account • No credit card required
| Name | Size (m) | Size (ft) | Features |
|---|---|---|---|
| Foyer(Main) | 3.91 x 3.28 | 12.8 x 10.8 | - |
| Foyer(Main) | 3.91 x 3.28 | 12.8 x 10.8 | - |
| Foyer(Main) | 3.91 x 3.28 | 12.8 x 10.8 | - |
| Foyer(Main) | 3.91 x 3.28 | 12.8 x 10.8 | - |
| Foyer(Main) | 3.91 x 3.28 | 12.8 x 10.8 | - |
| Foyer(Main) | 3.91 x 3.28 | 12.8 x 10.8 | - |
| Foyer(Main) | 3.91 x 3.28 | 12.8 x 10.8 | - |
| Foyer(Main) | 3.91 x 3.28 | 12.8 x 10.8 | - |
| Foyer(Main) | 3.91 x 3.28 | 12.8 x 10.8 | - |
| Foyer(Main) | 3.91 x 3.28 | 12.8 x 10.8 | - |
| Office(Main) | 4.57 x 4.27 | 15.0 x 14.0 | - |
| Office(Main) | 4.57 x 4.27 | 15.0 x 14.0 | - |
| Office(Main) | 4.57 x 4.27 | 15.0 x 14.0 | - |
| Office(Main) | 4.57 x 4.27 | 15.0 x 14.0 | - |
| Office(Main) | 4.57 x 4.27 | 15.0 x 14.0 | - |
| Office(Main) | 4.57 x 4.27 | 15.0 x 14.0 | - |
| Office(Main) | 4.57 x 4.27 | 15.0 x 14.0 | - |
| Office(Main) | 4.57 x 4.27 | 15.0 x 14.0 | - |
| Office(Main) | 4.57 x 4.27 | 15.0 x 14.0 | - |
| Office(Main) | 4.57 x 4.27 | 15.0 x 14.0 | - |
| Dining Room(Main) | 4.57 x 4.27 | 15.0 x 14.0 | - |
| Dining Room(Main) | 4.57 x 4.27 | 15.0 x 14.0 | - |
| Dining Room(Main) | 4.57 x 4.27 | 15.0 x 14.0 | - |
| Dining Room(Main) | 4.57 x 4.27 | 15.0 x 14.0 | - |
| Dining Room(Main) | 4.57 x 4.27 | 15.0 x 14.0 | - |
| Dining Room(Main) | 4.57 x 4.27 | 15.0 x 14.0 | - |
| Dining Room(Main) | 4.57 x 4.27 | 15.0 x 14.0 | - |
| Dining Room(Main) | 4.57 x 4.27 | 15.0 x 14.0 | - |
| Dining Room(Main) | 4.57 x 4.27 | 15.0 x 14.0 | - |
| Dining Room(Main) | 4.57 x 4.27 | 15.0 x 14.0 | - |
| Great Room(Main) | 6.02 x 4.55 | 19.8 x 14.9 | - |
| Great Room(Main) | 6.02 x 4.55 | 19.8 x 14.9 | - |
| Great Room(Main) | 6.02 x 4.55 | 19.8 x 14.9 | - |
| Great Room(Main) | 6.02 x 4.55 | 19.8 x 14.9 | - |
| Great Room(Main) | 6.02 x 4.55 | 19.8 x 14.9 | - |
| Great Room(Main) | 6.02 x 4.55 | 19.8 x 14.9 | - |
| Great Room(Main) | 6.02 x 4.55 | 19.8 x 14.9 | - |
| Great Room(Main) | 6.02 x 4.55 | 19.8 x 14.9 | - |
| Great Room(Main) | 6.02 x 4.55 | 19.8 x 14.9 | - |
| Great Room(Main) | 6.02 x 4.55 | 19.8 x 14.9 | - |
| Kitchen(Main) | 7.37 x 4.67 | 24.2 x 15.3 | - |
| Kitchen(Main) | 7.37 x 4.67 | 24.2 x 15.3 | - |
| Kitchen(Main) | 7.37 x 4.67 | 24.2 x 15.3 | - |
| Kitchen(Main) | 7.37 x 4.67 | 24.2 x 15.3 | - |
| Kitchen(Main) | 7.37 x 4.67 | 24.2 x 15.3 | - |
| Kitchen(Main) | 7.37 x 4.67 | 24.2 x 15.3 | - |
| Kitchen(Main) | 7.37 x 4.67 | 24.2 x 15.3 | - |
| Kitchen(Main) | 7.37 x 4.67 | 24.2 x 15.3 | - |
| Kitchen(Main) | 7.37 x 4.67 | 24.2 x 15.3 | - |
| Kitchen(Main) | 7.37 x 4.67 | 24.2 x 15.3 | - |
| Laundry(Main) | 3.68 x 2.77 | 12.1 x 9.1 | - |
| Laundry(Main) | 3.68 x 2.77 | 12.1 x 9.1 | - |
| Laundry(Main) | 3.68 x 2.77 | 12.1 x 9.1 | - |
| Laundry(Main) | 3.68 x 2.77 | 12.1 x 9.1 | - |
| Laundry(Main) | 3.68 x 2.77 | 12.1 x 9.1 | - |
| Laundry(Main) | 3.68 x 2.77 | 12.1 x 9.1 | - |
| Laundry(Main) | 3.68 x 2.77 | 12.1 x 9.1 | - |
| Laundry(Main) | 3.68 x 2.77 | 12.1 x 9.1 | - |
| Laundry(Main) | 3.68 x 2.77 | 12.1 x 9.1 | - |
| Laundry(Main) | 3.68 x 2.77 | 12.1 x 9.1 | - |
| Primary Bedroom(Main) | 9.17 x 6.86 | 30.1 x 22.5 | - |
| Primary Bedroom(Main) | 9.17 x 6.86 | 30.1 x 22.5 | - |
| Primary Bedroom(Main) | 9.17 x 6.86 | 30.1 x 22.5 | - |
| Primary Bedroom(Main) | 9.17 x 6.86 | 30.1 x 22.5 | - |
| Primary Bedroom(Main) | 9.17 x 6.86 | 30.1 x 22.5 | - |
| Primary Bedroom(Main) | 9.17 x 6.86 | 30.1 x 22.5 | - |
| Primary Bedroom(Main) | 9.17 x 6.86 | 30.1 x 22.5 | - |
| Primary Bedroom(Main) | 9.17 x 6.86 | 30.1 x 22.5 | - |
| Primary Bedroom(Main) | 9.17 x 6.86 | 30.1 x 22.5 | - |
| Primary Bedroom(Main) | 9.17 x 6.86 | 30.1 x 22.5 | - |
| Bedroom 2(Upper) | 7.32 x 4.95 | 24.0 x 16.2 | - |
| Bedroom 2(Upper) | 7.32 x 4.95 | 24.0 x 16.2 | - |
| Bedroom 2(Upper) | 7.32 x 4.95 | 24.0 x 16.2 | - |
| Bedroom 2(Upper) | 7.32 x 4.95 | 24.0 x 16.2 | - |
| Bedroom 2(Upper) | 7.32 x 4.95 | 24.0 x 16.2 | - |
| Bedroom 2(Upper) | 7.32 x 4.95 | 24.0 x 16.2 | - |
| Bedroom 2(Upper) | 7.32 x 4.95 | 24.0 x 16.2 | - |
| Bedroom 2(Upper) | 7.32 x 4.95 | 24.0 x 16.2 | - |
| Bedroom 2(Upper) | 7.32 x 4.95 | 24.0 x 16.2 | - |
| Bedroom 2(Upper) | 7.32 x 4.95 | 24.0 x 16.2 | - |
| Bedroom 3(Upper) | 4.75 x 4.62 | 15.6 x 15.2 | - |
| Bedroom 3(Upper) | 4.75 x 4.62 | 15.6 x 15.2 | - |
| Bedroom 3(Upper) | 4.75 x 4.62 | 15.6 x 15.2 | - |
| Bedroom 3(Upper) | 4.75 x 4.62 | 15.6 x 15.2 | - |
| Bedroom 3(Upper) | 4.75 x 4.62 | 15.6 x 15.2 | - |
| Bedroom 3(Upper) | 4.75 x 4.62 | 15.6 x 15.2 | - |
| Bedroom 3(Upper) | 4.75 x 4.62 | 15.6 x 15.2 | - |
| Bedroom 3(Upper) | 4.75 x 4.62 | 15.6 x 15.2 | - |
| Bedroom 3(Upper) | 4.75 x 4.62 | 15.6 x 15.2 | - |
| Bedroom 3(Upper) | 4.75 x 4.62 | 15.6 x 15.2 | - |
| Bedroom 4(Upper) | 4.72 x 4.62 | 15.5 x 15.2 | - |
| Bedroom 4(Upper) | 4.72 x 4.62 | 15.5 x 15.2 | - |
| Bedroom 4(Upper) | 4.72 x 4.62 | 15.5 x 15.2 | - |
| Bedroom 4(Upper) | 4.72 x 4.62 | 15.5 x 15.2 | - |
| Bedroom 4(Upper) | 4.72 x 4.62 | 15.5 x 15.2 | - |
| Bedroom 4(Upper) | 4.72 x 4.62 | 15.5 x 15.2 | - |
| Bedroom 4(Upper) | 4.72 x 4.62 | 15.5 x 15.2 | - |
| Bedroom 4(Upper) | 4.72 x 4.62 | 15.5 x 15.2 | - |
| Bedroom 4(Upper) | 4.72 x 4.62 | 15.5 x 15.2 | - |
| Bedroom 4(Upper) | 4.72 x 4.62 | 15.5 x 15.2 | - |
| Bedroom 5(Upper) | 6.88 x 6.83 | 22.6 x 22.4 | - |
| Bedroom 5(Upper) | 6.88 x 6.83 | 22.6 x 22.4 | - |
| Bedroom 5(Upper) | 6.88 x 6.83 | 22.6 x 22.4 | - |
| Bedroom 5(Upper) | 6.88 x 6.83 | 22.6 x 22.4 | - |
| Bedroom 5(Upper) | 6.88 x 6.83 | 22.6 x 22.4 | - |
| Bedroom 5(Upper) | 6.88 x 6.83 | 22.6 x 22.4 | - |
| Bedroom 5(Upper) | 6.88 x 6.83 | 22.6 x 22.4 | - |
| Bedroom 5(Upper) | 6.88 x 6.83 | 22.6 x 22.4 | - |
| Bedroom 5(Upper) | 6.88 x 6.83 | 22.6 x 22.4 | - |
| Bedroom 5(Upper) | 6.88 x 6.83 | 22.6 x 22.4 | - |
| Kitchen(Lower) | 6.27 x 3.68 | 20.6 x 12.1 | - |
| Kitchen(Lower) | 6.27 x 3.68 | 20.6 x 12.1 | - |
| Kitchen(Lower) | 6.27 x 3.68 | 20.6 x 12.1 | - |
| Kitchen(Lower) | 6.27 x 3.68 | 20.6 x 12.1 | - |
| Kitchen(Lower) | 6.27 x 3.68 | 20.6 x 12.1 | - |
| Kitchen(Lower) | 6.27 x 3.68 | 20.6 x 12.1 | - |
| Kitchen(Lower) | 6.27 x 3.68 | 20.6 x 12.1 | - |
| Kitchen(Lower) | 6.27 x 3.68 | 20.6 x 12.1 | - |
| Kitchen(Lower) | 6.27 x 3.68 | 20.6 x 12.1 | - |
| Kitchen(Lower) | 6.27 x 3.68 | 20.6 x 12.1 | - |
| Family Room(Lower) | 8.64 x 7.37 | 28.3 x 24.2 | - |
| Family Room(Lower) | 8.64 x 7.37 | 28.3 x 24.2 | - |
| Family Room(Lower) | 8.64 x 7.37 | 28.3 x 24.2 | - |
| Family Room(Lower) | 8.64 x 7.37 | 28.3 x 24.2 | - |
| Family Room(Lower) | 8.64 x 7.37 | 28.3 x 24.2 | - |
| Family Room(Lower) | 8.64 x 7.37 | 28.3 x 24.2 | - |
| Family Room(Lower) | 8.64 x 7.37 | 28.3 x 24.2 | - |
| Family Room(Lower) | 8.64 x 7.37 | 28.3 x 24.2 | - |
| Family Room(Lower) | 8.64 x 7.37 | 28.3 x 24.2 | - |
| Family Room(Lower) | 8.64 x 7.37 | 28.3 x 24.2 | - |
| Recreation(Lower) | 7.06 x 6.99 | 23.2 x 22.9 | - |
| Recreation(Lower) | 7.06 x 6.99 | 23.2 x 22.9 | - |
| Recreation(Lower) | 7.06 x 6.99 | 23.2 x 22.9 | - |
| Recreation(Lower) | 7.06 x 6.99 | 23.2 x 22.9 | - |
| Recreation(Lower) | 7.06 x 6.99 | 23.2 x 22.9 | - |
| Recreation(Lower) | 7.06 x 6.99 | 23.2 x 22.9 | - |
| Recreation(Lower) | 7.06 x 6.99 | 23.2 x 22.9 | - |
| Recreation(Lower) | 7.06 x 6.99 | 23.2 x 22.9 | - |
| Recreation(Lower) | 7.06 x 6.99 | 23.2 x 22.9 | - |
| Recreation(Lower) | 7.06 x 6.99 | 23.2 x 22.9 | - |
| Bedroom(Lower) | 7.92 x 3.66 | 26.0 x 12.0 | - |
| Bedroom(Lower) | 7.92 x 3.66 | 26.0 x 12.0 | - |
| Bedroom(Lower) | 7.92 x 3.66 | 26.0 x 12.0 | - |
| Bedroom(Lower) | 7.92 x 3.66 | 26.0 x 12.0 | - |
| Bedroom(Lower) | 7.92 x 3.66 | 26.0 x 12.0 | - |
| Bedroom(Lower) | 7.92 x 3.66 | 26.0 x 12.0 | - |
| Bedroom(Lower) | 7.92 x 3.66 | 26.0 x 12.0 | - |
| Bedroom(Lower) | 7.92 x 3.66 | 26.0 x 12.0 | - |
| Bedroom(Lower) | 7.92 x 3.66 | 26.0 x 12.0 | - |
| Bedroom(Lower) | 7.92 x 3.66 | 26.0 x 12.0 | - |
| Bedroom(Lower) | 5.44 x 3.02 | 17.8 x 9.9 | - |
| Bedroom(Lower) | 5.44 x 3.02 | 17.8 x 9.9 | - |
| Bedroom(Lower) | 5.44 x 3.02 | 17.8 x 9.9 | - |
| Bedroom(Lower) | 5.44 x 3.02 | 17.8 x 9.9 | - |
| Bedroom(Lower) | 5.44 x 3.02 | 17.8 x 9.9 | - |
| Bedroom(Lower) | 5.44 x 3.02 | 17.8 x 9.9 | - |
| Bedroom(Lower) | 5.44 x 3.02 | 17.8 x 9.9 | - |
| Bedroom(Lower) | 5.44 x 3.02 | 17.8 x 9.9 | - |
| Bedroom(Lower) | 5.44 x 3.02 | 17.8 x 9.9 | - |
| Bedroom(Lower) | 5.44 x 3.02 | 17.8 x 9.9 | - |
Register for free to view complete room dimensions and access exclusive sold data
Free account • No credit card required
Complete transaction history for this property
Register free to see the complete unit history
Register for free to view complete transaction history and access exclusive sold data
Free account • No credit card required
Original List Price
$3,250,000
Listed on Jun 17, 2026
Sold Price
$3,050,000
Sold on Aug 23, 2026
-$200,000
-6.2%
Register for free to view complete price history and access exclusive sold data
Free account • No credit card required
Your Agent
Broker of Record
PREMIER MATRIX REALTY LTD. BROKERAGE
See the comparable sold, tax-matched, and currently-competing listings for 9 Black Court.
Register for free to view complete price estimate and access exclusive sold data
Free account • No credit card required
Contact OVAIS QASSIM
9 Black Court, Aurora, ON L4G 8A1 is a 7-bedroom, 6-bathroom 2-storey detached with approximately 5000 + square feet of living space, situated on a 62 233 foot lot. This property is currently sold (sold for $3,050,000). The home features a attached garage and a finished with walk-out, full basement.
This home is located in Hills of St Andrew, part of Aurora in the York area. Explore more homes for sale and recently sold properties in this neighbourhood.
Whether you are looking to buy, sell, or lease in Hills of St Andrew, our team of experienced real estate professionals can help you navigate the market and find the perfect home. Contact us today for a free consultation.
9 Black Court, Aurora, ON L4G 8A1 sold,7 bedroom detached Hills of St Andrew,Aurora homes for sale,York real estate,2-Storey homes, detached sold


