
$2,220,000
48 Hodgkinson Crescent, Aurora, ON L4G 6K7
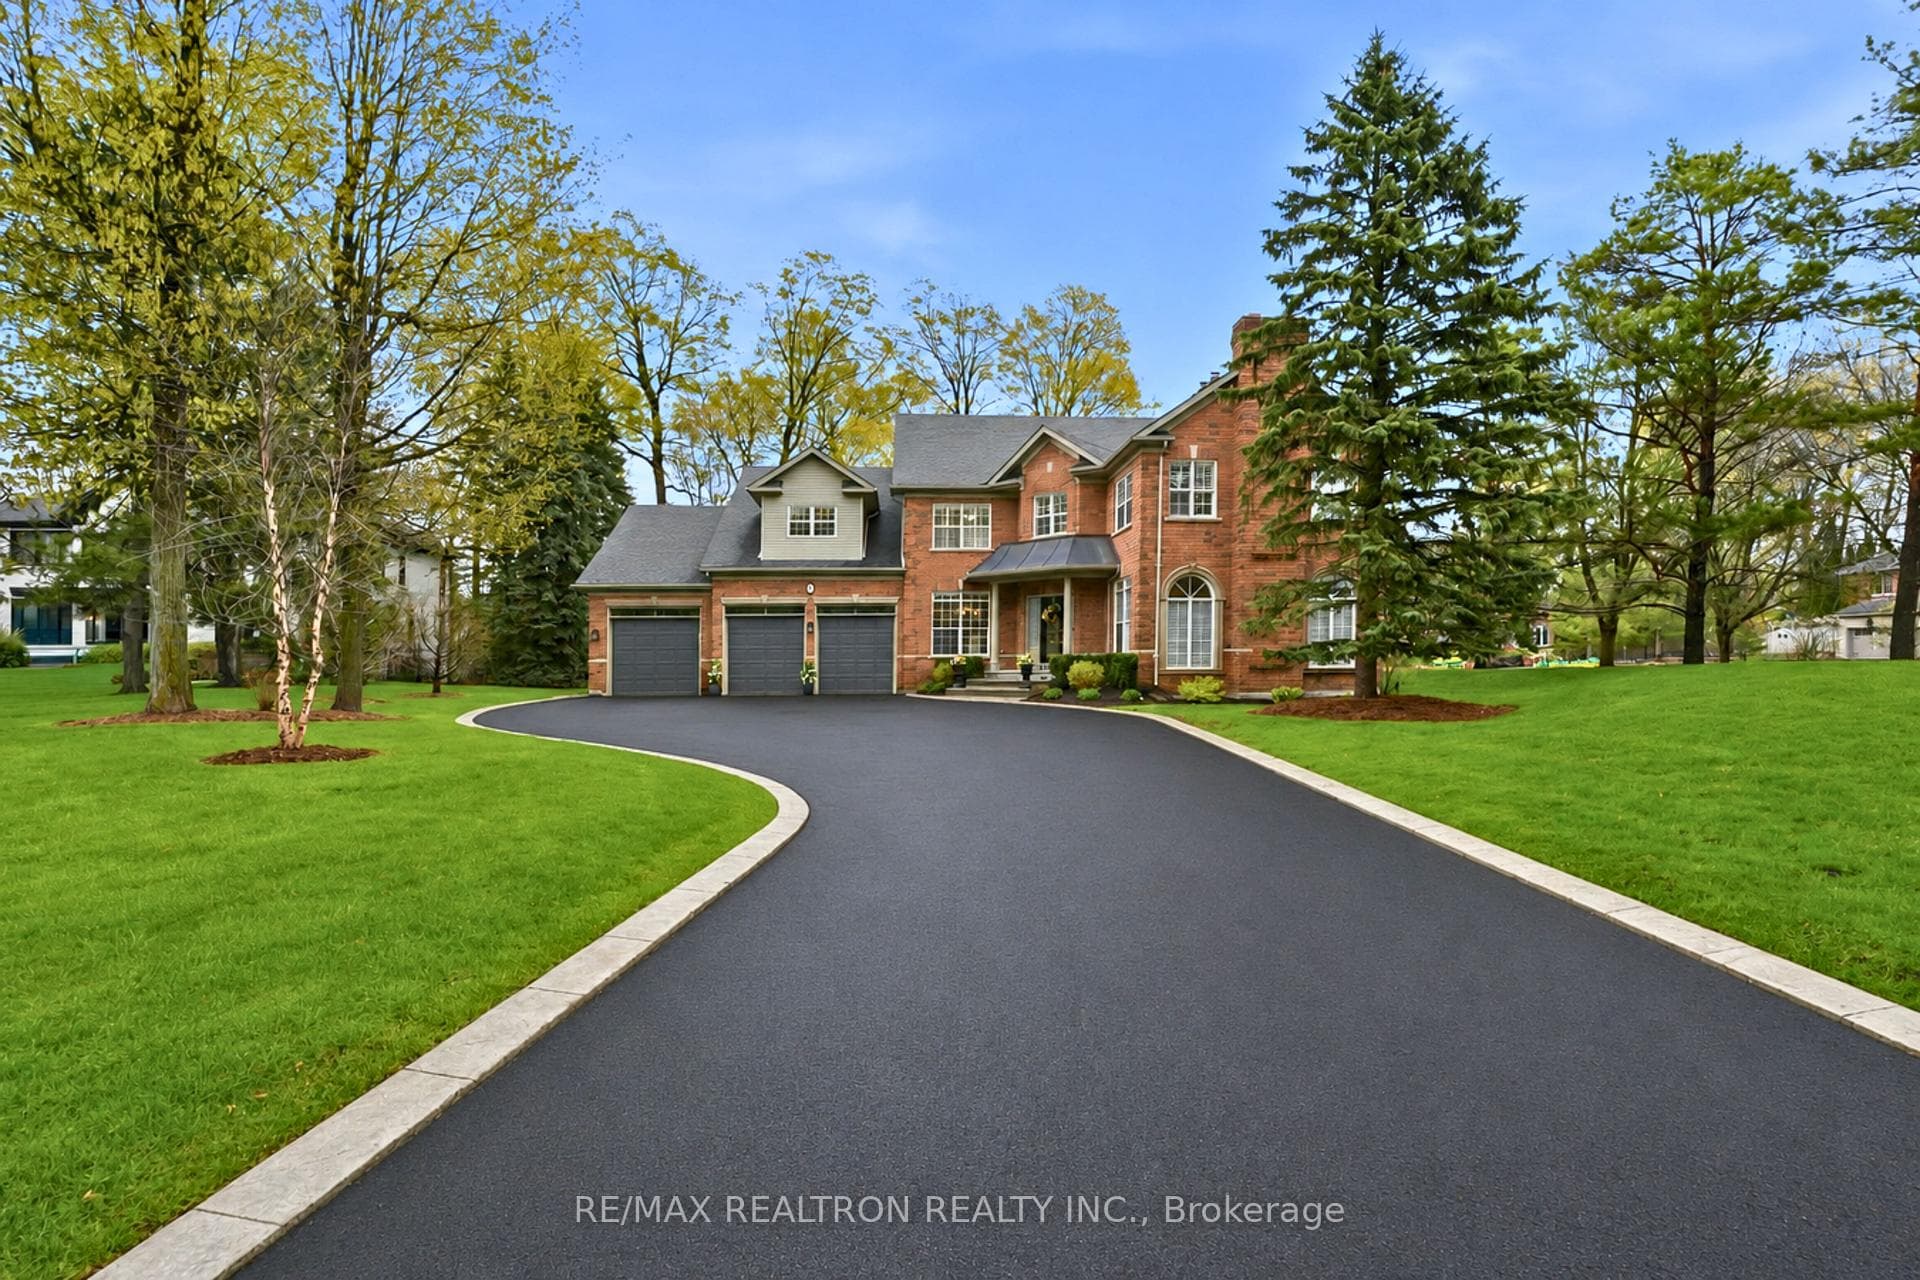
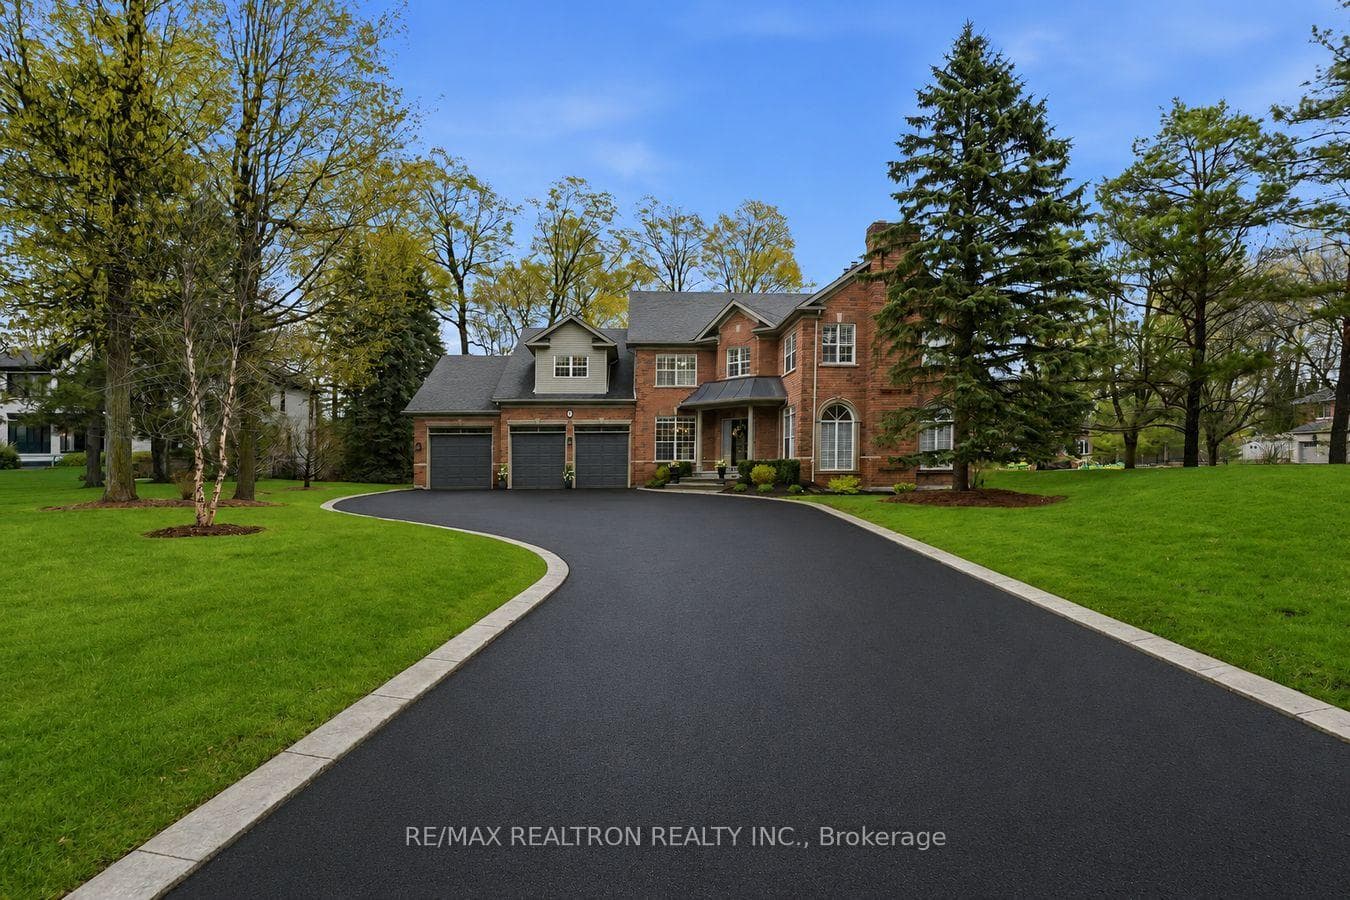
Register for free to view the complete photo gallery and property details
Showing 2 of 20 photos
Aurora, ON L4G 6M2
5 Bed · 5 Bath · Detached
MLS #N13128350
Sold on October 27, 2026
October 27, 2026
Originally listed at $2,649,000 22 days on market
Welcome to 4 Lenarthur Court, an extraordinary custom-built executive estate located on one of Aurora's most prestigious and sought-after courts in the exclusive Hills of St. Andrew community. Situated on a private, beautifully landscaped and pool-sized lot, this stunning 2.5-storey home offers over 5,000 sqft of elegant living space with a rare 4-car garage and parking for 12 vehicles. Thoughtfully designed with timeless craftsmanship and exceptional attention to detail, the home features soaring 9' ceilings, gorgeous arched windows, crown mouldings, wide baseboards, custom blinds, California shutters, designer chandeliers, hardwood flooring throughout, and 3 fireplaces. The main floor offers a sophisticated office/study with wainscotting, a formal dining room with French doors, and an inviting family room ideal for entertaining. The chef-inspired kitchen is the heart of the home, complete with granite countertops, new appliances, built-in cooktop, oversized island, and beautiful sightlines into the living spaces. Offering 5 spacious bedrooms, 5 bathrooms, and a stunning upper loft retreat with its own private bathroom, this home is perfectly suited for large or multi-generational families. The expansive unspoiled basement provides endless potential to create a custom gym, theatre, in-law suite, or entertainment space tailored to your lifestyle. Enjoy the privacy of the gorgeous backyard while being just minutes to Highway 400 & 404, parks, walking trails, golf, shopping, and top-ranked schools including St. Andrew's College and St. Anne's School. A rare opportunity to own a truly exquisite family home in one of Aurora's finest neighbourhoods.
Bedrooms
5
Bathrooms
5
Square Feet
5000 + sqft
Property Type
Detached
Register for free to view complete property details and access exclusive sold data
Free account • No credit card required
| Name | Size (m) | Size (ft) | Features |
|---|---|---|---|
| Foyer(Main) | 2.21 x 2.01 | 7.3 x 6.6 | - |
| Foyer(Main) | 2.21 x 2.01 | 7.3 x 6.6 | - |
| Foyer(Main) | 2.21 x 2.01 | 7.3 x 6.6 | - |
| Foyer(Main) | 2.21 x 2.01 | 7.3 x 6.6 | - |
| Kitchen(Main) | 5.83 x 4.66 | 19.1 x 15.3 | - |
| Kitchen(Main) | 5.83 x 4.66 | 19.1 x 15.3 | - |
| Kitchen(Main) | 5.83 x 4.66 | 19.1 x 15.3 | - |
| Kitchen(Main) | 5.83 x 4.66 | 19.1 x 15.3 | - |
| Breakfast(Main) | 4.9 x 3.48 | 16.1 x 11.4 | - |
| Breakfast(Main) | 4.9 x 3.48 | 16.1 x 11.4 | - |
| Breakfast(Main) | 4.9 x 3.48 | 16.1 x 11.4 | - |
| Breakfast(Main) | 4.9 x 3.48 | 16.1 x 11.4 | - |
| Family Room(Main) | 7.08 x 4.66 | 23.2 x 15.3 | - |
| Family Room(Main) | 7.08 x 4.66 | 23.2 x 15.3 | - |
| Family Room(Main) | 7.08 x 4.66 | 23.2 x 15.3 | - |
| Family Room(Main) | 7.08 x 4.66 | 23.2 x 15.3 | - |
| Living Room(Main) | 5.82 x 4.24 | 19.1 x 13.9 | - |
| Living Room(Main) | 5.82 x 4.24 | 19.1 x 13.9 | - |
| Living Room(Main) | 5.82 x 4.24 | 19.1 x 13.9 | - |
| Living Room(Main) | 5.82 x 4.24 | 19.1 x 13.9 | - |
| Dining Room(Main) | 6.23 x 3.86 | 20.4 x 12.7 | - |
| Dining Room(Main) | 6.23 x 3.86 | 20.4 x 12.7 | - |
| Dining Room(Main) | 6.23 x 3.86 | 20.4 x 12.7 | - |
| Dining Room(Main) | 6.23 x 3.86 | 20.4 x 12.7 | - |
| Office(Main) | 4.26 x 3.66 | 14.0 x 12.0 | - |
| Office(Main) | 4.26 x 3.66 | 14.0 x 12.0 | - |
| Office(Main) | 4.26 x 3.66 | 14.0 x 12.0 | - |
| Office(Main) | 4.26 x 3.66 | 14.0 x 12.0 | - |
| Laundry(Main) | 3.23 x 2.07 | 10.6 x 6.8 | - |
| Laundry(Main) | 3.23 x 2.07 | 10.6 x 6.8 | - |
| Laundry(Main) | 3.23 x 2.07 | 10.6 x 6.8 | - |
| Laundry(Main) | 3.23 x 2.07 | 10.6 x 6.8 | - |
| Primary Bedroom(Second) | 7.23 x 5.65 | 23.7 x 18.5 | - |
| Primary Bedroom(Second) | 7.23 x 5.65 | 23.7 x 18.5 | - |
| Primary Bedroom(Second) | 7.23 x 5.65 | 23.7 x 18.5 | - |
| Primary Bedroom(Second) | 7.23 x 5.65 | 23.7 x 18.5 | - |
| Bedroom 2(Second) | 7.82 x 5.79 | 25.7 x 19.0 | - |
| Bedroom 2(Second) | 7.82 x 5.79 | 25.7 x 19.0 | - |
| Bedroom 2(Second) | 7.82 x 5.79 | 25.7 x 19.0 | - |
| Bedroom 2(Second) | 7.82 x 5.79 | 25.7 x 19.0 | - |
| Bedroom 3(Second) | 6.66 x 4.31 | 21.9 x 14.1 | - |
| Bedroom 3(Second) | 6.66 x 4.31 | 21.9 x 14.1 | - |
| Bedroom 3(Second) | 6.66 x 4.31 | 21.9 x 14.1 | - |
| Bedroom 3(Second) | 6.66 x 4.31 | 21.9 x 14.1 | - |
| Bedroom 4(Second) | 3.74 x 3.96 | 12.3 x 13.0 | - |
| Bedroom 4(Second) | 3.74 x 3.96 | 12.3 x 13.0 | - |
| Bedroom 4(Second) | 3.74 x 3.96 | 12.3 x 13.0 | - |
| Bedroom 4(Second) | 3.74 x 3.96 | 12.3 x 13.0 | - |
| Bedroom 5(Second) | 5.82 x 3.59 | 19.1 x 11.8 | - |
| Bedroom 5(Second) | 5.82 x 3.59 | 19.1 x 11.8 | - |
| Bedroom 5(Second) | 5.82 x 3.59 | 19.1 x 11.8 | - |
| Bedroom 5(Second) | 5.82 x 3.59 | 19.1 x 11.8 | - |
| Loft(Third) | 11.38 x 4.82 | 37.3 x 15.8 | - |
| Loft(Third) | 11.38 x 4.82 | 37.3 x 15.8 | - |
| Loft(Third) | 11.38 x 4.82 | 37.3 x 15.8 | - |
| Loft(Third) | 11.38 x 4.82 | 37.3 x 15.8 | - |
Register for free to view complete room dimensions and access exclusive sold data
Free account • No credit card required
Complete transaction history for this property
Register free to see the complete unit history
Register for free to view complete transaction history and access exclusive sold data
Free account • No credit card required
Original List Price
$2,649,000
Listed on May 13, 2026
Sold Price
$2,360,000
Sold on Oct 27, 2026
-$289,000
-10.9%
Register for free to view complete price history and access exclusive sold data
Free account • No credit card required
Your Agent
Broker of Record
PREMIER MATRIX REALTY LTD. BROKERAGE
See the comparable sold, tax-matched, and currently-competing listings for 4 Lenarthur Court.
Register for free to view complete price estimate and access exclusive sold data
Free account • No credit card required
Contact OVAIS QASSIM
4 Lenarthur Court, Aurora, ON L4G 6M2 is a 5-bedroom, 5-bathroom 2 1/2 storey detached with approximately 5000 + square feet of living space, situated on a 111 174 foot lot. This property is currently sold (sold for $2,360,000). The home features a attached garage and a full, unfinished basement.
This home is located in Hills of St Andrew, part of Aurora in the York area. Explore more homes for sale and recently sold properties in this neighbourhood.
Whether you are looking to buy, sell, or lease in Hills of St Andrew, our team of experienced real estate professionals can help you navigate the market and find the perfect home. Contact us today for a free consultation.
4 Lenarthur Court, Aurora, ON L4G 6M2 sold,5 bedroom detached Hills of St Andrew,Aurora homes for sale,York real estate,2 1/2 Storey homes, detached sold


