
$2,360,000
4 Lenarthur Court, Aurora, ON L4G 6M2
Register for free to view the complete photo gallery and property details
Showing 2 of 20 photos
Aurora, ON L4G 6K7
5 Bed · 4 Bath · Detached
MLS #N13493816
Sold on October 27, 2026
October 27, 2026
Originally listed at $2,299,000 4 days on market
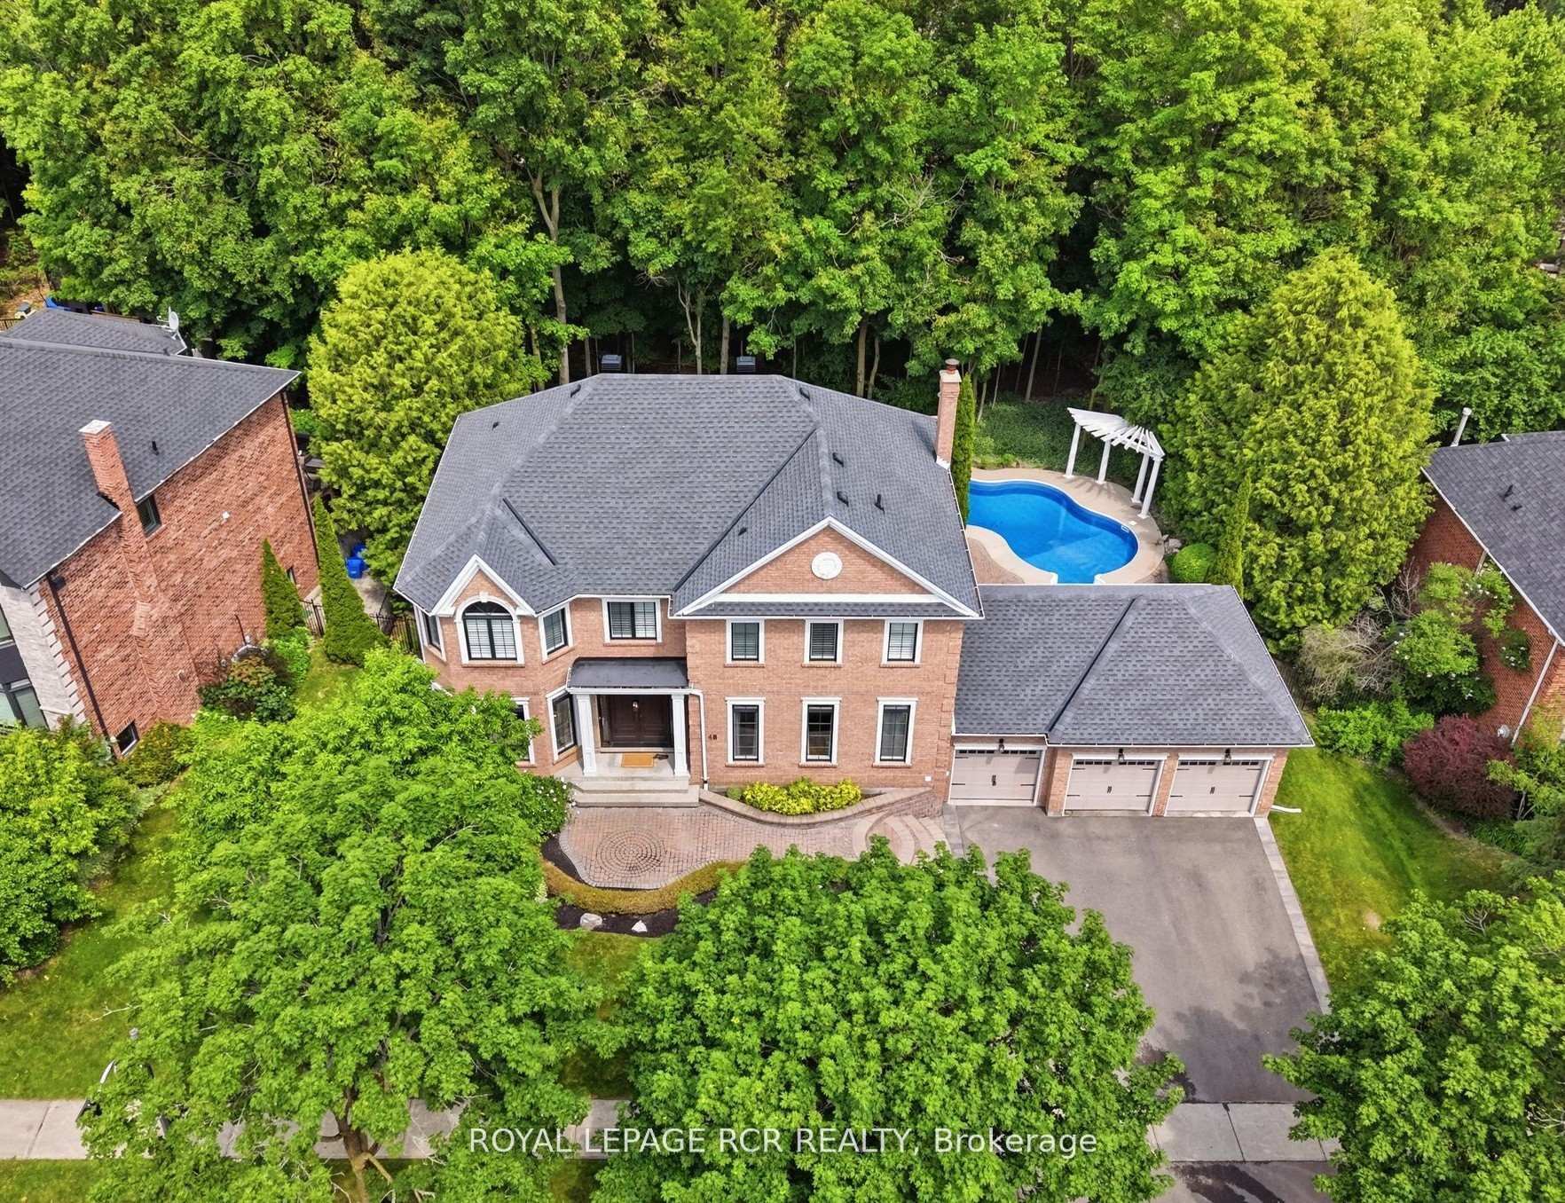
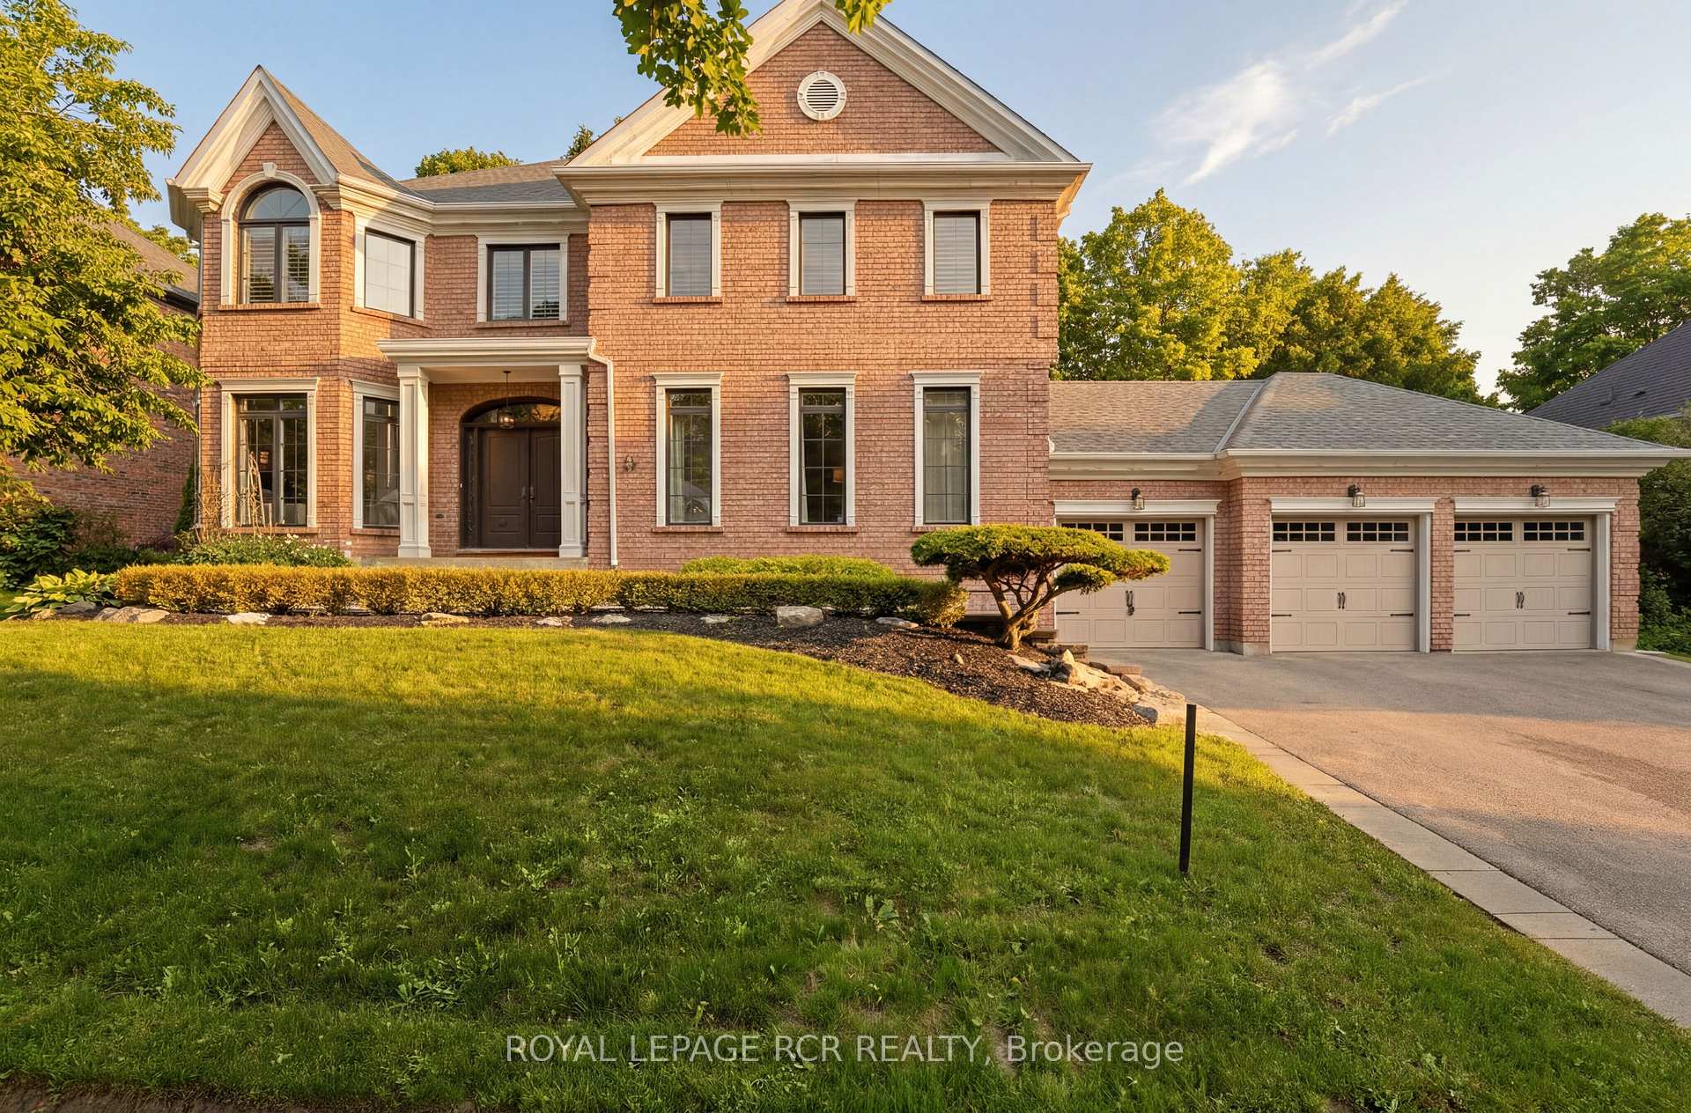
Welcome to 48 Hodgkinson Crescent, an exceptional executive residence nestled in the prestigious Hills of St. Andrew. Offering beautifully finished living space across three levels, this 4+1-bedroom, 4-bathroom home combines timeless elegance with everything your family needs. The refined principal rooms, including formal living and dining areas are designed for both intimate gatherings and large-scale entertaining. The spacious family room serves as the heart of the home, featuring a gas fireplace flanked by custom built-ins. A main floor office provides the perfect work-from-home space, while the laundry room has direct access to the three-car garage. The kitchen and breakfast area overlook the private backyard and feature a walkout to an outdoor setting that offers the best of both worlds. Enjoy expansive lawn space framed by mature trees for exceptional privacy, while a separately fenced pool area is surrounded by landscaping, creating an ideal setting for summer entertaining and relaxation. Upstairs, four generously sized bedrooms provide ample space, including a spacious primary suite designed as a private retreat. The finished basement extends the home's versatility with a fifth bedroom, additional living space, and endless possibilities for recreation, fitness, media, or guest accommodation. Situated in the Hills of St. Andrew, renowned for its mature tree-lined streets, executive homes, excellent schools and greenspace. This distinguished property presents a rare opportunity to enjoy luxury living in one of Aurora's finest communities.
Bedrooms
5
Bathrooms
4
Square Feet
3000-3500 sqft
Property Type
Detached
Register for free to view complete property details and access exclusive sold data
Free account • No credit card required
| Name | Size (m) | Size (ft) | Features |
|---|---|---|---|
| Foyer(Main) | 4.46 x 3.14 | 14.6 x 10.3 | - |
| Foyer(Main) | 4.46 x 3.14 | 14.6 x 10.3 | - |
| Foyer(Main) | 4.46 x 3.14 | 14.6 x 10.3 | - |
| Foyer(Main) | 4.46 x 3.14 | 14.6 x 10.3 | - |
| Foyer(Main) | 4.46 x 3.14 | 14.6 x 10.3 | - |
| Foyer(Main) | 4.46 x 3.14 | 14.6 x 10.3 | - |
| Foyer(Main) | 4.46 x 3.14 | 14.6 x 10.3 | - |
| Living Room(Main) | 5.8 x 3.52 | 19.0 x 11.5 | - |
| Living Room(Main) | 5.8 x 3.52 | 19.0 x 11.5 | - |
| Living Room(Main) | 5.8 x 3.52 | 19.0 x 11.5 | - |
| Living Room(Main) | 5.8 x 3.52 | 19.0 x 11.5 | - |
| Living Room(Main) | 5.8 x 3.52 | 19.0 x 11.5 | - |
| Living Room(Main) | 5.8 x 3.52 | 19.0 x 11.5 | - |
| Living Room(Main) | 5.8 x 3.52 | 19.0 x 11.5 | - |
| Dining Room(Main) | 4.76 x 3.52 | 15.6 x 11.5 | - |
| Dining Room(Main) | 4.76 x 3.52 | 15.6 x 11.5 | - |
| Dining Room(Main) | 4.76 x 3.52 | 15.6 x 11.5 | - |
| Dining Room(Main) | 4.76 x 3.52 | 15.6 x 11.5 | - |
| Dining Room(Main) | 4.76 x 3.52 | 15.6 x 11.5 | - |
| Dining Room(Main) | 4.76 x 3.52 | 15.6 x 11.5 | - |
| Dining Room(Main) | 4.76 x 3.52 | 15.6 x 11.5 | - |
| Kitchen(Main) | 4.07 x 2.86 | 13.4 x 9.4 | - |
| Kitchen(Main) | 4.07 x 2.86 | 13.4 x 9.4 | - |
| Kitchen(Main) | 4.07 x 2.86 | 13.4 x 9.4 | - |
| Kitchen(Main) | 4.07 x 2.86 | 13.4 x 9.4 | - |
| Kitchen(Main) | 4.07 x 2.86 | 13.4 x 9.4 | - |
| Kitchen(Main) | 4.07 x 2.86 | 13.4 x 9.4 | - |
| Kitchen(Main) | 4.07 x 2.86 | 13.4 x 9.4 | - |
| Breakfast(Main) | 5.03 x 3.17 | 16.5 x 10.4 | - |
| Breakfast(Main) | 5.03 x 3.17 | 16.5 x 10.4 | - |
| Breakfast(Main) | 5.03 x 3.17 | 16.5 x 10.4 | - |
| Breakfast(Main) | 5.03 x 3.17 | 16.5 x 10.4 | - |
| Breakfast(Main) | 5.03 x 3.17 | 16.5 x 10.4 | - |
| Breakfast(Main) | 5.03 x 3.17 | 16.5 x 10.4 | - |
| Breakfast(Main) | 5.03 x 3.17 | 16.5 x 10.4 | - |
| Family Room(Main) | 5.16 x 3.75 | 16.9 x 12.3 | - |
| Family Room(Main) | 5.16 x 3.75 | 16.9 x 12.3 | - |
| Family Room(Main) | 5.16 x 3.75 | 16.9 x 12.3 | - |
| Family Room(Main) | 5.16 x 3.75 | 16.9 x 12.3 | - |
| Family Room(Main) | 5.16 x 3.75 | 16.9 x 12.3 | - |
| Family Room(Main) | 5.16 x 3.75 | 16.9 x 12.3 | - |
| Family Room(Main) | 5.16 x 3.75 | 16.9 x 12.3 | - |
| Office(Main) | 3.39 x 3.19 | 11.1 x 10.5 | - |
| Office(Main) | 3.39 x 3.19 | 11.1 x 10.5 | - |
| Office(Main) | 3.39 x 3.19 | 11.1 x 10.5 | - |
| Office(Main) | 3.39 x 3.19 | 11.1 x 10.5 | - |
| Office(Main) | 3.39 x 3.19 | 11.1 x 10.5 | - |
| Office(Main) | 3.39 x 3.19 | 11.1 x 10.5 | - |
| Office(Main) | 3.39 x 3.19 | 11.1 x 10.5 | - |
| Laundry(Main) | 3.39 x 2.63 | 11.1 x 8.6 | - |
| Laundry(Main) | 3.39 x 2.63 | 11.1 x 8.6 | - |
| Laundry(Main) | 3.39 x 2.63 | 11.1 x 8.6 | - |
| Laundry(Main) | 3.39 x 2.63 | 11.1 x 8.6 | - |
| Laundry(Main) | 3.39 x 2.63 | 11.1 x 8.6 | - |
| Laundry(Main) | 3.39 x 2.63 | 11.1 x 8.6 | - |
| Laundry(Main) | 3.39 x 2.63 | 11.1 x 8.6 | - |
| Primary Bedroom(Second) | 5.03 x 6.33 | 16.5 x 20.8 | - |
| Primary Bedroom(Second) | 5.03 x 6.33 | 16.5 x 20.8 | - |
| Primary Bedroom(Second) | 5.03 x 6.33 | 16.5 x 20.8 | - |
| Primary Bedroom(Second) | 5.03 x 6.33 | 16.5 x 20.8 | - |
| Primary Bedroom(Second) | 5.03 x 6.33 | 16.5 x 20.8 | - |
| Primary Bedroom(Second) | 5.03 x 6.33 | 16.5 x 20.8 | - |
| Primary Bedroom(Second) | 5.03 x 6.33 | 16.5 x 20.8 | - |
| Bedroom 2(Second) | 4.07 x 3.75 | 13.4 x 12.3 | - |
| Bedroom 2(Second) | 4.07 x 3.75 | 13.4 x 12.3 | - |
| Bedroom 2(Second) | 4.07 x 3.75 | 13.4 x 12.3 | - |
| Bedroom 2(Second) | 4.07 x 3.75 | 13.4 x 12.3 | - |
| Bedroom 2(Second) | 4.07 x 3.75 | 13.4 x 12.3 | - |
| Bedroom 2(Second) | 4.07 x 3.75 | 13.4 x 12.3 | - |
| Bedroom 2(Second) | 4.07 x 3.75 | 13.4 x 12.3 | - |
| Bedroom 3(Second) | 4.32 x 3.61 | 14.2 x 11.8 | - |
| Bedroom 3(Second) | 4.32 x 3.61 | 14.2 x 11.8 | - |
| Bedroom 3(Second) | 4.32 x 3.61 | 14.2 x 11.8 | - |
| Bedroom 3(Second) | 4.32 x 3.61 | 14.2 x 11.8 | - |
| Bedroom 3(Second) | 4.32 x 3.61 | 14.2 x 11.8 | - |
| Bedroom 3(Second) | 4.32 x 3.61 | 14.2 x 11.8 | - |
| Bedroom 3(Second) | 4.32 x 3.61 | 14.2 x 11.8 | - |
| Bedroom 4(Second) | 3.95 x 3.52 | 13.0 x 11.5 | - |
| Bedroom 4(Second) | 3.95 x 3.52 | 13.0 x 11.5 | - |
| Bedroom 4(Second) | 3.95 x 3.52 | 13.0 x 11.5 | - |
| Bedroom 4(Second) | 3.95 x 3.52 | 13.0 x 11.5 | - |
| Bedroom 4(Second) | 3.95 x 3.52 | 13.0 x 11.5 | - |
| Bedroom 4(Second) | 3.95 x 3.52 | 13.0 x 11.5 | - |
| Bedroom 4(Second) | 3.95 x 3.52 | 13.0 x 11.5 | - |
| Bedroom 5(Basement) | 4.07 x 4.11 | 13.4 x 13.5 | - |
| Bedroom 5(Basement) | 4.07 x 4.11 | 13.4 x 13.5 | - |
| Bedroom 5(Basement) | 4.07 x 4.11 | 13.4 x 13.5 | - |
| Bedroom 5(Basement) | 4.07 x 4.11 | 13.4 x 13.5 | - |
| Bedroom 5(Basement) | 4.07 x 4.11 | 13.4 x 13.5 | - |
| Bedroom 5(Basement) | 4.07 x 4.11 | 13.4 x 13.5 | - |
| Bedroom 5(Basement) | 4.07 x 4.11 | 13.4 x 13.5 | - |
| Recreation(Basement) | 10.66 x 9.65 | 35.0 x 31.7 | - |
| Recreation(Basement) | 10.66 x 9.65 | 35.0 x 31.7 | - |
| Recreation(Basement) | 10.66 x 9.65 | 35.0 x 31.7 | - |
| Recreation(Basement) | 10.66 x 9.65 | 35.0 x 31.7 | - |
| Recreation(Basement) | 10.66 x 9.65 | 35.0 x 31.7 | - |
| Recreation(Basement) | 10.66 x 9.65 | 35.0 x 31.7 | - |
| Recreation(Basement) | 10.66 x 9.65 | 35.0 x 31.7 | - |
| Other(Basement) | 3.79 x 3.85 | 12.4 x 12.6 | - |
| Other(Basement) | 3.79 x 3.85 | 12.4 x 12.6 | - |
| Other(Basement) | 3.79 x 3.85 | 12.4 x 12.6 | - |
| Other(Basement) | 3.79 x 3.85 | 12.4 x 12.6 | - |
| Other(Basement) | 3.79 x 3.85 | 12.4 x 12.6 | - |
| Other(Basement) | 3.79 x 3.85 | 12.4 x 12.6 | - |
| Other(Basement) | 3.79 x 3.85 | 12.4 x 12.6 | - |
| Other(Basement) | 4.69 x 2.66 | 15.4 x 8.7 | - |
| Other(Basement) | 4.69 x 2.66 | 15.4 x 8.7 | - |
| Other(Basement) | 4.69 x 2.66 | 15.4 x 8.7 | - |
| Other(Basement) | 4.69 x 2.66 | 15.4 x 8.7 | - |
| Other(Basement) | 4.69 x 2.66 | 15.4 x 8.7 | - |
| Other(Basement) | 4.69 x 2.66 | 15.4 x 8.7 | - |
| Other(Basement) | 4.69 x 2.66 | 15.4 x 8.7 | - |
| Utility Room(Basement) | 2.76 x 1.86 | 9.1 x 6.1 | - |
| Utility Room(Basement) | 2.76 x 1.86 | 9.1 x 6.1 | - |
| Utility Room(Basement) | 2.76 x 1.86 | 9.1 x 6.1 | - |
| Utility Room(Basement) | 2.76 x 1.86 | 9.1 x 6.1 | - |
| Utility Room(Basement) | 2.76 x 1.86 | 9.1 x 6.1 | - |
| Utility Room(Basement) | 2.76 x 1.86 | 9.1 x 6.1 | - |
| Utility Room(Basement) | 2.76 x 1.86 | 9.1 x 6.1 | - |
Register for free to view complete room dimensions and access exclusive sold data
Free account • No credit card required
Complete transaction history for this property
Register for free to view complete transaction history and access exclusive sold data
Free account • No credit card required
Original List Price
$2,299,000
Listed on Jun 25, 2026
Sold Price
$2,220,000
Sold on Oct 27, 2026
-$79,000
-3.4%
Register for free to view complete price history and access exclusive sold data
Free account • No credit card required
Your Agent
Broker of Record
PREMIER MATRIX REALTY LTD. BROKERAGE
See the comparable sold, tax-matched, and currently-competing listings for 48 Hodgkinson Crescent.
Register for free to view complete price estimate and access exclusive sold data
Free account • No credit card required
Contact OVAIS QASSIM
48 Hodgkinson Crescent, Aurora, ON L4G 6K7 is a 5-bedroom, 4-bathroom 2-storey detached with approximately 3000-3500 square feet of living space, situated on a 98 119 foot lot. This property is currently sold (sold for $2,220,000). The home features a attached garage and a finished basement.
This home is located in Hills of St Andrew, part of Aurora in the York area. Explore more homes for sale and recently sold properties in this neighbourhood.
Whether you are looking to buy, sell, or lease in Hills of St Andrew, our team of experienced real estate professionals can help you navigate the market and find the perfect home. Contact us today for a free consultation.
48 Hodgkinson Crescent, Aurora, ON L4G 6K7 sold,5 bedroom detached Hills of St Andrew,Aurora homes for sale,York real estate,2-Storey homes, detached sold


