
$2,220,000
48 Hodgkinson Crescent, Aurora, ON L4G 6K7
Register for free to view the complete photo gallery and property details
Showing 2 of 20 photos
Aurora, ON L4G 7T4
5 Bed · 5 Bath · Detached
MLS #N13427088
Sold on October 4, 2026
October 4, 2026
Originally listed at $2,199,900 65 days on market
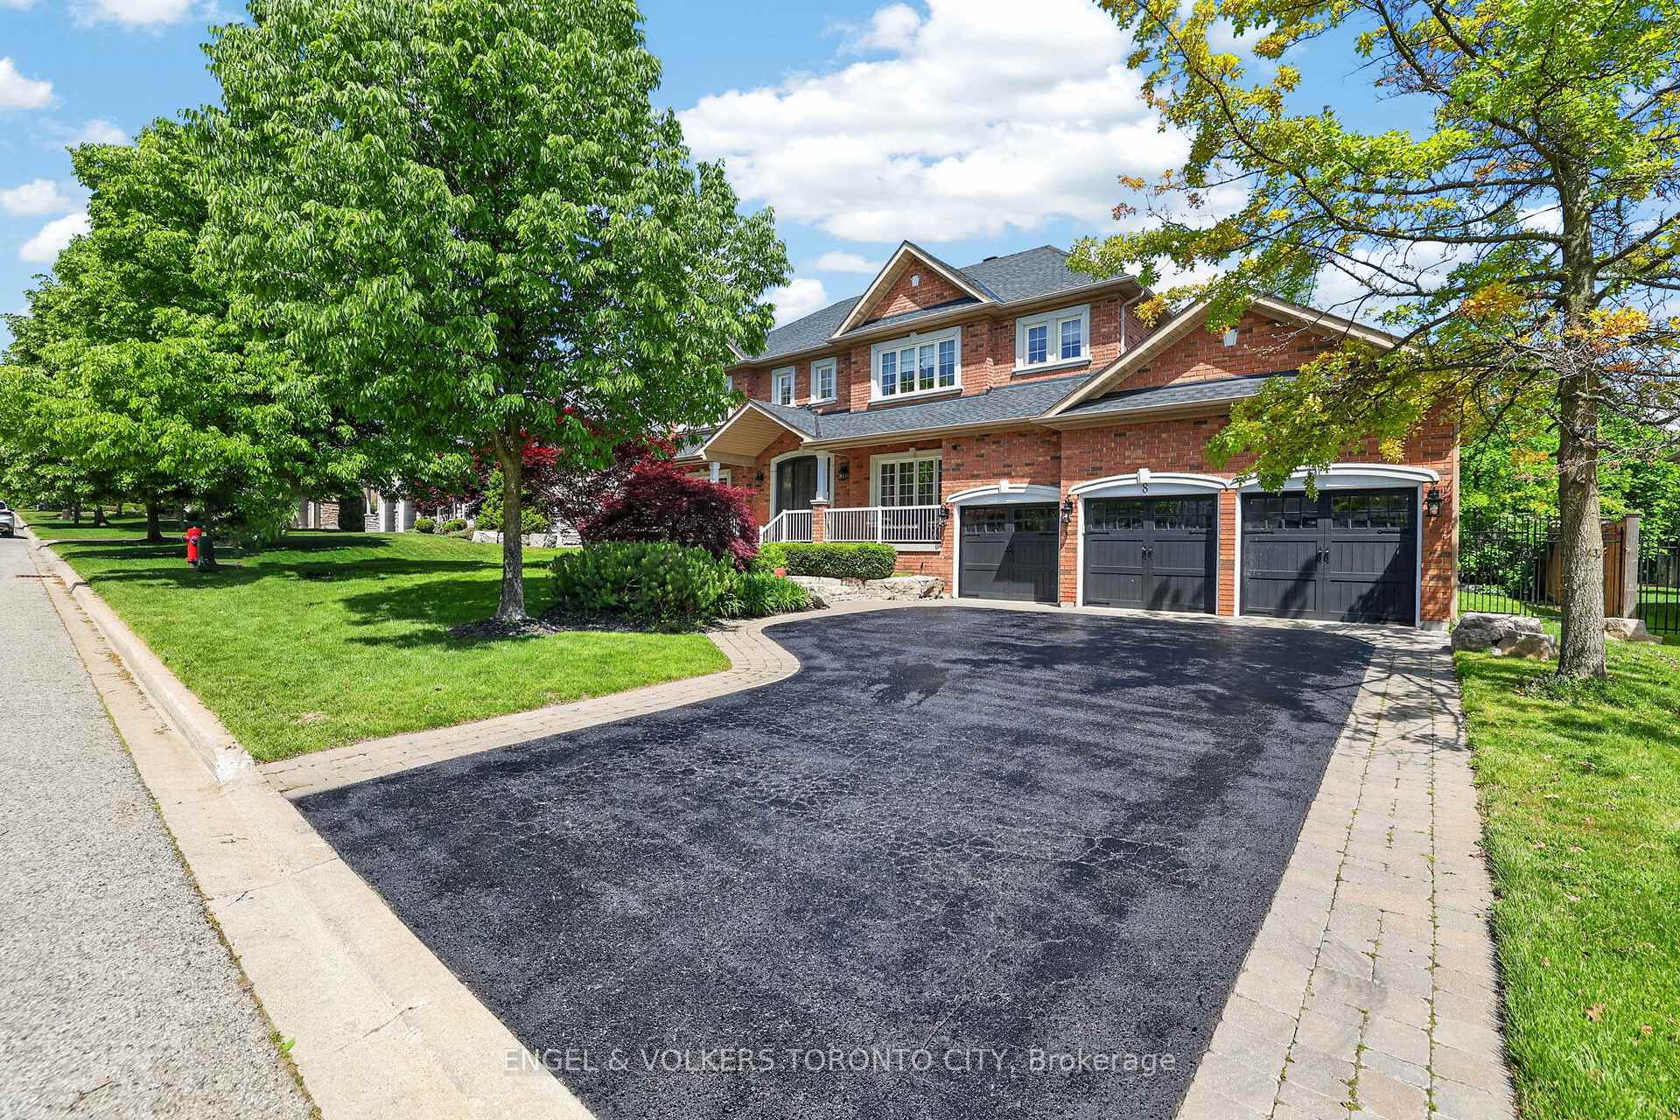
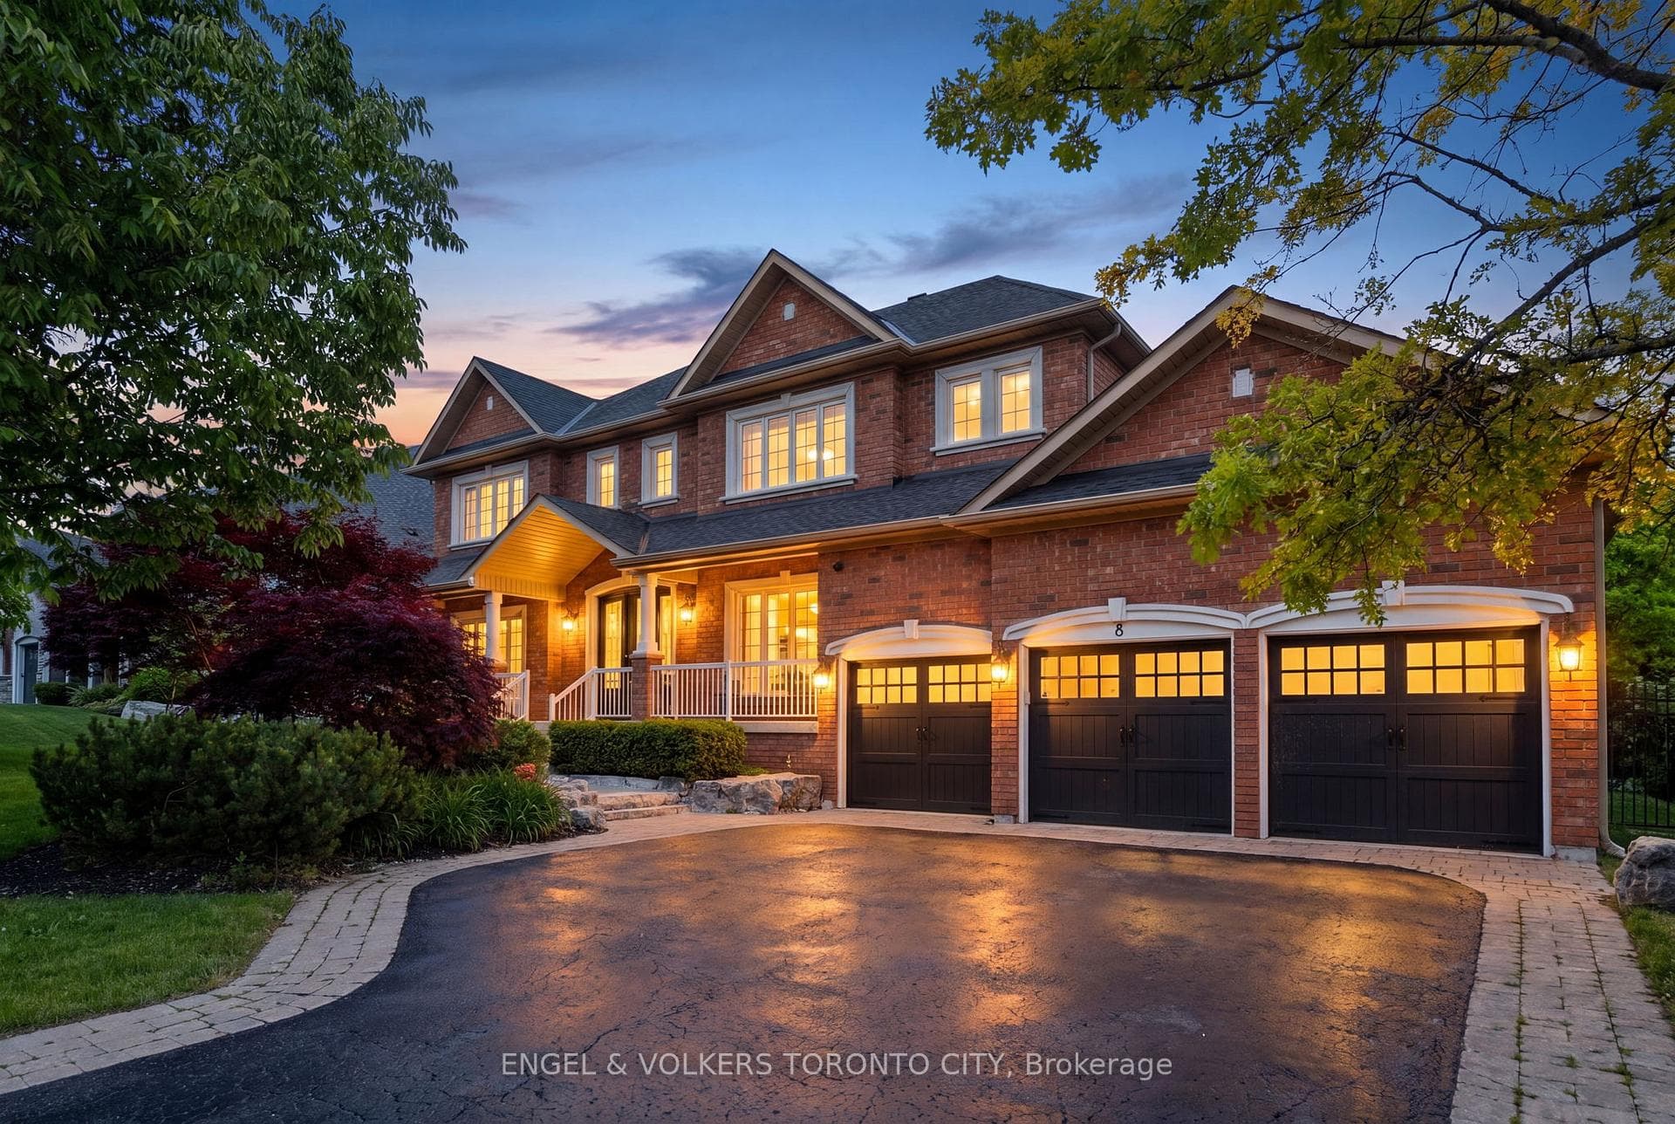
Welcome To 8 Duncton Wood Crescent - An Exceptional Executive Home Nestled On A Quiet Crescent In Aurora's Prestigious Brentwood Estates. A Grand Covered Front Porch, Triple-Car Garage, And Expansive Driveway With Interlock Walkway Create An Unforgettable First Impression.Step Inside To A Grand Foyer And Stunning Two-Storey Family Room Featuring Nearly 18-Foot Ceilings, A Sweeping Oak And Wrought Iron Staircase, And An Ornate Statement Fireplace. The Generous Eat-In Kitchen Features Stunning Cabinets, Granite Countertops, A Wolf 48" Six-Burner Stove, Large Centre Island, And A Walk-Out To The Backyard.The Formal Dining Room Impresses With Tray Ceilings And Crown Moulding, While The Living Room, Main Floor Office, Powder Room, And Mudroom Complete The Functional Layout. Upstairs, Four Spacious Bedrooms Include A Grand Primary Bedroom Featuring A Tray Ceiling, Dbl Closet, And 5-Piece Ensuite.The Finished Basement Offers A Massive Recreation Room With Gas Fireplace, Den, Wet Bar With Dual Wine Fridges, Full Bathroom With Heated Floors, Oversized Laundry Room, Plenty Of Storage, And A Cold Room. Step Outside To Your Own Private Backyard Retreat. A Pergola-Covered Dining Area, Stone Fire Pit Lounge, And Poolside Pergola Retreat Are Surrounded By A Canopy Of Mature Trees Providing Exceptional Privacy. The Heated Inground Pool Completes One Of The Most Impressive Backyards In The Area. A Rare Opportunity To Own In One Of Aurora's Finest Communities.
Bedrooms
5
Bathrooms
5
Square Feet
3500-5000 sqft
Property Type
Detached
Register for free to view complete property details and access exclusive sold data
Free account • No credit card required
| Name | Size (m) | Size (ft) | Features |
|---|---|---|---|
| Dining Room(Main) | 4.37 x 3.92 | 14.3 x 12.9 | - |
| Dining Room(Main) | 4.37 x 3.92 | 14.3 x 12.9 | - |
| Dining Room(Main) | 4.37 x 3.92 | 14.3 x 12.9 | - |
| Dining Room(Main) | 4.37 x 3.92 | 14.3 x 12.9 | - |
| Dining Room(Main) | 4.37 x 3.92 | 14.3 x 12.9 | - |
| Dining Room(Main) | 4.37 x 3.92 | 14.3 x 12.9 | - |
| Dining Room(Main) | 4.37 x 3.92 | 14.3 x 12.9 | - |
| Dining Room(Main) | 4.37 x 3.92 | 14.3 x 12.9 | - |
| Dining Room(Main) | 4.37 x 3.92 | 14.3 x 12.9 | - |
| Dining Room(Main) | 4.37 x 3.92 | 14.3 x 12.9 | - |
| Dining Room(Main) | 4.37 x 3.92 | 14.3 x 12.9 | - |
| Dining Room(Main) | 4.37 x 3.92 | 14.3 x 12.9 | - |
| Dining Room(Main) | 4.37 x 3.92 | 14.3 x 12.9 | - |
| Dining Room(Main) | 4.37 x 3.92 | 14.3 x 12.9 | - |
| Dining Room(Main) | 4.37 x 3.92 | 14.3 x 12.9 | - |
| Dining Room(Main) | 4.37 x 3.92 | 14.3 x 12.9 | - |
| Dining Room(Main) | 4.37 x 3.92 | 14.3 x 12.9 | - |
| Dining Room(Main) | 4.37 x 3.92 | 14.3 x 12.9 | - |
| Living Room(Main) | 4.55 x 3.66 | 14.9 x 12.0 | - |
| Living Room(Main) | 4.55 x 3.66 | 14.9 x 12.0 | - |
| Living Room(Main) | 4.55 x 3.66 | 14.9 x 12.0 | - |
| Living Room(Main) | 4.55 x 3.66 | 14.9 x 12.0 | - |
| Living Room(Main) | 4.55 x 3.66 | 14.9 x 12.0 | - |
| Living Room(Main) | 4.55 x 3.66 | 14.9 x 12.0 | - |
| Living Room(Main) | 4.55 x 3.66 | 14.9 x 12.0 | - |
| Living Room(Main) | 4.55 x 3.66 | 14.9 x 12.0 | - |
| Living Room(Main) | 4.55 x 3.66 | 14.9 x 12.0 | - |
| Living Room(Main) | 4.55 x 3.66 | 14.9 x 12.0 | - |
| Living Room(Main) | 4.55 x 3.66 | 14.9 x 12.0 | - |
| Living Room(Main) | 4.55 x 3.66 | 14.9 x 12.0 | - |
| Living Room(Main) | 4.55 x 3.66 | 14.9 x 12.0 | - |
| Living Room(Main) | 4.55 x 3.66 | 14.9 x 12.0 | - |
| Living Room(Main) | 4.55 x 3.66 | 14.9 x 12.0 | - |
| Living Room(Main) | 4.55 x 3.66 | 14.9 x 12.0 | - |
| Living Room(Main) | 4.55 x 3.66 | 14.9 x 12.0 | - |
| Living Room(Main) | 4.55 x 3.66 | 14.9 x 12.0 | - |
| Kitchen(Main) | 4.87 x 2.81 | 16.0 x 9.2 | - |
| Kitchen(Main) | 4.87 x 2.81 | 16.0 x 9.2 | - |
| Kitchen(Main) | 4.87 x 2.81 | 16.0 x 9.2 | - |
| Kitchen(Main) | 4.87 x 2.81 | 16.0 x 9.2 | - |
| Kitchen(Main) | 4.87 x 2.81 | 16.0 x 9.2 | - |
| Kitchen(Main) | 4.87 x 2.81 | 16.0 x 9.2 | - |
| Kitchen(Main) | 4.87 x 2.81 | 16.0 x 9.2 | - |
| Kitchen(Main) | 4.87 x 2.81 | 16.0 x 9.2 | - |
| Kitchen(Main) | 4.87 x 2.81 | 16.0 x 9.2 | - |
| Kitchen(Main) | 4.87 x 2.81 | 16.0 x 9.2 | - |
| Kitchen(Main) | 4.87 x 2.81 | 16.0 x 9.2 | - |
| Kitchen(Main) | 4.87 x 2.81 | 16.0 x 9.2 | - |
| Kitchen(Main) | 4.87 x 2.81 | 16.0 x 9.2 | - |
| Kitchen(Main) | 4.87 x 2.81 | 16.0 x 9.2 | - |
| Kitchen(Main) | 4.87 x 2.81 | 16.0 x 9.2 | - |
| Kitchen(Main) | 4.87 x 2.81 | 16.0 x 9.2 | - |
| Kitchen(Main) | 4.87 x 2.81 | 16.0 x 9.2 | - |
| Kitchen(Main) | 4.87 x 2.81 | 16.0 x 9.2 | - |
| Breakfast(Main) | 5.83 x 3.31 | 19.1 x 10.9 | - |
| Breakfast(Main) | 5.83 x 3.31 | 19.1 x 10.9 | - |
| Breakfast(Main) | 5.83 x 3.31 | 19.1 x 10.9 | - |
| Breakfast(Main) | 5.83 x 3.31 | 19.1 x 10.9 | - |
| Breakfast(Main) | 5.83 x 3.31 | 19.1 x 10.9 | - |
| Breakfast(Main) | 5.83 x 3.31 | 19.1 x 10.9 | - |
| Breakfast(Main) | 5.83 x 3.31 | 19.1 x 10.9 | - |
| Breakfast(Main) | 5.83 x 3.31 | 19.1 x 10.9 | - |
| Breakfast(Main) | 5.83 x 3.31 | 19.1 x 10.9 | - |
| Breakfast(Main) | 5.83 x 3.31 | 19.1 x 10.9 | - |
| Breakfast(Main) | 5.83 x 3.31 | 19.1 x 10.9 | - |
| Breakfast(Main) | 5.83 x 3.31 | 19.1 x 10.9 | - |
| Breakfast(Main) | 5.83 x 3.31 | 19.1 x 10.9 | - |
| Breakfast(Main) | 5.83 x 3.31 | 19.1 x 10.9 | - |
| Breakfast(Main) | 5.83 x 3.31 | 19.1 x 10.9 | - |
| Breakfast(Main) | 5.83 x 3.31 | 19.1 x 10.9 | - |
| Breakfast(Main) | 5.83 x 3.31 | 19.1 x 10.9 | - |
| Breakfast(Main) | 5.83 x 3.31 | 19.1 x 10.9 | - |
| Family Room(Main) | 5.71 x 3.99 | 18.7 x 13.1 | - |
| Family Room(Main) | 5.71 x 3.99 | 18.7 x 13.1 | - |
| Family Room(Main) | 5.71 x 3.99 | 18.7 x 13.1 | - |
| Family Room(Main) | 5.71 x 3.99 | 18.7 x 13.1 | - |
| Family Room(Main) | 5.71 x 3.99 | 18.7 x 13.1 | - |
| Family Room(Main) | 5.71 x 3.99 | 18.7 x 13.1 | - |
| Family Room(Main) | 5.71 x 3.99 | 18.7 x 13.1 | - |
| Family Room(Main) | 5.71 x 3.99 | 18.7 x 13.1 | - |
| Family Room(Main) | 5.71 x 3.99 | 18.7 x 13.1 | - |
| Family Room(Main) | 5.71 x 3.99 | 18.7 x 13.1 | - |
| Family Room(Main) | 5.71 x 3.99 | 18.7 x 13.1 | - |
| Family Room(Main) | 5.71 x 3.99 | 18.7 x 13.1 | - |
| Family Room(Main) | 5.71 x 3.99 | 18.7 x 13.1 | - |
| Family Room(Main) | 5.71 x 3.99 | 18.7 x 13.1 | - |
| Family Room(Main) | 5.71 x 3.99 | 18.7 x 13.1 | - |
| Family Room(Main) | 5.71 x 3.99 | 18.7 x 13.1 | - |
| Family Room(Main) | 5.71 x 3.99 | 18.7 x 13.1 | - |
| Family Room(Main) | 5.71 x 3.99 | 18.7 x 13.1 | - |
| Office(Main) | 3.51 x 3.07 | 11.5 x 10.1 | - |
| Office(Main) | 3.51 x 3.07 | 11.5 x 10.1 | - |
| Office(Main) | 3.51 x 3.07 | 11.5 x 10.1 | - |
| Office(Main) | 3.51 x 3.07 | 11.5 x 10.1 | - |
| Office(Main) | 3.51 x 3.07 | 11.5 x 10.1 | - |
| Office(Main) | 3.51 x 3.07 | 11.5 x 10.1 | - |
| Office(Main) | 3.51 x 3.07 | 11.5 x 10.1 | - |
| Office(Main) | 3.51 x 3.07 | 11.5 x 10.1 | - |
| Office(Main) | 3.51 x 3.07 | 11.5 x 10.1 | - |
| Office(Main) | 3.51 x 3.07 | 11.5 x 10.1 | - |
| Office(Main) | 3.51 x 3.07 | 11.5 x 10.1 | - |
| Office(Main) | 3.51 x 3.07 | 11.5 x 10.1 | - |
| Office(Main) | 3.51 x 3.07 | 11.5 x 10.1 | - |
| Office(Main) | 3.51 x 3.07 | 11.5 x 10.1 | - |
| Office(Main) | 3.51 x 3.07 | 11.5 x 10.1 | - |
| Office(Main) | 3.51 x 3.07 | 11.5 x 10.1 | - |
| Office(Main) | 3.51 x 3.07 | 11.5 x 10.1 | - |
| Office(Main) | 3.51 x 3.07 | 11.5 x 10.1 | - |
| Other(Main) | 2.58 x 2.16 | 8.5 x 7.1 | - |
| Other(Main) | 2.58 x 2.16 | 8.5 x 7.1 | - |
| Other(Main) | 2.58 x 2.16 | 8.5 x 7.1 | - |
| Other(Main) | 2.58 x 2.16 | 8.5 x 7.1 | - |
| Other(Main) | 2.58 x 2.16 | 8.5 x 7.1 | - |
| Other(Main) | 2.58 x 2.16 | 8.5 x 7.1 | - |
| Other(Main) | 2.58 x 2.16 | 8.5 x 7.1 | - |
| Other(Main) | 2.58 x 2.16 | 8.5 x 7.1 | - |
| Other(Main) | 2.58 x 2.16 | 8.5 x 7.1 | - |
| Other(Main) | 2.58 x 2.16 | 8.5 x 7.1 | - |
| Other(Main) | 2.58 x 2.16 | 8.5 x 7.1 | - |
| Other(Main) | 2.58 x 2.16 | 8.5 x 7.1 | - |
| Other(Main) | 2.58 x 2.16 | 8.5 x 7.1 | - |
| Other(Main) | 2.58 x 2.16 | 8.5 x 7.1 | - |
| Other(Main) | 2.58 x 2.16 | 8.5 x 7.1 | - |
| Other(Main) | 2.58 x 2.16 | 8.5 x 7.1 | - |
| Other(Main) | 2.58 x 2.16 | 8.5 x 7.1 | - |
| Other(Main) | 2.58 x 2.16 | 8.5 x 7.1 | - |
| Primary Bedroom(Second) | 5.6 x 5.07 | 18.4 x 16.6 | - |
| Primary Bedroom(Second) | 5.6 x 5.07 | 18.4 x 16.6 | - |
| Primary Bedroom(Second) | 5.6 x 5.07 | 18.4 x 16.6 | - |
| Primary Bedroom(Second) | 5.6 x 5.07 | 18.4 x 16.6 | - |
| Primary Bedroom(Second) | 5.6 x 5.07 | 18.4 x 16.6 | - |
| Primary Bedroom(Second) | 5.6 x 5.07 | 18.4 x 16.6 | - |
| Primary Bedroom(Second) | 5.6 x 5.07 | 18.4 x 16.6 | - |
| Primary Bedroom(Second) | 5.6 x 5.07 | 18.4 x 16.6 | - |
| Primary Bedroom(Second) | 5.6 x 5.07 | 18.4 x 16.6 | - |
| Primary Bedroom(Second) | 5.6 x 5.07 | 18.4 x 16.6 | - |
| Primary Bedroom(Second) | 5.6 x 5.07 | 18.4 x 16.6 | - |
| Primary Bedroom(Second) | 5.6 x 5.07 | 18.4 x 16.6 | - |
| Primary Bedroom(Second) | 5.6 x 5.07 | 18.4 x 16.6 | - |
| Primary Bedroom(Second) | 5.6 x 5.07 | 18.4 x 16.6 | - |
| Primary Bedroom(Second) | 5.6 x 5.07 | 18.4 x 16.6 | - |
| Primary Bedroom(Second) | 5.6 x 5.07 | 18.4 x 16.6 | - |
| Primary Bedroom(Second) | 5.6 x 5.07 | 18.4 x 16.6 | - |
| Primary Bedroom(Second) | 5.6 x 5.07 | 18.4 x 16.6 | - |
| Bedroom 2(Second) | 3.49 x 4.36 | 11.5 x 14.3 | - |
| Bedroom 2(Second) | 3.49 x 4.36 | 11.5 x 14.3 | - |
| Bedroom 2(Second) | 3.49 x 4.36 | 11.5 x 14.3 | - |
| Bedroom 2(Second) | 3.49 x 4.36 | 11.5 x 14.3 | - |
| Bedroom 2(Second) | 3.49 x 4.36 | 11.5 x 14.3 | - |
| Bedroom 2(Second) | 3.49 x 4.36 | 11.5 x 14.3 | - |
| Bedroom 2(Second) | 3.49 x 4.36 | 11.5 x 14.3 | - |
| Bedroom 2(Second) | 3.49 x 4.36 | 11.5 x 14.3 | - |
| Bedroom 2(Second) | 3.49 x 4.36 | 11.5 x 14.3 | - |
| Bedroom 2(Second) | 3.49 x 4.36 | 11.5 x 14.3 | - |
| Bedroom 2(Second) | 3.49 x 4.36 | 11.5 x 14.3 | - |
| Bedroom 2(Second) | 3.49 x 4.36 | 11.5 x 14.3 | - |
| Bedroom 2(Second) | 3.49 x 4.36 | 11.5 x 14.3 | - |
| Bedroom 2(Second) | 3.49 x 4.36 | 11.5 x 14.3 | - |
| Bedroom 2(Second) | 3.49 x 4.36 | 11.5 x 14.3 | - |
| Bedroom 2(Second) | 3.49 x 4.36 | 11.5 x 14.3 | - |
| Bedroom 2(Second) | 3.49 x 4.36 | 11.5 x 14.3 | - |
| Bedroom 2(Second) | 3.49 x 4.36 | 11.5 x 14.3 | - |
| Bedroom 3(Second) | 3.71 x 3.92 | 12.2 x 12.9 | - |
| Bedroom 3(Second) | 3.71 x 3.92 | 12.2 x 12.9 | - |
| Bedroom 3(Second) | 3.71 x 3.92 | 12.2 x 12.9 | - |
| Bedroom 3(Second) | 3.71 x 3.92 | 12.2 x 12.9 | - |
| Bedroom 3(Second) | 3.71 x 3.92 | 12.2 x 12.9 | - |
| Bedroom 3(Second) | 3.71 x 3.92 | 12.2 x 12.9 | - |
| Bedroom 3(Second) | 3.71 x 3.92 | 12.2 x 12.9 | - |
| Bedroom 3(Second) | 3.71 x 3.92 | 12.2 x 12.9 | - |
| Bedroom 3(Second) | 3.71 x 3.92 | 12.2 x 12.9 | - |
| Bedroom 3(Second) | 3.71 x 3.92 | 12.2 x 12.9 | - |
| Bedroom 3(Second) | 3.71 x 3.92 | 12.2 x 12.9 | - |
| Bedroom 3(Second) | 3.71 x 3.92 | 12.2 x 12.9 | - |
| Bedroom 3(Second) | 3.71 x 3.92 | 12.2 x 12.9 | - |
| Bedroom 3(Second) | 3.71 x 3.92 | 12.2 x 12.9 | - |
| Bedroom 3(Second) | 3.71 x 3.92 | 12.2 x 12.9 | - |
| Bedroom 3(Second) | 3.71 x 3.92 | 12.2 x 12.9 | - |
| Bedroom 3(Second) | 3.71 x 3.92 | 12.2 x 12.9 | - |
| Bedroom 3(Second) | 3.71 x 3.92 | 12.2 x 12.9 | - |
| Bedroom 4(Second) | 4.58 x 3.31 | 15.0 x 10.9 | - |
| Bedroom 4(Second) | 4.58 x 3.31 | 15.0 x 10.9 | - |
| Bedroom 4(Second) | 4.58 x 3.31 | 15.0 x 10.9 | - |
| Bedroom 4(Second) | 4.58 x 3.31 | 15.0 x 10.9 | - |
| Bedroom 4(Second) | 4.58 x 3.31 | 15.0 x 10.9 | - |
| Bedroom 4(Second) | 4.58 x 3.31 | 15.0 x 10.9 | - |
| Bedroom 4(Second) | 4.58 x 3.31 | 15.0 x 10.9 | - |
| Bedroom 4(Second) | 4.58 x 3.31 | 15.0 x 10.9 | - |
| Bedroom 4(Second) | 4.58 x 3.31 | 15.0 x 10.9 | - |
| Bedroom 4(Second) | 4.58 x 3.31 | 15.0 x 10.9 | - |
| Bedroom 4(Second) | 4.58 x 3.31 | 15.0 x 10.9 | - |
| Bedroom 4(Second) | 4.58 x 3.31 | 15.0 x 10.9 | - |
| Bedroom 4(Second) | 4.58 x 3.31 | 15.0 x 10.9 | - |
| Bedroom 4(Second) | 4.58 x 3.31 | 15.0 x 10.9 | - |
| Bedroom 4(Second) | 4.58 x 3.31 | 15.0 x 10.9 | - |
| Bedroom 4(Second) | 4.58 x 3.31 | 15.0 x 10.9 | - |
| Bedroom 4(Second) | 4.58 x 3.31 | 15.0 x 10.9 | - |
| Bedroom 4(Second) | 4.58 x 3.31 | 15.0 x 10.9 | - |
| Recreation(Basement) | 11.51 x 10.92 | 37.8 x 35.8 | - |
| Recreation(Basement) | 11.51 x 10.92 | 37.8 x 35.8 | - |
| Recreation(Basement) | 11.51 x 10.92 | 37.8 x 35.8 | - |
| Recreation(Basement) | 11.51 x 10.92 | 37.8 x 35.8 | - |
| Recreation(Basement) | 11.51 x 10.92 | 37.8 x 35.8 | - |
| Recreation(Basement) | 11.51 x 10.92 | 37.8 x 35.8 | - |
| Recreation(Basement) | 11.51 x 10.92 | 37.8 x 35.8 | - |
| Recreation(Basement) | 11.51 x 10.92 | 37.8 x 35.8 | - |
| Recreation(Basement) | 11.51 x 10.92 | 37.8 x 35.8 | - |
| Recreation(Basement) | 11.51 x 10.92 | 37.8 x 35.8 | - |
| Recreation(Basement) | 11.51 x 10.92 | 37.8 x 35.8 | - |
| Recreation(Basement) | 11.51 x 10.92 | 37.8 x 35.8 | - |
| Recreation(Basement) | 11.51 x 10.92 | 37.8 x 35.8 | - |
| Recreation(Basement) | 11.51 x 10.92 | 37.8 x 35.8 | - |
| Recreation(Basement) | 11.51 x 10.92 | 37.8 x 35.8 | - |
| Recreation(Basement) | 11.51 x 10.92 | 37.8 x 35.8 | - |
| Recreation(Basement) | 11.51 x 10.92 | 37.8 x 35.8 | - |
| Recreation(Basement) | 11.51 x 10.92 | 37.8 x 35.8 | - |
| Laundry(Basement) | 4.37 x 3.92 | 14.3 x 12.9 | - |
| Laundry(Basement) | 4.37 x 3.92 | 14.3 x 12.9 | - |
| Laundry(Basement) | 4.37 x 3.92 | 14.3 x 12.9 | - |
| Laundry(Basement) | 4.37 x 3.92 | 14.3 x 12.9 | - |
| Laundry(Basement) | 4.37 x 3.92 | 14.3 x 12.9 | - |
| Laundry(Basement) | 4.37 x 3.92 | 14.3 x 12.9 | - |
| Laundry(Basement) | 4.37 x 3.92 | 14.3 x 12.9 | - |
| Laundry(Basement) | 4.37 x 3.92 | 14.3 x 12.9 | - |
| Laundry(Basement) | 4.37 x 3.92 | 14.3 x 12.9 | - |
| Laundry(Basement) | 4.37 x 3.92 | 14.3 x 12.9 | - |
| Laundry(Basement) | 4.37 x 3.92 | 14.3 x 12.9 | - |
| Laundry(Basement) | 4.37 x 3.92 | 14.3 x 12.9 | - |
| Laundry(Basement) | 4.37 x 3.92 | 14.3 x 12.9 | - |
| Laundry(Basement) | 4.37 x 3.92 | 14.3 x 12.9 | - |
| Laundry(Basement) | 4.37 x 3.92 | 14.3 x 12.9 | - |
| Laundry(Basement) | 4.37 x 3.92 | 14.3 x 12.9 | - |
| Laundry(Basement) | 4.37 x 3.92 | 14.3 x 12.9 | - |
| Laundry(Basement) | 4.37 x 3.92 | 14.3 x 12.9 | - |
| Den(Basement) | 4.86 x 3.45 | 15.9 x 11.3 | - |
| Den(Basement) | 4.86 x 3.45 | 15.9 x 11.3 | - |
| Den(Basement) | 4.86 x 3.45 | 15.9 x 11.3 | - |
| Den(Basement) | 4.86 x 3.45 | 15.9 x 11.3 | - |
| Den(Basement) | 4.86 x 3.45 | 15.9 x 11.3 | - |
| Den(Basement) | 4.86 x 3.45 | 15.9 x 11.3 | - |
| Den(Basement) | 4.86 x 3.45 | 15.9 x 11.3 | - |
| Den(Basement) | 4.86 x 3.45 | 15.9 x 11.3 | - |
| Den(Basement) | 4.86 x 3.45 | 15.9 x 11.3 | - |
| Den(Basement) | 4.86 x 3.45 | 15.9 x 11.3 | - |
| Den(Basement) | 4.86 x 3.45 | 15.9 x 11.3 | - |
| Den(Basement) | 4.86 x 3.45 | 15.9 x 11.3 | - |
| Den(Basement) | 4.86 x 3.45 | 15.9 x 11.3 | - |
| Den(Basement) | 4.86 x 3.45 | 15.9 x 11.3 | - |
| Den(Basement) | 4.86 x 3.45 | 15.9 x 11.3 | - |
| Den(Basement) | 4.86 x 3.45 | 15.9 x 11.3 | - |
| Den(Basement) | 4.86 x 3.45 | 15.9 x 11.3 | - |
| Den(Basement) | 4.86 x 3.45 | 15.9 x 11.3 | - |
| Cold Room/Cantina(Basement) | 1.63 x 4.09 | 5.3 x 13.4 | - |
| Cold Room/Cantina(Basement) | 1.63 x 4.09 | 5.3 x 13.4 | - |
| Cold Room/Cantina(Basement) | 1.63 x 4.09 | 5.3 x 13.4 | - |
| Cold Room/Cantina(Basement) | 1.63 x 4.09 | 5.3 x 13.4 | - |
| Cold Room/Cantina(Basement) | 1.63 x 4.09 | 5.3 x 13.4 | - |
| Cold Room/Cantina(Basement) | 1.63 x 4.09 | 5.3 x 13.4 | - |
| Cold Room/Cantina(Basement) | 1.63 x 4.09 | 5.3 x 13.4 | - |
| Cold Room/Cantina(Basement) | 1.63 x 4.09 | 5.3 x 13.4 | - |
| Cold Room/Cantina(Basement) | 1.63 x 4.09 | 5.3 x 13.4 | - |
| Cold Room/Cantina(Basement) | 1.63 x 4.09 | 5.3 x 13.4 | - |
| Cold Room/Cantina(Basement) | 1.63 x 4.09 | 5.3 x 13.4 | - |
| Cold Room/Cantina(Basement) | 1.63 x 4.09 | 5.3 x 13.4 | - |
| Cold Room/Cantina(Basement) | 1.63 x 4.09 | 5.3 x 13.4 | - |
| Cold Room/Cantina(Basement) | 1.63 x 4.09 | 5.3 x 13.4 | - |
| Cold Room/Cantina(Basement) | 1.63 x 4.09 | 5.3 x 13.4 | - |
| Cold Room/Cantina(Basement) | 1.63 x 4.09 | 5.3 x 13.4 | - |
| Cold Room/Cantina(Basement) | 1.63 x 4.09 | 5.3 x 13.4 | - |
| Cold Room/Cantina(Basement) | 1.63 x 4.09 | 5.3 x 13.4 | - |
Register for free to view complete room dimensions and access exclusive sold data
Free account • No credit card required
Original List Price
$2,199,900
Listed on Jun 9, 2026
Sold Price
$2,035,000
Sold on Oct 4, 2026
-$164,900
-7.5%
Register for free to view complete price history and access exclusive sold data
Free account • No credit card required
Your Agent
Broker of Record
PREMIER MATRIX REALTY LTD. BROKERAGE
See the comparable sold, tax-matched, and currently-competing listings for 8 Duncton Wood Crescent.
Register for free to view complete price estimate and access exclusive sold data
Free account • No credit card required
Contact OVAIS QASSIM
8 Duncton Wood Crescent, Aurora, ON L4G 7T4 is a 5-bedroom, 5-bathroom 2-storey detached with approximately 3500-5000 square feet of living space, situated on a 85 120 foot lot. This property is currently sold (sold for $2,035,000). The home features a attached garage and a finished basement.
This home is located in Hills of St Andrew, part of Aurora in the York area. Explore more homes for sale and recently sold properties in this neighbourhood.
Whether you are looking to buy, sell, or lease in Hills of St Andrew, our team of experienced real estate professionals can help you navigate the market and find the perfect home. Contact us today for a free consultation.
8 Duncton Wood Crescent, Aurora, ON L4G 7T4 sold,5 bedroom detached Hills of St Andrew,Aurora homes for sale,York real estate,2-Storey homes, detached sold


