
$3,050,000
9 Black Court, Aurora, ON L4G 8A1
Aurora, ON L4G 4Y6
7 Bed · 6 Bath · Detached
MLS #N13608426
Listed Price
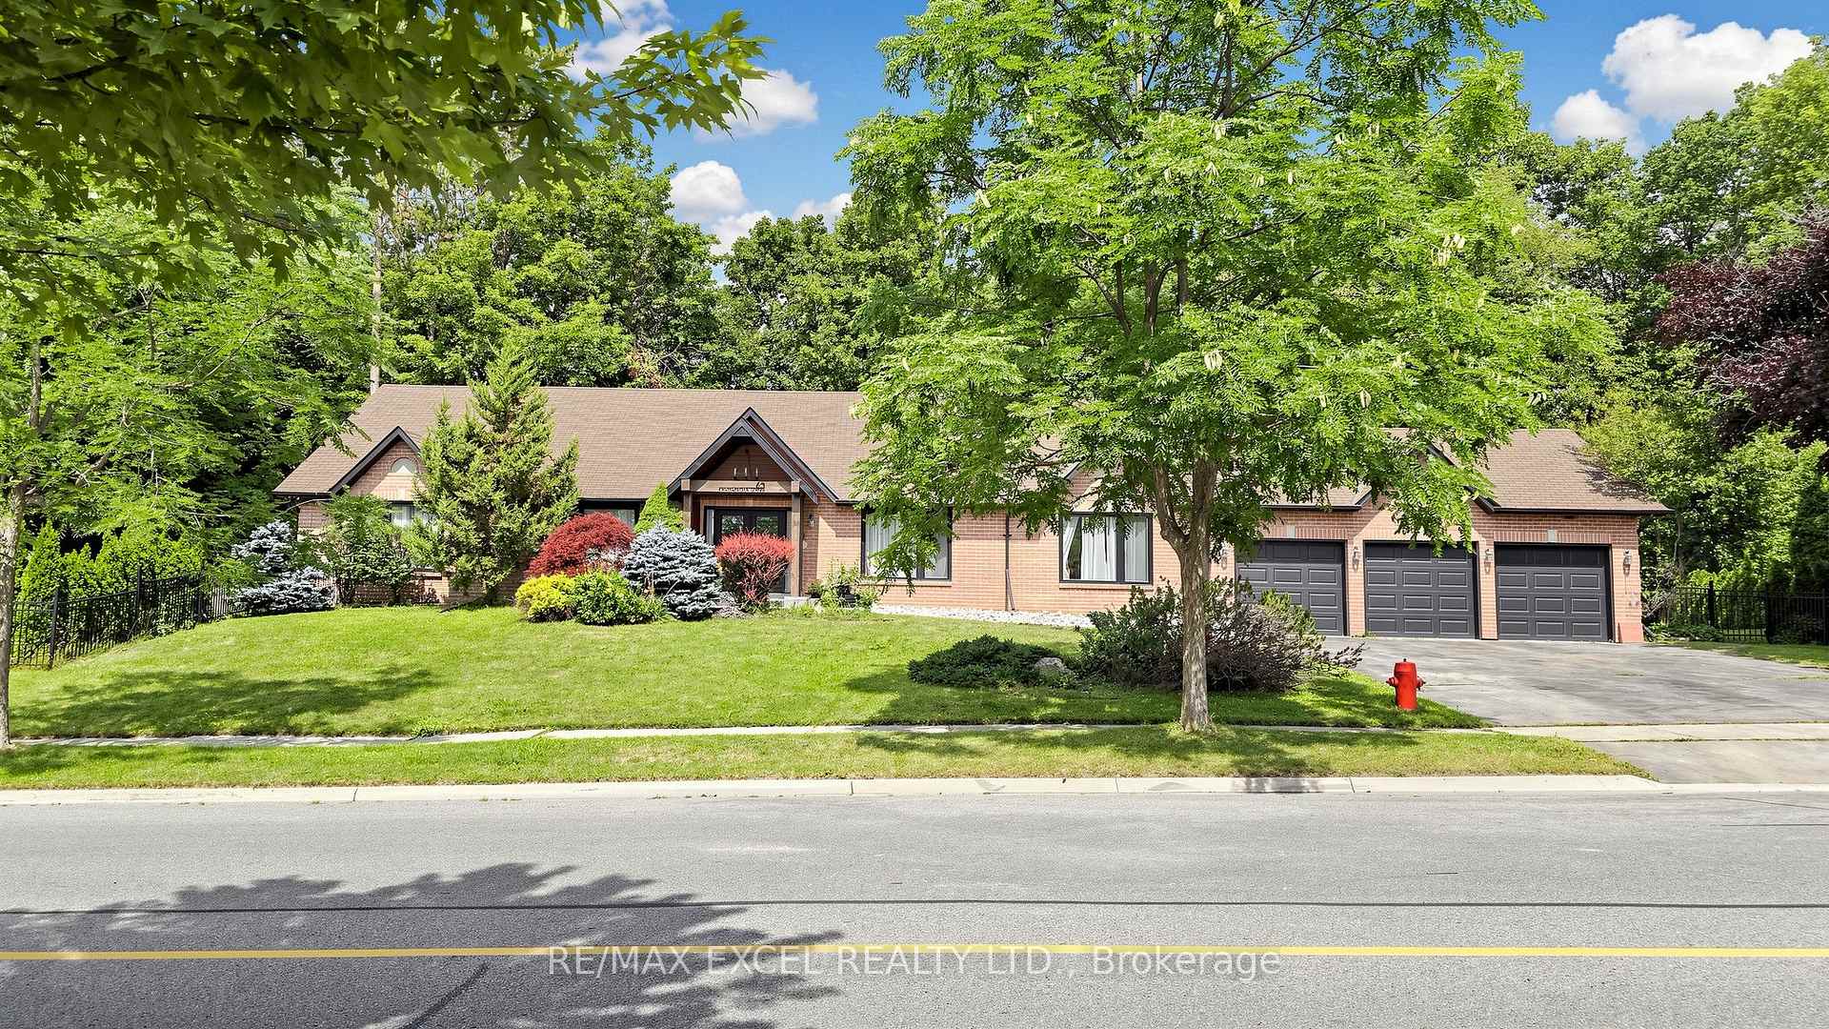
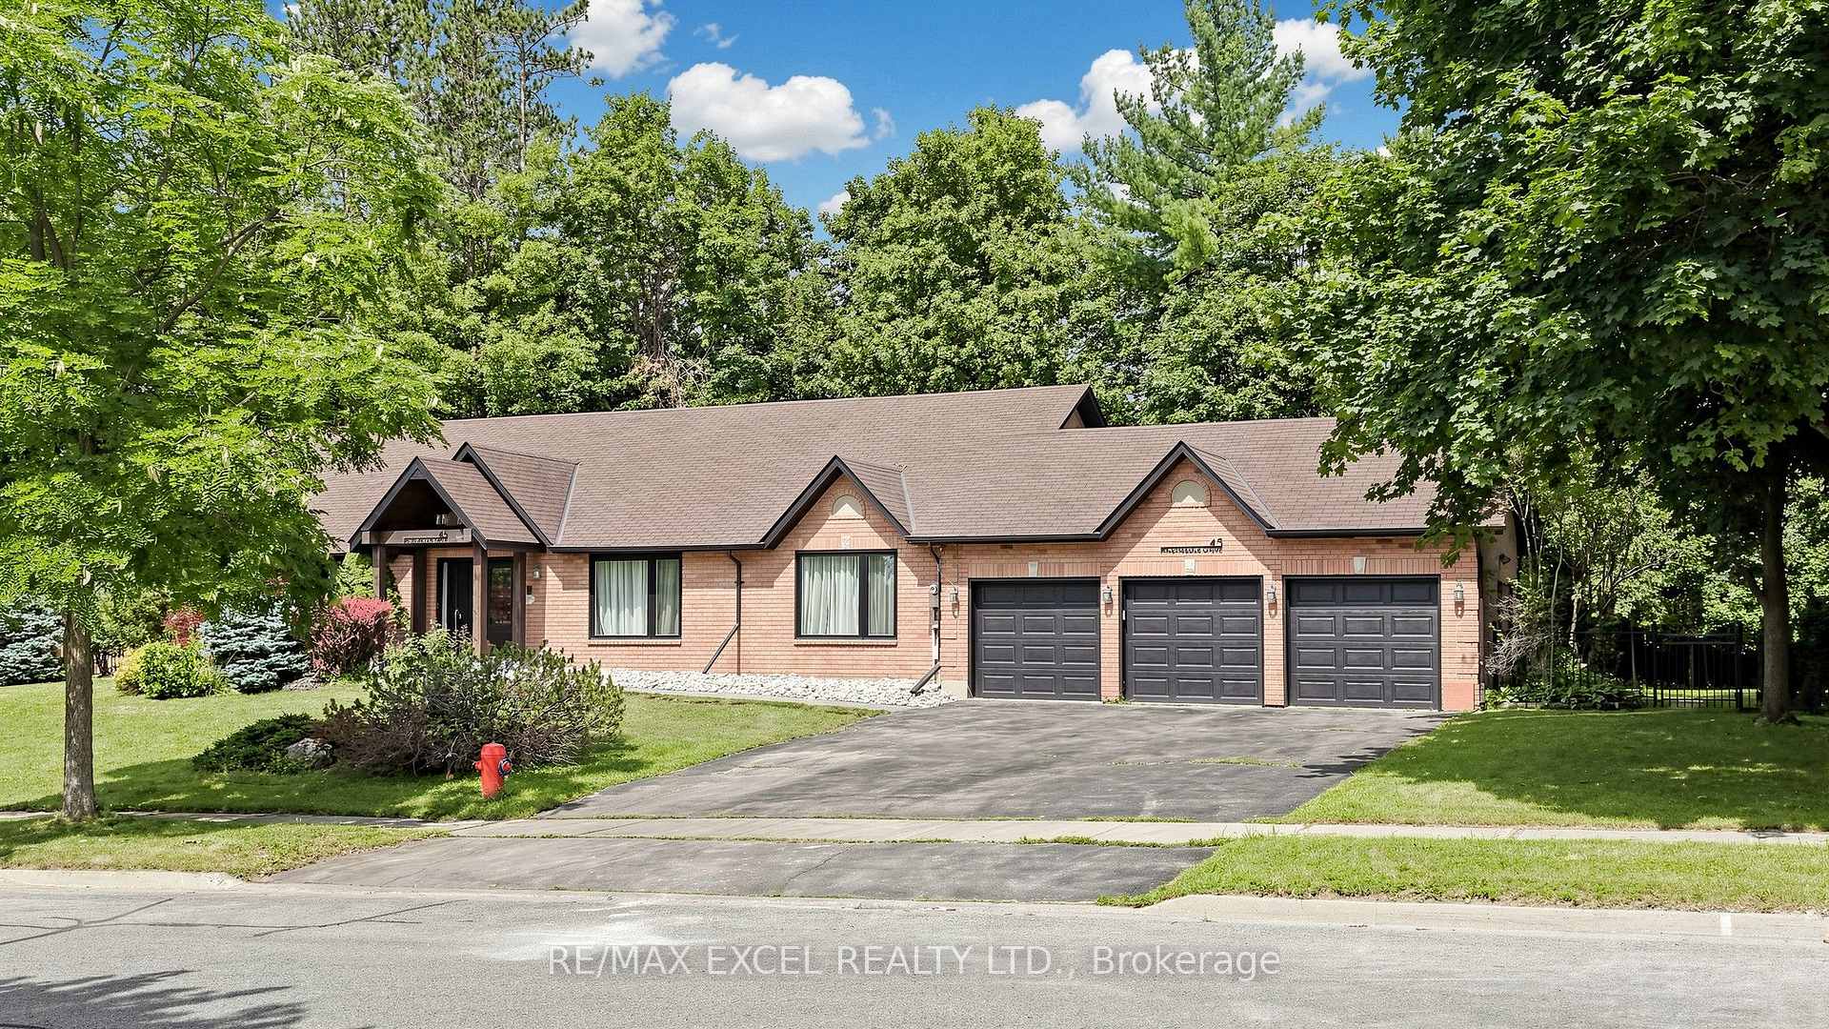
Discover luxury bungalow living on a breathtaking -acre lot in the prestigious Hills of St. Andrew. Surrounded by mature trees and multi-million dollar estates, this professionally renovated home offers over 5,000 sq. ft. of bright, open-concept living space. Enjoy a chef-inspired layout, a spacious 3-car garage, two walk-outs to the spectacular backyard, and a massive recreation room with a rough-in for a future wet bar. The fully finished lower level features two separate apartments (1-bedroom and 2-bedroom) with a private entrance-perfect for multi-generational living or exceptional rental income. Basement apartments comes with seperate laundries. The expansive backyard offers endless possibilities, with plenty of room for a custom pool, basketball court, or your own private outdoor retreat. Ideally located directly across from a park, tennis courts, and scenic walking trails, this is a rare opportunity to own an exceptional home in one of Aurora's most coveted communities. ONLY 1 BASEMENT UNIT ABLE TO SHOW FIRST SHOWING.
Bedrooms
7
Bathrooms
6
Square Feet
2500-3000 sqft
Property Type
Detached
| Name | Size (m) | Size (ft) | Features |
|---|---|---|---|
| Foyer(Main) | 4.27 x 3.05 | 14.0 x 10.0 | - |
| Foyer(Main) | 4.27 x 3.05 | 14.0 x 10.0 | - |
| Foyer(Main) | 4.27 x 3.05 | 14.0 x 10.0 | - |
| Foyer(Main) | 4.27 x 3.05 | 14.0 x 10.0 | - |
| Foyer(Main) | 4.27 x 3.05 | 14.0 x 10.0 | - |
| Foyer(Main) | 4.27 x 3.05 | 14.0 x 10.0 | - |
| Foyer(Main) | 4.27 x 3.05 | 14.0 x 10.0 | - |
| Foyer(Main) | 4.27 x 3.05 | 14.0 x 10.0 | - |
| Foyer(Main) | 4.27 x 3.05 | 14.0 x 10.0 | - |
| Foyer(Main) | 4.27 x 3.05 | 14.0 x 10.0 | - |
| Family Room(Main) | - | - | - |
| Family Room(Main) | - | - | - |
| Family Room(Main) | - | - | - |
| Family Room(Main) | - | - | - |
| Family Room(Main) | - | - | - |
| Family Room(Main) | - | - | - |
| Family Room(Main) | - | - | - |
| Family Room(Main) | - | - | - |
| Family Room(Main) | - | - | - |
| Family Room(Main) | - | - | - |
| Living Room(Main) | - | - | - |
| Living Room(Main) | - | - | - |
| Living Room(Main) | - | - | - |
| Living Room(Main) | - | - | - |
| Living Room(Main) | - | - | - |
| Living Room(Main) | - | - | - |
| Living Room(Main) | - | - | - |
| Living Room(Main) | - | - | - |
| Living Room(Main) | - | - | - |
| Living Room(Main) | - | - | - |
| Dining Room(Main) | - | - | - |
| Dining Room(Main) | - | - | - |
| Dining Room(Main) | - | - | - |
| Dining Room(Main) | - | - | - |
| Dining Room(Main) | - | - | - |
| Dining Room(Main) | - | - | - |
| Dining Room(Main) | - | - | - |
| Dining Room(Main) | - | - | - |
| Dining Room(Main) | - | - | - |
| Dining Room(Main) | - | - | - |
| Kitchen(Main) | - | - | - |
| Kitchen(Main) | - | - | - |
| Kitchen(Main) | - | - | - |
| Kitchen(Main) | - | - | - |
| Kitchen(Main) | - | - | - |
| Kitchen(Main) | - | - | - |
| Kitchen(Main) | - | - | - |
| Kitchen(Main) | - | - | - |
| Kitchen(Main) | - | - | - |
| Kitchen(Main) | - | - | - |
| Primary Bedroom(Main) | - | - | - |
| Primary Bedroom(Main) | - | - | - |
| Primary Bedroom(Main) | - | - | - |
| Primary Bedroom(Main) | - | - | - |
| Primary Bedroom(Main) | - | - | - |
| Primary Bedroom(Main) | - | - | - |
| Primary Bedroom(Main) | - | - | - |
| Primary Bedroom(Main) | - | - | - |
| Primary Bedroom(Main) | - | - | - |
| Primary Bedroom(Main) | - | - | - |
| Bedroom 2(Main) | - | - | - |
| Bedroom 2(Main) | - | - | - |
| Bedroom 2(Main) | - | - | - |
| Bedroom 2(Main) | - | - | - |
| Bedroom 2(Main) | - | - | - |
| Bedroom 2(Main) | - | - | - |
| Bedroom 2(Main) | - | - | - |
| Bedroom 2(Main) | - | - | - |
| Bedroom 2(Main) | - | - | - |
| Bedroom 2(Main) | - | - | - |
| Bedroom 3(Main) | - | - | - |
| Bedroom 3(Main) | - | - | - |
| Bedroom 3(Main) | - | - | - |
| Bedroom 3(Main) | - | - | - |
| Bedroom 3(Main) | - | - | - |
| Bedroom 3(Main) | - | - | - |
| Bedroom 3(Main) | - | - | - |
| Bedroom 3(Main) | - | - | - |
| Bedroom 3(Main) | - | - | - |
| Bedroom 3(Main) | - | - | - |
| Office(Main) | - | - | - |
| Office(Main) | - | - | - |
| Office(Main) | - | - | - |
| Office(Main) | - | - | - |
| Office(Main) | - | - | - |
| Office(Main) | - | - | - |
| Office(Main) | - | - | - |
| Office(Main) | - | - | - |
| Office(Main) | - | - | - |
| Office(Main) | - | - | - |
| Game Room(Basement) | - | - | - |
| Game Room(Basement) | - | - | - |
| Game Room(Basement) | - | - | - |
| Game Room(Basement) | - | - | - |
| Game Room(Basement) | - | - | - |
| Game Room(Basement) | - | - | - |
| Game Room(Basement) | - | - | - |
| Game Room(Basement) | - | - | - |
| Game Room(Basement) | - | - | - |
| Game Room(Basement) | - | - | - |
| Kitchen(Basement) | - | - | - |
| Kitchen(Basement) | - | - | - |
| Kitchen(Basement) | - | - | - |
| Kitchen(Basement) | - | - | - |
| Kitchen(Basement) | - | - | - |
| Kitchen(Basement) | - | - | - |
| Kitchen(Basement) | - | - | - |
| Kitchen(Basement) | - | - | - |
| Kitchen(Basement) | - | - | - |
| Kitchen(Basement) | - | - | - |
| Kitchen(Basement) | - | - | - |
| Kitchen(Basement) | - | - | - |
| Kitchen(Basement) | - | - | - |
| Kitchen(Basement) | - | - | - |
| Kitchen(Basement) | - | - | - |
| Kitchen(Basement) | - | - | - |
| Kitchen(Basement) | - | - | - |
| Kitchen(Basement) | - | - | - |
| Kitchen(Basement) | - | - | - |
| Kitchen(Basement) | - | - | - |
| Bedroom(Basement) | - | - | - |
| Bedroom(Basement) | - | - | - |
| Bedroom(Basement) | - | - | - |
| Bedroom(Basement) | - | - | - |
| Bedroom(Basement) | - | - | - |
| Bedroom(Basement) | - | - | - |
| Bedroom(Basement) | - | - | - |
| Bedroom(Basement) | - | - | - |
| Bedroom(Basement) | - | - | - |
| Bedroom(Basement) | - | - | - |
| Bedroom 2(Basement) | - | - | - |
| Bedroom 2(Basement) | - | - | - |
| Bedroom 2(Basement) | - | - | - |
| Bedroom 2(Basement) | - | - | - |
| Bedroom 2(Basement) | - | - | - |
| Bedroom 2(Basement) | - | - | - |
| Bedroom 2(Basement) | - | - | - |
| Bedroom 2(Basement) | - | - | - |
| Bedroom 2(Basement) | - | - | - |
| Bedroom 2(Basement) | - | - | - |
| Bedroom(Basement) | - | - | - |
| Bedroom(Basement) | - | - | - |
| Bedroom(Basement) | - | - | - |
| Bedroom(Basement) | - | - | - |
| Bedroom(Basement) | - | - | - |
| Bedroom(Basement) | - | - | - |
| Bedroom(Basement) | - | - | - |
| Bedroom(Basement) | - | - | - |
| Bedroom(Basement) | - | - | - |
| Bedroom(Basement) | - | - | - |
Your Agent
Broker of Record
PREMIER MATRIX REALTY LTD. BROKERAGE
See the comparable sold, tax-matched, and currently-competing listings for 45 Pineneedle Drive.
Register for free to view complete price estimate and access exclusive sold data
Free account • No credit card required
Contact OVAIS QASSIM
45 Pineneedle Drive, Aurora, ON L4G 4Y6 is a 7-bedroom, 6-bathroom bungalow detached with approximately 2500-3000 square feet of living space, situated on a 187 111 foot lot. This property is currently for sale at $1,999,999. The home features a attached garage and a apartment, separate entrance basement.
This home is located in Hills of St Andrew, part of Aurora in the York area. Explore more homes for sale and recently sold properties in this neighbourhood.
Whether you are looking to buy, sell, or lease in Hills of St Andrew, our team of experienced real estate professionals can help you navigate the market and find the perfect home. Contact us today for a free consultation.
45 Pineneedle Drive, Aurora, ON L4G 4Y6 for sale,7 bedroom detached Hills of St Andrew,Aurora homes for sale,York real estate,Bungalow homes, detached for sale


