
$1,040,000
71 Yatesbury Road, Toronto, ON M2H 1G1
Toronto, ON M2M 3A6
4 Bed · 2 Bath · Semi-Detached
MLS #C13698004
Listed Price
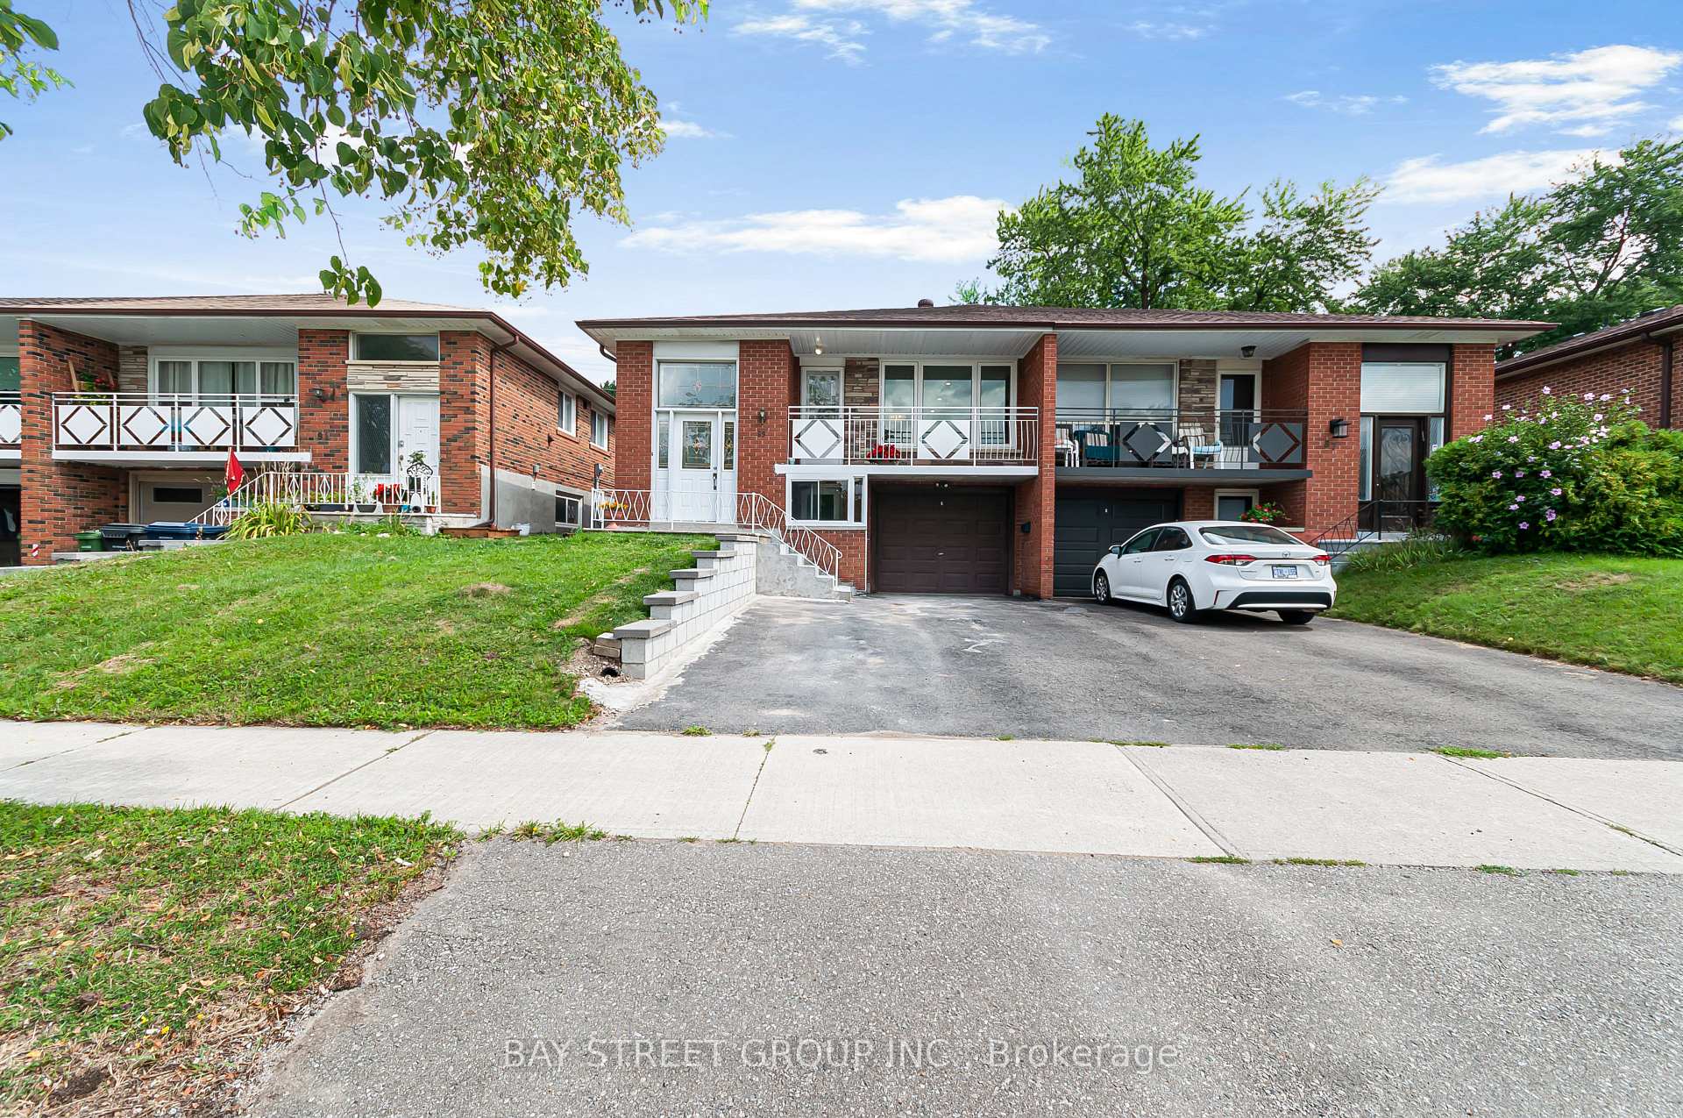
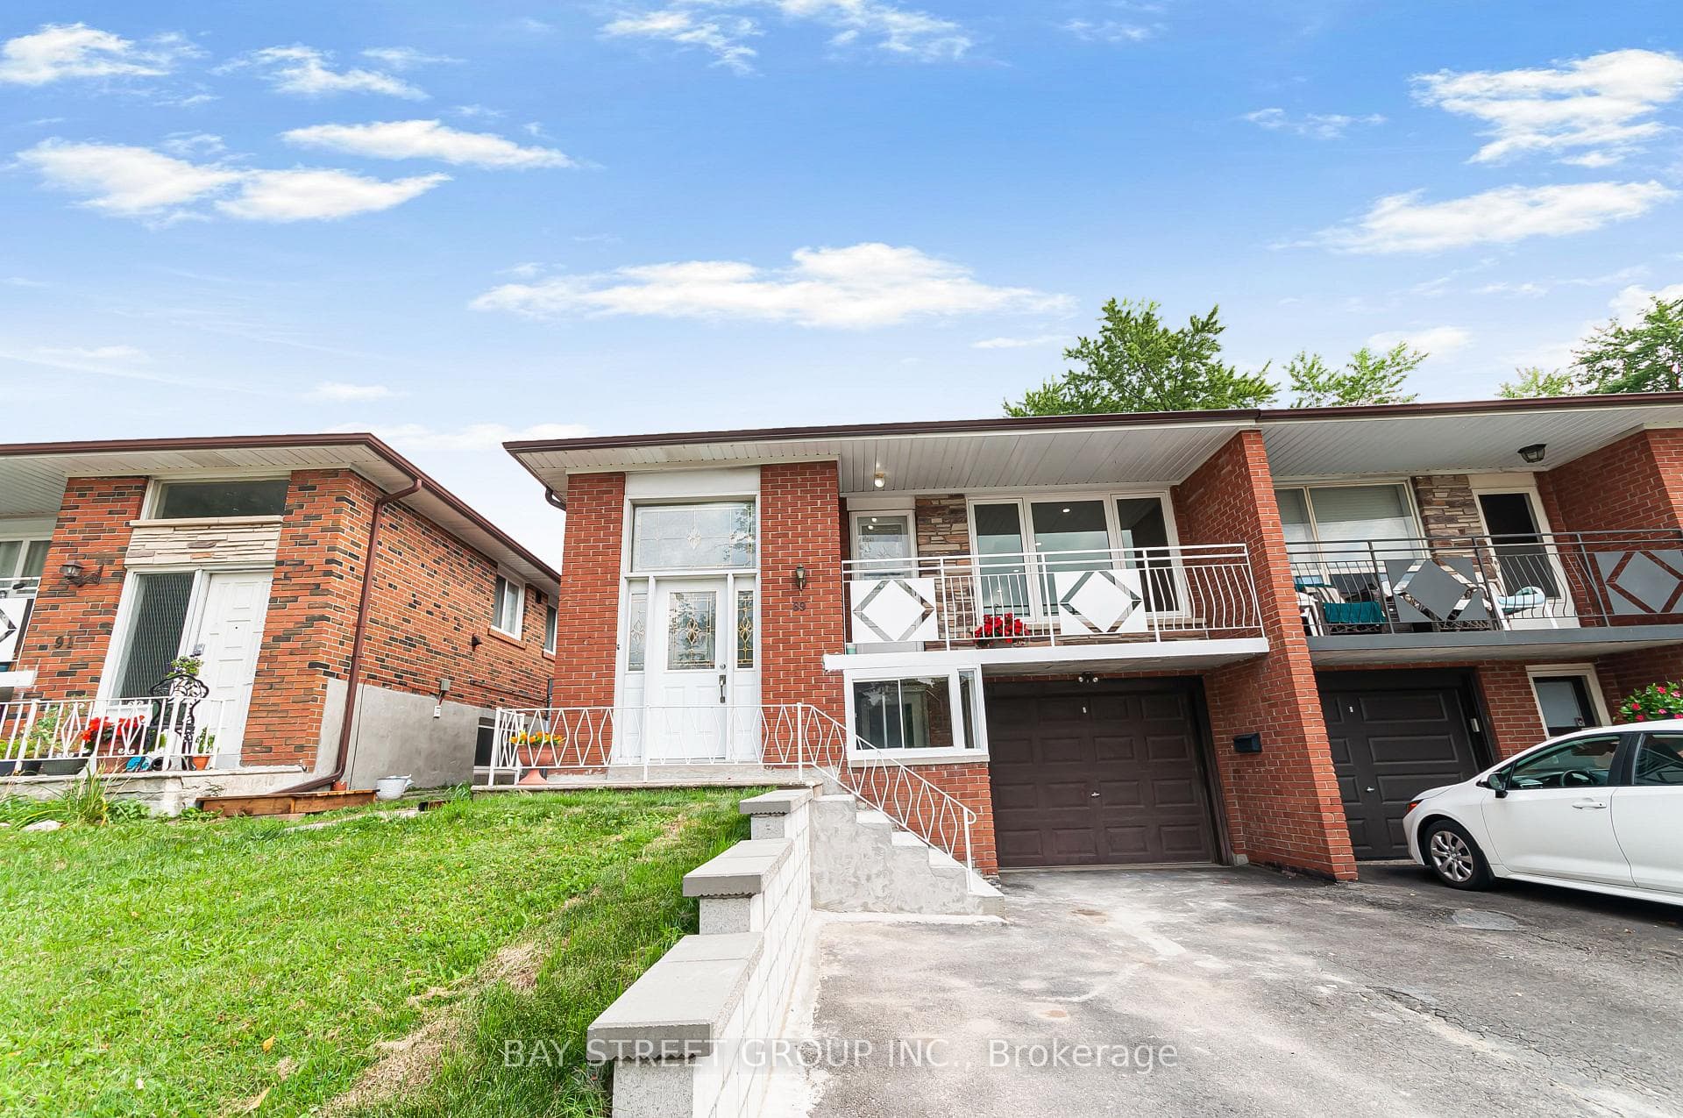
Vacant, move-in ready, and completely turnkey! This beautifully updated 3+1 bedroom raised bungalow sits on a premium 30 150 ft deep lot on a quiet, family-friendly street in prime Bayview Woods-Steeles. Top-ranked school district (A.Y. Jackson SS & Zion Heights MS) with exceptional multi-generational living or dual-income potential! Bright main level features smooth ceilings, pot lights, fresh paint, hardwood floors, crown moulding, a refreshed 4-piece bath, and an open living/dining space walking out to a generous balcony. Fully finished walk-out lower level offers a self-contained suite with separate front & rear entrances, large above-ground windows, 2nd eat-in kitchen, a bedroom, a massive recreation room (functions as a 2nd basement bedroom), a 3-piece bath, and a sun-filled sunroom. Private, elevated green backyard oasis with no immediate rear neighbours. Major mechanicals: Heat Pump & Furnace ('24), Front Retaining Wall ('26), Roof ('19). Steps to TTC, GO Train, Cummer Comm Centre, nature trails, shopping, and Hwy 404/401.
Bedrooms
4
Bathrooms
2
Square Feet
1100-1500 sqft
Property Type
Semi-Detached
| Name | Size (m) | Size (ft) | Features |
|---|---|---|---|
| Living Room(Ground) | 7.22 x 4.29 | 23.7 x 14.1 | - |
| Living Room(Ground) | 7.22 x 4.29 | 23.7 x 14.1 | - |
| Dining Room(Ground) | 0.00 x 0.00 | - | - |
| Dining Room(Ground) | 0.00 x 0.00 | - | - |
| Kitchen(Ground) | 4.85 x 3.05 | 15.9 x 10.0 | - |
| Kitchen(Ground) | 4.85 x 3.05 | 15.9 x 10.0 | - |
| Primary Bedroom(Ground) | 4.3 x 3.31 | 14.1 x 10.9 | - |
| Primary Bedroom(Ground) | 4.3 x 3.31 | 14.1 x 10.9 | - |
| Bedroom 2(Ground) | 4.02 x 3.08 | 13.2 x 10.1 | - |
| Bedroom 2(Ground) | 4.02 x 3.08 | 13.2 x 10.1 | - |
| Bedroom 3(Ground) | 3.02 x 2.59 | 9.9 x 8.5 | - |
| Bedroom 3(Ground) | 3.02 x 2.59 | 9.9 x 8.5 | - |
| Recreation(Lower) | 6.14 x 3.81 | 20.1 x 12.5 | - |
| Recreation(Lower) | 6.14 x 3.81 | 20.1 x 12.5 | - |
| Bedroom 4(Lower) | 5.52 x 3.81 | 18.1 x 12.5 | - |
| Bedroom 4(Lower) | 5.52 x 3.81 | 18.1 x 12.5 | - |
| Kitchen(Lower) | 3.83 x 3.51 | 12.6 x 11.5 | - |
| Kitchen(Lower) | 3.83 x 3.51 | 12.6 x 11.5 | - |
| Sunroom(Ground) | 6.96 x 3.18 | 22.8 x 10.4 | - |
| Sunroom(Ground) | 6.96 x 3.18 | 22.8 x 10.4 | - |
Your Agent
Broker of Record
PREMIER MATRIX REALTY LTD. BROKERAGE
See the comparable sold, tax-matched, and currently-competing listings for 89 Mintwood Drive.
Register for free to view complete price estimate and access exclusive sold data
Free account • No credit card required
Contact OVAIS QASSIM
89 Mintwood Drive, Toronto, ON M2M 3A6 is a 4-bedroom, 2-bathroom bungalow-raised semi-detached with approximately 1100-1500 square feet of living space, situated on a 30 150 foot lot. This property is currently for sale at $888,000. The home features a attached garage and a finished with walk-out basement, built approximately 31-50 years ago.
This home is located in Bayview Woods-Steeles, part of Toronto C15 in the Toronto area. Explore more homes for sale and recently sold properties in this neighbourhood.
Whether you are looking to buy, sell, or lease in Bayview Woods-Steeles, our team of experienced real estate professionals can help you navigate the market and find the perfect home. Contact us today for a free consultation.
89 Mintwood Drive, Toronto, ON M2M 3A6 for sale,4 bedroom semi-detached Bayview Woods-Steeles,Toronto C15 homes for sale,Toronto real estate,Bungalow-Raised homes, semi-detached for sale


