
$898,500
67 Mintwood Drive, Toronto, ON M2M 3A6

Toronto, ON M2H 1W7
5 Bed · 2 Bath · Semi-Detached
MLS #C13447824
Listed Price
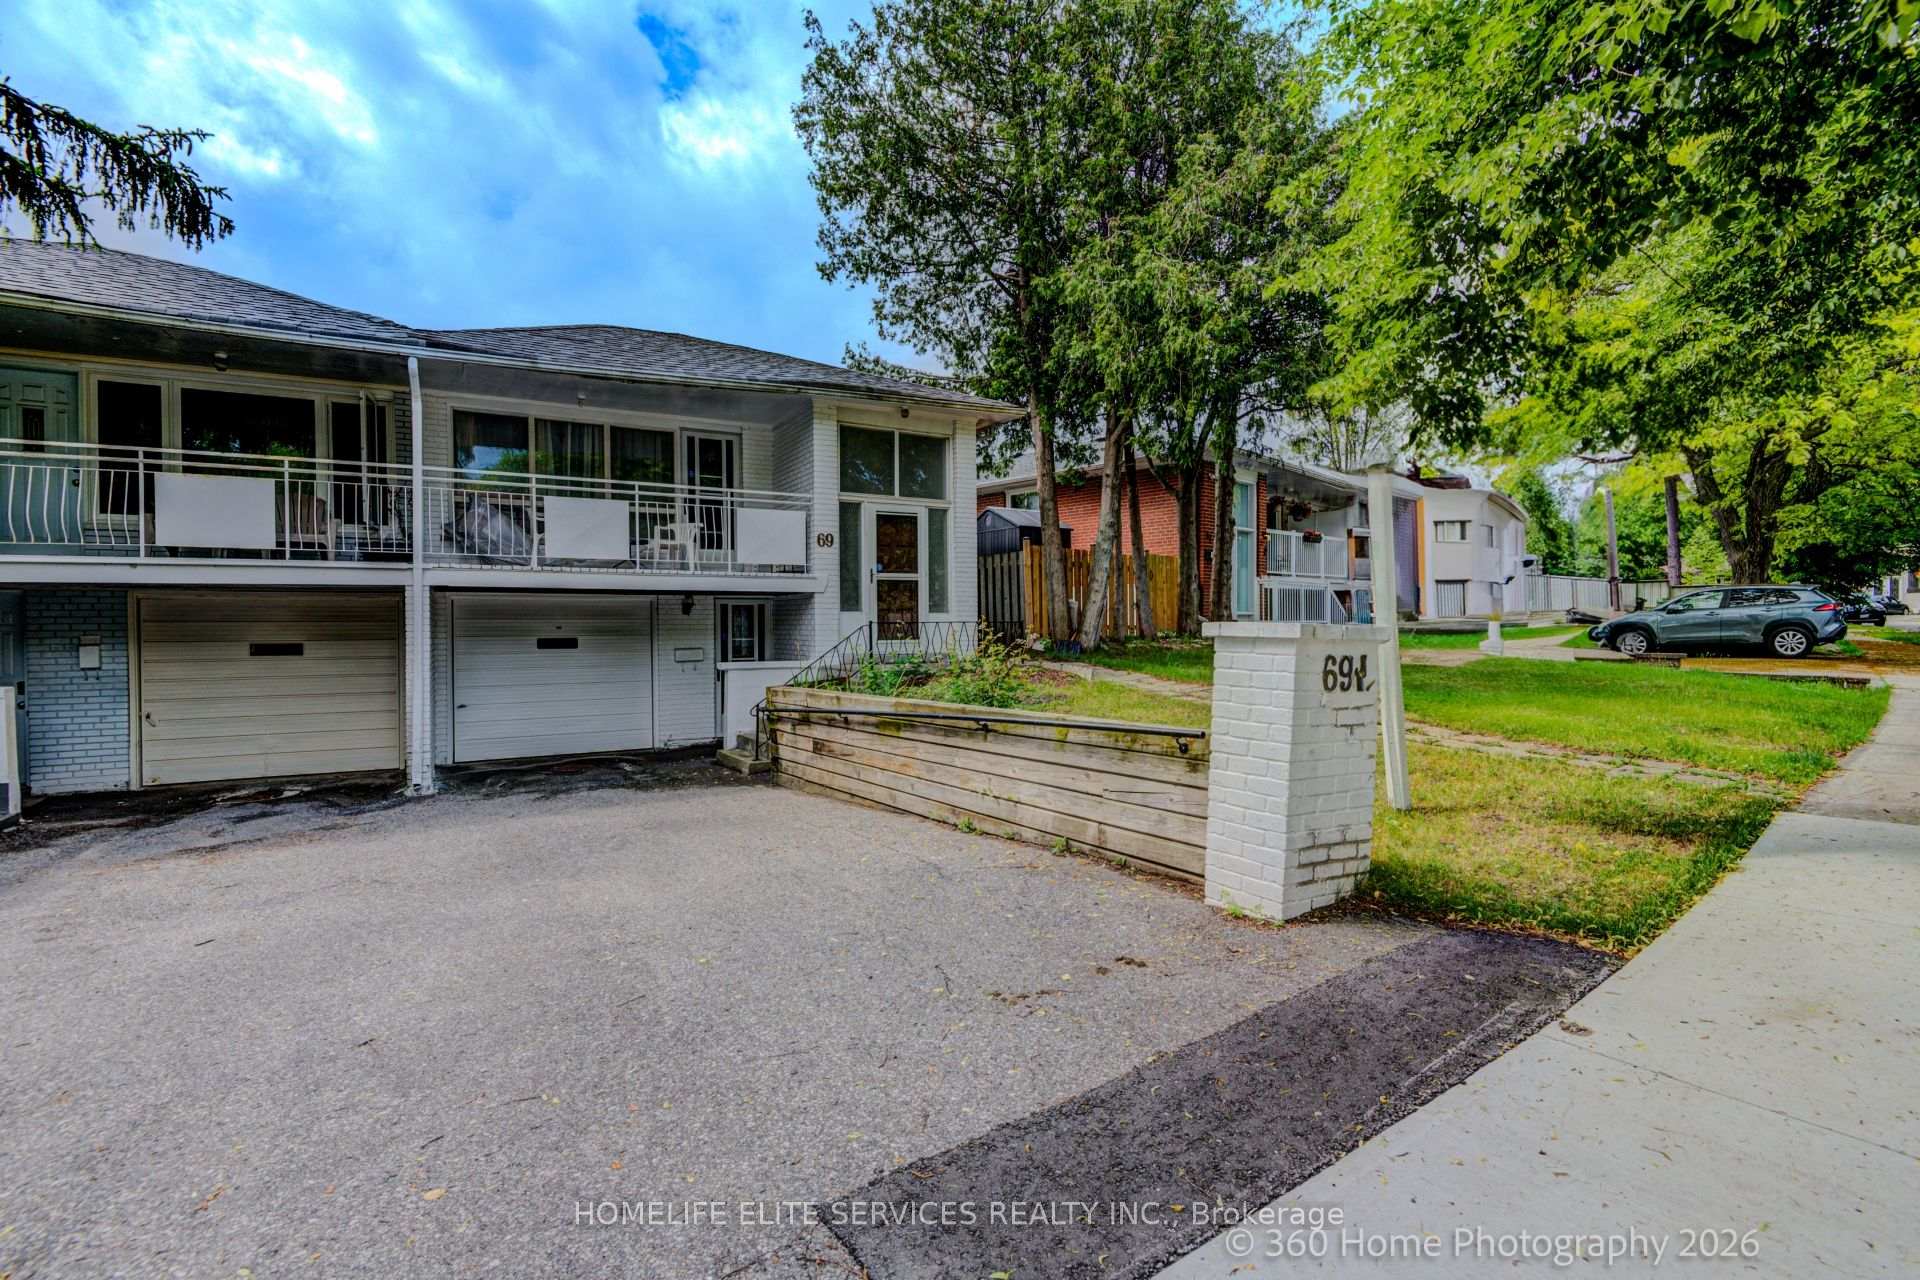
Welcome to this spacious, beautifully designed 3+2 Semi-detached backsplit in the highly sought-after Bayview Woods-Steeles community! This sun-filled family home features a functional, multi-level layout that maximizes both privacy and open-concept living. Enjoy a private backyard oasis, perfect for summer entertaining. New flooring throughout and freshly painted. Incredible walkability-just steps to Galati Market, Tim Hortons, TD Bank, Shoppers Drug Mart, Restaurants, Library, Community Center, Old Cummer GO Station, top-ranked schools (A.Y. Jackson and Zion Heights), lush ravine trails, and parks (including Cummer Park & Skate Park). Minutes to the DVP, Hwy 401, and premier shopping centers. An exceptional opportunity for growing families and investors alike-move in and enjoy, or customize to your taste!
Bedrooms
5
Bathrooms
2
Square Feet
1100-1500 sqft
Property Type
Semi-Detached
| Name | Size (m) | Size (ft) | Features |
|---|---|---|---|
| Living Room(Upper) | - | - | - |
| Living Room(Upper) | - | - | - |
| Living Room(Upper) | - | - | - |
| Living Room(Upper) | - | - | - |
| Living Room(Upper) | - | - | - |
| Living Room(Upper) | - | - | - |
| Living Room(Upper) | - | - | - |
| Living Room(Upper) | - | - | - |
| Living Room(Upper) | - | - | - |
| Dining Room(Upper) | - | - | - |
| Dining Room(Upper) | - | - | - |
| Dining Room(Upper) | - | - | - |
| Dining Room(Upper) | - | - | - |
| Dining Room(Upper) | - | - | - |
| Dining Room(Upper) | - | - | - |
| Dining Room(Upper) | - | - | - |
| Dining Room(Upper) | - | - | - |
| Dining Room(Upper) | - | - | - |
| Kitchen(Upper) | - | - | - |
| Kitchen(Upper) | - | - | - |
| Kitchen(Upper) | - | - | - |
| Kitchen(Upper) | - | - | - |
| Kitchen(Upper) | - | - | - |
| Kitchen(Upper) | - | - | - |
| Kitchen(Upper) | - | - | - |
| Kitchen(Upper) | - | - | - |
| Kitchen(Upper) | - | - | - |
| Breakfast(Upper) | - | - | - |
| Breakfast(Upper) | - | - | - |
| Breakfast(Upper) | - | - | - |
| Breakfast(Upper) | - | - | - |
| Breakfast(Upper) | - | - | - |
| Breakfast(Upper) | - | - | - |
| Breakfast(Upper) | - | - | - |
| Breakfast(Upper) | - | - | - |
| Breakfast(Upper) | - | - | - |
| Primary Bedroom(Upper) | - | - | - |
| Primary Bedroom(Upper) | - | - | - |
| Primary Bedroom(Upper) | - | - | - |
| Primary Bedroom(Upper) | - | - | - |
| Primary Bedroom(Upper) | - | - | - |
| Primary Bedroom(Upper) | - | - | - |
| Primary Bedroom(Upper) | - | - | - |
| Primary Bedroom(Upper) | - | - | - |
| Primary Bedroom(Upper) | - | - | - |
| Bedroom 2(Upper) | - | - | - |
| Bedroom 2(Upper) | - | - | - |
| Bedroom 2(Upper) | - | - | - |
| Bedroom 2(Upper) | - | - | - |
| Bedroom 2(Upper) | - | - | - |
| Bedroom 2(Upper) | - | - | - |
| Bedroom 2(Upper) | - | - | - |
| Bedroom 2(Upper) | - | - | - |
| Bedroom 2(Upper) | - | - | - |
| Bedroom 3(Upper) | - | - | - |
| Bedroom 3(Upper) | - | - | - |
| Bedroom 3(Upper) | - | - | - |
| Bedroom 3(Upper) | - | - | - |
| Bedroom 3(Upper) | - | - | - |
| Bedroom 3(Upper) | - | - | - |
| Bedroom 3(Upper) | - | - | - |
| Bedroom 3(Upper) | - | - | - |
| Bedroom 3(Upper) | - | - | - |
| Living Room(Lower) | - | - | - |
| Living Room(Lower) | - | - | - |
| Living Room(Lower) | - | - | - |
| Living Room(Lower) | - | - | - |
| Living Room(Lower) | - | - | - |
| Living Room(Lower) | - | - | - |
| Living Room(Lower) | - | - | - |
| Living Room(Lower) | - | - | - |
| Living Room(Lower) | - | - | - |
| Bedroom 4(Lower) | - | - | - |
| Bedroom 4(Lower) | - | - | - |
| Bedroom 4(Lower) | - | - | - |
| Bedroom 4(Lower) | - | - | - |
| Bedroom 4(Lower) | - | - | - |
| Bedroom 4(Lower) | - | - | - |
| Bedroom 4(Lower) | - | - | - |
| Bedroom 4(Lower) | - | - | - |
| Bedroom 4(Lower) | - | - | - |
| Bedroom 5(Lower) | - | - | - |
| Bedroom 5(Lower) | - | - | - |
| Bedroom 5(Lower) | - | - | - |
| Bedroom 5(Lower) | - | - | - |
| Bedroom 5(Lower) | - | - | - |
| Bedroom 5(Lower) | - | - | - |
| Bedroom 5(Lower) | - | - | - |
| Bedroom 5(Lower) | - | - | - |
| Bedroom 5(Lower) | - | - | - |
| Laundry(Lower) | - | - | - |
| Laundry(Lower) | - | - | - |
| Laundry(Lower) | - | - | - |
| Laundry(Lower) | - | - | - |
| Laundry(Lower) | - | - | - |
| Laundry(Lower) | - | - | - |
| Laundry(Lower) | - | - | - |
| Laundry(Lower) | - | - | - |
| Laundry(Lower) | - | - | - |
Your Agent
Broker of Record
PREMIER MATRIX REALTY LTD. BROKERAGE
See the comparable sold, tax-matched, and currently-competing listings for 69 Castlebury Crescent.
Register for free to view complete price estimate and access exclusive sold data
Free account • No credit card required
Contact OVAIS QASSIM
69 Castlebury Crescent, Toronto, ON M2H 1W7 is a 5-bedroom, 2-bathroom backsplit 4 semi-detached with approximately 1100-1500 square feet of living space, situated on a 27 111 foot lot. This property is currently for sale at $949,900. The home features a built-in garage and a finished with walk-out, separate entrance basement, built approximately 51-99 years ago.
This home is located in Bayview Woods-Steeles, part of Toronto C15 in the Toronto area. Explore more homes for sale and recently sold properties in this neighbourhood.
Whether you are looking to buy, sell, or lease in Bayview Woods-Steeles, our team of experienced real estate professionals can help you navigate the market and find the perfect home. Contact us today for a free consultation.
69 Castlebury Crescent, Toronto, ON M2H 1W7 for sale,5 bedroom semi-detached Bayview Woods-Steeles,Toronto C15 homes for sale,Toronto real estate,Backsplit 4 homes, semi-detached for sale


