
$1,040,000
71 Yatesbury Road, Toronto, ON M2H 1G1
Register for free to view the complete photo gallery and property details
Showing 2 of 20 photos
Toronto, ON M2H 1C3
4 Bed · 3 Bath · Semi-Detached
MLS #C12931336
Sold on August 2, 2026
August 2, 2026
Originally listed at $1,099,000 117 days on market
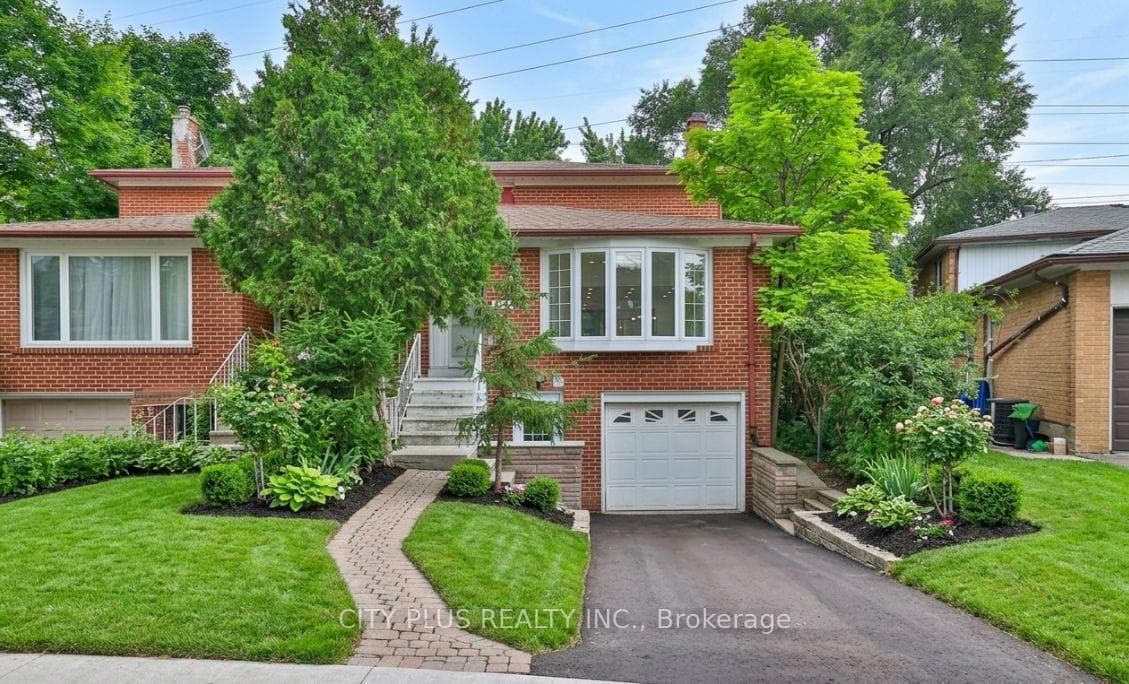
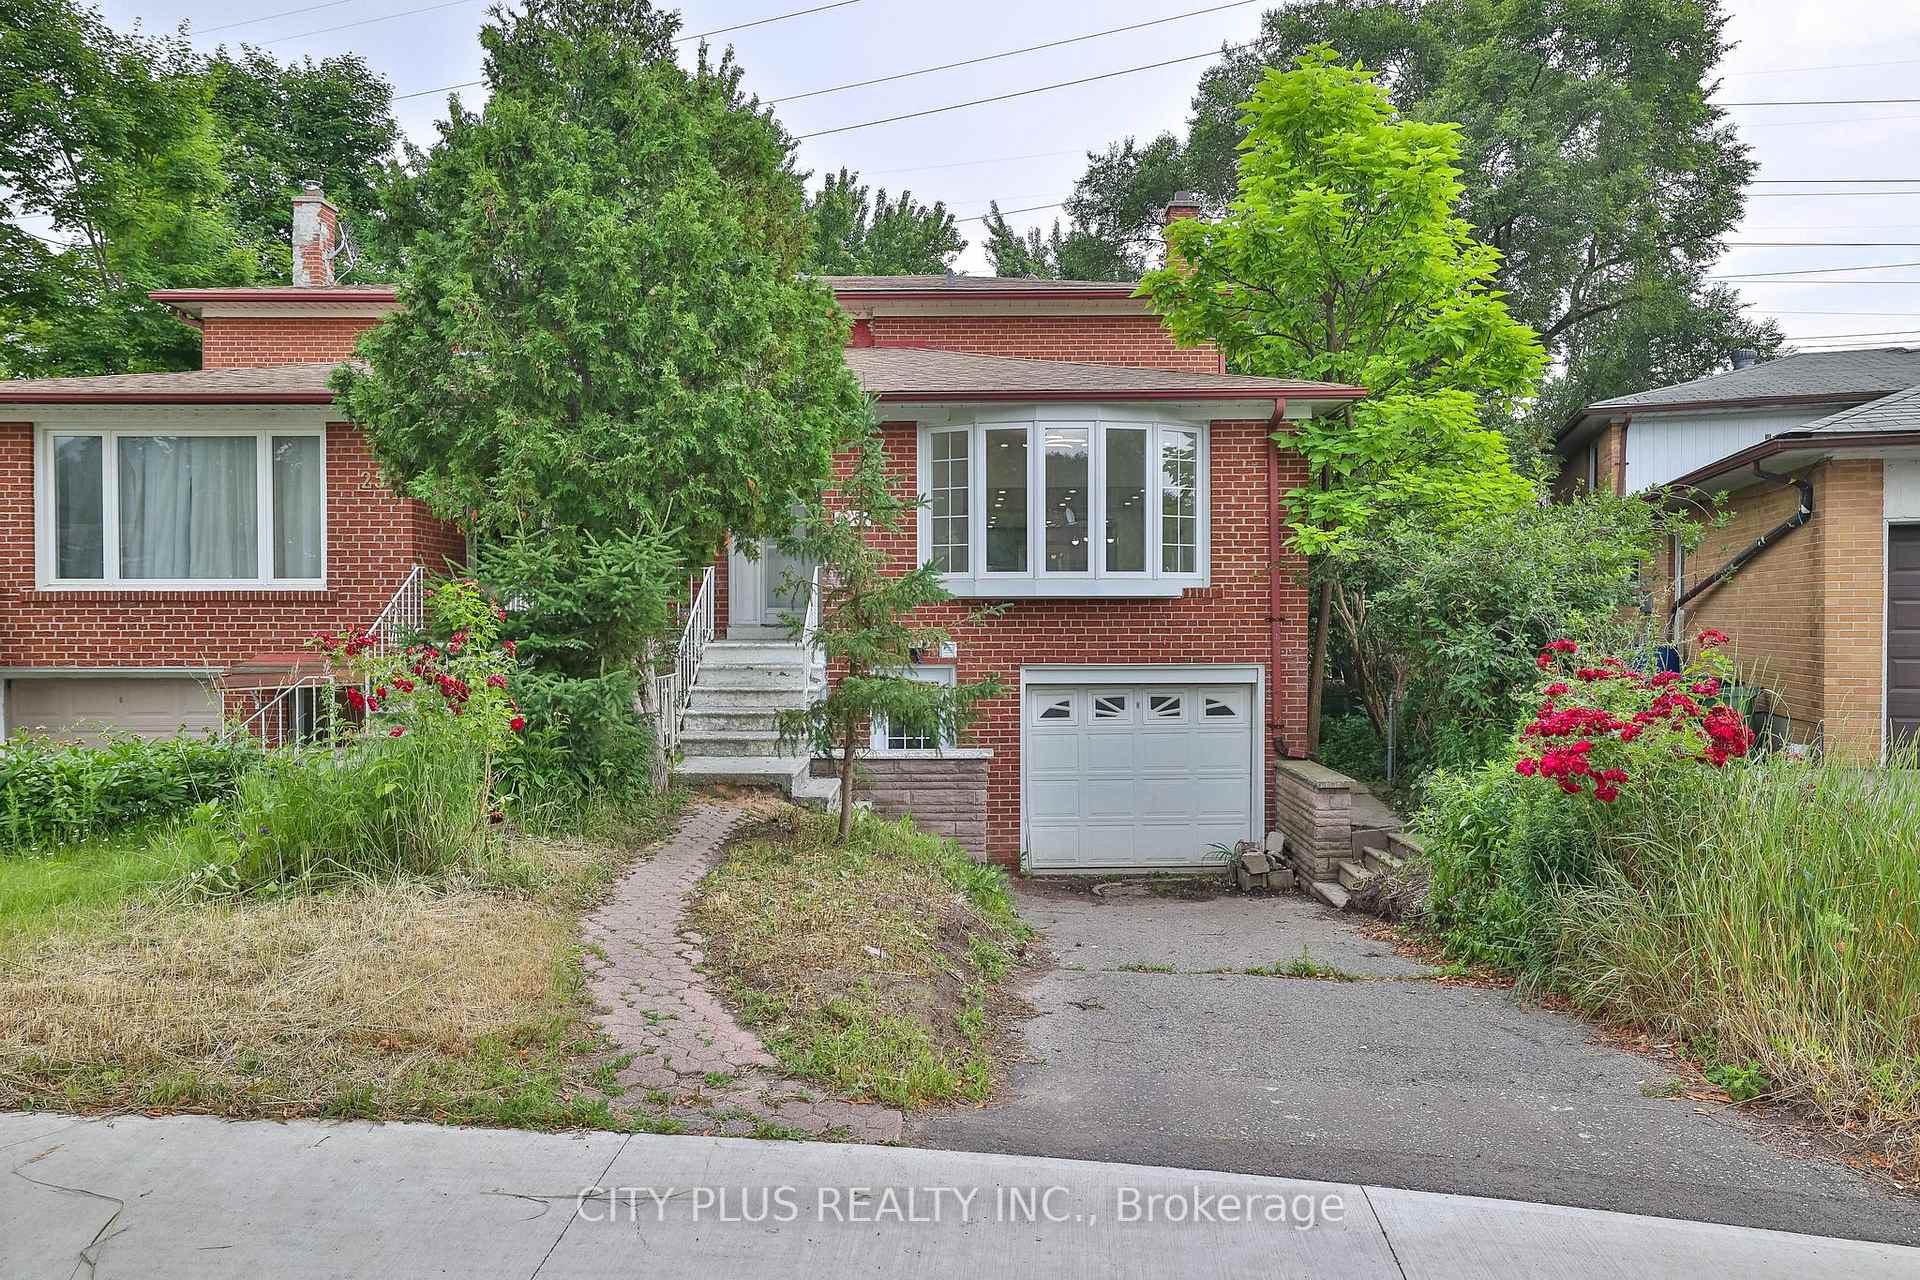
Welcome to this Fabulous Semi in the Heart of North York. $$ Spend on Renovation. Boasting 4 Bedroom and a Finished Walk-Out Basement Apartment for Extra Income. Interior Features Water-Proof Laminate Floor that Add Warmth to the Space. The Large Open Concept Living and Dining Room are Perfect for Entertaining. The Modern Kitchen Offers a Great Layout with Ample Cabinetry and Counter Space. The Bedroom in the Main Floor with Closet Space are Great for Accessibility. Upper Floor's Bathroom with Tasteful Finishes Offers a lot of Characters. Separate Entrance Finished Basement with a Kitchenette and Large Rec Room Provide Endless Possibilities. This Convenient Location Steps to Top Ranking School, Supermarkets, Community Centre, Public Transit and Much More. Mins to Major Highway, Shopping, Hospital ... ... ... The photo was taken before the tenant took possession of the premises.
Bedrooms
4
Bathrooms
3
Square Feet
1100-1500 sqft
Property Type
Semi-Detached
Register for free to view complete property details and access exclusive sold data
Free account • No credit card required
| Name | Size (m) | Size (ft) | Features |
|---|---|---|---|
| Living Room(Main) | 4.49 x 4.09 | 14.7 x 13.4 | - |
| Living Room(Main) | 4.49 x 4.09 | 14.7 x 13.4 | - |
| Living Room(Main) | 4.49 x 4.09 | 14.7 x 13.4 | - |
| Living Room(Main) | 4.49 x 4.09 | 14.7 x 13.4 | - |
| Living Room(Main) | 4.49 x 4.09 | 14.7 x 13.4 | - |
| Living Room(Main) | 4.49 x 4.09 | 14.7 x 13.4 | - |
| Living Room(Main) | 4.49 x 4.09 | 14.7 x 13.4 | - |
| Living Room(Main) | 4.49 x 4.09 | 14.7 x 13.4 | - |
| Living Room(Main) | 4.49 x 4.09 | 14.7 x 13.4 | - |
| Living Room(Main) | 4.49 x 4.09 | 14.7 x 13.4 | - |
| Living Room(Main) | 4.49 x 4.09 | 14.7 x 13.4 | - |
| Living Room(Main) | 4.49 x 4.09 | 14.7 x 13.4 | - |
| Living Room(Main) | 4.49 x 4.09 | 14.7 x 13.4 | - |
| Living Room(Main) | 4.49 x 4.09 | 14.7 x 13.4 | - |
| Living Room(Main) | 4.49 x 4.09 | 14.7 x 13.4 | - |
| Dining Room(Main) | 3.36 x 3.01 | 11.0 x 9.9 | - |
| Dining Room(Main) | 3.36 x 3.01 | 11.0 x 9.9 | - |
| Dining Room(Main) | 3.36 x 3.01 | 11.0 x 9.9 | - |
| Dining Room(Main) | 3.36 x 3.01 | 11.0 x 9.9 | - |
| Dining Room(Main) | 3.36 x 3.01 | 11.0 x 9.9 | - |
| Dining Room(Main) | 3.36 x 3.01 | 11.0 x 9.9 | - |
| Dining Room(Main) | 3.36 x 3.01 | 11.0 x 9.9 | - |
| Dining Room(Main) | 3.36 x 3.01 | 11.0 x 9.9 | - |
| Dining Room(Main) | 3.36 x 3.01 | 11.0 x 9.9 | - |
| Dining Room(Main) | 3.36 x 3.01 | 11.0 x 9.9 | - |
| Dining Room(Main) | 3.36 x 3.01 | 11.0 x 9.9 | - |
| Dining Room(Main) | 3.36 x 3.01 | 11.0 x 9.9 | - |
| Dining Room(Main) | 3.36 x 3.01 | 11.0 x 9.9 | - |
| Dining Room(Main) | 3.36 x 3.01 | 11.0 x 9.9 | - |
| Dining Room(Main) | 3.36 x 3.01 | 11.0 x 9.9 | - |
| Kitchen(Main) | 4.32 x 3.35 | 14.2 x 11.0 | - |
| Kitchen(Main) | 4.32 x 3.35 | 14.2 x 11.0 | - |
| Kitchen(Main) | 4.32 x 3.35 | 14.2 x 11.0 | - |
| Kitchen(Main) | 4.32 x 3.35 | 14.2 x 11.0 | - |
| Kitchen(Main) | 4.32 x 3.35 | 14.2 x 11.0 | - |
| Kitchen(Main) | 4.32 x 3.35 | 14.2 x 11.0 | - |
| Kitchen(Main) | 4.32 x 3.35 | 14.2 x 11.0 | - |
| Kitchen(Main) | 4.32 x 3.35 | 14.2 x 11.0 | - |
| Kitchen(Main) | 4.32 x 3.35 | 14.2 x 11.0 | - |
| Kitchen(Main) | 4.32 x 3.35 | 14.2 x 11.0 | - |
| Kitchen(Main) | 4.32 x 3.35 | 14.2 x 11.0 | - |
| Kitchen(Main) | 4.32 x 3.35 | 14.2 x 11.0 | - |
| Kitchen(Main) | 4.32 x 3.35 | 14.2 x 11.0 | - |
| Kitchen(Main) | 4.32 x 3.35 | 14.2 x 11.0 | - |
| Kitchen(Main) | 4.32 x 3.35 | 14.2 x 11.0 | - |
| Bedroom 2(Main) | 3.25 x 3.18 | 10.7 x 10.4 | - |
| Bedroom 2(Main) | 3.25 x 3.18 | 10.7 x 10.4 | - |
| Bedroom 2(Main) | 3.25 x 3.18 | 10.7 x 10.4 | - |
| Bedroom 2(Main) | 3.25 x 3.18 | 10.7 x 10.4 | - |
| Bedroom 2(Main) | 3.25 x 3.18 | 10.7 x 10.4 | - |
| Bedroom 2(Main) | 3.25 x 3.18 | 10.7 x 10.4 | - |
| Bedroom 2(Main) | 3.25 x 3.18 | 10.7 x 10.4 | - |
| Bedroom 2(Main) | 3.25 x 3.18 | 10.7 x 10.4 | - |
| Bedroom 2(Main) | 3.25 x 3.18 | 10.7 x 10.4 | - |
| Bedroom 2(Main) | 3.25 x 3.18 | 10.7 x 10.4 | - |
| Bedroom 2(Main) | 3.25 x 3.18 | 10.7 x 10.4 | - |
| Bedroom 2(Main) | 3.25 x 3.18 | 10.7 x 10.4 | - |
| Bedroom 2(Main) | 3.25 x 3.18 | 10.7 x 10.4 | - |
| Bedroom 2(Main) | 3.25 x 3.18 | 10.7 x 10.4 | - |
| Bedroom 2(Main) | 3.25 x 3.18 | 10.7 x 10.4 | - |
| Primary Bedroom(Upper) | 4.16 x 2.98 | 13.6 x 9.8 | - |
| Primary Bedroom(Upper) | 4.16 x 2.98 | 13.6 x 9.8 | - |
| Primary Bedroom(Upper) | 4.16 x 2.98 | 13.6 x 9.8 | - |
| Primary Bedroom(Upper) | 4.16 x 2.98 | 13.6 x 9.8 | - |
| Primary Bedroom(Upper) | 4.16 x 2.98 | 13.6 x 9.8 | - |
| Primary Bedroom(Upper) | 4.16 x 2.98 | 13.6 x 9.8 | - |
| Primary Bedroom(Upper) | 4.16 x 2.98 | 13.6 x 9.8 | - |
| Primary Bedroom(Upper) | 4.16 x 2.98 | 13.6 x 9.8 | - |
| Primary Bedroom(Upper) | 4.16 x 2.98 | 13.6 x 9.8 | - |
| Primary Bedroom(Upper) | 4.16 x 2.98 | 13.6 x 9.8 | - |
| Primary Bedroom(Upper) | 4.16 x 2.98 | 13.6 x 9.8 | - |
| Primary Bedroom(Upper) | 4.16 x 2.98 | 13.6 x 9.8 | - |
| Primary Bedroom(Upper) | 4.16 x 2.98 | 13.6 x 9.8 | - |
| Primary Bedroom(Upper) | 4.16 x 2.98 | 13.6 x 9.8 | - |
| Primary Bedroom(Upper) | 4.16 x 2.98 | 13.6 x 9.8 | - |
| Bedroom 3(Upper) | 3.07 x 3.01 | 10.1 x 9.9 | - |
| Bedroom 3(Upper) | 3.07 x 3.01 | 10.1 x 9.9 | - |
| Bedroom 3(Upper) | 3.07 x 3.01 | 10.1 x 9.9 | - |
| Bedroom 3(Upper) | 3.07 x 3.01 | 10.1 x 9.9 | - |
| Bedroom 3(Upper) | 3.07 x 3.01 | 10.1 x 9.9 | - |
| Bedroom 3(Upper) | 3.07 x 3.01 | 10.1 x 9.9 | - |
| Bedroom 3(Upper) | 3.07 x 3.01 | 10.1 x 9.9 | - |
| Bedroom 3(Upper) | 3.07 x 3.01 | 10.1 x 9.9 | - |
| Bedroom 3(Upper) | 3.07 x 3.01 | 10.1 x 9.9 | - |
| Bedroom 3(Upper) | 3.07 x 3.01 | 10.1 x 9.9 | - |
| Bedroom 3(Upper) | 3.07 x 3.01 | 10.1 x 9.9 | - |
| Bedroom 3(Upper) | 3.07 x 3.01 | 10.1 x 9.9 | - |
| Bedroom 3(Upper) | 3.07 x 3.01 | 10.1 x 9.9 | - |
| Bedroom 3(Upper) | 3.07 x 3.01 | 10.1 x 9.9 | - |
| Bedroom 3(Upper) | 3.07 x 3.01 | 10.1 x 9.9 | - |
| Bedroom 4(Upper) | 3.14 x 2.85 | 10.3 x 9.4 | - |
| Bedroom 4(Upper) | 3.14 x 2.85 | 10.3 x 9.4 | - |
| Bedroom 4(Upper) | 3.14 x 2.85 | 10.3 x 9.4 | - |
| Bedroom 4(Upper) | 3.14 x 2.85 | 10.3 x 9.4 | - |
| Bedroom 4(Upper) | 3.14 x 2.85 | 10.3 x 9.4 | - |
| Bedroom 4(Upper) | 3.14 x 2.85 | 10.3 x 9.4 | - |
| Bedroom 4(Upper) | 3.14 x 2.85 | 10.3 x 9.4 | - |
| Bedroom 4(Upper) | 3.14 x 2.85 | 10.3 x 9.4 | - |
| Bedroom 4(Upper) | 3.14 x 2.85 | 10.3 x 9.4 | - |
| Bedroom 4(Upper) | 3.14 x 2.85 | 10.3 x 9.4 | - |
| Bedroom 4(Upper) | 3.14 x 2.85 | 10.3 x 9.4 | - |
| Bedroom 4(Upper) | 3.14 x 2.85 | 10.3 x 9.4 | - |
| Bedroom 4(Upper) | 3.14 x 2.85 | 10.3 x 9.4 | - |
| Bedroom 4(Upper) | 3.14 x 2.85 | 10.3 x 9.4 | - |
| Bedroom 4(Upper) | 3.14 x 2.85 | 10.3 x 9.4 | - |
| Recreation(Lower) | 7.25 x 3.32 | 23.8 x 10.9 | - |
| Recreation(Lower) | 7.25 x 3.32 | 23.8 x 10.9 | - |
| Recreation(Lower) | 7.25 x 3.32 | 23.8 x 10.9 | - |
| Recreation(Lower) | 7.25 x 3.32 | 23.8 x 10.9 | - |
| Recreation(Lower) | 7.25 x 3.32 | 23.8 x 10.9 | - |
| Recreation(Lower) | 7.25 x 3.32 | 23.8 x 10.9 | - |
| Recreation(Lower) | 7.25 x 3.32 | 23.8 x 10.9 | - |
| Recreation(Lower) | 7.25 x 3.32 | 23.8 x 10.9 | - |
| Recreation(Lower) | 7.25 x 3.32 | 23.8 x 10.9 | - |
| Recreation(Lower) | 7.25 x 3.32 | 23.8 x 10.9 | - |
| Recreation(Lower) | 7.25 x 3.32 | 23.8 x 10.9 | - |
| Recreation(Lower) | 7.25 x 3.32 | 23.8 x 10.9 | - |
| Recreation(Lower) | 7.25 x 3.32 | 23.8 x 10.9 | - |
| Recreation(Lower) | 7.25 x 3.32 | 23.8 x 10.9 | - |
| Recreation(Lower) | 7.25 x 3.32 | 23.8 x 10.9 | - |
| Kitchen(Lower) | 3.3 x 2.8 | 10.8 x 9.2 | - |
| Kitchen(Lower) | 3.3 x 2.8 | 10.8 x 9.2 | - |
| Kitchen(Lower) | 3.3 x 2.8 | 10.8 x 9.2 | - |
| Kitchen(Lower) | 3.3 x 2.8 | 10.8 x 9.2 | - |
| Kitchen(Lower) | 3.3 x 2.8 | 10.8 x 9.2 | - |
| Kitchen(Lower) | 3.3 x 2.8 | 10.8 x 9.2 | - |
| Kitchen(Lower) | 3.3 x 2.8 | 10.8 x 9.2 | - |
| Kitchen(Lower) | 3.3 x 2.8 | 10.8 x 9.2 | - |
| Kitchen(Lower) | 3.3 x 2.8 | 10.8 x 9.2 | - |
| Kitchen(Lower) | 3.3 x 2.8 | 10.8 x 9.2 | - |
| Kitchen(Lower) | 3.3 x 2.8 | 10.8 x 9.2 | - |
| Kitchen(Lower) | 3.3 x 2.8 | 10.8 x 9.2 | - |
| Kitchen(Lower) | 3.3 x 2.8 | 10.8 x 9.2 | - |
| Kitchen(Lower) | 3.3 x 2.8 | 10.8 x 9.2 | - |
| Kitchen(Lower) | 3.3 x 2.8 | 10.8 x 9.2 | - |
| Utility Room(Lower) | 3.65 x 3 | 12.0 x 9.8 | - |
| Utility Room(Lower) | 3.65 x 3 | 12.0 x 9.8 | - |
| Utility Room(Lower) | 3.65 x 3 | 12.0 x 9.8 | - |
| Utility Room(Lower) | 3.65 x 3 | 12.0 x 9.8 | - |
| Utility Room(Lower) | 3.65 x 3 | 12.0 x 9.8 | - |
| Utility Room(Lower) | 3.65 x 3 | 12.0 x 9.8 | - |
| Utility Room(Lower) | 3.65 x 3 | 12.0 x 9.8 | - |
| Utility Room(Lower) | 3.65 x 3 | 12.0 x 9.8 | - |
| Utility Room(Lower) | 3.65 x 3 | 12.0 x 9.8 | - |
| Utility Room(Lower) | 3.65 x 3 | 12.0 x 9.8 | - |
| Utility Room(Lower) | 3.65 x 3 | 12.0 x 9.8 | - |
| Utility Room(Lower) | 3.65 x 3 | 12.0 x 9.8 | - |
| Utility Room(Lower) | 3.65 x 3 | 12.0 x 9.8 | - |
| Utility Room(Lower) | 3.65 x 3 | 12.0 x 9.8 | - |
| Utility Room(Lower) | 3.65 x 3 | 12.0 x 9.8 | - |
Register for free to view complete room dimensions and access exclusive sold data
Free account • No credit card required
Original List Price
$1,099,000
Listed on Mar 25, 2026
Sold Price
$1,068,888
Sold on Aug 2, 2026
-$30,112
-2.7%
Register for free to view complete price history and access exclusive sold data
Free account • No credit card required
Your Agent
Broker of Record
PREMIER MATRIX REALTY LTD. BROKERAGE
See the comparable sold, tax-matched, and currently-competing listings for 23 Reiber Crescent.
Register for free to view complete price estimate and access exclusive sold data
Free account • No credit card required
Contact OVAIS QASSIM
23 Reiber Crescent, Toronto, ON M2H 1C3 is a 4-bedroom, 3-bathroom backsplit 5 semi-detached with approximately 1100-1500 square feet of living space, situated on a 24 125 foot lot. This property is currently sold (sold for $1,068,888). The home features a built-in garage and a finished with walk-out, apartment basement.
This home is located in Bayview Woods-Steeles, part of Toronto C15 in the Toronto area. Explore more homes for sale and recently sold properties in this neighbourhood.
Whether you are looking to buy, sell, or lease in Bayview Woods-Steeles, our team of experienced real estate professionals can help you navigate the market and find the perfect home. Contact us today for a free consultation.
23 Reiber Crescent, Toronto, ON M2H 1C3 sold,4 bedroom semi-detached Bayview Woods-Steeles,Toronto C15 homes for sale,Toronto real estate,Backsplit 5 homes, semi-detached sold


