
$960,000
8 Topaz Gate, Toronto, ON M2M 2Z7

Toronto, ON M2H 1B5
6 Bed · 2 Bath · Semi-Detached
MLS #C13653768
Listed Price
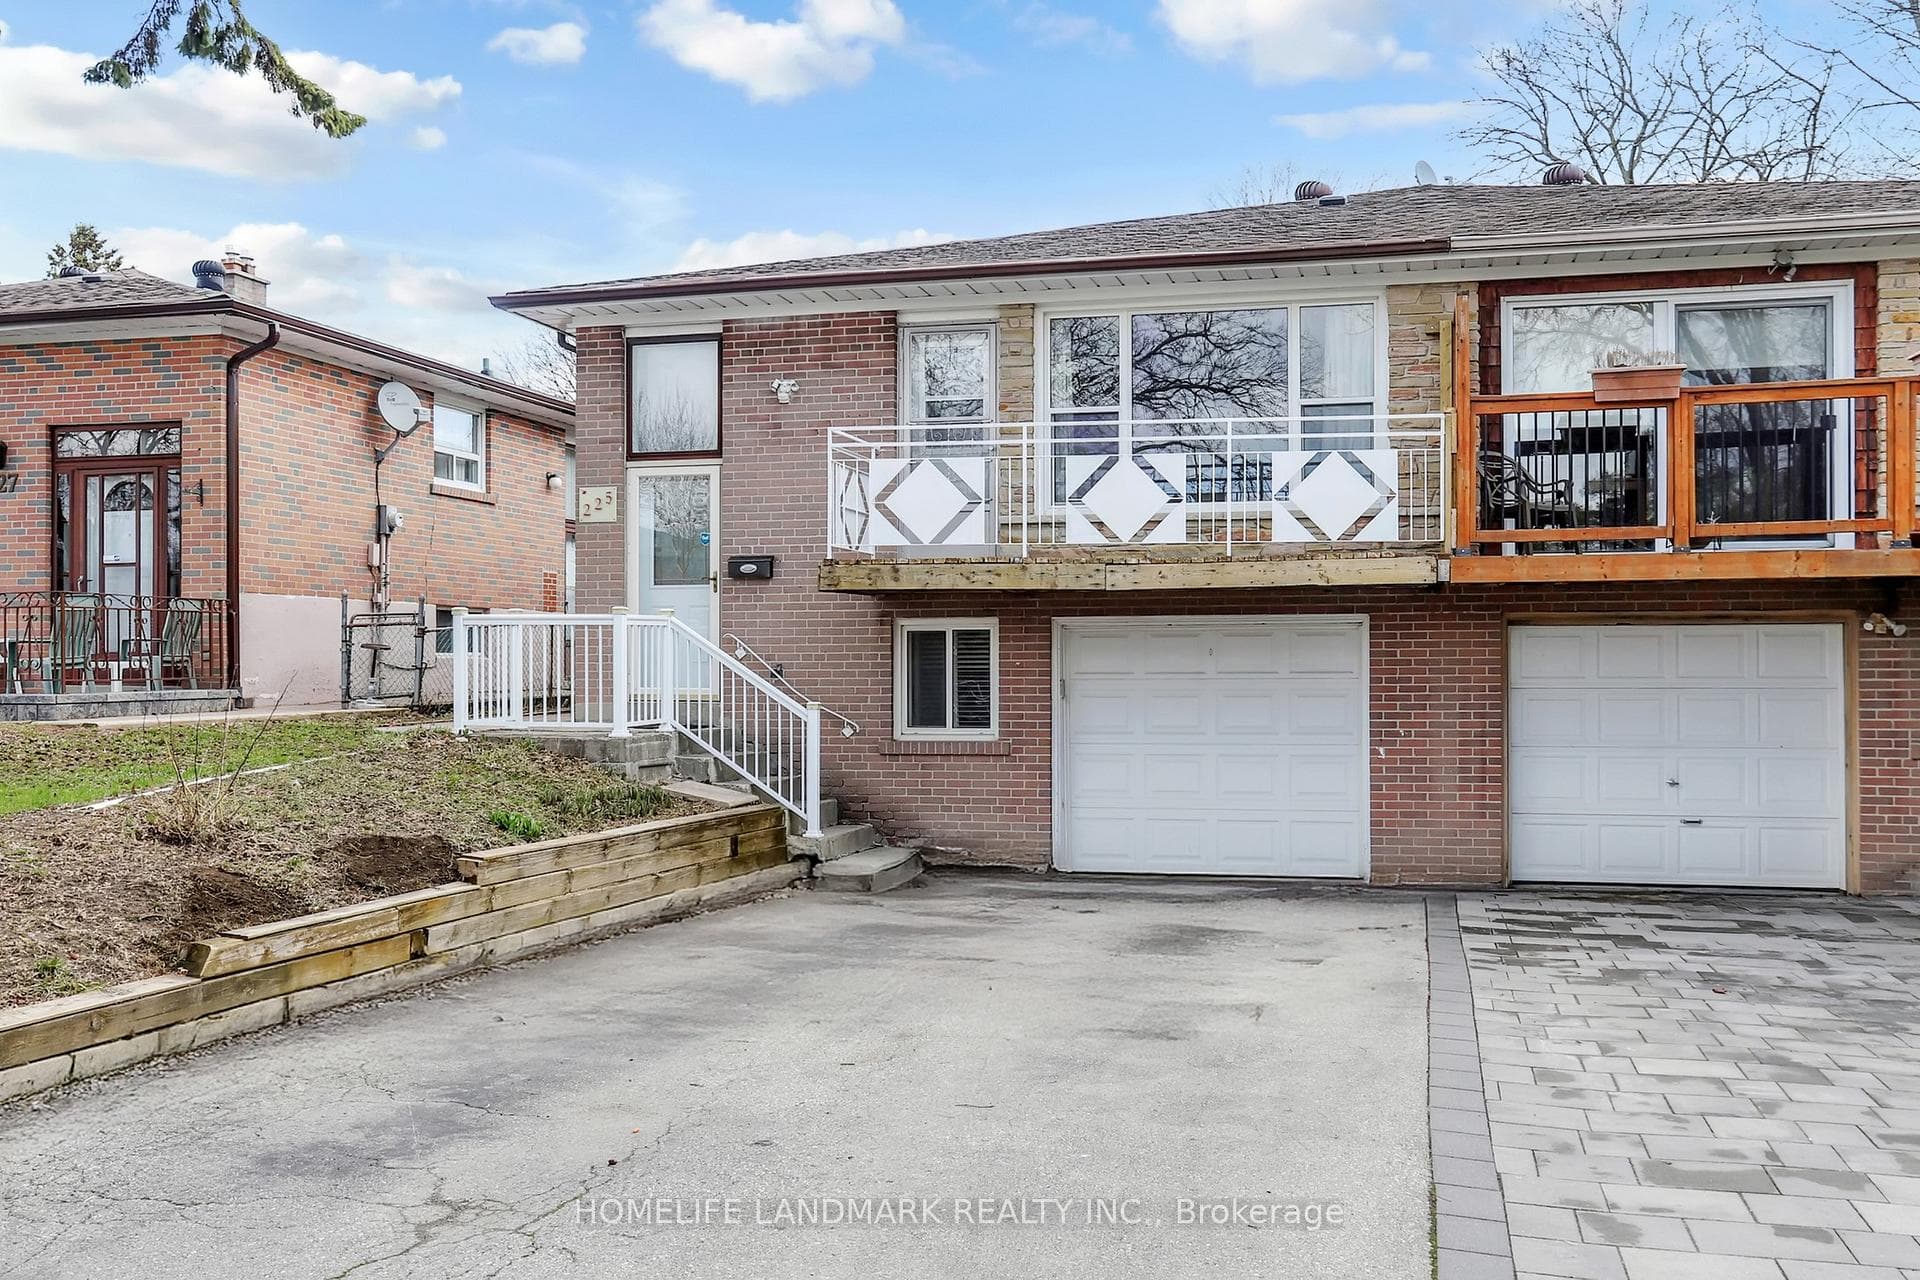
Exceptional opportunity to own this spacious and well-maintained semi-detached home in a highly sought-after, family-friendly neighbourhood. Featuring bamboo flooring on the main level, a bright and inviting living room with walk-out to a private balcony, and a functional eat-in kitchen. Separate entrance with side glass door offers excellent income potential, complete with a thoughtfully designed 3-bedroom basement layout. Roof replaced in 2024 for added peace of mind. Ideally located just steps to Bestview Hiking Trail and minutes to public transit, Leslie GO Station, supermarkets, shopping plazas, restaurants, top-rated schools, and Seneca College. Situated within the prestigious A.Y. Jackson Secondary School district. A fantastic opportunity for end-users and investors alike!
Bedrooms
6
Bathrooms
2
Square Feet
1100-1500 sqft
Property Type
Semi-Detached
| Name | Size (m) | Size (ft) | Features |
|---|---|---|---|
| Living Room(Main) | 7.4 x 3.32 | 24.3 x 10.9 | - |
| Living Room(Main) | 7.4 x 3.32 | 24.3 x 10.9 | - |
| Dining Room(Main) | 7.4 x 3.32 | 24.3 x 10.9 | - |
| Dining Room(Main) | 7.4 x 3.32 | 24.3 x 10.9 | - |
| Kitchen(Main) | 4.33 x 3.43 | 14.2 x 11.3 | - |
| Kitchen(Main) | 4.33 x 3.43 | 14.2 x 11.3 | - |
| Primary Bedroom(Main) | 4.9 x 3.36 | 16.1 x 11.0 | - |
| Primary Bedroom(Main) | 4.9 x 3.36 | 16.1 x 11.0 | - |
| Bedroom 2(Main) | 3.31 x 3.1 | 10.9 x 10.2 | - |
| Bedroom 2(Main) | 3.31 x 3.1 | 10.9 x 10.2 | - |
| Bedroom 3(Main) | 3.1 x 2.42 | 10.2 x 7.9 | - |
| Bedroom 3(Main) | 3.1 x 2.42 | 10.2 x 7.9 | - |
| Bedroom(Basement) | 5.4 x 3.65 | 17.7 x 12.0 | - |
| Bedroom(Basement) | 5.4 x 3.65 | 17.7 x 12.0 | - |
| Bedroom(Basement) | 3.26 x 2.9 | 10.7 x 9.5 | - |
| Bedroom(Basement) | 3.26 x 2.9 | 10.7 x 9.5 | - |
| Bedroom(Basement) | 2.9 x 2.85 | 9.5 x 9.4 | - |
| Bedroom(Basement) | 2.9 x 2.85 | 9.5 x 9.4 | - |
| Kitchen(Basement) | 3.72 x 3.63 | 12.2 x 11.9 | - |
| Kitchen(Basement) | 3.72 x 3.63 | 12.2 x 11.9 | - |
Complete transaction history for this property
Register for free to view complete transaction history and access exclusive sold data
Free account • No credit card required
Your Agent
Broker of Record
PREMIER MATRIX REALTY LTD. BROKERAGE
See the comparable sold, tax-matched, and currently-competing listings for 225 Pineway Boulevard.
Register for free to view complete price estimate and access exclusive sold data
Free account • No credit card required
Contact OVAIS QASSIM
225 Pineway Boulevard, Toronto, ON M2H 1B5 is a 6-bedroom, 2-bathroom bungalow semi-detached with approximately 1100-1500 square feet of living space, situated on a 30 120 foot lot. This property is currently for sale at $849,000. The home features a built-in garage and a finished, separate entrance basement.
This home is located in Bayview Woods-Steeles, part of Toronto C15 in the Toronto area. Explore more homes for sale and recently sold properties in this neighbourhood.
Whether you are looking to buy, sell, or lease in Bayview Woods-Steeles, our team of experienced real estate professionals can help you navigate the market and find the perfect home. Contact us today for a free consultation.
225 Pineway Boulevard, Toronto, ON M2H 1B5 for sale,6 bedroom semi-detached Bayview Woods-Steeles,Toronto C15 homes for sale,Toronto real estate,Bungalow homes, semi-detached for sale


