
$1,040,000
71 Yatesbury Road, Toronto, ON M2H 1G1
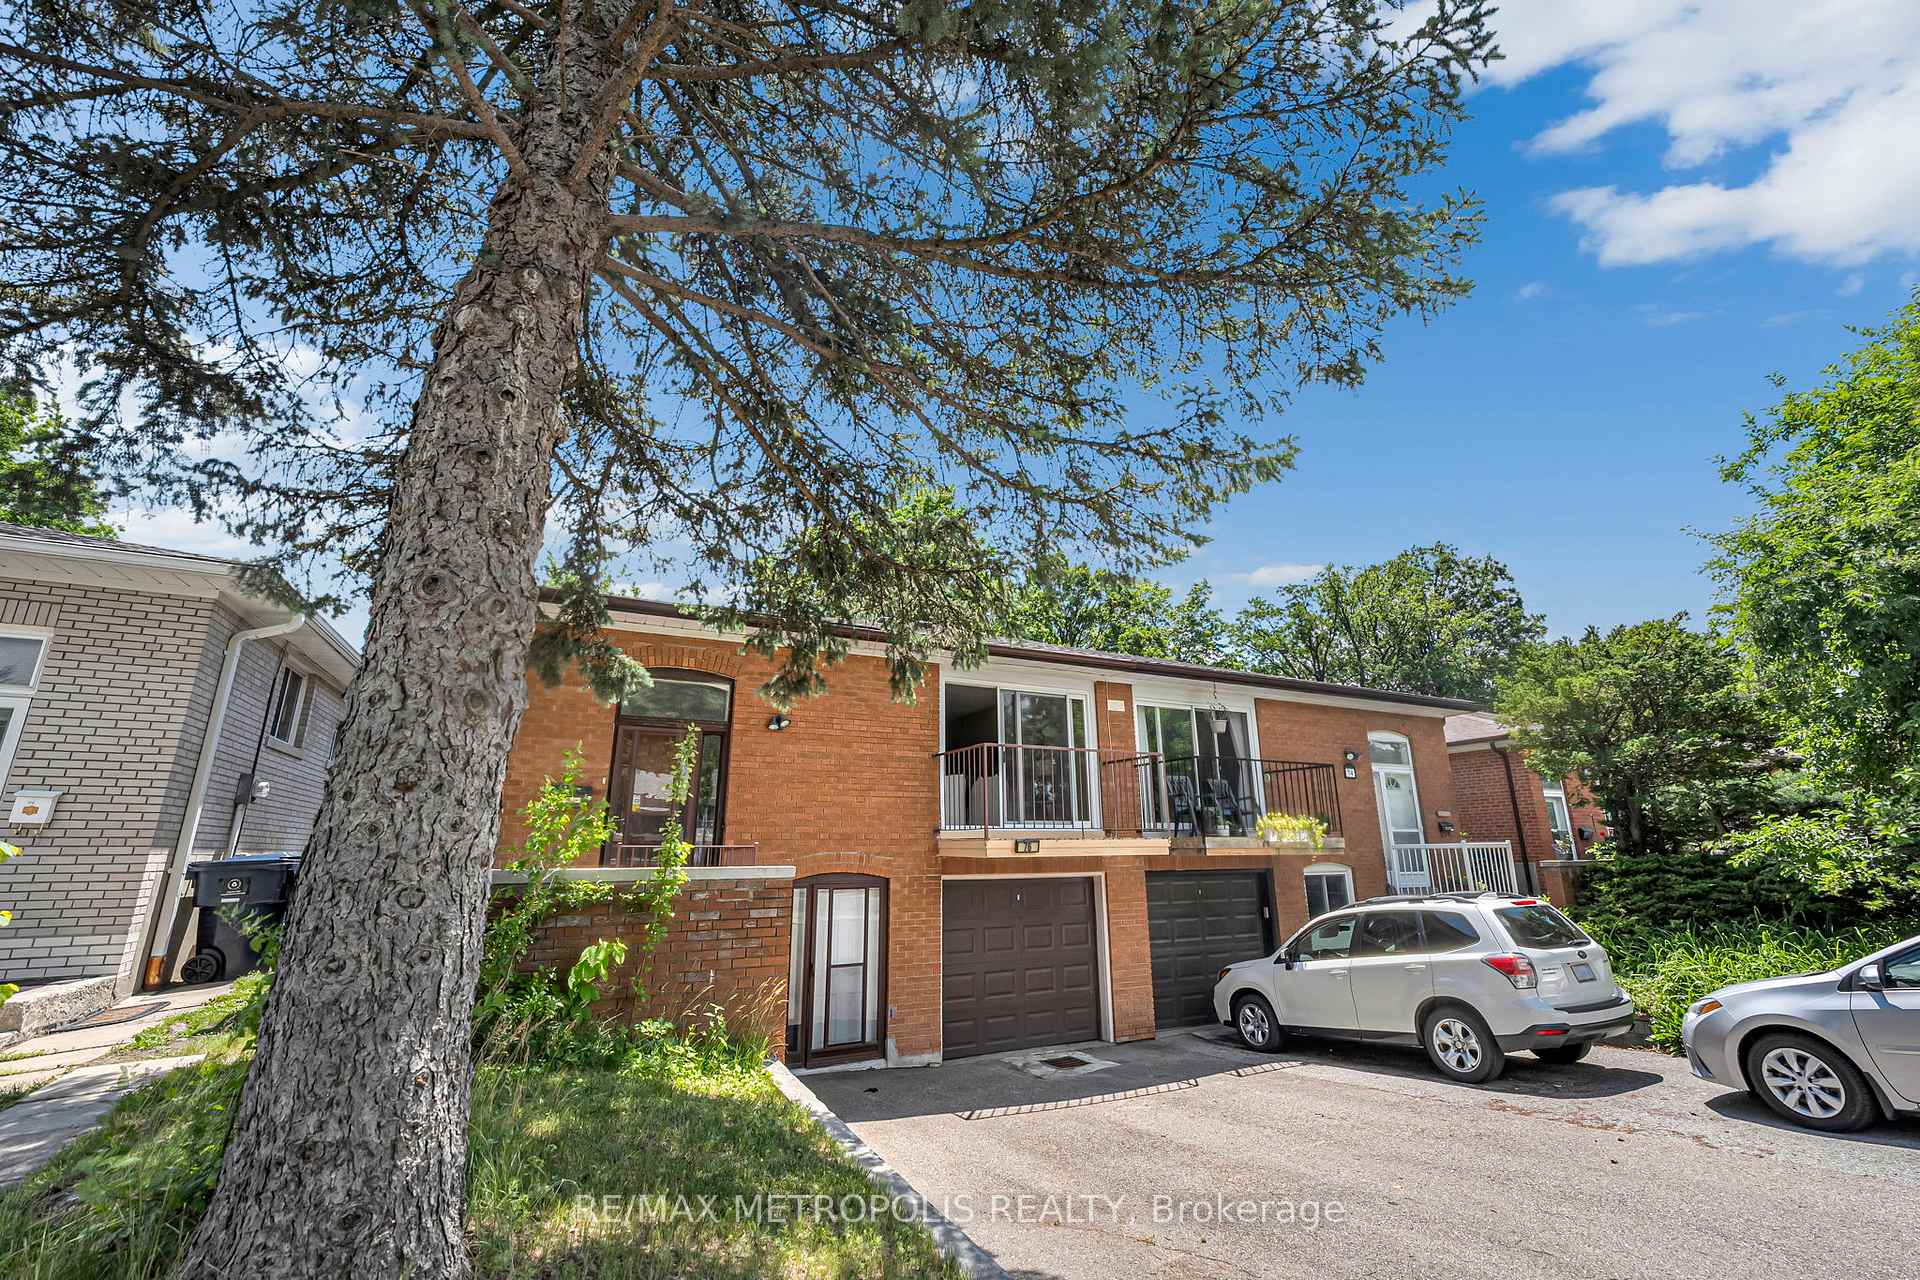

Register for free to view the complete photo gallery and property details
Showing 2 of 20 photos
Toronto, ON M2M 2Y5
4 Bed · 2 Bath · Semi-Detached
MLS #C13464338
Sold on July 23, 2026
July 23, 2026
Originally listed at $1,025,000 15 days on market
Well-maintained raised bungalow semi-detached home in a desirable North York neighbourhood. Pride of ownership is evident throughout, with most major components of the home updated or replaced over the years. The bright main level features 3 spacious bedrooms, a full bathroom, a large kitchen with breakfast area, and an open-concept living and dining room with walk-out to a generous balcony. The finished walk-out basement offers excellent flexibility, with separate front and rear entrances, two large open areas, and a 3-piece bathroom-ideal for extended family, recreation, home office space, or future customization to suit your needs. Enjoy a large backyard with plenty of space for outdoor entertaining, gardening, or family activities. Conveniently located within walking distance to schools, parks, shopping plazas, restaurants, and TTC transit, with quick access to Highway 404 for commuters. Nearby amenities include grocery stores, pharmacies, and a variety of everyday conveniences. A move-in-ready opportunity in a family-friendly community.
Bedrooms
4
Bathrooms
2
Square Feet
1100-1500 sqft
Property Type
Semi-Detached
Register for free to view complete property details and access exclusive sold data
Free account • No credit card required
Original List Price
$1,025,000
Listed on Jun 17, 2026
Sold Price
$960,000
Sold on Jul 23, 2026
-$65,000
-6.3%
Register for free to view complete price history and access exclusive sold data
Free account • No credit card required
Your Agent
Broker of Record
PREMIER MATRIX REALTY LTD. BROKERAGE
See the comparable sold, tax-matched, and currently-competing listings for 76 Harrington Crescent.
Register for free to view complete price estimate and access exclusive sold data
Free account • No credit card required
Contact OVAIS QASSIM
76 Harrington Crescent, Toronto, ON M2M 2Y5 is a 4-bedroom, 2-bathroom bungalow semi-detached with approximately 1100-1500 square feet of living space, situated on a 30 120 foot lot. This property is currently sold (sold for $960,000). The home features a attached garage and a finished with walk-out, separate entrance basement.
This home is located in Bayview Woods-Steeles, part of Toronto C15 in the Toronto area. Explore more homes for sale and recently sold properties in this neighbourhood.
Whether you are looking to buy, sell, or lease in Bayview Woods-Steeles, our team of experienced real estate professionals can help you navigate the market and find the perfect home. Contact us today for a free consultation.
76 Harrington Crescent, Toronto, ON M2M 2Y5 sold,4 bedroom semi-detached Bayview Woods-Steeles,Toronto C15 homes for sale,Toronto real estate,Bungalow homes, semi-detached sold


