
20 Photos Available
Register for free to view the complete photo gallery and property details
Showing 2 of 20 photos
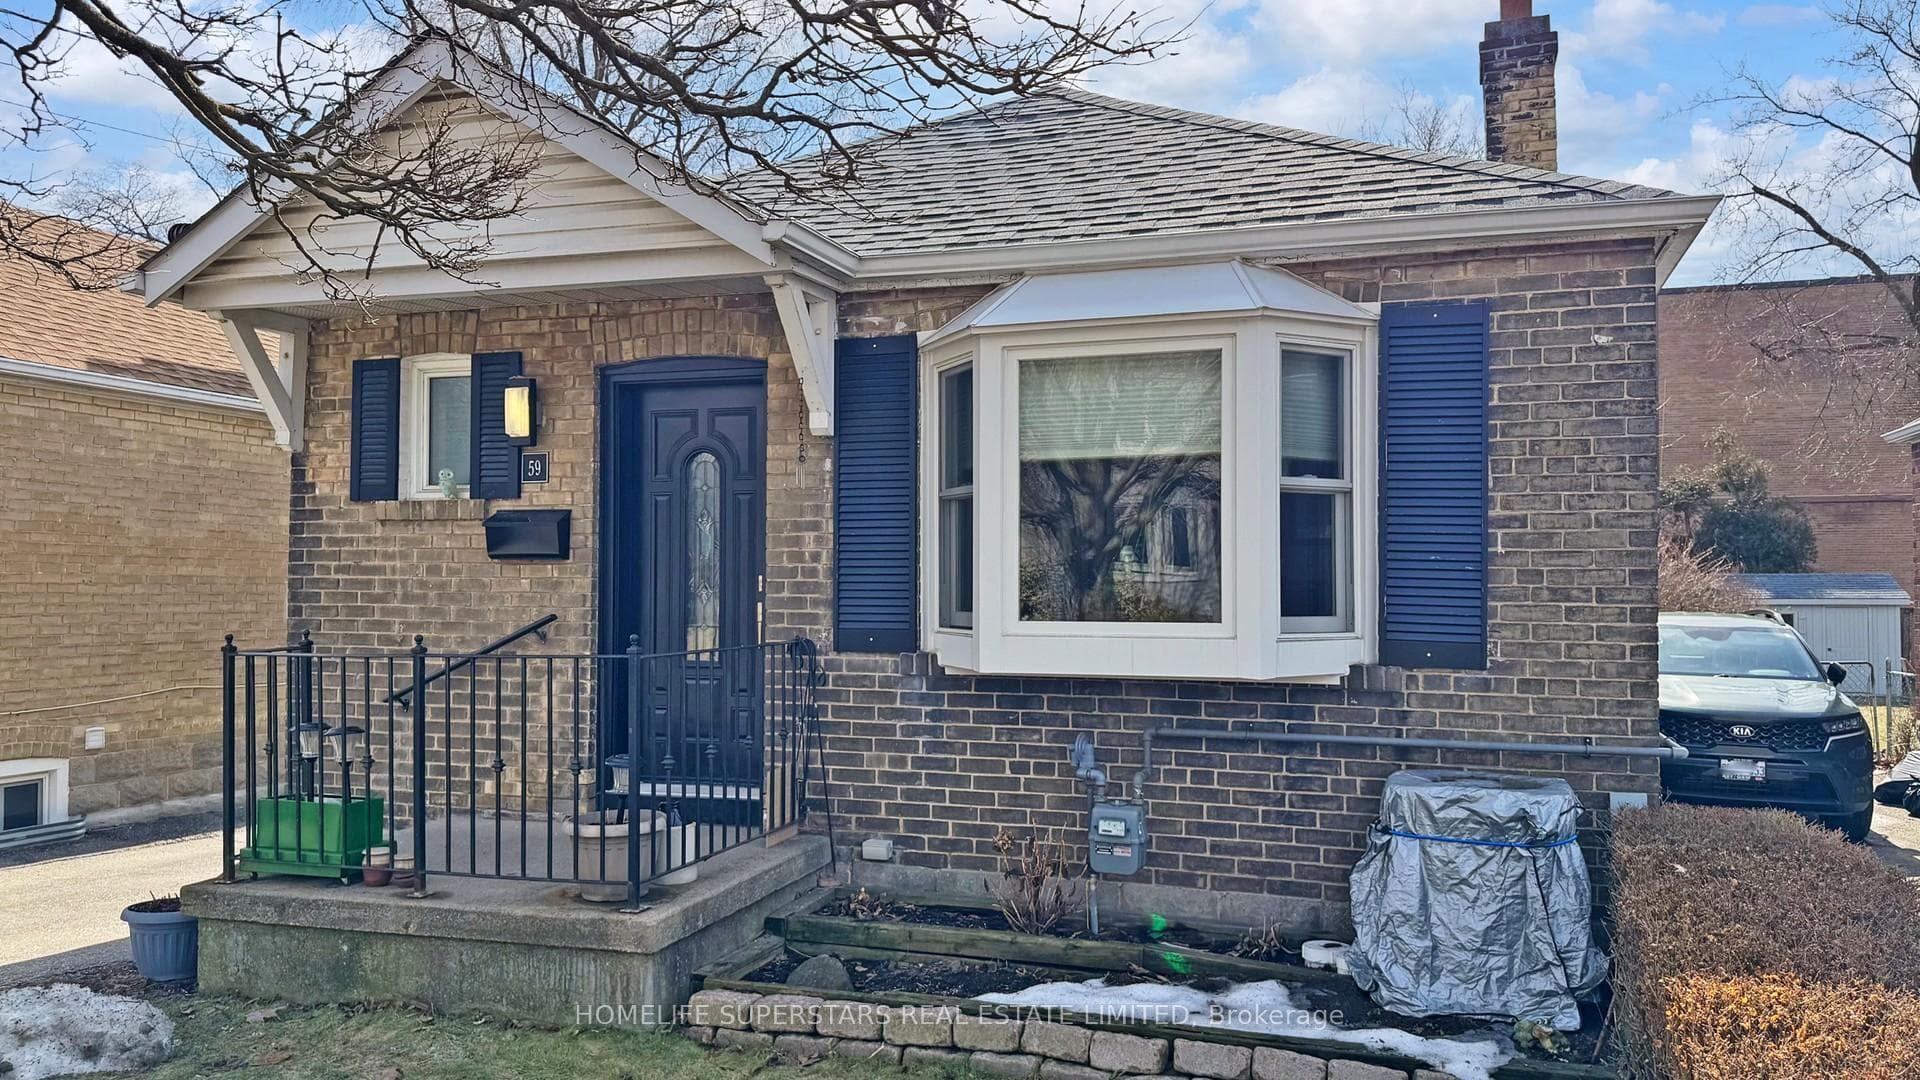
59 ALBANI Street — Detached
SoldToronto W06, ON M8V 1X3
5 Bed · 2 Bath · Detached
MLS #W12869702
Sold on May 21, 2026
May 21, 2026
Originally listed at $799,900 16 days on market
About This Property
A truly unique FOUR bedroom bungalow ( YOU READ IT RIGHT) beautifully updated and maintained with love and care by Mr & Mrs perfectionist located in the highly sought-after Lakeside community of Mimico. This home is coming to the market after over 40 years. Nestled on a quiet, family-friendly street, this charming home is just steps from Lake Ontario, scenic parks, Lake Shore Boulevard, public transit, schools, and the legendary San Remo Bakery. The home has been thoughtfully enhanced with an addition(1990 approx. ) and numerous upgrades over the years, including recently fully renovated bathroom, installed back up valve, kitchen, windows( bay window with oak casing & trim ),furnace, air conditioner, gutter - leaf filters, shed etc Electrical updated circuit breaker (125amp). The basement features a separate entrance, offering excellent potential to create a family entertainment area or convert into an income-generating apartment. Originally built with a detached garage, the current owners replaced it with a garden shed after demolishing the garage a few years ago. The deep backyard are hard to find in the city improved with Peebles landscaping and sun filled deck. It offers tons of opportunities Enjoy the convenience of being within walking distance to the lake, Mimico GO Station, and 24-hour streetcar service, making commuting and city access easy. The additional two bedrooms are being heated with portable electric heater. Note: No survey available.
Property Details
Bedrooms
5
Bathrooms
2
Square Feet
700-1100 sqft
Property Type
Detached
Property Details Available
Register for free to view complete property details and access exclusive sold data
Free account • No credit card required
Rooms
| Name | Size (m) | Size (ft) | Features |
|---|---|---|---|
| Living Room(Main) | 4.24 x 3.23 | 13.9 x 10.6 | - |
| Living Room(Main) | 4.24 x 3.23 | 13.9 x 10.6 | - |
| Living Room(Main) | 4.24 x 3.23 | 13.9 x 10.6 | - |
| Living Room(Main) | 4.24 x 3.23 | 13.9 x 10.6 | - |
| Living Room(Main) | 4.24 x 3.23 | 13.9 x 10.6 | - |
| Kitchen(Main) | 4.42 x 2.57 | 14.5 x 8.4 | - |
| Kitchen(Main) | 4.42 x 2.57 | 14.5 x 8.4 | - |
| Kitchen(Main) | 4.42 x 2.57 | 14.5 x 8.4 | - |
| Kitchen(Main) | 4.42 x 2.57 | 14.5 x 8.4 | - |
| Kitchen(Main) | 4.42 x 2.57 | 14.5 x 8.4 | - |
| Breakfast(Main) | 4.42 x 2.57 | 14.5 x 8.4 | - |
| Breakfast(Main) | 4.42 x 2.57 | 14.5 x 8.4 | - |
| Breakfast(Main) | 4.42 x 2.57 | 14.5 x 8.4 | - |
| Breakfast(Main) | 4.42 x 2.57 | 14.5 x 8.4 | - |
| Breakfast(Main) | 4.42 x 2.57 | 14.5 x 8.4 | - |
| Primary Bedroom(Main) | 3.38 x 2.57 | 11.1 x 8.4 | - |
| Primary Bedroom(Main) | 3.38 x 2.57 | 11.1 x 8.4 | - |
| Primary Bedroom(Main) | 3.38 x 2.57 | 11.1 x 8.4 | - |
| Primary Bedroom(Main) | 3.38 x 2.57 | 11.1 x 8.4 | - |
| Primary Bedroom(Main) | 3.38 x 2.57 | 11.1 x 8.4 | - |
| Bedroom 2(Main) | 3.38 x 2.57 | 11.1 x 8.4 | - |
| Bedroom 2(Main) | 3.38 x 2.57 | 11.1 x 8.4 | - |
| Bedroom 2(Main) | 3.38 x 2.57 | 11.1 x 8.4 | - |
| Bedroom 2(Main) | 3.38 x 2.57 | 11.1 x 8.4 | - |
| Bedroom 2(Main) | 3.38 x 2.57 | 11.1 x 8.4 | - |
| Bedroom 3(Main) | 3.15 x 2.47 | 10.3 x 8.1 | - |
| Bedroom 3(Main) | 3.15 x 2.47 | 10.3 x 8.1 | - |
| Bedroom 3(Main) | 3.15 x 2.47 | 10.3 x 8.1 | - |
| Bedroom 3(Main) | 3.15 x 2.47 | 10.3 x 8.1 | - |
| Bedroom 3(Main) | 3.15 x 2.47 | 10.3 x 8.1 | - |
| Bedroom 4(Main) | 3.15 x 2.47 | 10.3 x 8.1 | - |
| Bedroom 4(Main) | 3.15 x 2.47 | 10.3 x 8.1 | - |
| Bedroom 4(Main) | 3.15 x 2.47 | 10.3 x 8.1 | - |
| Bedroom 4(Main) | 3.15 x 2.47 | 10.3 x 8.1 | - |
| Bedroom 4(Main) | 3.15 x 2.47 | 10.3 x 8.1 | - |
| Bedroom(Basement) | 3.02 x 2.77 | 9.9 x 9.1 | - |
| Bedroom(Basement) | 3.02 x 2.77 | 9.9 x 9.1 | - |
| Bedroom(Basement) | 3.02 x 2.77 | 9.9 x 9.1 | - |
| Bedroom(Basement) | 3.02 x 2.77 | 9.9 x 9.1 | - |
| Bedroom(Basement) | 3.02 x 2.77 | 9.9 x 9.1 | - |
| - | - | - | |
| - | - | - | |
| - | - | - | |
| - | - | - | |
| - | - | - |
Room Dimensions Available
Register for free to view complete room dimensions and access exclusive sold data
Free account • No credit card required
Price History
Original List Price
$799,900
Listed on Mar 10, 2026
Sold Price
$833,500
Sold on May 21, 2026
+$33,600
4.2%
Price History Available
Register for free to view complete price history and access exclusive sold data
Free account • No credit card required
Your Agent
OVAIS QASSIM
Broker of Record
PREMIER MATRIX REALTY LTD. BROKERAGE
Get your sale estimate
See the comparable sold, tax-matched, and currently-competing listings for 59 ALBANI Street.
Price Estimate Available
Register for free to view complete price estimate and access exclusive sold data
Free account • No credit card required
Home Features
Own a Similar Home?
Contact OVAIS QASSIM
About 59 ALBANI Street, Toronto W06, ON M8V 1X3
59 ALBANI Street, Toronto W06, ON M8V 1X3 is a 5-bedroom, 2-bathroom bungalow detached with approximately 700-1100 square feet of living space, situated on a 33 125 foot lot. This property is currently sold (sold for $833,500). The home features a none garage and a partially finished, separate entrance basement.
Mimico Neighbourhood
This home is located in Mimico, part of Toronto W06 in the Toronto area. Explore more homes for sale and recently sold properties in this neighbourhood.
Whether you are looking to buy, sell, or lease in Mimico, our team of experienced real estate professionals can help you navigate the market and find the perfect home. Contact us today for a free consultation.
59 ALBANI Street, Toronto W06, ON M8V 1X3
59 ALBANI Street, Toronto W06, ON M8V 1X3 sold,5 bedroom detached Mimico,Toronto W06 homes for sale,Toronto real estate,Bungalow homes, detached sold