
$381,000
77 Third Street, Englehart, ON P0J 1H0
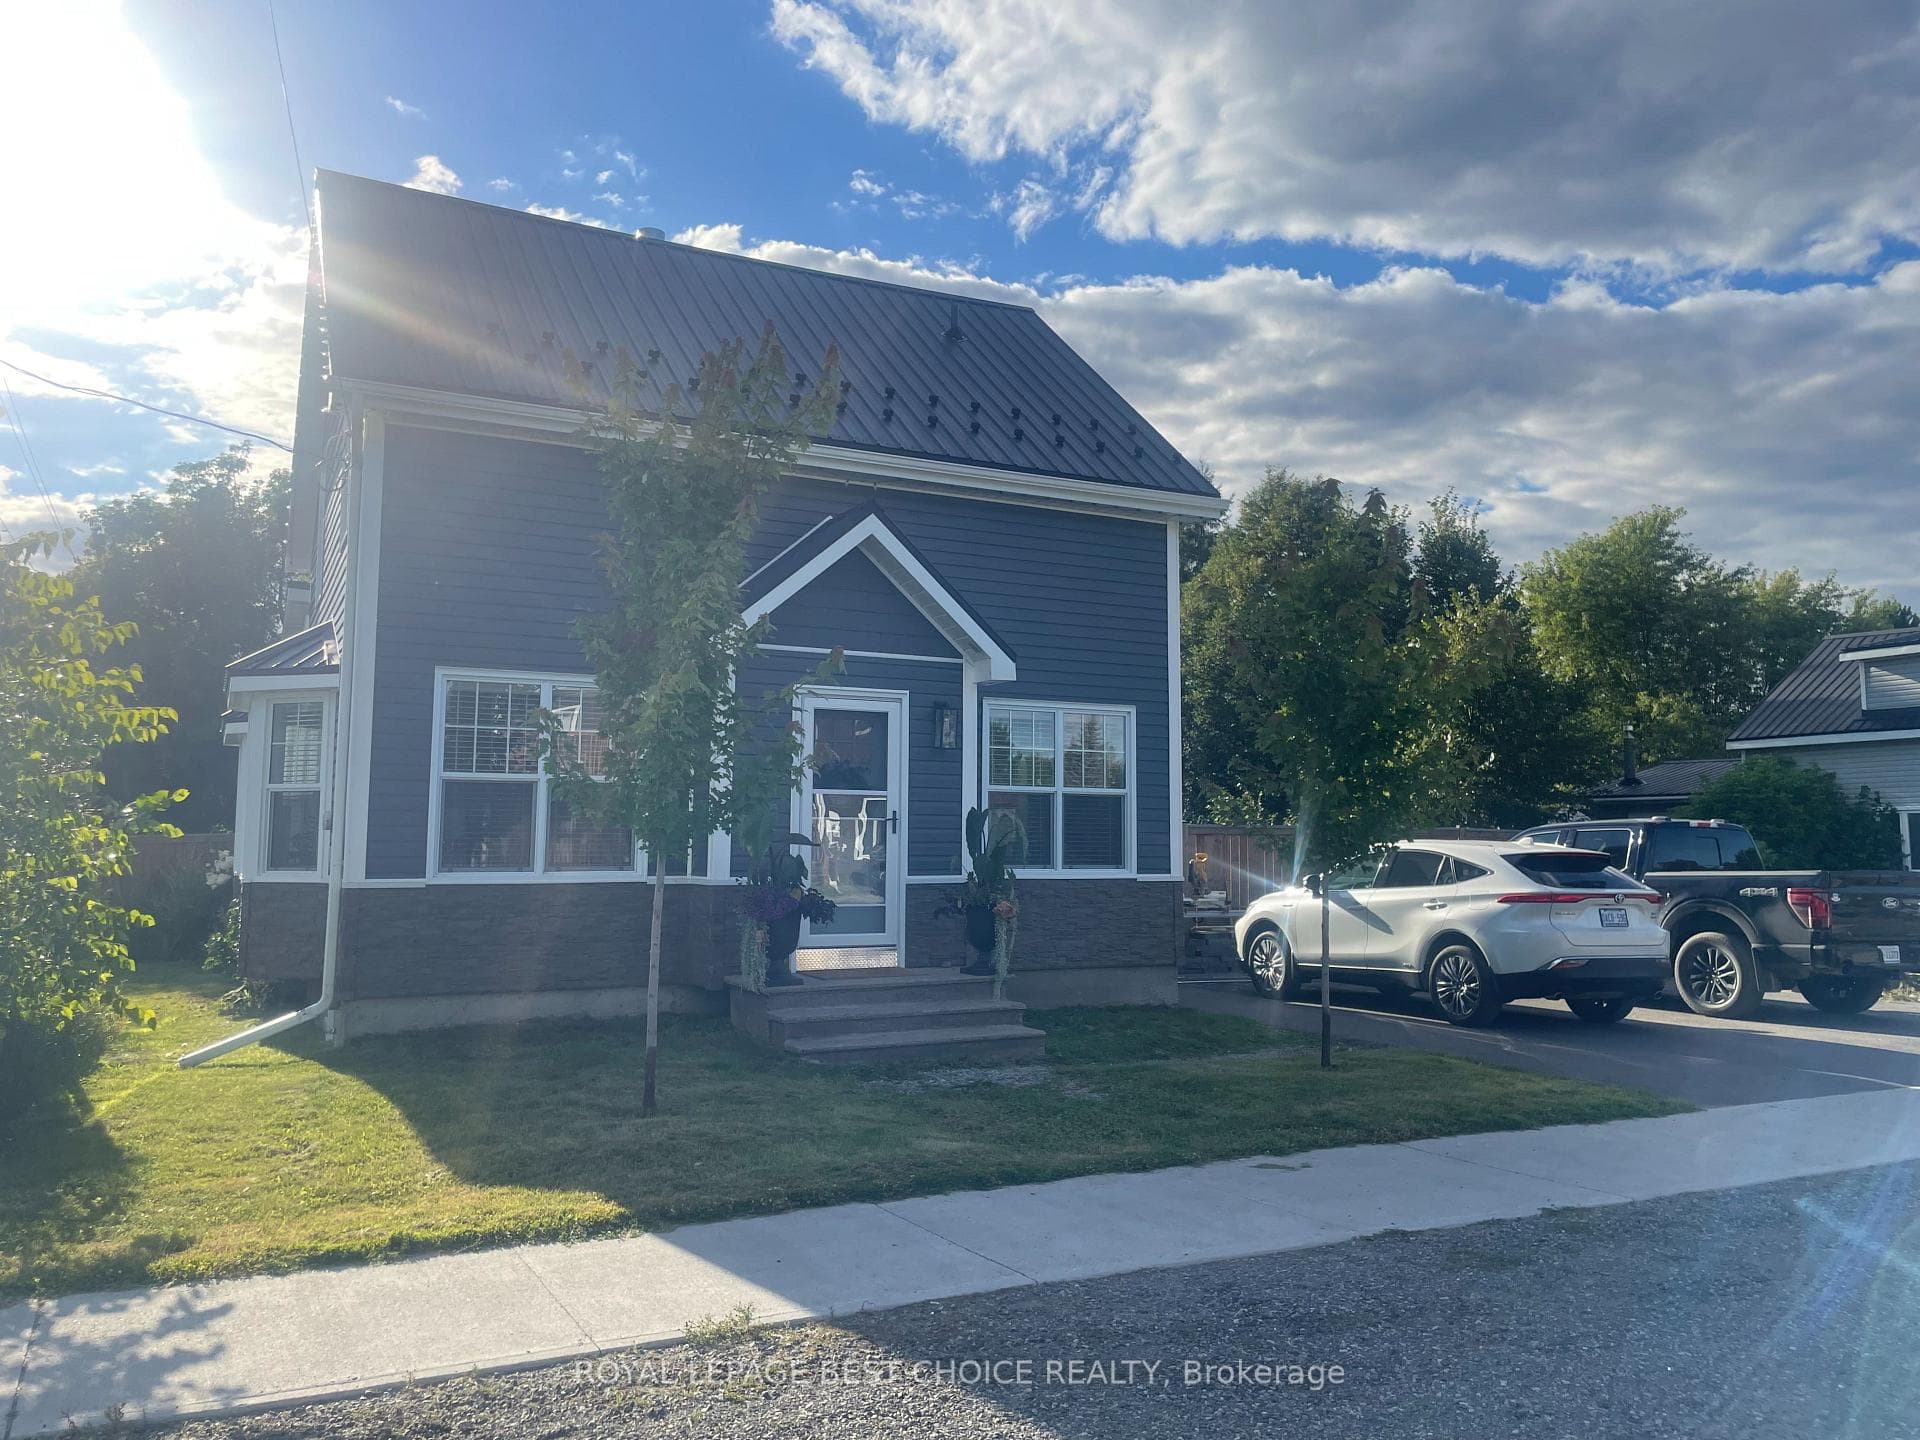

Englehart, ON P0J 1H0
4 Bed · 2 Bath · Detached
MLS #T12357209
Listed Price
Welcome to this charming and meticulously upgraded modern farmhouse-style home, perfectly blending modern amenities with classic appeal. Situated directly across from schools on a large corner lot and just a short walk from downtown, this home offers an ideal balance of peaceful living and urban convenience. Step inside and be captivated by the inviting atmosphere. The main floor features a spacious living room with a cozy fireplace perfect for relaxing evenings. The primary bedroom is also conveniently located on this level, complete with a private ensuite. Upstairs, you'll find three additional bedrooms and a versatile loft space, ideal for a home office, playroom, or media area. The upstairs three-piece bathroom is a true highlight, with a stylish clawfoot tub that adds a touch of vintage elegance. This home has been thoughtfully renovated from top to bottom, ensuring both beauty and durability. The extensive upgrades include a steel roof, new siding, and new windows and doors and more! For outdoor living the back yard features a new deck that overlooks the private, fully fenced backyard with an above ground pool, shed and greenhouse-a perfect spot for outdoor entertaining or for kids and pets to play. With its modern finishes, fantastic location, and extensive list of upgrades, this home is truly a rare find.
Bedrooms
4
Bathrooms
2
Square Feet
1100-1500 sqft
Property Type
Detached
| Name | Size (m) | Size (ft) | Features |
|---|---|---|---|
| Living Room(Main) | 3.43 x 5.72 | 11.3 x 18.8 | - |
| Living Room(Main) | 3.43 x 5.72 | 11.3 x 18.8 | - |
| Living Room(Main) | 3.43 x 5.72 | 11.3 x 18.8 | - |
| Living Room(Main) | 3.43 x 5.72 | 11.3 x 18.8 | - |
| Kitchen(Main) | 3.13 x 3.43 | 10.3 x 11.3 | - |
| Kitchen(Main) | 3.13 x 3.43 | 10.3 x 11.3 | - |
| Kitchen(Main) | 3.13 x 3.43 | 10.3 x 11.3 | - |
| Kitchen(Main) | 3.13 x 3.43 | 10.3 x 11.3 | - |
| Dining Room(Main) | 2.2 x 3.3 | 7.2 x 10.8 | - |
| Dining Room(Main) | 2.2 x 3.3 | 7.2 x 10.8 | - |
| Dining Room(Main) | 2.2 x 3.3 | 7.2 x 10.8 | - |
| Dining Room(Main) | 2.2 x 3.3 | 7.2 x 10.8 | - |
| Bedroom(Main) | 3.79 x 4.57 | 12.4 x 15.0 | - |
| Bedroom(Main) | 3.79 x 4.57 | 12.4 x 15.0 | - |
| Bedroom(Main) | 3.79 x 4.57 | 12.4 x 15.0 | - |
| Bedroom(Main) | 3.79 x 4.57 | 12.4 x 15.0 | - |
| Bathroom(Main) | 3.45 x 2.21 | 11.3 x 7.3 | - |
| Bathroom(Main) | 3.45 x 2.21 | 11.3 x 7.3 | - |
| Bathroom(Main) | 3.45 x 2.21 | 11.3 x 7.3 | - |
| Bathroom(Main) | 3.45 x 2.21 | 11.3 x 7.3 | - |
| Bathroom(Second) | 2.75 x 2.21 | 9.0 x 7.3 | - |
| Bathroom(Second) | 2.75 x 2.21 | 9.0 x 7.3 | - |
| Bathroom(Second) | 2.75 x 2.21 | 9.0 x 7.3 | - |
| Bathroom(Second) | 2.75 x 2.21 | 9.0 x 7.3 | - |
| Bedroom 2(Second) | 3.06 x 3.53 | 10.0 x 11.6 | - |
| Bedroom 2(Second) | 3.06 x 3.53 | 10.0 x 11.6 | - |
| Bedroom 2(Second) | 3.06 x 3.53 | 10.0 x 11.6 | - |
| Bedroom 2(Second) | 3.06 x 3.53 | 10.0 x 11.6 | - |
| Bedroom 3(Second) | 3.1 x 2.99 | 10.2 x 9.8 | - |
| Bedroom 3(Second) | 3.1 x 2.99 | 10.2 x 9.8 | - |
| Bedroom 3(Second) | 3.1 x 2.99 | 10.2 x 9.8 | - |
| Bedroom 3(Second) | 3.1 x 2.99 | 10.2 x 9.8 | - |
| Bedroom 4(Second) | 3.24 x 4.22 | 10.6 x 13.8 | - |
| Bedroom 4(Second) | 3.24 x 4.22 | 10.6 x 13.8 | - |
| Bedroom 4(Second) | 3.24 x 4.22 | 10.6 x 13.8 | - |
| Bedroom 4(Second) | 3.24 x 4.22 | 10.6 x 13.8 | - |
| Loft(Third) | 6.63 x 3.1 | 21.8 x 10.2 | - |
| Loft(Third) | 6.63 x 3.1 | 21.8 x 10.2 | - |
| Loft(Third) | 6.63 x 3.1 | 21.8 x 10.2 | - |
| Loft(Third) | 6.63 x 3.1 | 21.8 x 10.2 | - |
| Recreation(Basement) | 3.33 x 6.22 | 10.9 x 20.4 | - |
| Recreation(Basement) | 3.33 x 6.22 | 10.9 x 20.4 | - |
| Recreation(Basement) | 3.33 x 6.22 | 10.9 x 20.4 | - |
| Recreation(Basement) | 3.33 x 6.22 | 10.9 x 20.4 | - |
Your Agent
Broker of Record
PREMIER MATRIX REALTY LTD. BROKERAGE
See the comparable sold, tax-matched, and currently-competing listings for 77 Third Street.
Register for free to view complete price estimate and access exclusive sold data
Free account • No credit card required
Contact OVAIS QASSIM
77 Third Street, Englehart, ON P0J 1H0 is a 4-bedroom, 2-bathroom 2 1/2 storey detached with approximately 1100-1500 square feet of living space, situated on a 71 132 foot lot. This property is currently for sale at $374,900. The home features a none garage and a full, partially finished basement, built approximately 51-99 years ago.
This home is located in Englehart, part of Englehart in the Timiskaming area. Explore more homes for sale and recently sold properties in this neighbourhood.
Whether you are looking to buy, sell, or lease in Englehart, our team of experienced real estate professionals can help you navigate the market and find the perfect home. Contact us today for a free consultation.
77 Third Street, Englehart, ON P0J 1H0 for sale,4 bedroom detached Englehart,Englehart homes for sale,Timiskaming real estate,2 1/2 Storey homes, detached for sale


