
$420,000
41 First Street, Englehart, ON P0J 1H0

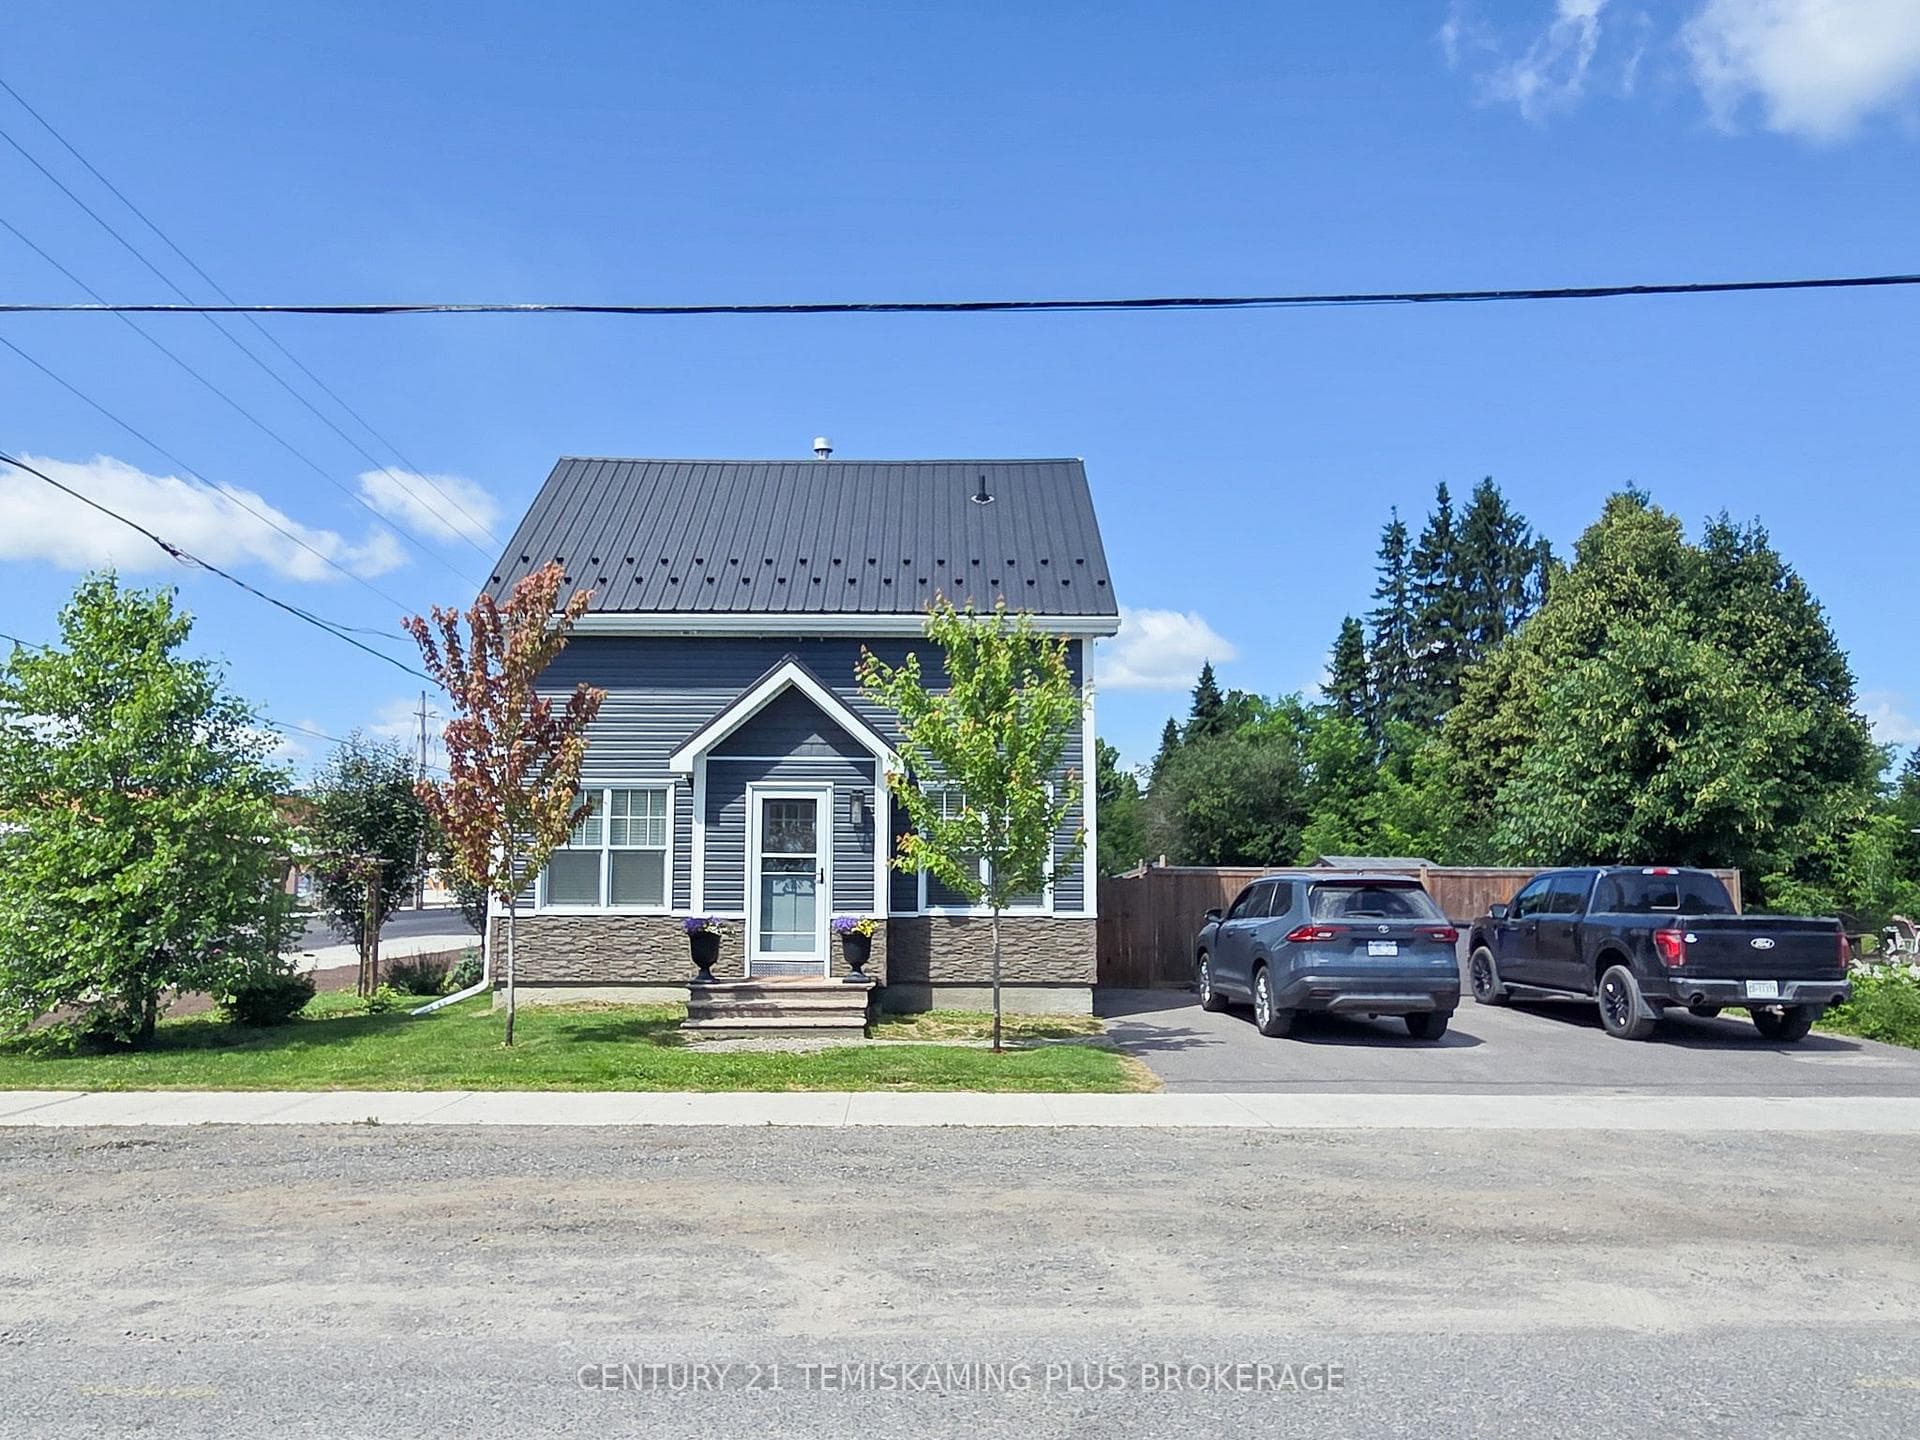
Register for free to view the complete photo gallery and property details
Showing 2 of 20 photos
Englehart, ON P0J 1H0
4 Bed · 2 Bath · Detached
MLS #T13573874
Sold on September 2, 2026
September 2, 2026
Originally listed at $379,900 15 days on market
Completely renovated 4-bedroom, 2-bathroom home with a fully fenced backyard! This beautifully updated property has undergone extensive renovations, including new vinyl siding, a durable steel roof, updated flooring, modern bathrooms, central air conditioning, and much more. Step inside to a bright and inviting dining area featuring hardwood floors that flows seamlessly into the spacious kitchen. The main floor also offers an expansive living room highlighted by a cozy fireplace, creating the perfect gathering space. Connected to the living room is a private primary bedroom retreat complete with a 3-piece ensuite and direct access to the backyard. Upstairs, you'll find three generously sized bedrooms along with a second full bathroom featuring a large soaker tub. The third floor offers a bonus space ideal for storage or future development to suit your needs. Outside, enjoy a fully fenced backyard with a large rear deck, Storage Shed, paved driveway, garden beds, and plenty of space for entertaining or relaxing. With its extensive updates and functional layout, this move-in-ready home is one you won't want to miss!
Bedrooms
4
Bathrooms
2
Square Feet
1500-2000 sqft
Property Type
Detached
Register for free to view complete property details and access exclusive sold data
Free account • No credit card required
| Name | Size (m) | Size (ft) | Features |
|---|---|---|---|
| Dining Room(Main) | 3.14 x 2.52 | 10.3 x 8.3 | - |
| Dining Room(Main) | 3.14 x 2.52 | 10.3 x 8.3 | - |
| Dining Room(Main) | 3.14 x 2.52 | 10.3 x 8.3 | - |
| Dining Room(Main) | 3.14 x 2.52 | 10.3 x 8.3 | - |
| Dining Room(Main) | 3.14 x 2.52 | 10.3 x 8.3 | - |
| Dining Room(Main) | 3.14 x 2.52 | 10.3 x 8.3 | - |
| Dining Room(Main) | 3.14 x 2.52 | 10.3 x 8.3 | - |
| Dining Room(Main) | 3.14 x 2.52 | 10.3 x 8.3 | - |
| Kitchen(Main) | 3.12 x 3.42 | 10.2 x 11.2 | - |
| Kitchen(Main) | 3.12 x 3.42 | 10.2 x 11.2 | - |
| Kitchen(Main) | 3.12 x 3.42 | 10.2 x 11.2 | - |
| Kitchen(Main) | 3.12 x 3.42 | 10.2 x 11.2 | - |
| Kitchen(Main) | 3.12 x 3.42 | 10.2 x 11.2 | - |
| Kitchen(Main) | 3.12 x 3.42 | 10.2 x 11.2 | - |
| Kitchen(Main) | 3.12 x 3.42 | 10.2 x 11.2 | - |
| Kitchen(Main) | 3.12 x 3.42 | 10.2 x 11.2 | - |
| Living Room(Main) | 3.44 x 6.44 | 11.3 x 21.1 | - |
| Living Room(Main) | 3.44 x 6.44 | 11.3 x 21.1 | - |
| Living Room(Main) | 3.44 x 6.44 | 11.3 x 21.1 | - |
| Living Room(Main) | 3.44 x 6.44 | 11.3 x 21.1 | - |
| Living Room(Main) | 3.44 x 6.44 | 11.3 x 21.1 | - |
| Living Room(Main) | 3.44 x 6.44 | 11.3 x 21.1 | - |
| Living Room(Main) | 3.44 x 6.44 | 11.3 x 21.1 | - |
| Living Room(Main) | 3.44 x 6.44 | 11.3 x 21.1 | - |
| Primary Bedroom(Main) | 5.15 x 3.38 | 16.9 x 11.1 | - |
| Primary Bedroom(Main) | 5.15 x 3.38 | 16.9 x 11.1 | - |
| Primary Bedroom(Main) | 5.15 x 3.38 | 16.9 x 11.1 | - |
| Primary Bedroom(Main) | 5.15 x 3.38 | 16.9 x 11.1 | - |
| Primary Bedroom(Main) | 5.15 x 3.38 | 16.9 x 11.1 | - |
| Primary Bedroom(Main) | 5.15 x 3.38 | 16.9 x 11.1 | - |
| Primary Bedroom(Main) | 5.15 x 3.38 | 16.9 x 11.1 | - |
| Primary Bedroom(Main) | 5.15 x 3.38 | 16.9 x 11.1 | - |
| Bathroom(Main) | 3.36 x 2.37 | 11.0 x 7.8 | - |
| Bathroom(Main) | 3.36 x 2.37 | 11.0 x 7.8 | - |
| Bathroom(Main) | 3.36 x 2.37 | 11.0 x 7.8 | - |
| Bathroom(Main) | 3.36 x 2.37 | 11.0 x 7.8 | - |
| Bathroom(Main) | 3.36 x 2.37 | 11.0 x 7.8 | - |
| Bathroom(Main) | 3.36 x 2.37 | 11.0 x 7.8 | - |
| Bathroom(Main) | 3.36 x 2.37 | 11.0 x 7.8 | - |
| Bathroom(Main) | 3.36 x 2.37 | 11.0 x 7.8 | - |
| Bedroom 2(Second) | 3.16 x 2.82 | 10.4 x 9.3 | - |
| Bedroom 2(Second) | 3.16 x 2.82 | 10.4 x 9.3 | - |
| Bedroom 2(Second) | 3.16 x 2.82 | 10.4 x 9.3 | - |
| Bedroom 2(Second) | 3.16 x 2.82 | 10.4 x 9.3 | - |
| Bedroom 2(Second) | 3.16 x 2.82 | 10.4 x 9.3 | - |
| Bedroom 2(Second) | 3.16 x 2.82 | 10.4 x 9.3 | - |
| Bedroom 2(Second) | 3.16 x 2.82 | 10.4 x 9.3 | - |
| Bedroom 2(Second) | 3.16 x 2.82 | 10.4 x 9.3 | - |
| Bedroom 3(Second) | 3.1 x 3.17 | 10.2 x 10.4 | - |
| Bedroom 3(Second) | 3.1 x 3.17 | 10.2 x 10.4 | - |
| Bedroom 3(Second) | 3.1 x 3.17 | 10.2 x 10.4 | - |
| Bedroom 3(Second) | 3.1 x 3.17 | 10.2 x 10.4 | - |
| Bedroom 3(Second) | 3.1 x 3.17 | 10.2 x 10.4 | - |
| Bedroom 3(Second) | 3.1 x 3.17 | 10.2 x 10.4 | - |
| Bedroom 3(Second) | 3.1 x 3.17 | 10.2 x 10.4 | - |
| Bedroom 3(Second) | 3.1 x 3.17 | 10.2 x 10.4 | - |
| Bedroom 4(Second) | 3.25 x 3.38 | 10.7 x 11.1 | - |
| Bedroom 4(Second) | 3.25 x 3.38 | 10.7 x 11.1 | - |
| Bedroom 4(Second) | 3.25 x 3.38 | 10.7 x 11.1 | - |
| Bedroom 4(Second) | 3.25 x 3.38 | 10.7 x 11.1 | - |
| Bedroom 4(Second) | 3.25 x 3.38 | 10.7 x 11.1 | - |
| Bedroom 4(Second) | 3.25 x 3.38 | 10.7 x 11.1 | - |
| Bedroom 4(Second) | 3.25 x 3.38 | 10.7 x 11.1 | - |
| Bedroom 4(Second) | 3.25 x 3.38 | 10.7 x 11.1 | - |
| Bathroom(Second) | 2.74 x 2.21 | 9.0 x 7.3 | - |
| Bathroom(Second) | 2.74 x 2.21 | 9.0 x 7.3 | - |
| Bathroom(Second) | 2.74 x 2.21 | 9.0 x 7.3 | - |
| Bathroom(Second) | 2.74 x 2.21 | 9.0 x 7.3 | - |
| Bathroom(Second) | 2.74 x 2.21 | 9.0 x 7.3 | - |
| Bathroom(Second) | 2.74 x 2.21 | 9.0 x 7.3 | - |
| Bathroom(Second) | 2.74 x 2.21 | 9.0 x 7.3 | - |
| Bathroom(Second) | 2.74 x 2.21 | 9.0 x 7.3 | - |
| (Third) | 7.17 x 1.88 | 23.5 x 6.2 | - |
| (Third) | 7.17 x 1.88 | 23.5 x 6.2 | - |
| (Third) | 7.17 x 1.88 | 23.5 x 6.2 | - |
| (Third) | 7.17 x 1.88 | 23.5 x 6.2 | - |
| (Third) | 7.17 x 1.88 | 23.5 x 6.2 | - |
| (Third) | 7.17 x 1.88 | 23.5 x 6.2 | - |
| (Third) | 7.17 x 1.88 | 23.5 x 6.2 | - |
| (Third) | 7.17 x 1.88 | 23.5 x 6.2 | - |
| Laundry(Basement) | 6.24 x 3.33 | 20.5 x 10.9 | - |
| Laundry(Basement) | 6.24 x 3.33 | 20.5 x 10.9 | - |
| Laundry(Basement) | 6.24 x 3.33 | 20.5 x 10.9 | - |
| Laundry(Basement) | 6.24 x 3.33 | 20.5 x 10.9 | - |
| Laundry(Basement) | 6.24 x 3.33 | 20.5 x 10.9 | - |
| Laundry(Basement) | 6.24 x 3.33 | 20.5 x 10.9 | - |
| Laundry(Basement) | 6.24 x 3.33 | 20.5 x 10.9 | - |
| Laundry(Basement) | 6.24 x 3.33 | 20.5 x 10.9 | - |
| Other(Basement) | 7.04 x 3.27 | 23.1 x 10.7 | - |
| Other(Basement) | 7.04 x 3.27 | 23.1 x 10.7 | - |
| Other(Basement) | 7.04 x 3.27 | 23.1 x 10.7 | - |
| Other(Basement) | 7.04 x 3.27 | 23.1 x 10.7 | - |
| Other(Basement) | 7.04 x 3.27 | 23.1 x 10.7 | - |
| Other(Basement) | 7.04 x 3.27 | 23.1 x 10.7 | - |
| Other(Basement) | 7.04 x 3.27 | 23.1 x 10.7 | - |
| Other(Basement) | 7.04 x 3.27 | 23.1 x 10.7 | - |
| Recreation(Basement) | 3.33 x 6.22 | 10.9 x 20.4 | - |
| Recreation(Basement) | 3.33 x 6.22 | 10.9 x 20.4 | - |
| Recreation(Basement) | 3.33 x 6.22 | 10.9 x 20.4 | - |
| Recreation(Basement) | 3.33 x 6.22 | 10.9 x 20.4 | - |
| Recreation(Basement) | 3.33 x 6.22 | 10.9 x 20.4 | - |
| Recreation(Basement) | 3.33 x 6.22 | 10.9 x 20.4 | - |
| Recreation(Basement) | 3.33 x 6.22 | 10.9 x 20.4 | - |
| Recreation(Basement) | 3.33 x 6.22 | 10.9 x 20.4 | - |
Register for free to view complete room dimensions and access exclusive sold data
Free account • No credit card required
Complete transaction history for this property
Register for free to view complete transaction history and access exclusive sold data
Free account • No credit card required
Original List Price
$379,900
Listed on Jul 15, 2026
Sold Price
$381,000
Sold on Sep 2, 2026
+$1,100
0.3%
Register for free to view complete price history and access exclusive sold data
Free account • No credit card required
Your Agent
Broker of Record
PREMIER MATRIX REALTY LTD. BROKERAGE
See the comparable sold, tax-matched, and currently-competing listings for 77 Third Street.
Register for free to view complete price estimate and access exclusive sold data
Free account • No credit card required
Contact OVAIS QASSIM
77 Third Street, Englehart, ON P0J 1H0 is a 4-bedroom, 2-bathroom 2-storey detached with approximately 1500-2000 square feet of living space, situated on a 71 132 foot lot. This property is currently sold (sold for $381,000). The home features a none garage and a full, partially finished basement.
This home is located in Englehart, part of Englehart in the Timiskaming area. Explore more homes for sale and recently sold properties in this neighbourhood.
Whether you are looking to buy, sell, or lease in Englehart, our team of experienced real estate professionals can help you navigate the market and find the perfect home. Contact us today for a free consultation.
77 Third Street, Englehart, ON P0J 1H0 sold,4 bedroom detached Englehart,Englehart homes for sale,Timiskaming real estate,2-Storey homes, detached sold


