
$394,900
37 Tenth Avenue, Englehart, ON P0J 1H0

Englehart, ON P0J 1H0
3 Bed · 2 Bath · Detached
MLS #T13539746
Listed Price
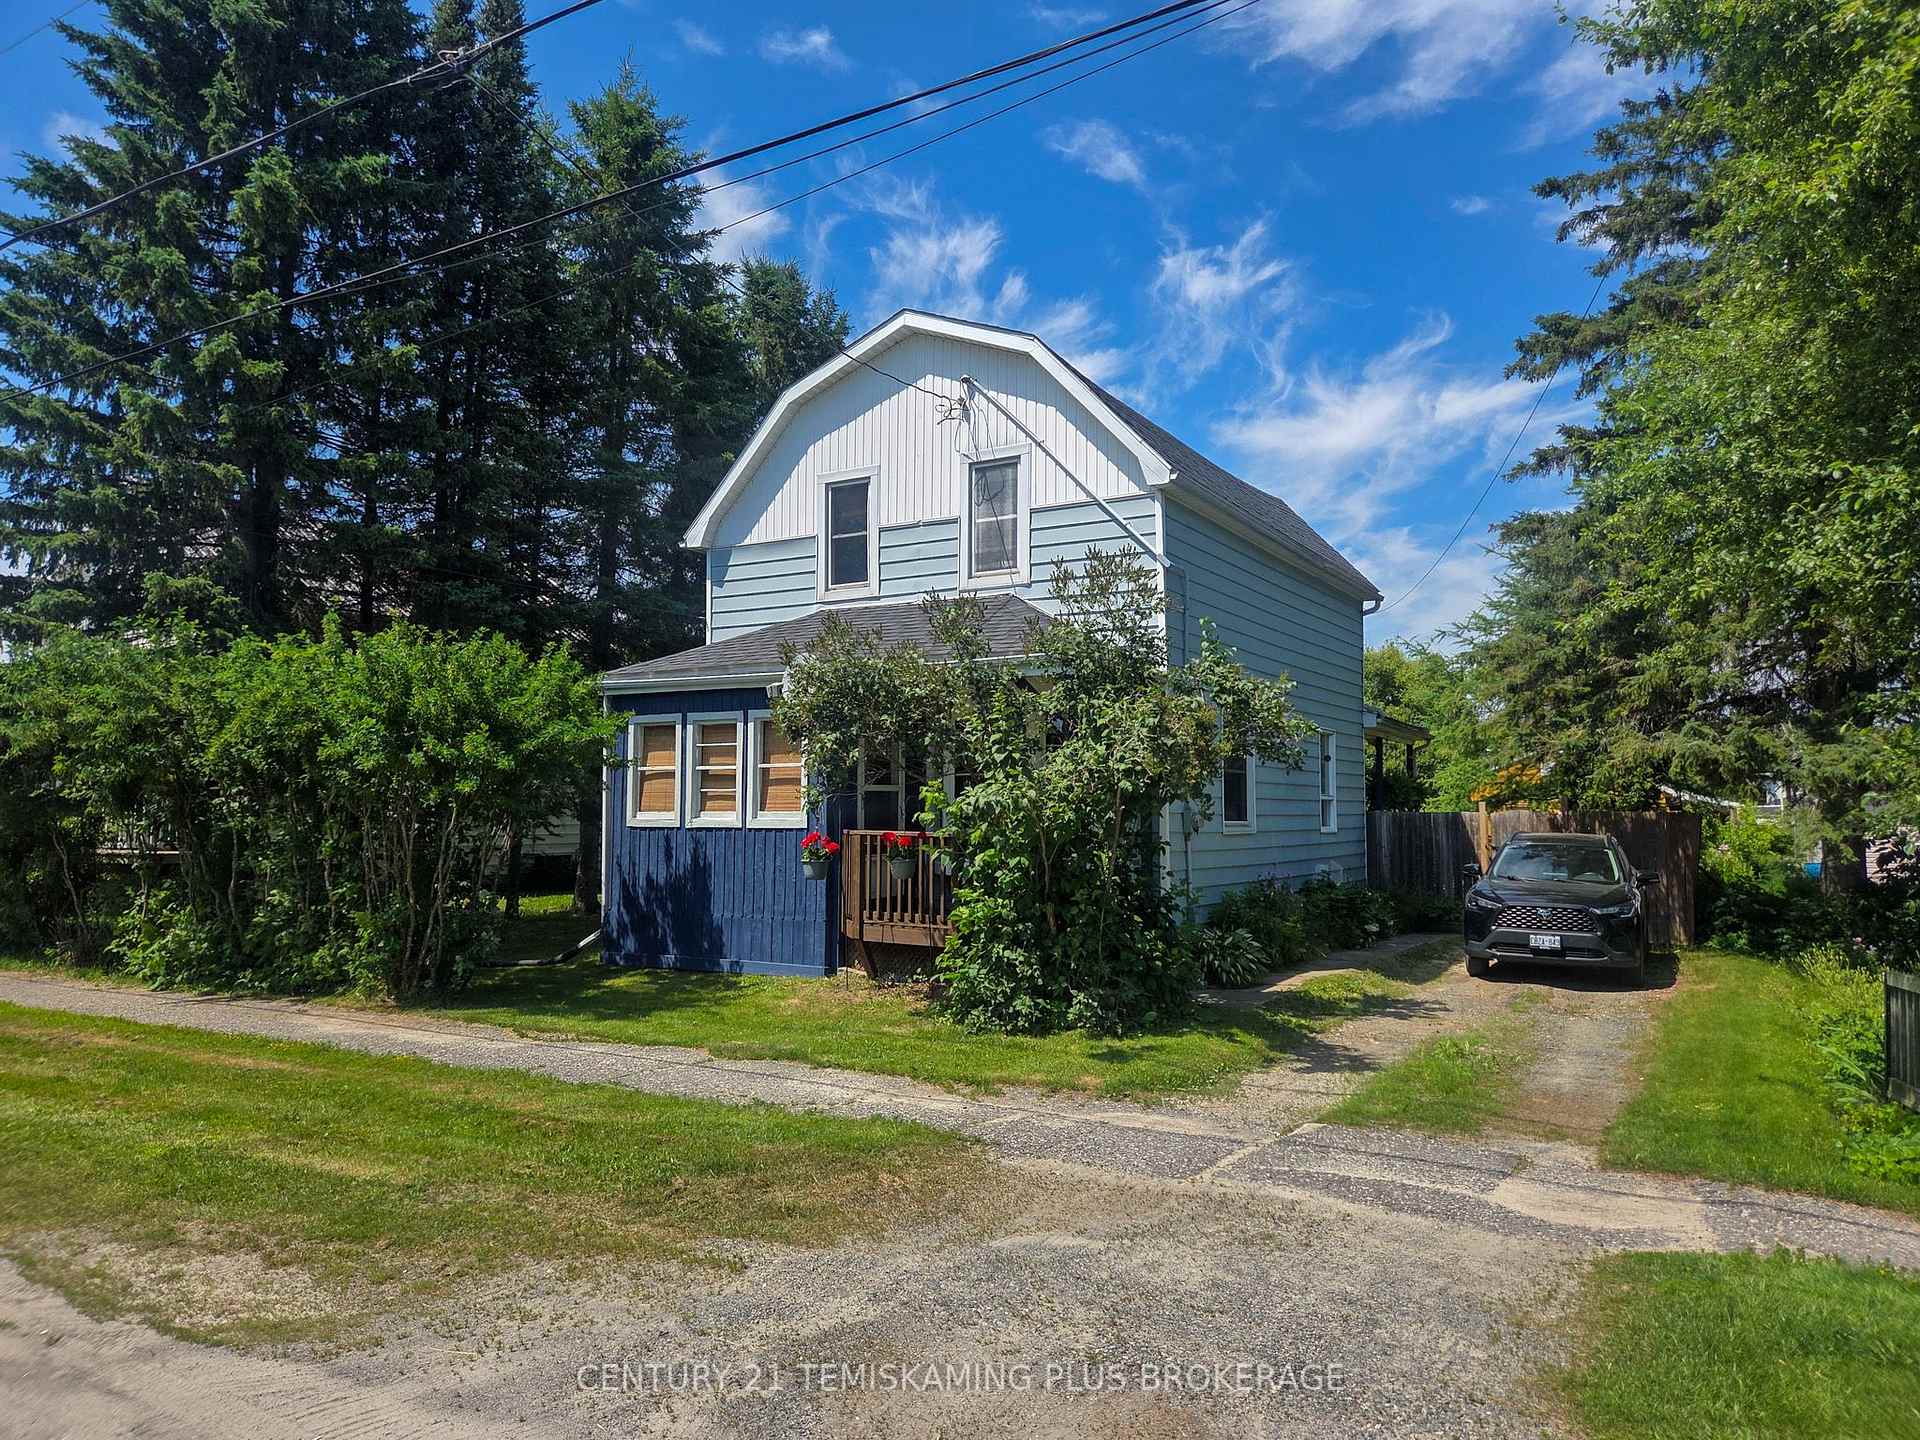
Stunning 1.5-storey home featuring 3 bedrooms, 1.5 bathrooms, a spacious workshop, and a fully fenced backyard! This beautifully maintained property showcases true pride of ownership and offers an ideal blend of comfort, functionality, and outdoor living. Step inside to a welcoming front entry that leads into the bright and spacious living room, flowing seamlessly into the dining area and kitchen-perfect for everyday living and entertaining. The main floor also offers a versatile bonus room that can easily serve as a home office, den, family room, or additional sitting area, complete with patio doors providing direct access to the backyard. A convenient 2-piece bathroom completes the main level. Upstairs, you'll find three generously sized bedrooms along with an updated 4-piece bathroom designed with modern finishes. The backyard is a true retreat, featuring a covered patio, a large deck complete with a bar area, and a fully fenced yard-ideal for relaxing or hosting family and friends. The impressive 20' x 24' workshop offers endless possibilities, with the front section fully insulated and wired, making it an excellent workspace or hobby shop, while the rear section provides ample powered storage space. With its thoughtful layout, numerous updates, and exceptional outdoor amenities, this move-in-ready home is one you won't want to miss!
Bedrooms
3
Bathrooms
2
Square Feet
1100-1500 sqft
Property Type
Detached
| Name | Size (m) | Size (ft) | Features |
|---|---|---|---|
| Foyer(Main) | 2.83 x 1.71 | 9.3 x 5.6 | - |
| Foyer(Main) | 2.83 x 1.71 | 9.3 x 5.6 | - |
| Foyer(Main) | 2.83 x 1.71 | 9.3 x 5.6 | - |
| Foyer(Main) | 2.83 x 1.71 | 9.3 x 5.6 | - |
| Foyer(Main) | 2.83 x 1.71 | 9.3 x 5.6 | - |
| Foyer(Main) | 2.83 x 1.71 | 9.3 x 5.6 | - |
| Foyer(Main) | 2.83 x 1.71 | 9.3 x 5.6 | - |
| Foyer(Main) | 2.83 x 1.71 | 9.3 x 5.6 | - |
| Foyer(Main) | 2.83 x 1.71 | 9.3 x 5.6 | - |
| Foyer(Main) | 2.83 x 1.71 | 9.3 x 5.6 | - |
| Foyer(Main) | 2.83 x 1.71 | 9.3 x 5.6 | - |
| Living Room(Main) | 4.91 x 3.89 | 16.1 x 12.8 | - |
| Living Room(Main) | 4.91 x 3.89 | 16.1 x 12.8 | - |
| Living Room(Main) | 4.91 x 3.89 | 16.1 x 12.8 | - |
| Living Room(Main) | 4.91 x 3.89 | 16.1 x 12.8 | - |
| Living Room(Main) | 4.91 x 3.89 | 16.1 x 12.8 | - |
| Living Room(Main) | 4.91 x 3.89 | 16.1 x 12.8 | - |
| Living Room(Main) | 4.91 x 3.89 | 16.1 x 12.8 | - |
| Living Room(Main) | 4.91 x 3.89 | 16.1 x 12.8 | - |
| Living Room(Main) | 4.91 x 3.89 | 16.1 x 12.8 | - |
| Living Room(Main) | 4.91 x 3.89 | 16.1 x 12.8 | - |
| Living Room(Main) | 4.91 x 3.89 | 16.1 x 12.8 | - |
| Dining Room(Main) | 3.55 x 2.68 | 11.6 x 8.8 | - |
| Dining Room(Main) | 3.55 x 2.68 | 11.6 x 8.8 | - |
| Dining Room(Main) | 3.55 x 2.68 | 11.6 x 8.8 | - |
| Dining Room(Main) | 3.55 x 2.68 | 11.6 x 8.8 | - |
| Dining Room(Main) | 3.55 x 2.68 | 11.6 x 8.8 | - |
| Dining Room(Main) | 3.55 x 2.68 | 11.6 x 8.8 | - |
| Dining Room(Main) | 3.55 x 2.68 | 11.6 x 8.8 | - |
| Dining Room(Main) | 3.55 x 2.68 | 11.6 x 8.8 | - |
| Dining Room(Main) | 3.55 x 2.68 | 11.6 x 8.8 | - |
| Dining Room(Main) | 3.55 x 2.68 | 11.6 x 8.8 | - |
| Dining Room(Main) | 3.55 x 2.68 | 11.6 x 8.8 | - |
| Kitchen(Main) | 3.04 x 3.57 | 10.0 x 11.7 | - |
| Kitchen(Main) | 3.04 x 3.57 | 10.0 x 11.7 | - |
| Kitchen(Main) | 3.04 x 3.57 | 10.0 x 11.7 | - |
| Kitchen(Main) | 3.04 x 3.57 | 10.0 x 11.7 | - |
| Kitchen(Main) | 3.04 x 3.57 | 10.0 x 11.7 | - |
| Kitchen(Main) | 3.04 x 3.57 | 10.0 x 11.7 | - |
| Kitchen(Main) | 3.04 x 3.57 | 10.0 x 11.7 | - |
| Kitchen(Main) | 3.04 x 3.57 | 10.0 x 11.7 | - |
| Kitchen(Main) | 3.04 x 3.57 | 10.0 x 11.7 | - |
| Kitchen(Main) | 3.04 x 3.57 | 10.0 x 11.7 | - |
| Kitchen(Main) | 3.04 x 3.57 | 10.0 x 11.7 | - |
| Office(Main) | 3.55 x 2.33 | 11.6 x 7.6 | - |
| Office(Main) | 3.55 x 2.33 | 11.6 x 7.6 | - |
| Office(Main) | 3.55 x 2.33 | 11.6 x 7.6 | - |
| Office(Main) | 3.55 x 2.33 | 11.6 x 7.6 | - |
| Office(Main) | 3.55 x 2.33 | 11.6 x 7.6 | - |
| Office(Main) | 3.55 x 2.33 | 11.6 x 7.6 | - |
| Office(Main) | 3.55 x 2.33 | 11.6 x 7.6 | - |
| Office(Main) | 3.55 x 2.33 | 11.6 x 7.6 | - |
| Office(Main) | 3.55 x 2.33 | 11.6 x 7.6 | - |
| Office(Main) | 3.55 x 2.33 | 11.6 x 7.6 | - |
| Office(Main) | 3.55 x 2.33 | 11.6 x 7.6 | - |
| Bathroom(Main) | 1.08 x 1.63 | 3.5 x 5.3 | - |
| Bathroom(Main) | 1.08 x 1.63 | 3.5 x 5.3 | - |
| Bathroom(Main) | 1.08 x 1.63 | 3.5 x 5.3 | - |
| Bathroom(Main) | 1.08 x 1.63 | 3.5 x 5.3 | - |
| Bathroom(Main) | 1.08 x 1.63 | 3.5 x 5.3 | - |
| Bathroom(Main) | 1.08 x 1.63 | 3.5 x 5.3 | - |
| Bathroom(Main) | 1.08 x 1.63 | 3.5 x 5.3 | - |
| Bathroom(Main) | 1.08 x 1.63 | 3.5 x 5.3 | - |
| Bathroom(Main) | 1.08 x 1.63 | 3.5 x 5.3 | - |
| Bathroom(Main) | 1.08 x 1.63 | 3.5 x 5.3 | - |
| Bathroom(Main) | 1.08 x 1.63 | 3.5 x 5.3 | - |
| Primary Bedroom(Second) | 3.1 x 3.19 | 10.2 x 10.5 | - |
| Primary Bedroom(Second) | 3.1 x 3.19 | 10.2 x 10.5 | - |
| Primary Bedroom(Second) | 3.1 x 3.19 | 10.2 x 10.5 | - |
| Primary Bedroom(Second) | 3.1 x 3.19 | 10.2 x 10.5 | - |
| Primary Bedroom(Second) | 3.1 x 3.19 | 10.2 x 10.5 | - |
| Primary Bedroom(Second) | 3.1 x 3.19 | 10.2 x 10.5 | - |
| Primary Bedroom(Second) | 3.1 x 3.19 | 10.2 x 10.5 | - |
| Primary Bedroom(Second) | 3.1 x 3.19 | 10.2 x 10.5 | - |
| Primary Bedroom(Second) | 3.1 x 3.19 | 10.2 x 10.5 | - |
| Primary Bedroom(Second) | 3.1 x 3.19 | 10.2 x 10.5 | - |
| Primary Bedroom(Second) | 3.1 x 3.19 | 10.2 x 10.5 | - |
| Bedroom 2(Second) | 3.17 x 3.64 | 10.4 x 11.9 | - |
| Bedroom 2(Second) | 3.17 x 3.64 | 10.4 x 11.9 | - |
| Bedroom 2(Second) | 3.17 x 3.64 | 10.4 x 11.9 | - |
| Bedroom 2(Second) | 3.17 x 3.64 | 10.4 x 11.9 | - |
| Bedroom 2(Second) | 3.17 x 3.64 | 10.4 x 11.9 | - |
| Bedroom 2(Second) | 3.17 x 3.64 | 10.4 x 11.9 | - |
| Bedroom 2(Second) | 3.17 x 3.64 | 10.4 x 11.9 | - |
| Bedroom 2(Second) | 3.17 x 3.64 | 10.4 x 11.9 | - |
| Bedroom 2(Second) | 3.17 x 3.64 | 10.4 x 11.9 | - |
| Bedroom 2(Second) | 3.17 x 3.64 | 10.4 x 11.9 | - |
| Bedroom 2(Second) | 3.17 x 3.64 | 10.4 x 11.9 | - |
| Bedroom 3(Second) | 2.58 x 3.68 | 8.5 x 12.1 | - |
| Bedroom 3(Second) | 2.58 x 3.68 | 8.5 x 12.1 | - |
| Bedroom 3(Second) | 2.58 x 3.68 | 8.5 x 12.1 | - |
| Bedroom 3(Second) | 2.58 x 3.68 | 8.5 x 12.1 | - |
| Bedroom 3(Second) | 2.58 x 3.68 | 8.5 x 12.1 | - |
| Bedroom 3(Second) | 2.58 x 3.68 | 8.5 x 12.1 | - |
| Bedroom 3(Second) | 2.58 x 3.68 | 8.5 x 12.1 | - |
| Bedroom 3(Second) | 2.58 x 3.68 | 8.5 x 12.1 | - |
| Bedroom 3(Second) | 2.58 x 3.68 | 8.5 x 12.1 | - |
| Bedroom 3(Second) | 2.58 x 3.68 | 8.5 x 12.1 | - |
| Bedroom 3(Second) | 2.58 x 3.68 | 8.5 x 12.1 | - |
| Bathroom(Second) | 2.77 x 1.57 | 9.1 x 5.2 | - |
| Bathroom(Second) | 2.77 x 1.57 | 9.1 x 5.2 | - |
| Bathroom(Second) | 2.77 x 1.57 | 9.1 x 5.2 | - |
| Bathroom(Second) | 2.77 x 1.57 | 9.1 x 5.2 | - |
| Bathroom(Second) | 2.77 x 1.57 | 9.1 x 5.2 | - |
| Bathroom(Second) | 2.77 x 1.57 | 9.1 x 5.2 | - |
| Bathroom(Second) | 2.77 x 1.57 | 9.1 x 5.2 | - |
| Bathroom(Second) | 2.77 x 1.57 | 9.1 x 5.2 | - |
| Bathroom(Second) | 2.77 x 1.57 | 9.1 x 5.2 | - |
| Bathroom(Second) | 2.77 x 1.57 | 9.1 x 5.2 | - |
| Bathroom(Second) | 2.77 x 1.57 | 9.1 x 5.2 | - |
| Utility Room(Basement) | 5.46 x 6.81 | 17.9 x 22.3 | - |
| Utility Room(Basement) | 5.46 x 6.81 | 17.9 x 22.3 | - |
| Utility Room(Basement) | 5.46 x 6.81 | 17.9 x 22.3 | - |
| Utility Room(Basement) | 5.46 x 6.81 | 17.9 x 22.3 | - |
| Utility Room(Basement) | 5.46 x 6.81 | 17.9 x 22.3 | - |
| Utility Room(Basement) | 5.46 x 6.81 | 17.9 x 22.3 | - |
| Utility Room(Basement) | 5.46 x 6.81 | 17.9 x 22.3 | - |
| Utility Room(Basement) | 5.46 x 6.81 | 17.9 x 22.3 | - |
| Utility Room(Basement) | 5.46 x 6.81 | 17.9 x 22.3 | - |
| Utility Room(Basement) | 5.46 x 6.81 | 17.9 x 22.3 | - |
| Utility Room(Basement) | 5.46 x 6.81 | 17.9 x 22.3 | - |
Your Agent
Broker of Record
PREMIER MATRIX REALTY LTD. BROKERAGE
See the comparable sold, tax-matched, and currently-competing listings for 75 Fifth Avenue.
Register for free to view complete price estimate and access exclusive sold data
Free account • No credit card required
Contact OVAIS QASSIM
75 Fifth Avenue, Englehart, ON P0J 1H0 is a 3-bedroom, 2-bathroom 2-storey detached with approximately 1100-1500 square feet of living space, situated on a 58 132 foot lot. This property is currently for sale at $284,900. The home features a none garage and a full, unfinished basement.
This home is located in Englehart, part of Englehart in the Timiskaming area. Explore more homes for sale and recently sold properties in this neighbourhood.
Whether you are looking to buy, sell, or lease in Englehart, our team of experienced real estate professionals can help you navigate the market and find the perfect home. Contact us today for a free consultation.
75 Fifth Avenue, Englehart, ON P0J 1H0 for sale,3 bedroom detached Englehart,Englehart homes for sale,Timiskaming real estate,2-Storey homes, detached for sale


