
$350,000
953727 569 Highway, Englehart, ON P0J 1H0
Register for free to view the complete photo gallery and property details
Showing 2 of 20 photos
Englehart, ON P0J 1H0
5 Bed · 2 Bath · Detached
MLS #T13209442
Sold on August 6, 2026
August 6, 2026
Originally listed at $429,900 23 days on market
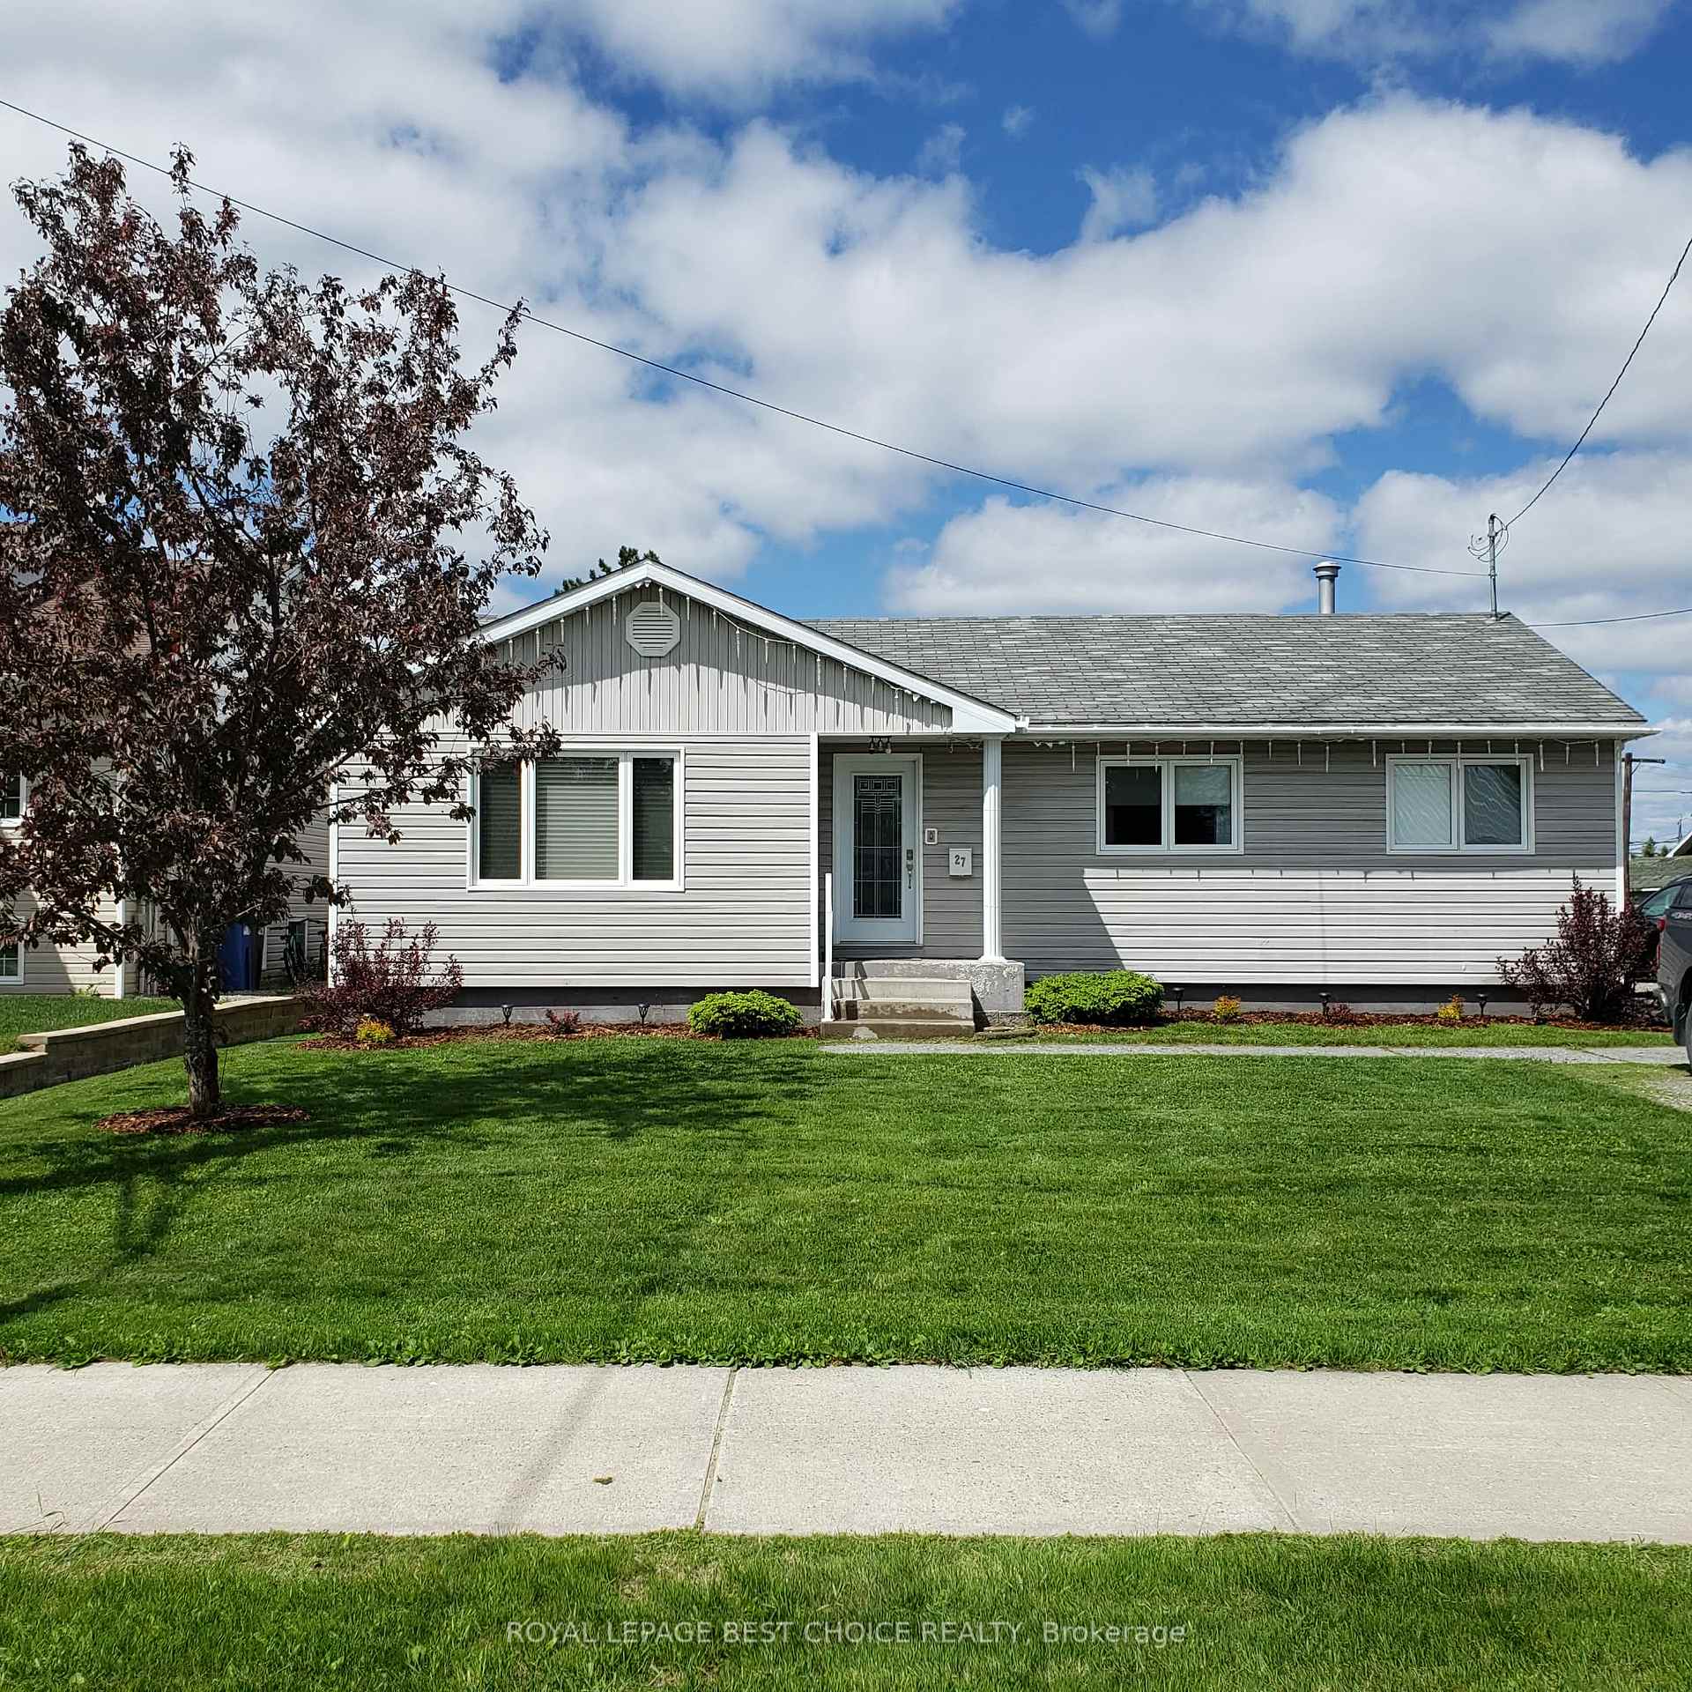
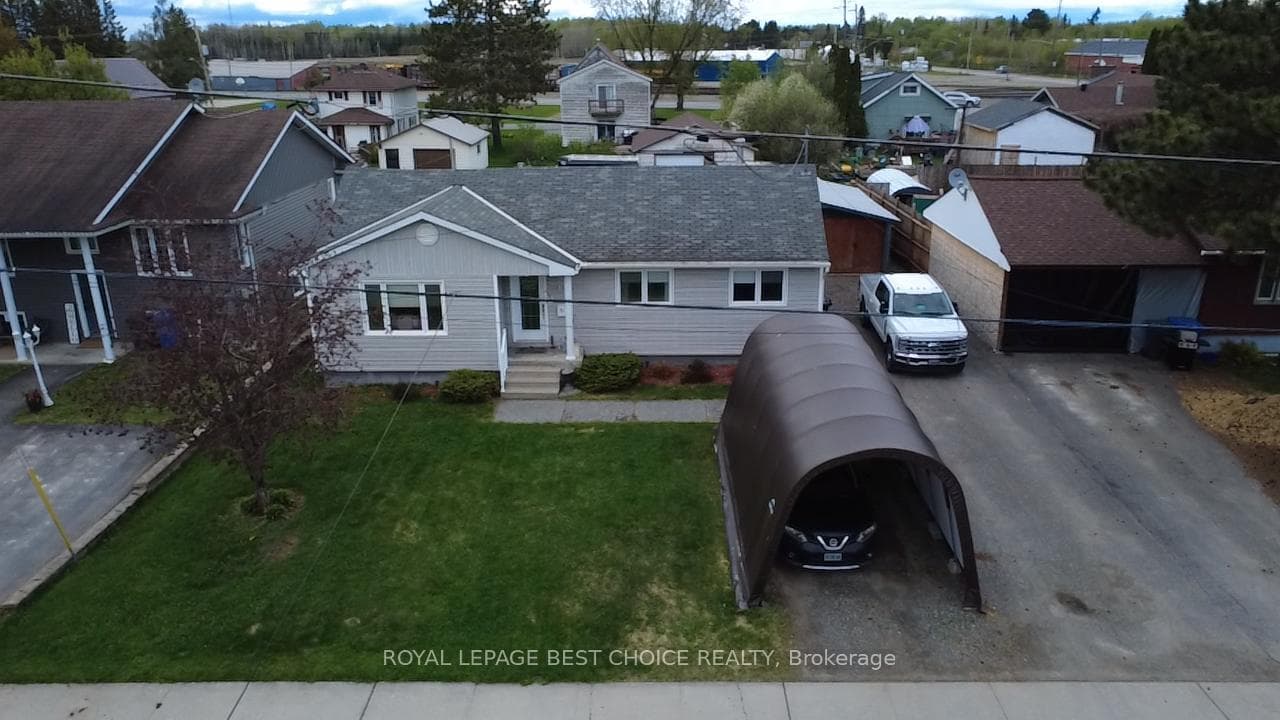
Welcome to this beautifully updated, open concept bungalow that perfectly blends modern luxury with cozy charm. The bright main floor features gleaming hardwood floors and a seamless layout, with a stunning newer custom kitchen that flows effortlessly into the main living space. The inviting living room showcases an elegant electric stone from fireplace with a built in, flush mount TV on a swivel mount for every angle. Down the hall, you will find three spacious bedroom's and a bathroom complete with double sinks, heated towel rack floating cabinetry with accent lighting and a sleek glass shower. The fully finished basement adds incredible versatility to the home, offering a recreation room, two additional spacious bedrooms perfect for guests or a home office, and a second bathroom boating a deep spa like soaker tub made for unwinding. Step outside into your private, fully fenced backyard oasis, meticulously designed for both entertaining and peaceful relaxation. Host summer gatherings on the large composite deck under the shade of a beautiful pergola, or retreat to the screened in gazebo for a bug free evening. As the stars come out, gather around the dedicated firepit area for cozy nights. Complete with a small garage/workshop with doors at both ends and an additional garden shed for all of your storage needs. This property has been meticulously cared for and seen many upgrades and the best quality finishes over the years and is move in ready!
Bedrooms
5
Bathrooms
2
Square Feet
1100-1500 sqft
Property Type
Detached
Register for free to view complete property details and access exclusive sold data
Free account • No credit card required
| Name | Size (m) | Size (ft) | Features |
|---|---|---|---|
| Foyer(Main) | 1.5 x 4.4 | 4.9 x 14.4 | - |
| Foyer(Main) | 1.5 x 4.4 | 4.9 x 14.4 | - |
| Foyer(Main) | 1.5 x 4.4 | 4.9 x 14.4 | - |
| Foyer(Main) | 1.5 x 4.4 | 4.9 x 14.4 | - |
| Foyer(Main) | 1.5 x 4.4 | 4.9 x 14.4 | - |
| Foyer(Main) | 1.5 x 4.4 | 4.9 x 14.4 | - |
| Living Room(Main) | 5.5 x 4.5 | 18.0 x 14.8 | - |
| Living Room(Main) | 5.5 x 4.5 | 18.0 x 14.8 | - |
| Living Room(Main) | 5.5 x 4.5 | 18.0 x 14.8 | - |
| Living Room(Main) | 5.5 x 4.5 | 18.0 x 14.8 | - |
| Living Room(Main) | 5.5 x 4.5 | 18.0 x 14.8 | - |
| Living Room(Main) | 5.5 x 4.5 | 18.0 x 14.8 | - |
| Dining Room(Main) | 3.3 x 3.2 | 10.8 x 10.5 | - |
| Dining Room(Main) | 3.3 x 3.2 | 10.8 x 10.5 | - |
| Dining Room(Main) | 3.3 x 3.2 | 10.8 x 10.5 | - |
| Dining Room(Main) | 3.3 x 3.2 | 10.8 x 10.5 | - |
| Dining Room(Main) | 3.3 x 3.2 | 10.8 x 10.5 | - |
| Dining Room(Main) | 3.3 x 3.2 | 10.8 x 10.5 | - |
| Kitchen(Main) | 3.2 x 3.1 | 10.5 x 10.2 | - |
| Kitchen(Main) | 3.2 x 3.1 | 10.5 x 10.2 | - |
| Kitchen(Main) | 3.2 x 3.1 | 10.5 x 10.2 | - |
| Kitchen(Main) | 3.2 x 3.1 | 10.5 x 10.2 | - |
| Kitchen(Main) | 3.2 x 3.1 | 10.5 x 10.2 | - |
| Kitchen(Main) | 3.2 x 3.1 | 10.5 x 10.2 | - |
| Primary Bedroom(Main) | 3.2 x 3.6 | 10.5 x 11.8 | - |
| Primary Bedroom(Main) | 3.2 x 3.6 | 10.5 x 11.8 | - |
| Primary Bedroom(Main) | 3.2 x 3.6 | 10.5 x 11.8 | - |
| Primary Bedroom(Main) | 3.2 x 3.6 | 10.5 x 11.8 | - |
| Primary Bedroom(Main) | 3.2 x 3.6 | 10.5 x 11.8 | - |
| Primary Bedroom(Main) | 3.2 x 3.6 | 10.5 x 11.8 | - |
| Bedroom 2(Main) | 3.2 x 3.6 | 10.5 x 11.8 | - |
| Bedroom 2(Main) | 3.2 x 3.6 | 10.5 x 11.8 | - |
| Bedroom 2(Main) | 3.2 x 3.6 | 10.5 x 11.8 | - |
| Bedroom 2(Main) | 3.2 x 3.6 | 10.5 x 11.8 | - |
| Bedroom 2(Main) | 3.2 x 3.6 | 10.5 x 11.8 | - |
| Bedroom 2(Main) | 3.2 x 3.6 | 10.5 x 11.8 | - |
| Bedroom 3(Main) | 3 x 3.2 | 9.8 x 10.5 | - |
| Bedroom 3(Main) | 3 x 3.2 | 9.8 x 10.5 | - |
| Bedroom 3(Main) | 3 x 3.2 | 9.8 x 10.5 | - |
| Bedroom 3(Main) | 3 x 3.2 | 9.8 x 10.5 | - |
| Bedroom 3(Main) | 3 x 3.2 | 9.8 x 10.5 | - |
| Bedroom 3(Main) | 3 x 3.2 | 9.8 x 10.5 | - |
| Laundry(Main) | 2.2 x 1.7 | 7.2 x 5.6 | - |
| Laundry(Main) | 2.2 x 1.7 | 7.2 x 5.6 | - |
| Laundry(Main) | 2.2 x 1.7 | 7.2 x 5.6 | - |
| Laundry(Main) | 2.2 x 1.7 | 7.2 x 5.6 | - |
| Laundry(Main) | 2.2 x 1.7 | 7.2 x 5.6 | - |
| Laundry(Main) | 2.2 x 1.7 | 7.2 x 5.6 | - |
| Recreation(Basement) | 5.6 x 5.5 | 18.4 x 18.0 | - |
| Recreation(Basement) | 5.6 x 5.5 | 18.4 x 18.0 | - |
| Recreation(Basement) | 5.6 x 5.5 | 18.4 x 18.0 | - |
| Recreation(Basement) | 5.6 x 5.5 | 18.4 x 18.0 | - |
| Recreation(Basement) | 5.6 x 5.5 | 18.4 x 18.0 | - |
| Recreation(Basement) | 5.6 x 5.5 | 18.4 x 18.0 | - |
| Bedroom 4(Basement) | 3.6 x 3.7 | 11.8 x 12.1 | - |
| Bedroom 4(Basement) | 3.6 x 3.7 | 11.8 x 12.1 | - |
| Bedroom 4(Basement) | 3.6 x 3.7 | 11.8 x 12.1 | - |
| Bedroom 4(Basement) | 3.6 x 3.7 | 11.8 x 12.1 | - |
| Bedroom 4(Basement) | 3.6 x 3.7 | 11.8 x 12.1 | - |
| Bedroom 4(Basement) | 3.6 x 3.7 | 11.8 x 12.1 | - |
| Bedroom 5(Basement) | 3.6 x 3.7 | 11.8 x 12.1 | - |
| Bedroom 5(Basement) | 3.6 x 3.7 | 11.8 x 12.1 | - |
| Bedroom 5(Basement) | 3.6 x 3.7 | 11.8 x 12.1 | - |
| Bedroom 5(Basement) | 3.6 x 3.7 | 11.8 x 12.1 | - |
| Bedroom 5(Basement) | 3.6 x 3.7 | 11.8 x 12.1 | - |
| Bedroom 5(Basement) | 3.6 x 3.7 | 11.8 x 12.1 | - |
| Other(Basement) | 1.4 x 3.5 | 4.6 x 11.5 | - |
| Other(Basement) | 1.4 x 3.5 | 4.6 x 11.5 | - |
| Other(Basement) | 1.4 x 3.5 | 4.6 x 11.5 | - |
| Other(Basement) | 1.4 x 3.5 | 4.6 x 11.5 | - |
| Other(Basement) | 1.4 x 3.5 | 4.6 x 11.5 | - |
| Other(Basement) | 1.4 x 3.5 | 4.6 x 11.5 | - |
| Utility Room(Basement) | 6.6 x 3.3 | 21.7 x 10.8 | - |
| Utility Room(Basement) | 6.6 x 3.3 | 21.7 x 10.8 | - |
| Utility Room(Basement) | 6.6 x 3.3 | 21.7 x 10.8 | - |
| Utility Room(Basement) | 6.6 x 3.3 | 21.7 x 10.8 | - |
| Utility Room(Basement) | 6.6 x 3.3 | 21.7 x 10.8 | - |
| Utility Room(Basement) | 6.6 x 3.3 | 21.7 x 10.8 | - |
Register for free to view complete room dimensions and access exclusive sold data
Free account • No credit card required
Original List Price
$429,900
Listed on May 26, 2026
Sold Price
$429,900
Sold on Aug 6, 2026
Register for free to view complete price history and access exclusive sold data
Free account • No credit card required
Your Agent
Broker of Record
PREMIER MATRIX REALTY LTD. BROKERAGE
See the comparable sold, tax-matched, and currently-competing listings for 27 6th Avenue.
Register for free to view complete price estimate and access exclusive sold data
Free account • No credit card required
Contact OVAIS QASSIM
27 6th Avenue, Englehart, ON P0J 1H0 is a 5-bedroom, 2-bathroom bungalow detached with approximately 1100-1500 square feet of living space, situated on a 66 132 foot lot. This property is currently sold (sold for $429,900). The home features a none garage and a full, partially finished basement, built approximately 51-99 years ago.
This home is located in Englehart, part of Englehart in the Timiskaming area. Explore more homes for sale and recently sold properties in this neighbourhood.
Whether you are looking to buy, sell, or lease in Englehart, our team of experienced real estate professionals can help you navigate the market and find the perfect home. Contact us today for a free consultation.
27 6th Avenue, Englehart, ON P0J 1H0 sold,5 bedroom detached Englehart,Englehart homes for sale,Timiskaming real estate,Bungalow homes, detached sold


