
$349,900
8 Browns Road, Englehart, ON P0J 1H0
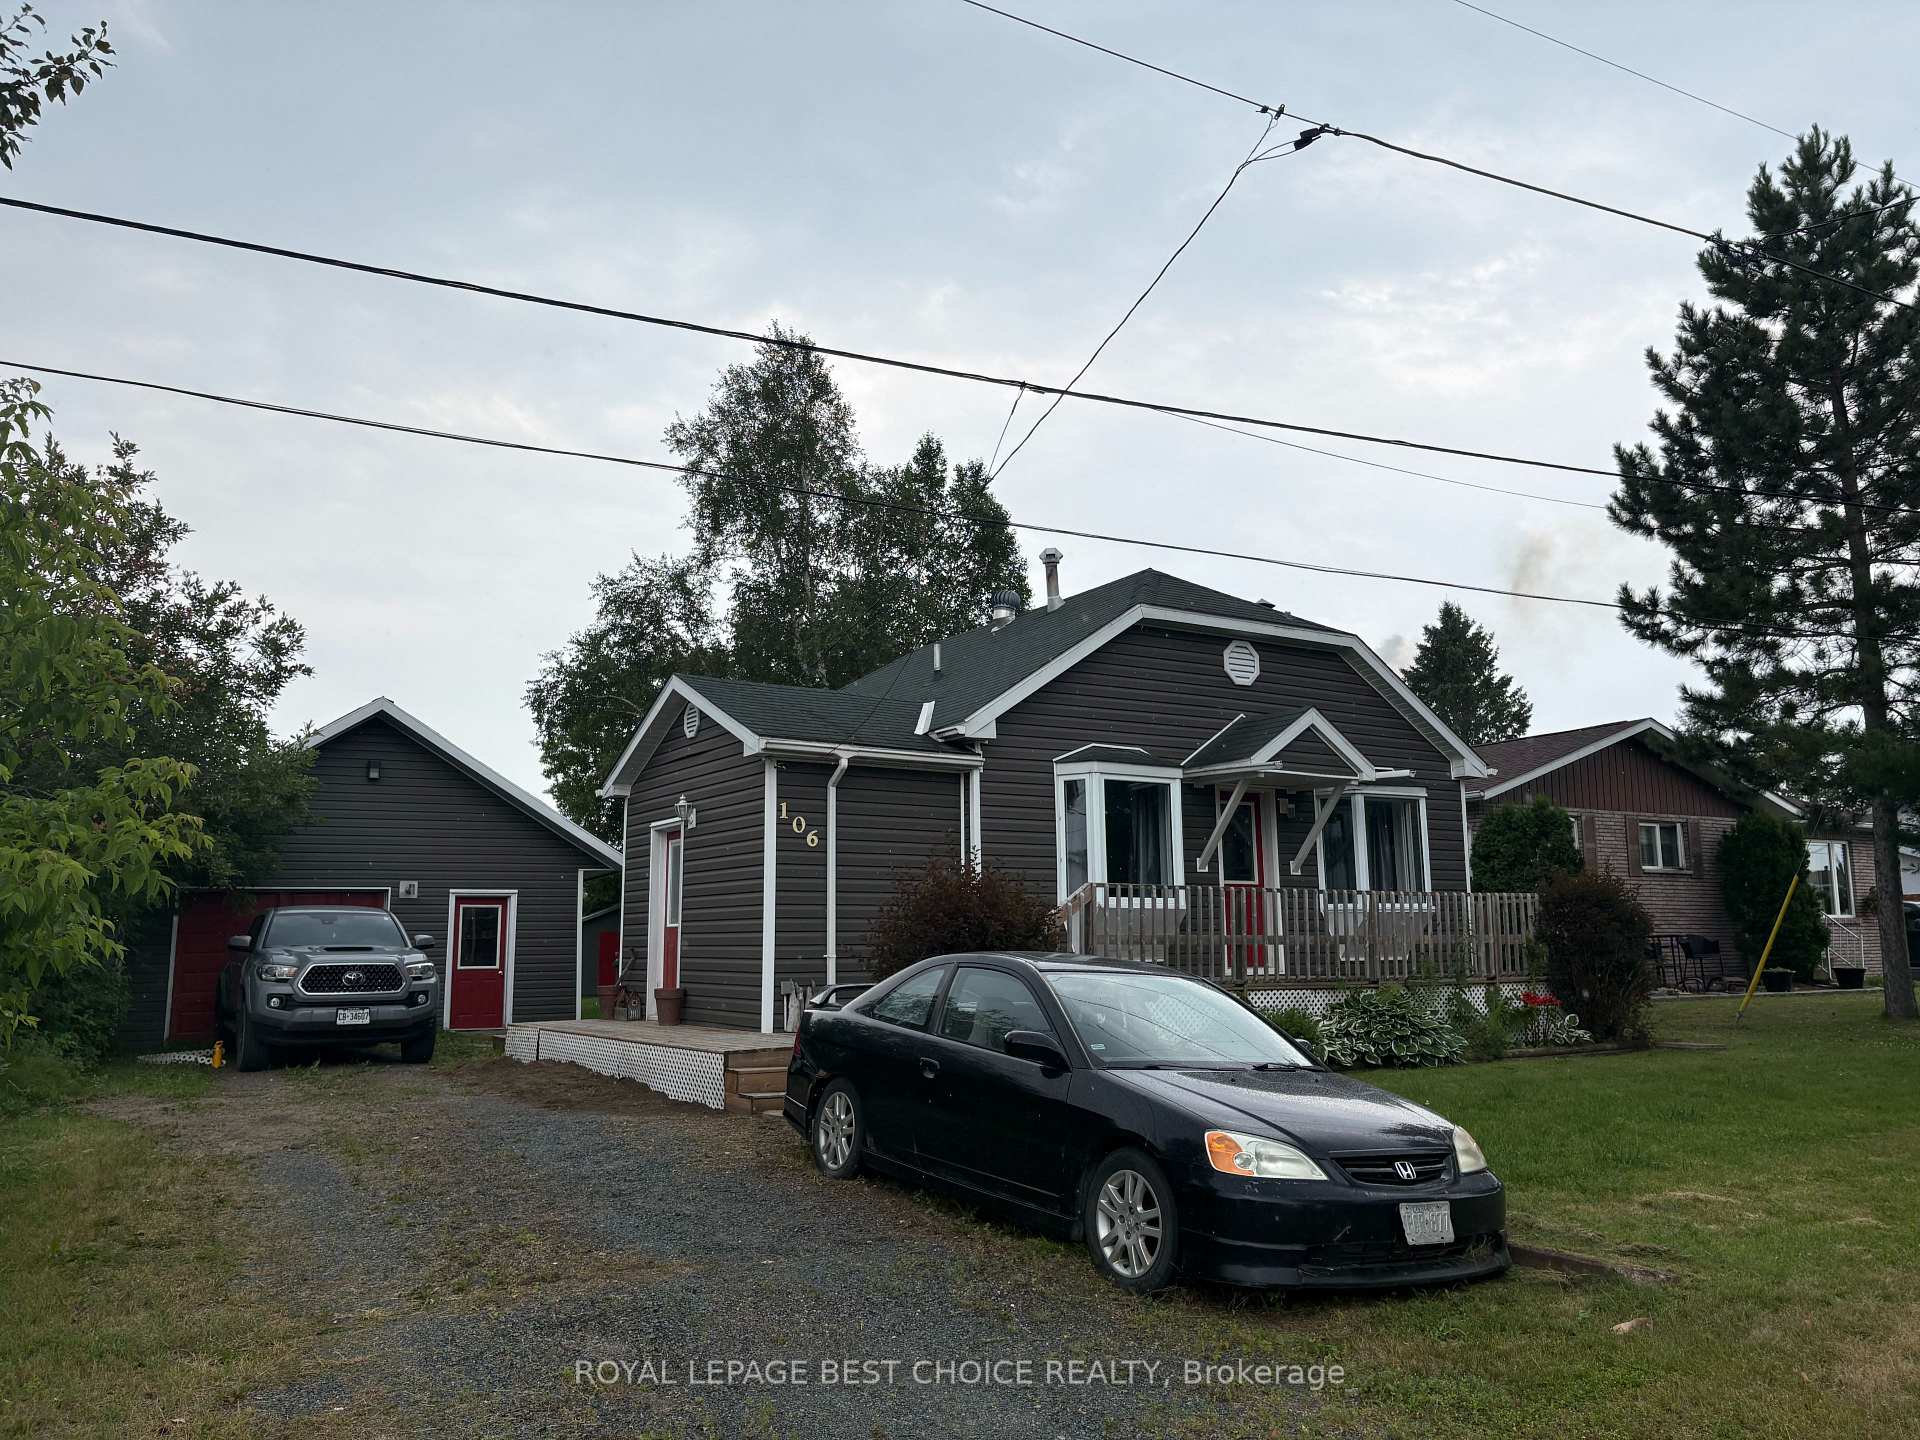

Register for free to view the complete photo gallery and property details
Showing 2 of 20 photos
Englehart, ON P0J 1H0
2 Bed · 2 Bath · Detached
MLS #T13586948
Sold on August 20, 2026
August 20, 2026
Originally listed at $289,900 1 days on market
Welcome to peaceful living on the quiet edge of Englehart! This charming, home offers versatility and affordability. The main floor features an open-concept dining and living area bathed in natural light from two massive bay windows, along with a bright kitchen centered around a convenient island-perfect for morning coffee or entertaining. Relax in the main-floor bedroom, complete with a private walk-out to the back deck, or easily adapt the spacious floor plan back to two main-floor bedrooms/office if extra space is needed. Downstairs, the fully finished basement boasts new flooring, a cozy rec room with gas fireplace, a dedicated laundry/utility room, and a generous second bedroom complete with custom built-in bookcases. The real basement highlight is the newly renovated second bathroom, designed as a spa-like retreat with a deep soaker tub.Step outside to your own fully fenced backyard, framed by mature trees for complete privacy. Perfect for hobbyists or extra storage, the property includes two storage sheds and a 21' x 28' heated garage. Whether you're looking to downsize, buy your first home, or secure a property with fantastic workshop potential, this Englehart gem delivers comfort inside and out.
Bedrooms
2
Bathrooms
2
Square Feet
700-1100 sqft
Property Type
Detached
Register for free to view complete property details and access exclusive sold data
Free account • No credit card required
| Name | Size (m) | Size (ft) | Features |
|---|---|---|---|
| Kitchen(Main) | 2.9 x 3.6 | 9.5 x 11.8 | - |
| Kitchen(Main) | 2.9 x 3.6 | 9.5 x 11.8 | - |
| Kitchen(Main) | 2.9 x 3.6 | 9.5 x 11.8 | - |
| Kitchen(Main) | 2.9 x 3.6 | 9.5 x 11.8 | - |
| Kitchen(Main) | 2.9 x 3.6 | 9.5 x 11.8 | - |
| Kitchen(Main) | 2.9 x 3.6 | 9.5 x 11.8 | - |
| Living Room(Main) | 4.1 x 5.2 | 13.5 x 17.1 | - |
| Living Room(Main) | 4.1 x 5.2 | 13.5 x 17.1 | - |
| Living Room(Main) | 4.1 x 5.2 | 13.5 x 17.1 | - |
| Living Room(Main) | 4.1 x 5.2 | 13.5 x 17.1 | - |
| Living Room(Main) | 4.1 x 5.2 | 13.5 x 17.1 | - |
| Living Room(Main) | 4.1 x 5.2 | 13.5 x 17.1 | - |
| Primary Bedroom(Main) | 6.4 x 3.3 | 21.0 x 10.8 | - |
| Primary Bedroom(Main) | 6.4 x 3.3 | 21.0 x 10.8 | - |
| Primary Bedroom(Main) | 6.4 x 3.3 | 21.0 x 10.8 | - |
| Primary Bedroom(Main) | 6.4 x 3.3 | 21.0 x 10.8 | - |
| Primary Bedroom(Main) | 6.4 x 3.3 | 21.0 x 10.8 | - |
| Primary Bedroom(Main) | 6.4 x 3.3 | 21.0 x 10.8 | - |
| Foyer(Main) | 3 x 2 | 9.8 x 6.6 | - |
| Foyer(Main) | 3 x 2 | 9.8 x 6.6 | - |
| Foyer(Main) | 3 x 2 | 9.8 x 6.6 | - |
| Foyer(Main) | 3 x 2 | 9.8 x 6.6 | - |
| Foyer(Main) | 3 x 2 | 9.8 x 6.6 | - |
| Foyer(Main) | 3 x 2 | 9.8 x 6.6 | - |
| Recreation(Basement) | 5.6 x 3.9 | 18.4 x 12.8 | - |
| Recreation(Basement) | 5.6 x 3.9 | 18.4 x 12.8 | - |
| Recreation(Basement) | 5.6 x 3.9 | 18.4 x 12.8 | - |
| Recreation(Basement) | 5.6 x 3.9 | 18.4 x 12.8 | - |
| Recreation(Basement) | 5.6 x 3.9 | 18.4 x 12.8 | - |
| Recreation(Basement) | 5.6 x 3.9 | 18.4 x 12.8 | - |
| Bedroom 2(Basement) | 3.3 x 4.1 | 10.8 x 13.5 | - |
| Bedroom 2(Basement) | 3.3 x 4.1 | 10.8 x 13.5 | - |
| Bedroom 2(Basement) | 3.3 x 4.1 | 10.8 x 13.5 | - |
| Bedroom 2(Basement) | 3.3 x 4.1 | 10.8 x 13.5 | - |
| Bedroom 2(Basement) | 3.3 x 4.1 | 10.8 x 13.5 | - |
| Bedroom 2(Basement) | 3.3 x 4.1 | 10.8 x 13.5 | - |
| Laundry(Basement) | 4.6 x 3.2 | 15.1 x 10.5 | - |
| Laundry(Basement) | 4.6 x 3.2 | 15.1 x 10.5 | - |
| Laundry(Basement) | 4.6 x 3.2 | 15.1 x 10.5 | - |
| Laundry(Basement) | 4.6 x 3.2 | 15.1 x 10.5 | - |
| Laundry(Basement) | 4.6 x 3.2 | 15.1 x 10.5 | - |
| Laundry(Basement) | 4.6 x 3.2 | 15.1 x 10.5 | - |
Register for free to view complete room dimensions and access exclusive sold data
Free account • No credit card required
Original List Price
$289,900
Listed on Jul 20, 2026
Sold Price
$289,900
Sold on Aug 20, 2026
Register for free to view complete price history and access exclusive sold data
Free account • No credit card required
Your Agent
Broker of Record
PREMIER MATRIX REALTY LTD. BROKERAGE
See the comparable sold, tax-matched, and currently-competing listings for 106 King Street W.
Register for free to view complete price estimate and access exclusive sold data
Free account • No credit card required
Contact OVAIS QASSIM
106 King Street W, Englehart, ON P0J 1H0 is a 2-bedroom, 2-bathroom bungalow-raised detached with approximately 700-1100 square feet of living space, situated on a 66 132 foot lot. This property is currently sold (sold for $289,900). The home features a detached garage and a partially finished, full basement, built approximately 51-99 years ago.
This home is located in Englehart, part of Englehart in the Timiskaming area. Explore more homes for sale and recently sold properties in this neighbourhood.
Whether you are looking to buy, sell, or lease in Englehart, our team of experienced real estate professionals can help you navigate the market and find the perfect home. Contact us today for a free consultation.
106 King Street W, Englehart, ON P0J 1H0 sold,2 bedroom detached Englehart,Englehart homes for sale,Timiskaming real estate,Bungalow-Raised homes, detached sold


