
$4,678,000
78 Elgin Street, Markham, ON L3T 1W6
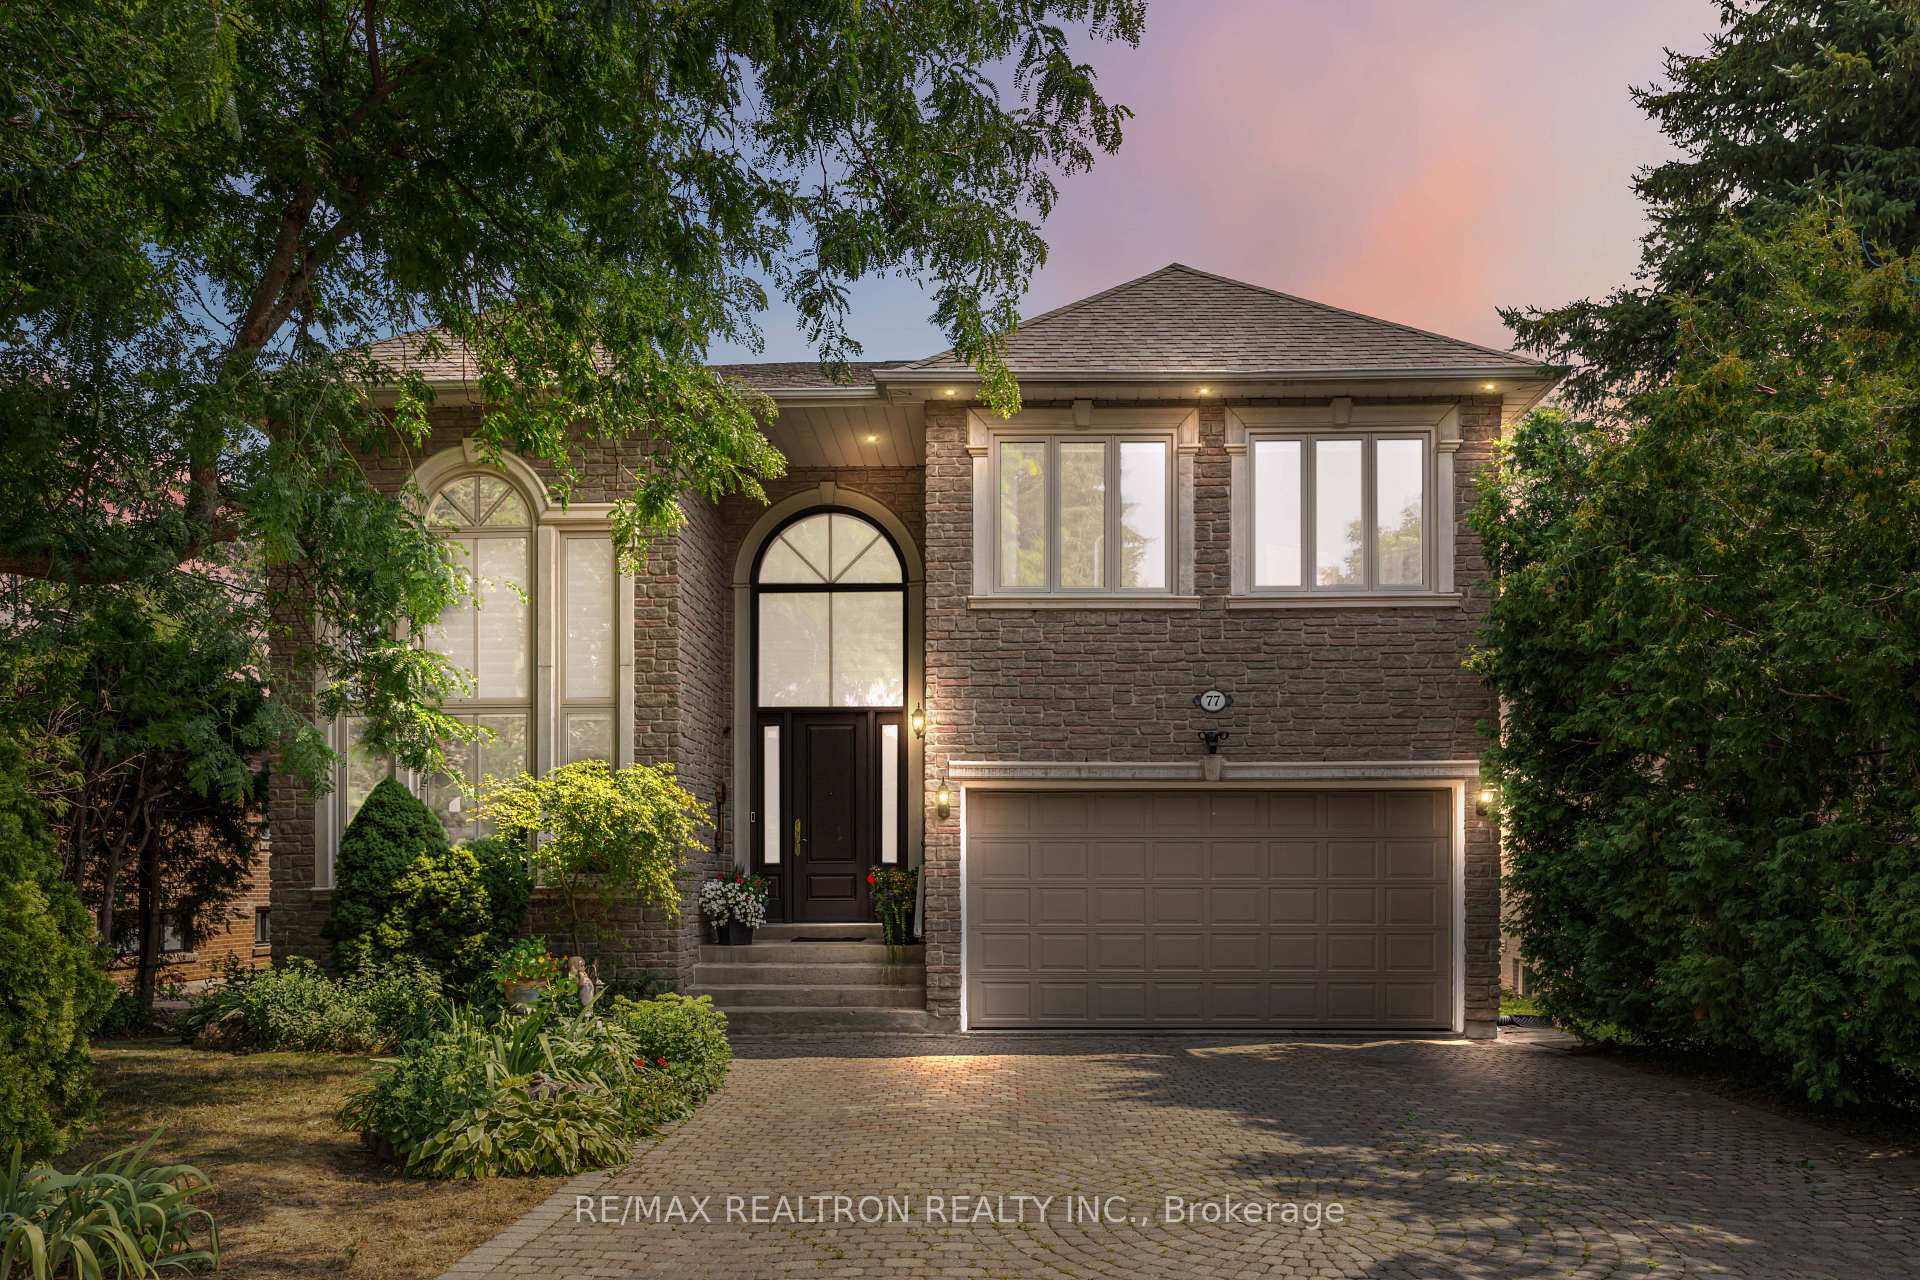

Markham, ON L3T 2P9
6 Bed · 5 Bath · Detached
MLS #N12831408
Listed Price
Exquisite 5-Bedroom Executive Ravine Home in Prestigious ThornhillSet on one of the deepest and most coveted ravine lots in Thornhill (52.23 x 305.47 ft), this custom-built executive residence offers nearly 6,000 sq ft of luxurious living space, combining timeless elegance with modern functionality. Backing onto a private, wooded ravine, the home provides unparalleled privacy, tranquility, and the feeling of a secluded retreat while remaining just minutes from top schools, shopping, golf, and major commuter routes.A stunning spiral staircase beneath a soaring skylight welcomes you into a sun-drenched foyer, leading to formal living and dining rooms, a cozy family room with gas fireplace, and a spacious eat-in kitchen with abundant potential for your dream design. A main-floor office or study provides the perfect workspace for professionals or families, while elegant details, high ceilings, and premium finishes create a sense of grandeur throughout.Upstairs, five generously sized bedrooms include a luxurious primary suite with spa-like ensuite, walk-in closet, and serene treetop views. The fully finished walk-up basement offers versatile space for entertaining, recreation, or multi-generational living, complete with a second gas fireplace, extensive storage, and direct access to the backyard.The private ravine backyard is a rare urban sanctuary, ideal for a pool, outdoor kitchen, garden suite, or simply enjoying the peaceful natural surroundings year-round. Landscaped gardens, mature trees, and abundant greenery enhance the sense of serenity. Situated within a highly regarded school district and close to transit, shopping, and the planned Yonge North Subway extension, this is a truly exceptional opportunity to own a signature estate property in one of Thornhill's most prestigious and exclusive ravine communities - a home where luxury, privacy, and lifestyle seamlessly converge.
Bedrooms
6
Bathrooms
5
Square Feet
3500-5000 sqft
Property Type
Detached
| Name | Size (m) | Size (ft) | Features |
|---|---|---|---|
| Foyer(Main) | 9.9 x 2.68 | 32.5 x 8.8 | - |
| Foyer(Main) | 9.9 x 2.68 | 32.5 x 8.8 | - |
| Kitchen(Main) | 2.11 x 2.67 | 6.9 x 8.8 | - |
| Kitchen(Main) | 2.11 x 2.67 | 6.9 x 8.8 | - |
| Breakfast(Main) | 5.83 x 3.53 | 19.1 x 11.6 | - |
| Breakfast(Main) | 5.83 x 3.53 | 19.1 x 11.6 | - |
| Dining Room(Main) | 6.15 x 3.58 | 20.2 x 11.7 | - |
| Dining Room(Main) | 6.15 x 3.58 | 20.2 x 11.7 | - |
| Living Room(Main) | 5.78 x 3.58 | 19.0 x 11.7 | - |
| Living Room(Main) | 5.78 x 3.58 | 19.0 x 11.7 | - |
| Family Room(Main) | 4.03 x 5.13 | 13.2 x 16.8 | - |
| Family Room(Main) | 4.03 x 5.13 | 13.2 x 16.8 | - |
| Office(Main) | 3.64 x 2.83 | 11.9 x 9.3 | - |
| Office(Main) | 3.64 x 2.83 | 11.9 x 9.3 | - |
| Primary Bedroom(Second) | 5.58 x 4.91 | 18.3 x 16.1 | - |
| Primary Bedroom(Second) | 5.58 x 4.91 | 18.3 x 16.1 | - |
| Bedroom 2(Second) | 4 x 4.37 | 13.1 x 14.3 | - |
| Bedroom 2(Second) | 4 x 4.37 | 13.1 x 14.3 | - |
| Bedroom 3(Second) | 5.2 x 3.56 | 17.1 x 11.7 | - |
| Bedroom 3(Second) | 5.2 x 3.56 | 17.1 x 11.7 | - |
| Bedroom 3(Second) | 5.57 x 3.56 | 18.3 x 11.7 | - |
| Bedroom 3(Second) | 5.57 x 3.56 | 18.3 x 11.7 | - |
| Bedroom 4(Second) | 3.56 x 3.58 | 11.7 x 11.7 | - |
| Bedroom 4(Second) | 3.56 x 3.58 | 11.7 x 11.7 | - |
| Great Room(Basement) | 9.6 x 3.56 | 31.5 x 11.7 | - |
| Great Room(Basement) | 9.6 x 3.56 | 31.5 x 11.7 | - |
| Recreation(Basement) | 5.48 x 11.55 | 18.0 x 37.9 | - |
| Recreation(Basement) | 5.48 x 11.55 | 18.0 x 37.9 | - |
| Bedroom(Basement) | 3.02 x 4.09 | 9.9 x 13.4 | - |
| Bedroom(Basement) | 3.02 x 4.09 | 9.9 x 13.4 | - |
Complete transaction history for this property
Register for free to view complete transaction history and access exclusive sold data
Free account • No credit card required
Your Agent
Broker of Record
PREMIER MATRIX REALTY LTD. BROKERAGE
See the comparable sold, tax-matched, and currently-competing listings for 77 Sprucewood Drive.
Register for free to view complete price estimate and access exclusive sold data
Free account • No credit card required
Contact OVAIS QASSIM
77 Sprucewood Drive, Markham, ON L3T 2P9 is a 6-bedroom, 5-bathroom 2-storey detached with approximately 3500-5000 square feet of living space, situated on a 52 305 foot lot. This property is currently for sale at $3,577,000. The home features a built-in garage and a walk-up, finished basement.
This home is located in Thornhill, part of Markham in the York area. Explore more homes for sale and recently sold properties in this neighbourhood.
Whether you are looking to buy, sell, or lease in Thornhill, our team of experienced real estate professionals can help you navigate the market and find the perfect home. Contact us today for a free consultation.
77 Sprucewood Drive, Markham, ON L3T 2P9 for sale,6 bedroom detached Thornhill,Markham homes for sale,York real estate,2-Storey homes, detached for sale


