$4,678,000
78 Elgin Street, Markham, ON L3T 1W6


Register for free to view the complete photo gallery and property details
Showing 2 of 20 photos
Markham, ON L3T 4R9
6 Bed · 4 Bath · Detached
MLS #N12661184
Sold on March 17, 2026
March 17, 2026
Originally listed at $1,849,900 44 days on market
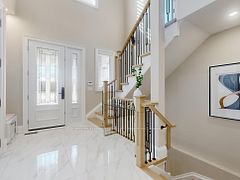
Welcome to your dream 5-bedroom family home with beautiful upgrades nestled on a quiet, private street in the prestiges Old Thornhill. A total of nearly 4000sqft living space. Finished basement featuring a nanny suite with a 3-piece bath and two recreational area. Enjoy a custom modern Italian Scavolini kitchen with high-end appliances, including a Miele range hood, Bosch built-in oven and microwave, and a Fisher & Paykel integrated fridge. The kitchen also features a purified water system at the sink, and the home is equipped with a water softener system. You can rest easy knowing that key mechanicals are updated, with the air conditioner and hot water tank replaced only 5 years ago. Everyday living is made easy with main floor laundry, direct garage access and a private backyard. Top-ranked schools including St. Robert CHS (ranked 1/746), Thornlea SS (ranked 20/746), and Lauremont Private School nearby. Easy access to GO station and major roads such as Bayview Ave., Yonge St., Hwy 7/407/404/401. Walking distance to parks, community centre, tennis club and more. This home truly combines luxury, convenience, and family-friendly living in one exceptional address.
Bedrooms
6
Bathrooms
4
Square Feet
2500-3000 sqft
Property Type
Detached
Register for free to view complete property details and access exclusive sold data
Free account • No credit card required
| Name | Size (m) | Size (ft) | Features |
|---|---|---|---|
| Foyer(Main) | 6.15 x 4.29 | 20.2 x 14.1 | - |
| Foyer(Main) | 6.15 x 4.29 | 20.2 x 14.1 | - |
| Living Room(Main) | 6.3 x 3.89 | 20.7 x 12.8 | - |
| Living Room(Main) | 6.3 x 3.89 | 20.7 x 12.8 | - |
| Dining Room(Main) | 4.88 x 3.66 | 16.0 x 12.0 | - |
| Dining Room(Main) | 4.88 x 3.66 | 16.0 x 12.0 | - |
| Kitchen(Main) | 5.51 x 3.1 | 18.1 x 10.2 | - |
| Kitchen(Main) | 5.51 x 3.1 | 18.1 x 10.2 | - |
| Family Room(Main) | 7.98 x 3.66 | 26.2 x 12.0 | - |
| Family Room(Main) | 7.98 x 3.66 | 26.2 x 12.0 | - |
| Primary Bedroom(Second) | 5.05 x 4.7 | 16.6 x 15.4 | - |
| Primary Bedroom(Second) | 5.05 x 4.7 | 16.6 x 15.4 | - |
| Bedroom 2(Second) | 3.63 x 3.56 | 11.9 x 11.7 | - |
| Bedroom 2(Second) | 3.63 x 3.56 | 11.9 x 11.7 | - |
| Bedroom 3(Second) | 3.45 x 3 | 11.3 x 9.8 | - |
| Bedroom 3(Second) | 3.45 x 3 | 11.3 x 9.8 | - |
| Bedroom 4(Second) | 4.22 x 3.18 | 13.8 x 10.4 | - |
| Bedroom 4(Second) | 4.22 x 3.18 | 13.8 x 10.4 | - |
| Bedroom 5(Second) | 3.63 x 3 | 11.9 x 9.8 | - |
| Bedroom 5(Second) | 3.63 x 3 | 11.9 x 9.8 | - |
| Recreation(Basement) | 7.87 x 3.48 | 25.8 x 11.4 | - |
| Recreation(Basement) | 7.87 x 3.48 | 25.8 x 11.4 | - |
| Bedroom(Basement) | 3.66 x 3.25 | 12.0 x 10.7 | - |
| Bedroom(Basement) | 3.66 x 3.25 | 12.0 x 10.7 | - |
| Media Room(Basement) | 8.13 x 4.47 | 26.7 x 14.7 | - |
| Media Room(Basement) | 8.13 x 4.47 | 26.7 x 14.7 | - |
Register for free to view complete room dimensions and access exclusive sold data
Free account • No credit card required
Complete transaction history for this property
Register free to see the complete unit history
Register for free to view complete transaction history and access exclusive sold data
Free account • No credit card required
Original List Price
$1,849,900
Listed on Jan 4, 2026
Sold Price
$1,658,000
Sold on Mar 17, 2026
-$191,900
-10.4%
Register for free to view complete price history and access exclusive sold data
Free account • No credit card required
Your Agent
Broker of Record
PREMIER MATRIX REALTY LTD. BROKERAGE
See the comparable sold, tax-matched, and currently-competing listings for 14 Julia Street.
Register for free to view complete price estimate and access exclusive sold data
Free account • No credit card required
Contact OVAIS QASSIM
14 Julia Street, Markham, ON L3T 4R9 is a 6-bedroom, 4-bathroom 2-storey detached with approximately 2500-3000 square feet of living space, situated on a 50 125 foot lot. This property is currently sold (sold for $1,658,000). The home features a attached garage and a finished basement.
This home is located in Thornhill, part of Markham in the York area. Explore more homes for sale and recently sold properties in this neighbourhood.
Whether you are looking to buy, sell, or lease in Thornhill, our team of experienced real estate professionals can help you navigate the market and find the perfect home. Contact us today for a free consultation.
14 Julia Street, Markham, ON L3T 4R9 sold,6 bedroom detached Thornhill,Markham homes for sale,York real estate,2-Storey homes, detached sold