
$1,288,000
8 Mira Road, Markham, ON L3T 2H6

Markham, ON L3T 1P8
4 Bed · 3 Bath · Detached
MLS #N13594148
Listed Price
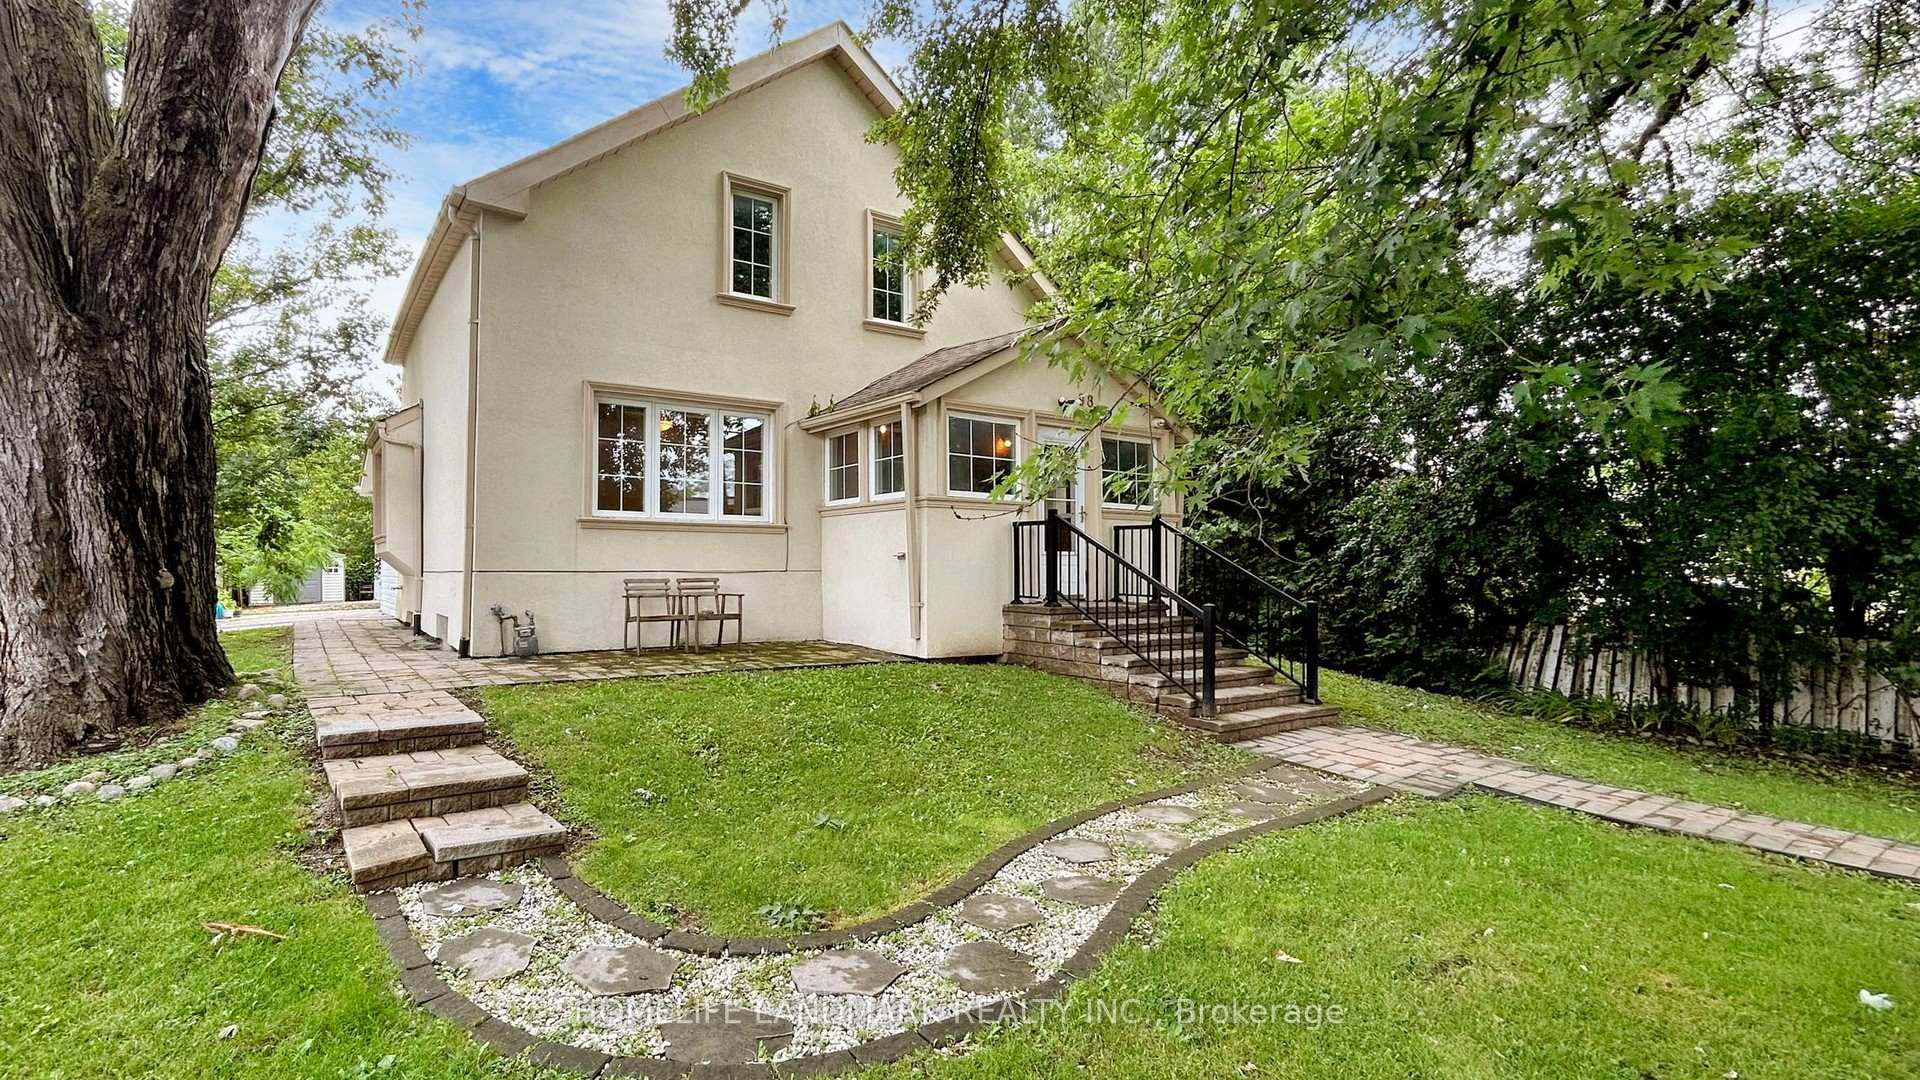
Welcome to 98 Glen Cameron Road, a beautifully maintained two-storey home in the serene neighbourhood of Thornhill, offering 3 spacious bedrooms, including a primary bedroom with a 3-piece ensuite bathroom, and 3 full bathrooms, one of which is conveniently located on the main floor. The home features elegant hardwood flooring on both the main and upper floors, a modern kitchen with ample counter space and sleek cabinetry, a cozy living room, and a spacious family room with a walk-out to a fully fenced yard with an interlocking patio, perfect for outdoor entertaining. Unique selling points include two double-car driveways and a versatile accessory building in the backyard with two entrances and laminate flooring, which has the potential to be converted into a garden suite, ideal for a home office, studio, or guest suite. Located near excellent schools, including E.J. Sand Public School and Thornhill Secondary School, as well as public transportation, parks, shopping centres, and two major golf clubs The Thornhill Club and the Ladies' Golf Club of Toronto this move-in-ready home combines elegance, practicality, and convenience.
Bedrooms
4
Bathrooms
3
Square Feet
1100-1500 sqft
Property Type
Detached
| Name | Size (m) | Size (ft) | Features |
|---|---|---|---|
| Living Room(Main) | 4.83 x 3.4 | 15.8 x 11.2 | - |
| Living Room(Main) | 4.83 x 3.4 | 15.8 x 11.2 | - |
| Living Room(Main) | 4.83 x 3.4 | 15.8 x 11.2 | - |
| Living Room(Main) | 4.83 x 3.4 | 15.8 x 11.2 | - |
| Living Room(Main) | 4.83 x 3.4 | 15.8 x 11.2 | - |
| Dining Room(Main) | 4.37 x 3.33 | 14.3 x 10.9 | - |
| Dining Room(Main) | 4.37 x 3.33 | 14.3 x 10.9 | - |
| Dining Room(Main) | 4.37 x 3.33 | 14.3 x 10.9 | - |
| Dining Room(Main) | 4.37 x 3.33 | 14.3 x 10.9 | - |
| Dining Room(Main) | 4.37 x 3.33 | 14.3 x 10.9 | - |
| Family Room(Main) | 6.02 x 3.56 | 19.8 x 11.7 | - |
| Family Room(Main) | 6.02 x 3.56 | 19.8 x 11.7 | - |
| Family Room(Main) | 6.02 x 3.56 | 19.8 x 11.7 | - |
| Family Room(Main) | 6.02 x 3.56 | 19.8 x 11.7 | - |
| Family Room(Main) | 6.02 x 3.56 | 19.8 x 11.7 | - |
| Kitchen(Main) | 3.3 x 3.33 | 10.8 x 10.9 | - |
| Kitchen(Main) | 3.3 x 3.33 | 10.8 x 10.9 | - |
| Kitchen(Main) | 3.3 x 3.33 | 10.8 x 10.9 | - |
| Kitchen(Main) | 3.3 x 3.33 | 10.8 x 10.9 | - |
| Kitchen(Main) | 3.3 x 3.33 | 10.8 x 10.9 | - |
| Primary Bedroom(Second) | 5.33 x 2.97 | 17.5 x 9.7 | - |
| Primary Bedroom(Second) | 5.33 x 2.97 | 17.5 x 9.7 | - |
| Primary Bedroom(Second) | 5.33 x 2.97 | 17.5 x 9.7 | - |
| Primary Bedroom(Second) | 5.33 x 2.97 | 17.5 x 9.7 | - |
| Primary Bedroom(Second) | 5.33 x 2.97 | 17.5 x 9.7 | - |
| Bedroom 2(Second) | 3.43 x 3.02 | 11.3 x 9.9 | - |
| Bedroom 2(Second) | 3.43 x 3.02 | 11.3 x 9.9 | - |
| Bedroom 2(Second) | 3.43 x 3.02 | 11.3 x 9.9 | - |
| Bedroom 2(Second) | 3.43 x 3.02 | 11.3 x 9.9 | - |
| Bedroom 2(Second) | 3.43 x 3.02 | 11.3 x 9.9 | - |
| Bedroom 3(Second) | 3.18 x 3.02 | 10.4 x 9.9 | - |
| Bedroom 3(Second) | 3.18 x 3.02 | 10.4 x 9.9 | - |
| Bedroom 3(Second) | 3.18 x 3.02 | 10.4 x 9.9 | - |
| Bedroom 3(Second) | 3.18 x 3.02 | 10.4 x 9.9 | - |
| Bedroom 3(Second) | 3.18 x 3.02 | 10.4 x 9.9 | - |
| Recreation(Basement) | 5.13 x 4.27 | 16.8 x 14.0 | - |
| Recreation(Basement) | 5.13 x 4.27 | 16.8 x 14.0 | - |
| Recreation(Basement) | 5.13 x 4.27 | 16.8 x 14.0 | - |
| Recreation(Basement) | 5.13 x 4.27 | 16.8 x 14.0 | - |
| Recreation(Basement) | 5.13 x 4.27 | 16.8 x 14.0 | - |
| Other(Ground) | 7.37 x 5.79 | 24.2 x 19.0 | - |
| Other(Ground) | 7.37 x 5.79 | 24.2 x 19.0 | - |
| Other(Ground) | 7.37 x 5.79 | 24.2 x 19.0 | - |
| Other(Ground) | 7.37 x 5.79 | 24.2 x 19.0 | - |
| Other(Ground) | 7.37 x 5.79 | 24.2 x 19.0 | - |
Complete transaction history for this property
Leased: Jun 30, 2026
$3,900/mo
-$50 (-1.3%)
Register free to see the complete unit history
Register for free to view complete transaction history and access exclusive sold data
Free account • No credit card required
Your Agent
Broker of Record
PREMIER MATRIX REALTY LTD. BROKERAGE
See the comparable sold, tax-matched, and currently-competing listings for 98 Glen Cameron Road.
Register for free to view complete price estimate and access exclusive sold data
Free account • No credit card required
Contact OVAIS QASSIM
98 Glen Cameron Road, Markham, ON L3T 1P8 is a 4-bedroom, 3-bathroom 2-storey detached with approximately 1100-1500 square feet of living space, situated on a 50 139 foot lot. This property is currently for sale at $1,198,000. The home features a none garage and a finished basement, built approximately 31-50 years ago.
This home is located in Thornhill, part of Markham in the York area. Explore more homes for sale and recently sold properties in this neighbourhood.
Whether you are looking to buy, sell, or lease in Thornhill, our team of experienced real estate professionals can help you navigate the market and find the perfect home. Contact us today for a free consultation.
98 Glen Cameron Road, Markham, ON L3T 1P8 for sale,4 bedroom detached Thornhill,Markham homes for sale,York real estate,2-Storey homes, detached for sale


