$2,303,000
16 Ida Street, Markham, ON L3T 1X5


Register for free to view the complete photo gallery and property details
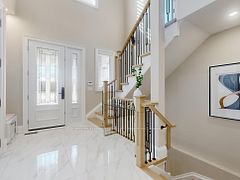
Showing 2 of 20 photos
Markham, ON L3T 1W6
6 Bed · 8 Bath · Detached
MLS #N13039342
Sold on September 30, 2026
September 30, 2026
Originally listed at $5,495,000 61 days on market
A rare expression of timeless grandeur, Villa Imperium rises behind private gates in the heart of coveted Old Thornhill - set upon estate-like grounds of remarkable scale (over 7200 SF AG), privacy, and presence. Inspired by the great residences of Europe, this one-of-a-kind neoclassical masterpiece is defined by extraordinary craftsmanship seldom seen. A breathtaking arrival unfolds within a regal rotunda where double-height 20' ceilings, hand-painted Baroque murals, and a sweeping circular staircase create pure architectural theatre. Principal rooms are designed for elegance and occasion. Formal living and dining salons, each anchored by wood-burning fireplaces, evoke heritage and refinement. The luminous chef's kitchen, crowned by a vaulted glass ceiling, flows seamlessly to an expansive breakfast setting with a walkout to natures terrace.The primary suite offers dual walk-in wardrobes and a spa-inspired six-piece ensuite with vaulted ceiling. Generously appointed additional bedrooms feature walk-in closets and ensuites throughout.The lower level delivers an immersive lifestyle experience - full wet bar, home cinema, fitness studio, cedar sauna, additional bedroom, two full baths and a walkup to the verdant resort like yard .Outdoors, a shimmering pool is framed by lush, tree-lined privacy and expansive terraces - designed for grand entertaining and quiet retreat alike. A stately wrought-iron gated entrance and circular drive complete the sense of arrival.Moments to top-tier schools, elite golf clubs, fine dining, and transit. A residence without compromise. A world of magnificence awaits! **Some images in this listing have been enhanced using digital technology, including AI-assisted tools, for illustrative purposes only. Enhanced images may not accurately represent the current state of the property. Prospective buyers are advised to arrange a personal viewing to verify all details**
Bedrooms
6
Bathrooms
8
Square Feet
5000 + sqft
Property Type
Detached
Register for free to view complete property details and access exclusive sold data
Free account • No credit card required
| Name | Size (m) | Size (ft) | Features |
|---|---|---|---|
| Foyer(Main) | 9.02 x 7.69 | 29.6 x 25.2 | - |
| Foyer(Main) | 9.02 x 7.69 | 29.6 x 25.2 | - |
| Foyer(Main) | 9.02 x 7.69 | 29.6 x 25.2 | - |
| Foyer(Main) | 9.02 x 7.69 | 29.6 x 25.2 | - |
| Foyer(Main) | 9.02 x 7.69 | 29.6 x 25.2 | - |
| Foyer(Main) | 9.02 x 7.69 | 29.6 x 25.2 | - |
| Foyer(Main) | 9.02 x 7.69 | 29.6 x 25.2 | - |
| Foyer(Main) | 9.02 x 7.69 | 29.6 x 25.2 | - |
| Living Room(Main) | 6.81 x 4.69 | 22.3 x 15.4 | - |
| Living Room(Main) | 6.81 x 4.69 | 22.3 x 15.4 | - |
| Living Room(Main) | 6.81 x 4.69 | 22.3 x 15.4 | - |
| Living Room(Main) | 6.81 x 4.69 | 22.3 x 15.4 | - |
| Living Room(Main) | 6.81 x 4.69 | 22.3 x 15.4 | - |
| Living Room(Main) | 6.81 x 4.69 | 22.3 x 15.4 | - |
| Living Room(Main) | 6.81 x 4.69 | 22.3 x 15.4 | - |
| Living Room(Main) | 6.81 x 4.69 | 22.3 x 15.4 | - |
| Dining Room(Main) | 6.81 x 4.78 | 22.3 x 15.7 | - |
| Dining Room(Main) | 6.81 x 4.78 | 22.3 x 15.7 | - |
| Dining Room(Main) | 6.81 x 4.78 | 22.3 x 15.7 | - |
| Dining Room(Main) | 6.81 x 4.78 | 22.3 x 15.7 | - |
| Dining Room(Main) | 6.81 x 4.78 | 22.3 x 15.7 | - |
| Dining Room(Main) | 6.81 x 4.78 | 22.3 x 15.7 | - |
| Dining Room(Main) | 6.81 x 4.78 | 22.3 x 15.7 | - |
| Dining Room(Main) | 6.81 x 4.78 | 22.3 x 15.7 | - |
| Kitchen(Main) | 7.87 x 7.87 | 25.8 x 25.8 | - |
| Kitchen(Main) | 7.87 x 7.87 | 25.8 x 25.8 | - |
| Kitchen(Main) | 7.87 x 7.87 | 25.8 x 25.8 | - |
| Kitchen(Main) | 7.87 x 7.87 | 25.8 x 25.8 | - |
| Kitchen(Main) | 7.87 x 7.87 | 25.8 x 25.8 | - |
| Kitchen(Main) | 7.87 x 7.87 | 25.8 x 25.8 | - |
| Kitchen(Main) | 7.87 x 7.87 | 25.8 x 25.8 | - |
| Kitchen(Main) | 7.87 x 7.87 | 25.8 x 25.8 | - |
| Breakfast(Main) | 4.95 x 4.7 | 16.2 x 15.4 | - |
| Breakfast(Main) | 4.95 x 4.7 | 16.2 x 15.4 | - |
| Breakfast(Main) | 4.95 x 4.7 | 16.2 x 15.4 | - |
| Breakfast(Main) | 4.95 x 4.7 | 16.2 x 15.4 | - |
| Breakfast(Main) | 4.95 x 4.7 | 16.2 x 15.4 | - |
| Breakfast(Main) | 4.95 x 4.7 | 16.2 x 15.4 | - |
| Breakfast(Main) | 4.95 x 4.7 | 16.2 x 15.4 | - |
| Breakfast(Main) | 4.95 x 4.7 | 16.2 x 15.4 | - |
| Family Room(Main) | 6.63 x 6.05 | 21.8 x 19.8 | - |
| Family Room(Main) | 6.63 x 6.05 | 21.8 x 19.8 | - |
| Family Room(Main) | 6.63 x 6.05 | 21.8 x 19.8 | - |
| Family Room(Main) | 6.63 x 6.05 | 21.8 x 19.8 | - |
| Family Room(Main) | 6.63 x 6.05 | 21.8 x 19.8 | - |
| Family Room(Main) | 6.63 x 6.05 | 21.8 x 19.8 | - |
| Family Room(Main) | 6.63 x 6.05 | 21.8 x 19.8 | - |
| Family Room(Main) | 6.63 x 6.05 | 21.8 x 19.8 | - |
| Primary Bedroom(Second) | 8.07 x 7.19 | 26.5 x 23.6 | - |
| Primary Bedroom(Second) | 8.07 x 7.19 | 26.5 x 23.6 | - |
| Primary Bedroom(Second) | 8.07 x 7.19 | 26.5 x 23.6 | - |
| Primary Bedroom(Second) | 8.07 x 7.19 | 26.5 x 23.6 | - |
| Primary Bedroom(Second) | 8.07 x 7.19 | 26.5 x 23.6 | - |
| Primary Bedroom(Second) | 8.07 x 7.19 | 26.5 x 23.6 | - |
| Primary Bedroom(Second) | 8.07 x 7.19 | 26.5 x 23.6 | - |
| Primary Bedroom(Second) | 8.07 x 7.19 | 26.5 x 23.6 | - |
| Bedroom 2(Second) | 4.27 x 4.17 | 14.0 x 13.7 | - |
| Bedroom 2(Second) | 4.27 x 4.17 | 14.0 x 13.7 | - |
| Bedroom 2(Second) | 4.27 x 4.17 | 14.0 x 13.7 | - |
| Bedroom 2(Second) | 4.27 x 4.17 | 14.0 x 13.7 | - |
| Bedroom 2(Second) | 4.27 x 4.17 | 14.0 x 13.7 | - |
| Bedroom 2(Second) | 4.27 x 4.17 | 14.0 x 13.7 | - |
| Bedroom 2(Second) | 4.27 x 4.17 | 14.0 x 13.7 | - |
| Bedroom 2(Second) | 4.27 x 4.17 | 14.0 x 13.7 | - |
| Bedroom 3(Second) | 4.27 x 4.17 | 14.0 x 13.7 | - |
| Bedroom 3(Second) | 4.27 x 4.17 | 14.0 x 13.7 | - |
| Bedroom 3(Second) | 4.27 x 4.17 | 14.0 x 13.7 | - |
| Bedroom 3(Second) | 4.27 x 4.17 | 14.0 x 13.7 | - |
| Bedroom 3(Second) | 4.27 x 4.17 | 14.0 x 13.7 | - |
| Bedroom 3(Second) | 4.27 x 4.17 | 14.0 x 13.7 | - |
| Bedroom 3(Second) | 4.27 x 4.17 | 14.0 x 13.7 | - |
| Bedroom 3(Second) | 4.27 x 4.17 | 14.0 x 13.7 | - |
| Bedroom 4(Second) | 5.87 x 3.3 | 19.3 x 10.8 | - |
| Bedroom 4(Second) | 5.87 x 3.3 | 19.3 x 10.8 | - |
| Bedroom 4(Second) | 5.87 x 3.3 | 19.3 x 10.8 | - |
| Bedroom 4(Second) | 5.87 x 3.3 | 19.3 x 10.8 | - |
| Bedroom 4(Second) | 5.87 x 3.3 | 19.3 x 10.8 | - |
| Bedroom 4(Second) | 5.87 x 3.3 | 19.3 x 10.8 | - |
| Bedroom 4(Second) | 5.87 x 3.3 | 19.3 x 10.8 | - |
| Bedroom 4(Second) | 5.87 x 3.3 | 19.3 x 10.8 | - |
| Bedroom 5(Second) | 5.87 x 4.34 | 19.3 x 14.2 | - |
| Bedroom 5(Second) | 5.87 x 4.34 | 19.3 x 14.2 | - |
| Bedroom 5(Second) | 5.87 x 4.34 | 19.3 x 14.2 | - |
| Bedroom 5(Second) | 5.87 x 4.34 | 19.3 x 14.2 | - |
| Bedroom 5(Second) | 5.87 x 4.34 | 19.3 x 14.2 | - |
| Bedroom 5(Second) | 5.87 x 4.34 | 19.3 x 14.2 | - |
| Bedroom 5(Second) | 5.87 x 4.34 | 19.3 x 14.2 | - |
| Bedroom 5(Second) | 5.87 x 4.34 | 19.3 x 14.2 | - |
| Recreation(Lower) | 11.89 x 9.83 | 39.0 x 32.3 | - |
| Recreation(Lower) | 11.89 x 9.83 | 39.0 x 32.3 | - |
| Recreation(Lower) | 11.89 x 9.83 | 39.0 x 32.3 | - |
| Recreation(Lower) | 11.89 x 9.83 | 39.0 x 32.3 | - |
| Recreation(Lower) | 11.89 x 9.83 | 39.0 x 32.3 | - |
| Recreation(Lower) | 11.89 x 9.83 | 39.0 x 32.3 | - |
| Recreation(Lower) | 11.89 x 9.83 | 39.0 x 32.3 | - |
| Recreation(Lower) | 11.89 x 9.83 | 39.0 x 32.3 | - |
| Bedroom(Lower) | 6.5 x 4.5 | 21.3 x 14.8 | - |
| Bedroom(Lower) | 6.5 x 4.5 | 21.3 x 14.8 | - |
| Bedroom(Lower) | 6.5 x 4.5 | 21.3 x 14.8 | - |
| Bedroom(Lower) | 6.5 x 4.5 | 21.3 x 14.8 | - |
| Bedroom(Lower) | 6.5 x 4.5 | 21.3 x 14.8 | - |
| Bedroom(Lower) | 6.5 x 4.5 | 21.3 x 14.8 | - |
| Bedroom(Lower) | 6.5 x 4.5 | 21.3 x 14.8 | - |
| Bedroom(Lower) | 6.5 x 4.5 | 21.3 x 14.8 | - |
| Exercise Room(Lower) | 4.88 x 4.19 | 16.0 x 13.7 | - |
| Exercise Room(Lower) | 4.88 x 4.19 | 16.0 x 13.7 | - |
| Exercise Room(Lower) | 4.88 x 4.19 | 16.0 x 13.7 | - |
| Exercise Room(Lower) | 4.88 x 4.19 | 16.0 x 13.7 | - |
| Exercise Room(Lower) | 4.88 x 4.19 | 16.0 x 13.7 | - |
| Exercise Room(Lower) | 4.88 x 4.19 | 16.0 x 13.7 | - |
| Exercise Room(Lower) | 4.88 x 4.19 | 16.0 x 13.7 | - |
| Exercise Room(Lower) | 4.88 x 4.19 | 16.0 x 13.7 | - |
| Media Room(Lower) | 6.35 x 5.92 | 20.8 x 19.4 | - |
| Media Room(Lower) | 6.35 x 5.92 | 20.8 x 19.4 | - |
| Media Room(Lower) | 6.35 x 5.92 | 20.8 x 19.4 | - |
| Media Room(Lower) | 6.35 x 5.92 | 20.8 x 19.4 | - |
| Media Room(Lower) | 6.35 x 5.92 | 20.8 x 19.4 | - |
| Media Room(Lower) | 6.35 x 5.92 | 20.8 x 19.4 | - |
| Media Room(Lower) | 6.35 x 5.92 | 20.8 x 19.4 | - |
| Media Room(Lower) | 6.35 x 5.92 | 20.8 x 19.4 | - |
Register for free to view complete room dimensions and access exclusive sold data
Free account • No credit card required
Complete transaction history for this property
Register free to see the complete unit history
Register for free to view complete transaction history and access exclusive sold data
Free account • No credit card required
Original List Price
$5,495,000
Listed on Apr 23, 2026
Sold Price
$4,678,000
Sold on Sep 30, 2026
-$817,000
-14.9%
Register for free to view complete price history and access exclusive sold data
Free account • No credit card required
Your Agent
Broker of Record
PREMIER MATRIX REALTY LTD. BROKERAGE
See the comparable sold, tax-matched, and currently-competing listings for 78 Elgin Street.
Register for free to view complete price estimate and access exclusive sold data
Free account • No credit card required
Contact OVAIS QASSIM
78 Elgin Street, Markham, ON L3T 1W6 is a 6-bedroom, 8-bathroom 2-storey detached with approximately 5000 + square feet of living space, situated on a 105 288 foot lot. This property is currently sold (sold for $4,678,000). The home features a built-in garage and a finished basement.
This home is located in Thornhill, part of Markham in the York area. Explore more homes for sale and recently sold properties in this neighbourhood.
Whether you are looking to buy, sell, or lease in Thornhill, our team of experienced real estate professionals can help you navigate the market and find the perfect home. Contact us today for a free consultation.
78 Elgin Street, Markham, ON L3T 1W6 sold,6 bedroom detached Thornhill,Markham homes for sale,York real estate,2-Storey homes, detached sold