
$2,635,000
39 Bowmore Road, Toronto E02, ON M4L 3H8
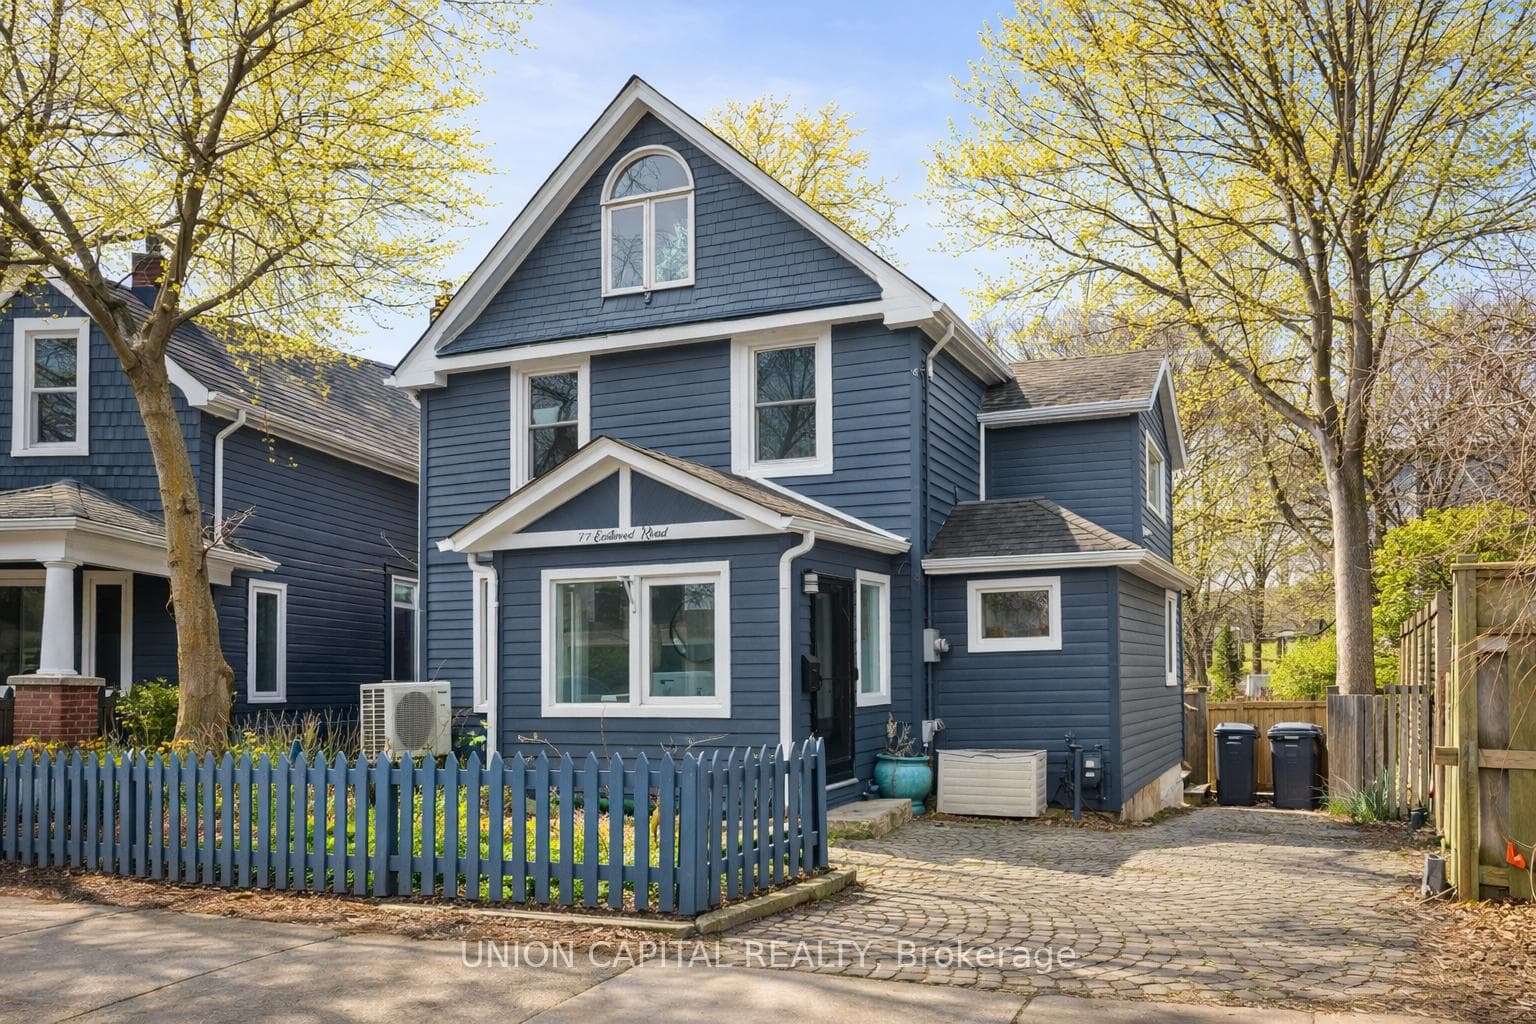

Register for free to view the complete photo gallery and property details
Showing 2 of 20 photos
Toronto E02, ON M4L 2C7
6 Bed · 3 Bath · Detached
MLS #E12927632
Sold on June 28, 2026
June 28, 2026
Originally listed at $1,489,000 6 days on market
The best opportunities in the Upper Beaches right now...Welcome to 77 Eastwood Road - a home that checks boxes you didn't even know you had. Right away, you're sitting on a rare 40 by 150 foot lot, with a massive backyard, mature trees, and a huge back deck and patio that's perfect for entertaining, relaxing, or just escaping the city without actually leaving it. Inside, this home offers up to 5 bedrooms and 3 bathrooms, with a layout that gives you flexibility for family living, work-from-home, or hosting guests. Feature Alert!! - incredible loft space. Whether you turn it into a primary retreat, office, 5th bedroom or creative studio, it adds a completely unique feel to the home. Downstairs, you've got a fully finished basement(2016), complete with a kitchen, bathroom, and its own separate entrance and laundry - giving you even more flexibility depending on your needs. A Chef's kitchen(2021) and spacious bathrooms(2018) have all been updated, so you can move in without worrying about major renovations. Let's talk about location - you're right at Coxwell and Gerrard, in the heart of the Upper Beaches. That means you're steps to transit, great schools, parks, cafes, and everything this neighbourhood is known for. Private parking for two cars, which is a huge bonus in this area. If you've been waiting for a home with space, character, and a prime location... this is it.
Bedrooms
6
Bathrooms
3
Square Feet
1500-2000 sqft
Property Type
Detached
Register for free to view complete property details and access exclusive sold data
Free account • No credit card required
| Name | Size (m) | Size (ft) | Features |
|---|---|---|---|
| Living Room(Main) | 3.79 x 4 | 12.4 x 13.1 | - |
| Living Room(Main) | 3.79 x 4 | 12.4 x 13.1 | - |
| Living Room(Main) | 3.79 x 4 | 12.4 x 13.1 | - |
| Living Room(Main) | 3.79 x 4 | 12.4 x 13.1 | - |
| Dining Room(Main) | 4.68 x 3.06 | 15.4 x 10.0 | - |
| Dining Room(Main) | 4.68 x 3.06 | 15.4 x 10.0 | - |
| Dining Room(Main) | 4.68 x 3.06 | 15.4 x 10.0 | - |
| Dining Room(Main) | 4.68 x 3.06 | 15.4 x 10.0 | - |
| Kitchen(Main) | 3.15 x 5.05 | 10.3 x 16.6 | - |
| Kitchen(Main) | 3.15 x 5.05 | 10.3 x 16.6 | - |
| Kitchen(Main) | 3.15 x 5.05 | 10.3 x 16.6 | - |
| Kitchen(Main) | 3.15 x 5.05 | 10.3 x 16.6 | - |
| Mud Room(Main) | 2.02 x 2.6 | 6.6 x 8.5 | - |
| Mud Room(Main) | 2.02 x 2.6 | 6.6 x 8.5 | - |
| Mud Room(Main) | 2.02 x 2.6 | 6.6 x 8.5 | - |
| Mud Room(Main) | 2.02 x 2.6 | 6.6 x 8.5 | - |
| Primary Bedroom(Second) | 4.1 x 3.45 | 13.5 x 11.3 | - |
| Primary Bedroom(Second) | 4.1 x 3.45 | 13.5 x 11.3 | - |
| Primary Bedroom(Second) | 4.1 x 3.45 | 13.5 x 11.3 | - |
| Primary Bedroom(Second) | 4.1 x 3.45 | 13.5 x 11.3 | - |
| Bedroom 2(Second) | 2.44 x 2.71 | 8.0 x 8.9 | - |
| Bedroom 2(Second) | 2.44 x 2.71 | 8.0 x 8.9 | - |
| Bedroom 2(Second) | 2.44 x 2.71 | 8.0 x 8.9 | - |
| Bedroom 2(Second) | 2.44 x 2.71 | 8.0 x 8.9 | - |
| Bedroom 3(Second) | 3.22 x 1.93 | 10.6 x 6.3 | - |
| Bedroom 3(Second) | 3.22 x 1.93 | 10.6 x 6.3 | - |
| Bedroom 3(Second) | 3.22 x 1.93 | 10.6 x 6.3 | - |
| Bedroom 3(Second) | 3.22 x 1.93 | 10.6 x 6.3 | - |
| Bedroom 4(Second) | 3.69 x 2.34 | 12.1 x 7.7 | - |
| Bedroom 4(Second) | 3.69 x 2.34 | 12.1 x 7.7 | - |
| Bedroom 4(Second) | 3.69 x 2.34 | 12.1 x 7.7 | - |
| Bedroom 4(Second) | 3.69 x 2.34 | 12.1 x 7.7 | - |
| Bedroom 5(Third) | 8.64 x 4.36 | 28.3 x 14.3 | - |
| Bedroom 5(Third) | 8.64 x 4.36 | 28.3 x 14.3 | - |
| Bedroom 5(Third) | 8.64 x 4.36 | 28.3 x 14.3 | - |
| Bedroom 5(Third) | 8.64 x 4.36 | 28.3 x 14.3 | - |
| Recreation(Basement) | 8.7 x 6.13 | 28.5 x 20.1 | - |
| Recreation(Basement) | 8.7 x 6.13 | 28.5 x 20.1 | - |
| Recreation(Basement) | 8.7 x 6.13 | 28.5 x 20.1 | - |
| Recreation(Basement) | 8.7 x 6.13 | 28.5 x 20.1 | - |
| Bedroom(Basement) | 1.36 x 3.08 | 4.5 x 10.1 | - |
| Bedroom(Basement) | 1.36 x 3.08 | 4.5 x 10.1 | - |
| Bedroom(Basement) | 1.36 x 3.08 | 4.5 x 10.1 | - |
| Bedroom(Basement) | 1.36 x 3.08 | 4.5 x 10.1 | - |
Register for free to view complete room dimensions and access exclusive sold data
Free account • No credit card required
Original List Price
$1,489,000
Listed on Mar 26, 2026
Sold Price
$1,752,000
Sold on Jun 28, 2026
+$263,000
17.7%
Register for free to view complete price history and access exclusive sold data
Free account • No credit card required
Your Agent
Broker of Record
PREMIER MATRIX REALTY LTD. BROKERAGE
See the comparable sold, tax-matched, and currently-competing listings for 77 Eastwood Road.
Register for free to view complete price estimate and access exclusive sold data
Free account • No credit card required
Contact OVAIS QASSIM
77 Eastwood Road, Toronto E02, ON M4L 2C7 is a 6-bedroom, 3-bathroom 3-storey detached with approximately 1500-2000 square feet of living space, situated on a 41 150 foot lot. This property is currently sold (sold for $1,752,000). The home features a none garage and a finished with walk-out basement.
This home is located in Woodbine Corridor, part of Toronto E02 in the Toronto area. Explore more homes for sale and recently sold properties in this neighbourhood.
Whether you are looking to buy, sell, or lease in Woodbine Corridor, our team of experienced real estate professionals can help you navigate the market and find the perfect home. Contact us today for a free consultation.
77 Eastwood Road, Toronto E02, ON M4L 2C7 sold,6 bedroom detached Woodbine Corridor,Toronto E02 homes for sale,Toronto real estate,3-Storey homes, detached sold


