
$2,635,000
39 Bowmore Road, Toronto E02, ON M4L 3H8
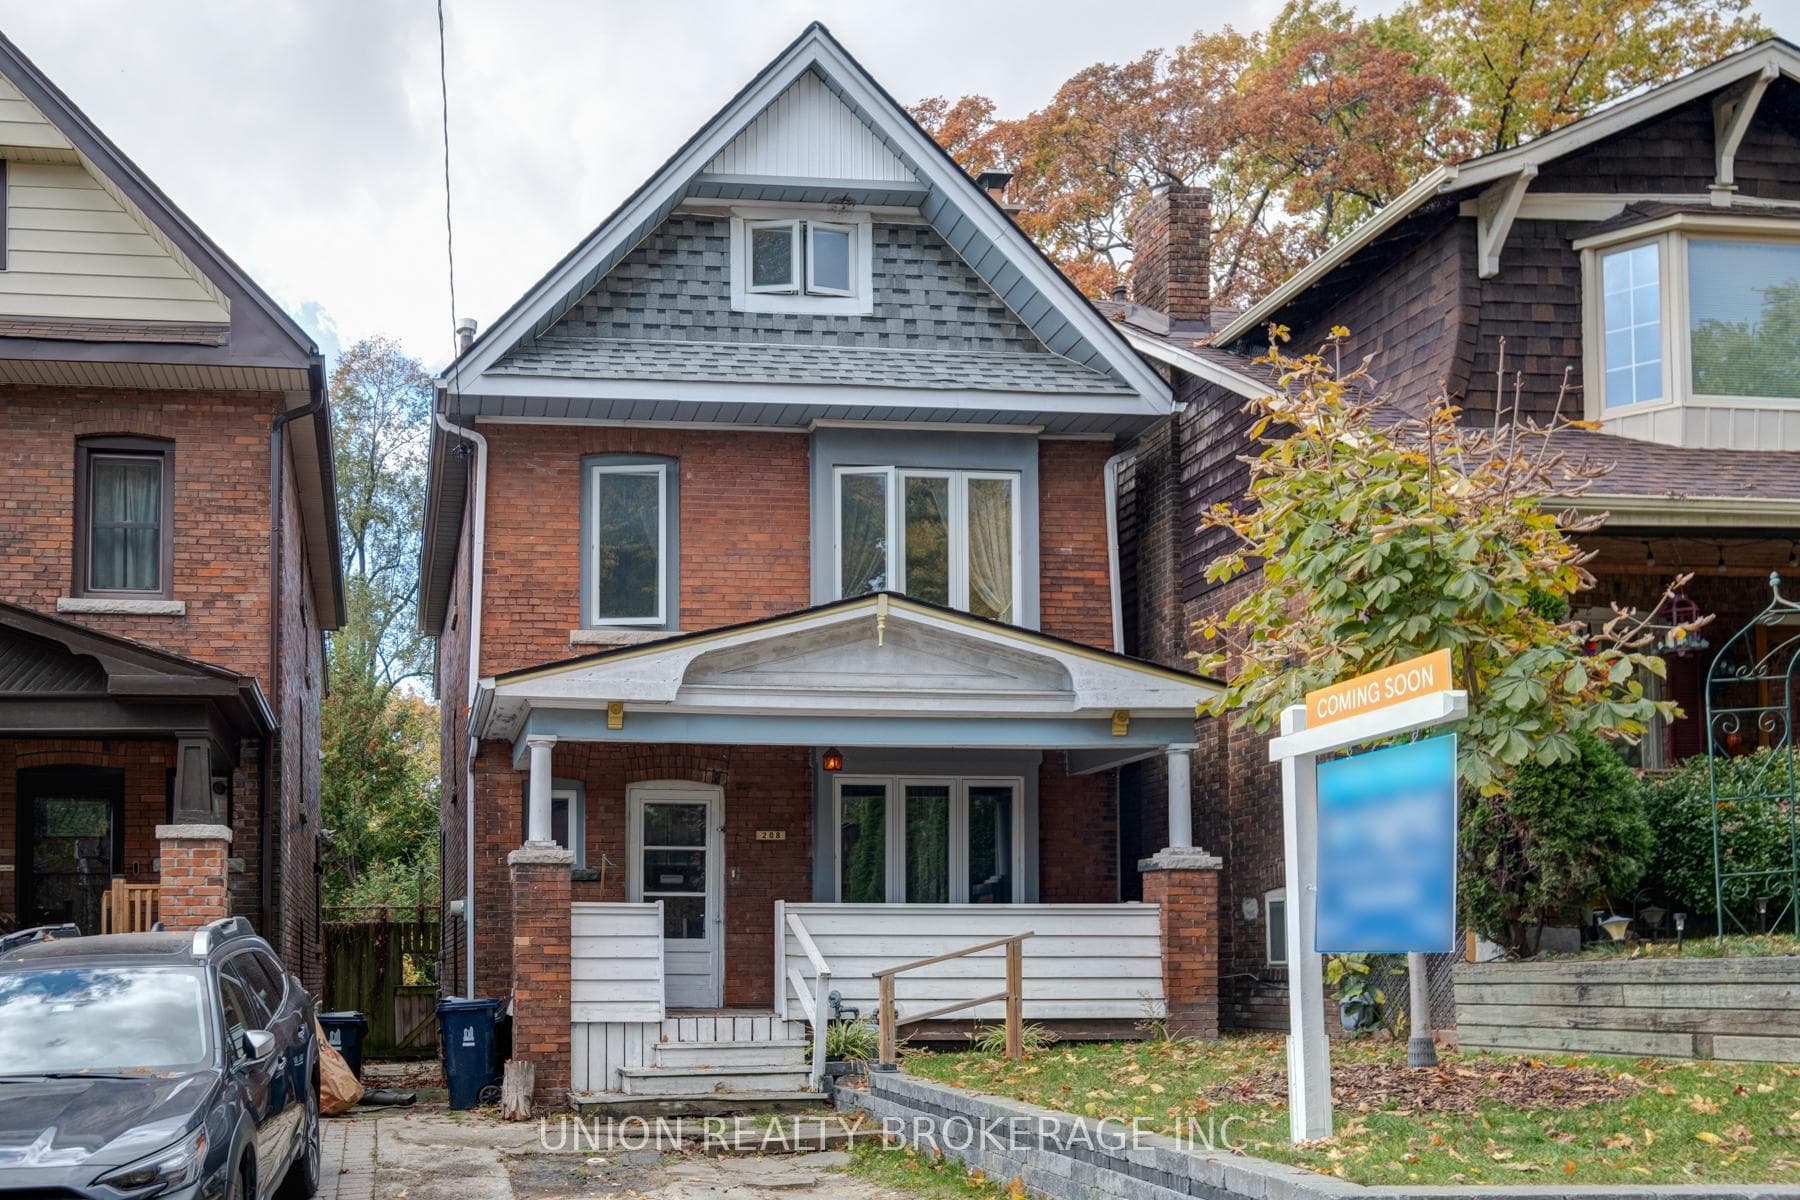

Register for free to view the complete photo gallery and property details
Showing 2 of 20 photos
Toronto E02, ON M4L 3C6
6 Bed · 1 Bath · Detached
MLS #E9768828
Sold on December 9, 2024
December 9, 2024
Originally listed at $1,199,900 6 days on market
Grand 6 bedroom in the Upper Beach! Great opportunity to renovate this solid brick to roof home. Original condition with hardwood floors, oak staircase, two fireplaces and wood trim. Deep 147 foot lot, fully fenced with a canopy of mature trees. Legal front pad parking. Convenient access to public transit, Williamson Park Ravine, and excellent schools such as George Etienne Cartier French school, Bowmore Public School and Monarch Park CI. Enjoy everything that this vibrant community has to offer, with an array of shops, cafes, and restaurants on Gerrard St E and Coxwell Ave.
Bedrooms
6
Bathrooms
1
Property Type
Detached
Register for free to view complete property details and access exclusive sold data
Free account • No credit card required
| Name | Size (m) | Size (ft) | Features |
|---|---|---|---|
| Foyer(Main) | 4.74 x 2.21 | 15.6 x 7.3 | - |
| Living Room(Main) | 4.31 x 3.44 | 14.1 x 11.3 | - |
| Dining Room(Main) | 4.91 x 3.32 | 16.1 x 10.9 | - |
| Kitchen(Main) | 4.49 x 2.65 | 14.7 x 8.7 | - |
| Primary Bedroom(Second) | 3.93 x 2.77 | 12.9 x 9.1 | - |
| Bedroom(Second) | 2.87 x 2.54 | 9.4 x 8.3 | - |
| Kitchen(Second) | 3.52 x 2.86 | 11.5 x 9.4 | - |
| Bedroom(Second) | 3.52 x 2.77 | 11.5 x 9.1 | - |
| Bedroom(Third) | 4.64 x 3.08 | 15.2 x 10.1 | - |
| Bedroom(Third) | 3.77 x 3.04 | 12.4 x 10.0 | - |
| Sunroom(Main) | 2.01 x 1.86 | 6.6 x 6.1 | - |
| Sunroom(Second) | 5.62 x 2.2 | 18.4 x 7.2 | - |
Register for free to view complete room dimensions and access exclusive sold data
Free account • No credit card required
Complete transaction history for this property
Register free to see the complete unit history
Register for free to view complete transaction history and access exclusive sold data
Free account • No credit card required
Original List Price
$1,199,900
Listed on Oct 29, 2024
Sold Price
$1,350,000
Sold on Dec 9, 2024
+$150,100
12.5%
Register for free to view complete price history and access exclusive sold data
Free account • No credit card required
Your Agent
Broker of Record
PREMIER MATRIX REALTY LTD. BROKERAGE
See the comparable sold, tax-matched, and currently-competing listings for 208 Gainsborough Road.
Register for free to view complete price estimate and access exclusive sold data
Free account • No credit card required
Contact OVAIS QASSIM
208 Gainsborough Road, Toronto E02, ON M4L 3C6 is a 6-bedroom, 1-bathroom 2 1/2 storey detached, situated on a 25 147 foot lot. This property is currently sold (sold for $1,350,000). The home features a none garage and a separate entrance, full basement.
This home is located in Woodbine Corridor, part of Toronto E02 in the Toronto area. Explore more homes for sale and recently sold properties in this neighbourhood.
Whether you are looking to buy, sell, or lease in Woodbine Corridor, our team of experienced real estate professionals can help you navigate the market and find the perfect home. Contact us today for a free consultation.
208 Gainsborough Road, Toronto E02, ON M4L 3C6 sold,6 bedroom detached Woodbine Corridor,Toronto E02 homes for sale,Toronto real estate,2 1/2 Storey homes, detached sold


