
$1,473,000
113 Merrill Avenue E, Toronto, ON M4C 1C8

Toronto, ON M4L 3A9
4 Bed · 5 Bath · Detached
MLS #E13686682
Listed Price
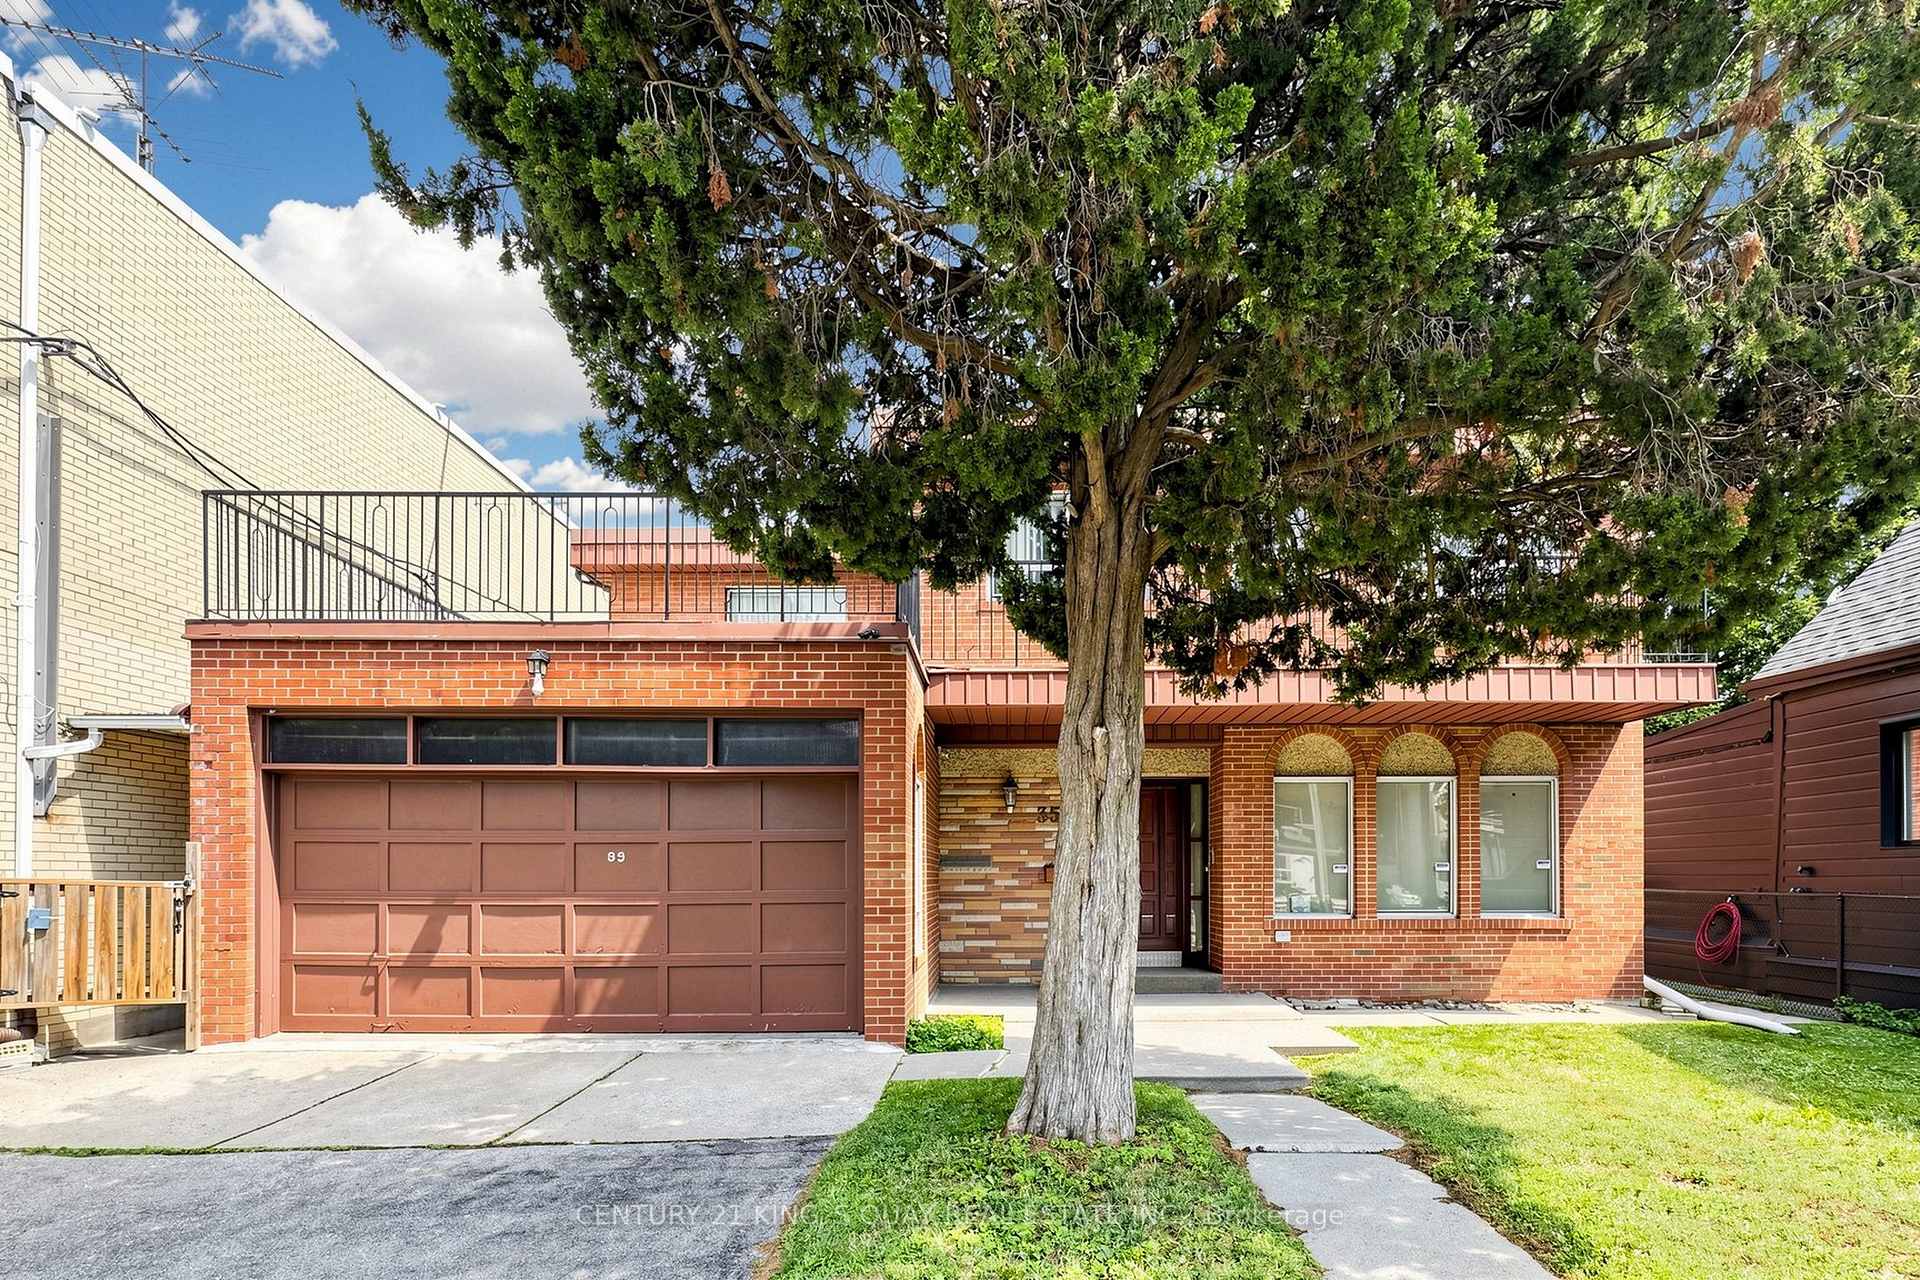
Rare find wide lot (50' x 110') solid built home in year 1974 in one of Toronto's most vibrant East End neighborhoods. 4000'+ living space. This home is bursting with character and waiting for your personal touch. From the moment you step onto the charming front porch, you will see the incredible potential to transform this solid property into your absolute dream home. The main floor features original architectural details, and a traditional layout that offers an ideal canvas for an open-concept redesign. Second floor has 4 bright bedrooms and a walkout terrace provides ample living space. Having 2 1/2 baths upstair offers additional convenience. Another premium is having a double car garage and a 2 car driveway. The basement is full height and finished providing additional recreational area, a gym room, a large storage area and a 2 piece washroom. Steps from top-rated local schools, independent cafes, and swift transit access, this property is the perfect match for handy buyers, investors, or growing families looking to build equity in a red-hot community. Bring your contractor, your vision, and your design ideas to unlock the true value of this East End gem!
Bedrooms
4
Bathrooms
5
Square Feet
2500-3000 sqft
Property Type
Detached
| Name | Size (m) | Size (ft) | Features |
|---|---|---|---|
| Living Room(Main) | 5.41 x 4.44 | 17.7 x 14.6 | - |
| Dining Room(Main) | 5.06 x 3.49 | 16.6 x 11.5 | - |
| Kitchen(Main) | 4.6 x 4.39 | 15.1 x 14.4 | - |
| Breakfast(Main) | 4.6 x 4.39 | 15.1 x 14.4 | - |
| Family Room(Main) | 5.64 x 3.79 | 18.5 x 12.4 | - |
| Primary Bedroom(Second) | 6.7 x 3.7 | 22.0 x 12.1 | - |
| Bedroom 2(Second) | 4.52 x 4.25 | 14.8 x 13.9 | - |
| Bedroom 3(Second) | 5.38 x 3.45 | 17.7 x 11.3 | - |
| Bedroom 4(Second) | 4.87 x 3.13 | 16.0 x 10.3 | - |
| Family Room(Basement) | 9.19 x 3.54 | 30.2 x 11.6 | - |
| Exercise Room(Basement) | 10.84 x 4.16 | 35.6 x 13.6 | - |
| Other(Basement) | 4.54 x 4.25 | 14.9 x 13.9 | - |
Your Agent
Broker of Record
PREMIER MATRIX REALTY LTD. BROKERAGE
See the comparable sold, tax-matched, and currently-competing listings for 35 Coxwell Avenue.
Register for free to view complete price estimate and access exclusive sold data
Free account • No credit card required
Contact OVAIS QASSIM
35 Coxwell Avenue, Toronto, ON M4L 3A9 is a 4-bedroom, 5-bathroom 2-storey detached with approximately 2500-3000 square feet of living space, situated on a 50 110 foot lot. This property is currently for sale at $1,400,000. The home features a attached garage and a finished, full basement.
This home is located in Woodbine Corridor, part of Toronto E02 in the Toronto area. Explore more homes for sale and recently sold properties in this neighbourhood.
Whether you are looking to buy, sell, or lease in Woodbine Corridor, our team of experienced real estate professionals can help you navigate the market and find the perfect home. Contact us today for a free consultation.
35 Coxwell Avenue, Toronto, ON M4L 3A9 for sale,4 bedroom detached Woodbine Corridor,Toronto E02 homes for sale,Toronto real estate,2-Storey homes, detached for sale


