
$1,855,000
10 Hollywood Crescent, Toronto E02, ON M4L 2K5
Toronto, ON M4C 4B7
3 Bed · 3 Bath · Detached
MLS #E13679144
Listed Price
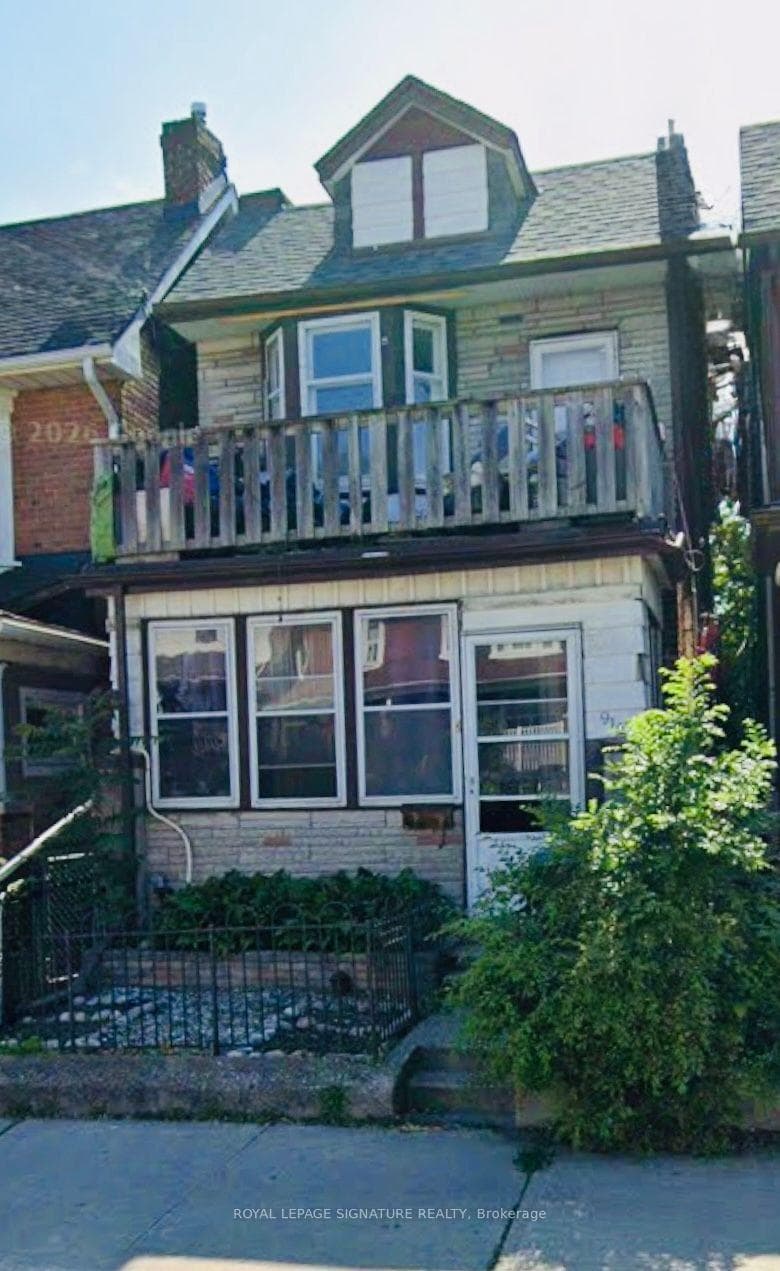
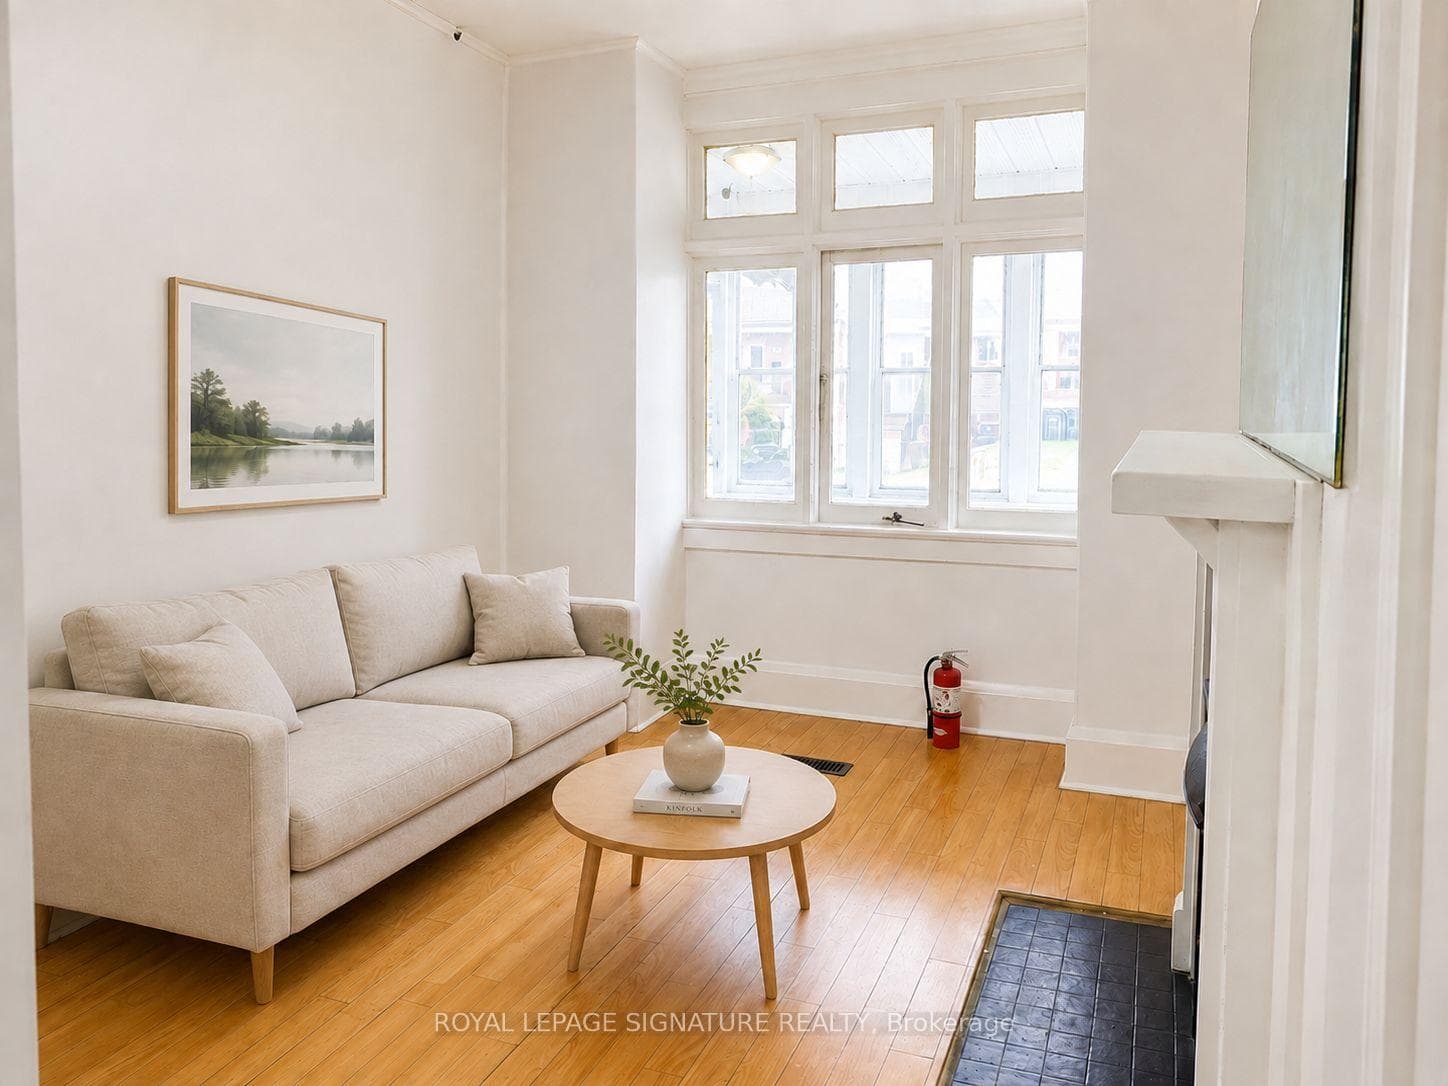
Exceptional investment opportunity in the heart of Toronto's highly sought-after Beaches neighbourhood! This two-storey detached home offers three self-contained units, making it ideal for investors, multi-generational families, or owner-occupants seeking rental income.The second-floor suite features one spacious bedroom, a large updated kitchen, and a full bathroom. The main-floor unit offers one spacious bedroom, a kitchen, and a full bathroom walkout to back porch. The separate basement apartment includes 1 bedroom, its own kitchen, and a full bathroom, providing additional income potential.Complete with a parking for 2 vehicles in the back, this versatile property is located just minutes from the subway, TTC, beach, parks, schools, transit, vibrant shops, cafes, and restaurants. A rare opportunity to own an income-generating property in one of Toronto's most desirable East York community.
Bedrooms
3
Bathrooms
3
Square Feet
1100-1500 sqft
Property Type
Detached
| Name | Size (m) | Size (ft) | Features |
|---|---|---|---|
| Living Room(Main) | 3.9 x 2.8 | 12.8 x 9.2 | - |
| Living Room(Main) | 3.9 x 2.8 | 12.8 x 9.2 | - |
| Kitchen(Main) | 4 x 3.3 | 13.1 x 10.8 | - |
| Kitchen(Main) | 4 x 3.3 | 13.1 x 10.8 | - |
| Bedroom(Main) | 4 x 3.8 | 13.1 x 12.5 | - |
| Bedroom(Main) | 4 x 3.8 | 13.1 x 12.5 | - |
| Living Room(Second) | 4.7 x 4 | 15.4 x 13.1 | - |
| Living Room(Second) | 4.7 x 4 | 15.4 x 13.1 | - |
| Kitchen(Second) | 4 x 2.35 | 13.1 x 7.7 | - |
| Kitchen(Second) | 4 x 2.35 | 13.1 x 7.7 | - |
| Bedroom(Second) | 3.03 x 3.03 | 9.9 x 9.9 | - |
| Bedroom(Second) | 3.03 x 3.03 | 9.9 x 9.9 | - |
| Living Room(Basement) | 7.7 x 3.6 | 25.3 x 11.8 | - |
| Living Room(Basement) | 7.7 x 3.6 | 25.3 x 11.8 | - |
| Kitchen(Basement) | 5.14 x 2 | 16.9 x 6.6 | - |
| Kitchen(Basement) | 5.14 x 2 | 16.9 x 6.6 | - |
| (Basement) | 4.27 x 2.66 | 14.0 x 8.7 | - |
| (Basement) | 4.27 x 2.66 | 14.0 x 8.7 | - |
| Foyer(Basement) | 1.52 x 10 | 5.0 x 32.8 | - |
| Foyer(Basement) | 1.52 x 10 | 5.0 x 32.8 | - |
Your Agent
Broker of Record
PREMIER MATRIX REALTY LTD. BROKERAGE
See the comparable sold, tax-matched, and currently-competing listings for 916 Woodbine Avenue.
Register for free to view complete price estimate and access exclusive sold data
Free account • No credit card required
Contact OVAIS QASSIM
916 Woodbine Avenue, Toronto, ON M4C 4B7 is a 3-bedroom, 3-bathroom 2-storey detached with approximately 1100-1500 square feet of living space, situated on a 17 120 foot lot. This property is currently for sale at $1,148,888. The home features a none garage and a apartment, finished, finished with walk-out, separate entrance, walk-out basement.
This home is located in Woodbine Corridor, part of Toronto E02 in the Toronto area. Explore more homes for sale and recently sold properties in this neighbourhood.
Whether you are looking to buy, sell, or lease in Woodbine Corridor, our team of experienced real estate professionals can help you navigate the market and find the perfect home. Contact us today for a free consultation.
916 Woodbine Avenue, Toronto, ON M4C 4B7 for sale,3 bedroom detached Woodbine Corridor,Toronto E02 homes for sale,Toronto real estate,2-Storey homes, detached for sale


