
$1,752,000
77 Eastwood Road, Toronto E02, ON M4L 2C7

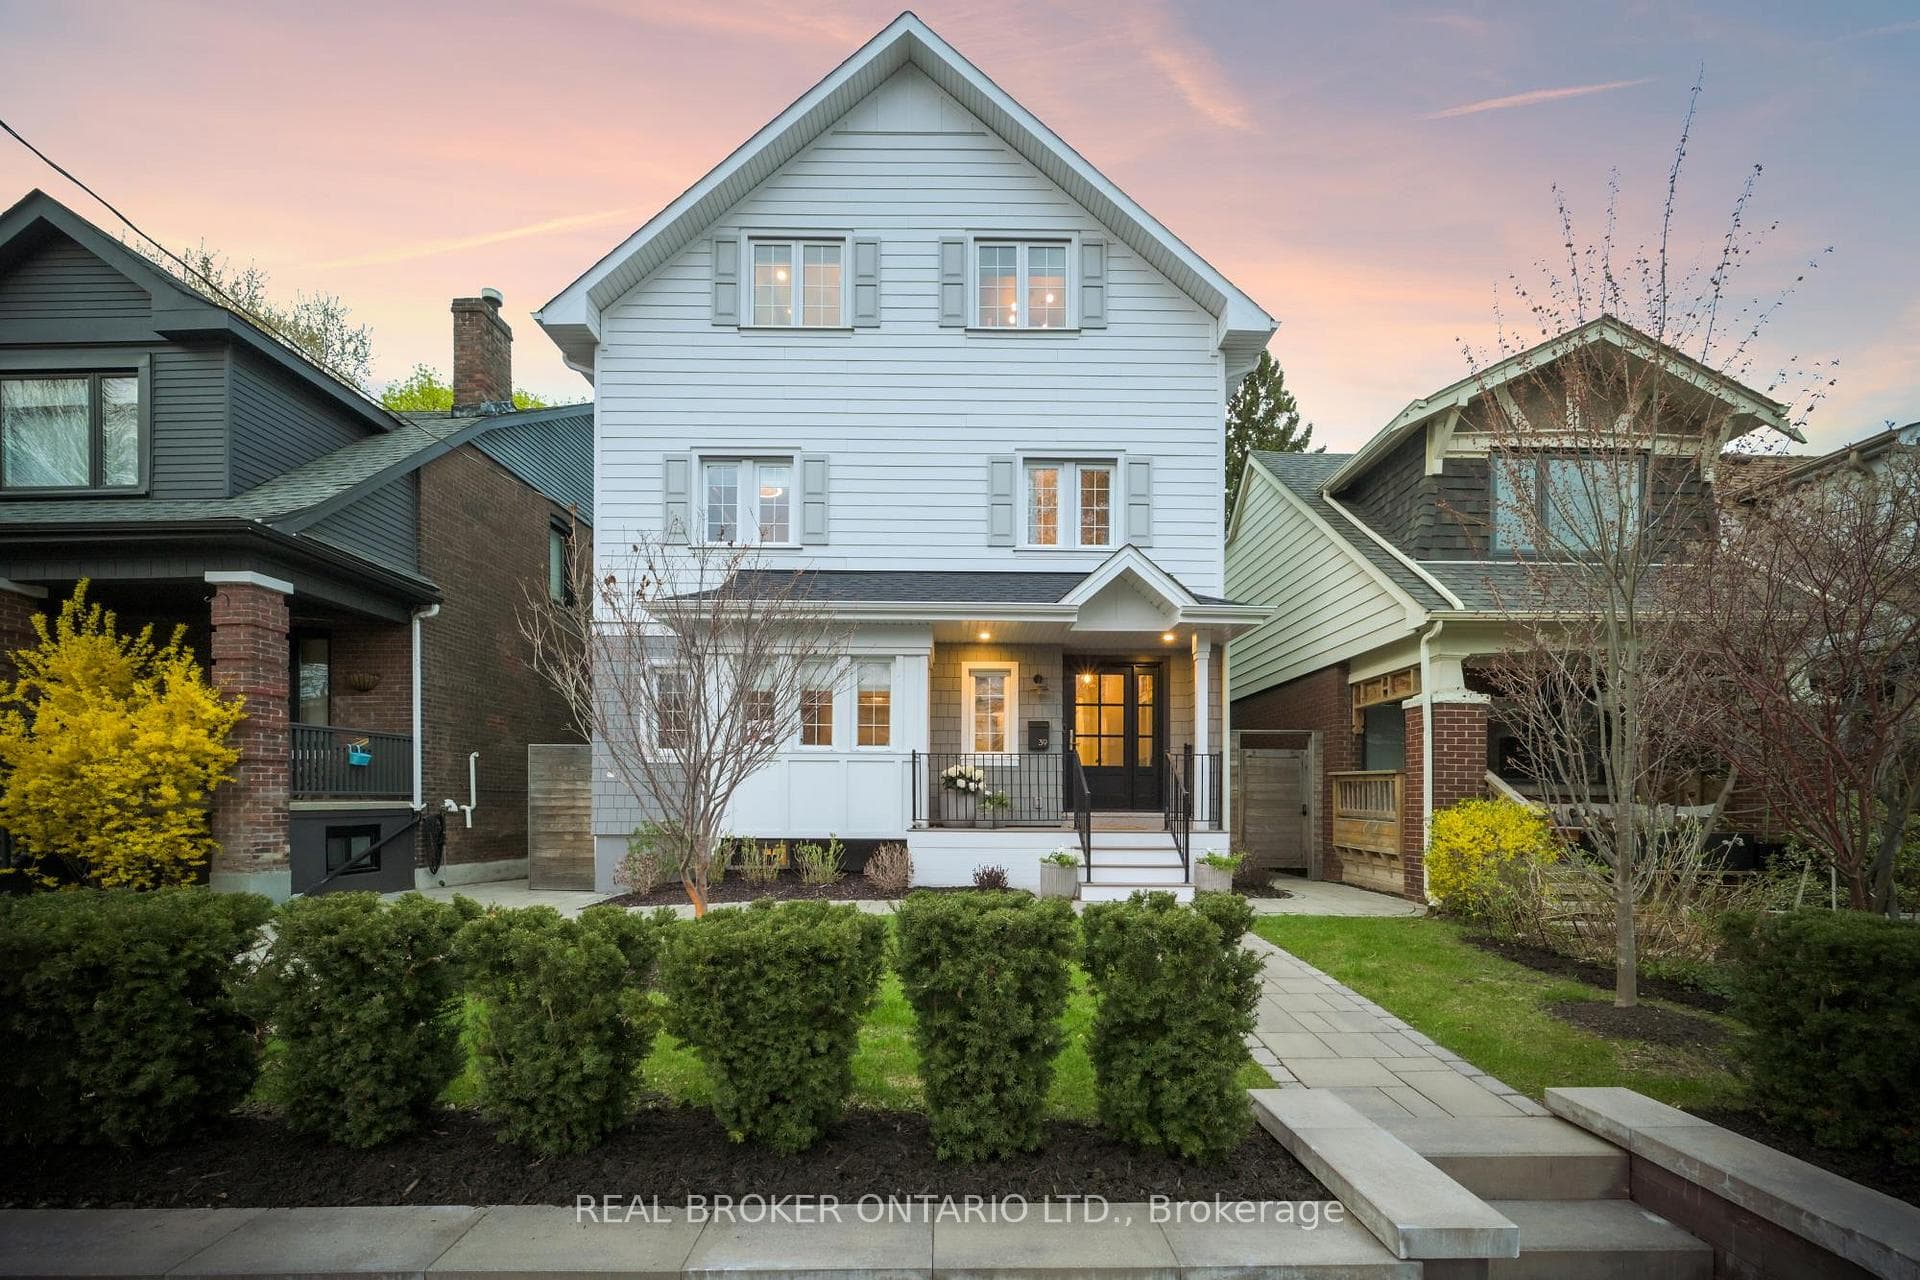
Register for free to view the complete photo gallery and property details
Showing 2 of 20 photos
Toronto E02, ON M4L 3H8
6 Bed · 4 Bath · Detached
MLS #E13077150
Sold on August 9, 2026
August 9, 2026
Originally listed at $2,499,000 7 days on market
Welcome to a truly exceptional, one-of-a-kind residence where thoughtful design, elevated finishes, and unmatched functionality come together in perfect harmony. This elegant 3 storey home offers a rare and highly desirable layout, featuring four spacious bedrooms on the second level ideal for growing families while the entire third floor is dedicated to a private primary retreat. This luxurious sanctuary is complete with its own living area, coffee bar complete with fridge and dishwasher, dual walk-in closets, and a stunning five-piece spa-inspired ensuite. With independent heating and air conditioning, this level offers the ultimate in comfort and privacy. The main floor is designed for both everyday living and unforgettable entertaining, showcasing a traditional large living room with wood burning fireplace and bay window, a beautifully appointed kitchen that seamlessly connects to an expansive dining area with walkout to a breathtaking private backyard. Professionally designed with multiple seating areas and a low-maintenance finishes, heated shed, this outdoor oasis is a tranquil escape from the city. Adding incredible versatility, the fully finished lower level features a separate entrance, full kitchen, living area, bedroom (currently a gym) and bathroom-perfect for extended family, in-law suite, or nanny quarters. No detail has been overlooked, including enhanced security features such as retractable vehicle barricades installed in driveway for added peace of mind. This is a home that offers not only beauty and luxury, but also thoughtful innovation. A rare opportunity to own a truly distinctive home.
Bedrooms
6
Bathrooms
4
Square Feet
2000-2500 sqft
Property Type
Detached
Register for free to view complete property details and access exclusive sold data
Free account • No credit card required
| Name | Size (m) | Size (ft) | Features |
|---|---|---|---|
| Living Room(Main) | 4.92 x 5.83 | 16.1 x 19.1 | - |
| Living Room(Main) | 4.92 x 5.83 | 16.1 x 19.1 | - |
| Living Room(Main) | 4.92 x 5.83 | 16.1 x 19.1 | - |
| Dining Room(Main) | 3.54 x 4.33 | 11.6 x 14.2 | - |
| Dining Room(Main) | 3.54 x 4.33 | 11.6 x 14.2 | - |
| Dining Room(Main) | 3.54 x 4.33 | 11.6 x 14.2 | - |
| Kitchen(Main) | 4.62 x 3.64 | 15.2 x 11.9 | - |
| Kitchen(Main) | 4.62 x 3.64 | 15.2 x 11.9 | - |
| Kitchen(Main) | 4.62 x 3.64 | 15.2 x 11.9 | - |
| Bedroom(Second) | 3.96 x 4.01 | 13.0 x 13.2 | - |
| Bedroom(Second) | 3.96 x 4.01 | 13.0 x 13.2 | - |
| Bedroom(Second) | 3.96 x 4.01 | 13.0 x 13.2 | - |
| Bedroom(Second) | 3.54 x 3.98 | 11.6 x 13.1 | - |
| Bedroom(Second) | 3.54 x 3.98 | 11.6 x 13.1 | - |
| Bedroom(Second) | 3.54 x 3.98 | 11.6 x 13.1 | - |
| Bedroom(Second) | 3.54 x 3.84 | 11.6 x 12.6 | - |
| Bedroom(Second) | 3.54 x 3.84 | 11.6 x 12.6 | - |
| Bedroom(Second) | 3.54 x 3.84 | 11.6 x 12.6 | - |
| Bedroom(Second) | 3.95 x 3.56 | 13.0 x 11.7 | - |
| Bedroom(Second) | 3.95 x 3.56 | 13.0 x 11.7 | - |
| Bedroom(Second) | 3.95 x 3.56 | 13.0 x 11.7 | - |
| Primary Bedroom(Third) | 4.52 x 7.11 | 14.8 x 23.3 | - |
| Primary Bedroom(Third) | 4.52 x 7.11 | 14.8 x 23.3 | - |
| Primary Bedroom(Third) | 4.52 x 7.11 | 14.8 x 23.3 | - |
| Living Room(Third) | 4.52 x 7.11 | 14.8 x 23.3 | - |
| Living Room(Third) | 4.52 x 7.11 | 14.8 x 23.3 | - |
| Living Room(Third) | 4.52 x 7.11 | 14.8 x 23.3 | - |
| Recreation(Basement) | 5.54 x 4.26 | 18.2 x 14.0 | - |
| Recreation(Basement) | 5.54 x 4.26 | 18.2 x 14.0 | - |
| Recreation(Basement) | 5.54 x 4.26 | 18.2 x 14.0 | - |
| Kitchen(Basement) | 3.4 x 3.22 | 11.2 x 10.6 | - |
| Kitchen(Basement) | 3.4 x 3.22 | 11.2 x 10.6 | - |
| Kitchen(Basement) | 3.4 x 3.22 | 11.2 x 10.6 | - |
| Bedroom(Basement) | 3.4 x 5.89 | 11.2 x 19.3 | - |
| Bedroom(Basement) | 3.4 x 5.89 | 11.2 x 19.3 | - |
| Bedroom(Basement) | 3.4 x 5.89 | 11.2 x 19.3 | - |
| Living Room(Basement) | 4.26 x 5.54 | 14.0 x 18.2 | - |
| Living Room(Basement) | 4.26 x 5.54 | 14.0 x 18.2 | - |
| Living Room(Basement) | 4.26 x 5.54 | 14.0 x 18.2 | - |
Register for free to view complete room dimensions and access exclusive sold data
Free account • No credit card required
Original List Price
$2,499,000
Listed on May 3, 2026
Sold Price
$2,635,000
Sold on Aug 9, 2026
+$136,000
5.4%
Register for free to view complete price history and access exclusive sold data
Free account • No credit card required
Your Agent
Broker of Record
PREMIER MATRIX REALTY LTD. BROKERAGE
See the comparable sold, tax-matched, and currently-competing listings for 39 Bowmore Road.
Register for free to view complete price estimate and access exclusive sold data
Free account • No credit card required
Contact OVAIS QASSIM
39 Bowmore Road, Toronto E02, ON M4L 3H8 is a 6-bedroom, 4-bathroom 3-storey detached with approximately 2000-2500 square feet of living space, situated on a 39 110 foot lot. This property is currently sold (sold for $2,635,000). The home features a none garage and a full, walk-out basement.
This home is located in Woodbine Corridor, part of Toronto E02 in the Toronto area. Explore more homes for sale and recently sold properties in this neighbourhood.
Whether you are looking to buy, sell, or lease in Woodbine Corridor, our team of experienced real estate professionals can help you navigate the market and find the perfect home. Contact us today for a free consultation.
39 Bowmore Road, Toronto E02, ON M4L 3H8 sold,6 bedroom detached Woodbine Corridor,Toronto E02 homes for sale,Toronto real estate,3-Storey homes, detached sold


