
$1,250,100
149 Riverwalk Drive, Markham, ON L6B 0E2
Register for free to view the complete photo gallery and property details
Showing 2 of 20 photos
Markham, ON L6B 1A8
4 Bed · 2 Bath · Detached
MLS #N13531186
Sold on September 29, 2026
September 29, 2026
Originally listed at $1,399,888 34 days on market
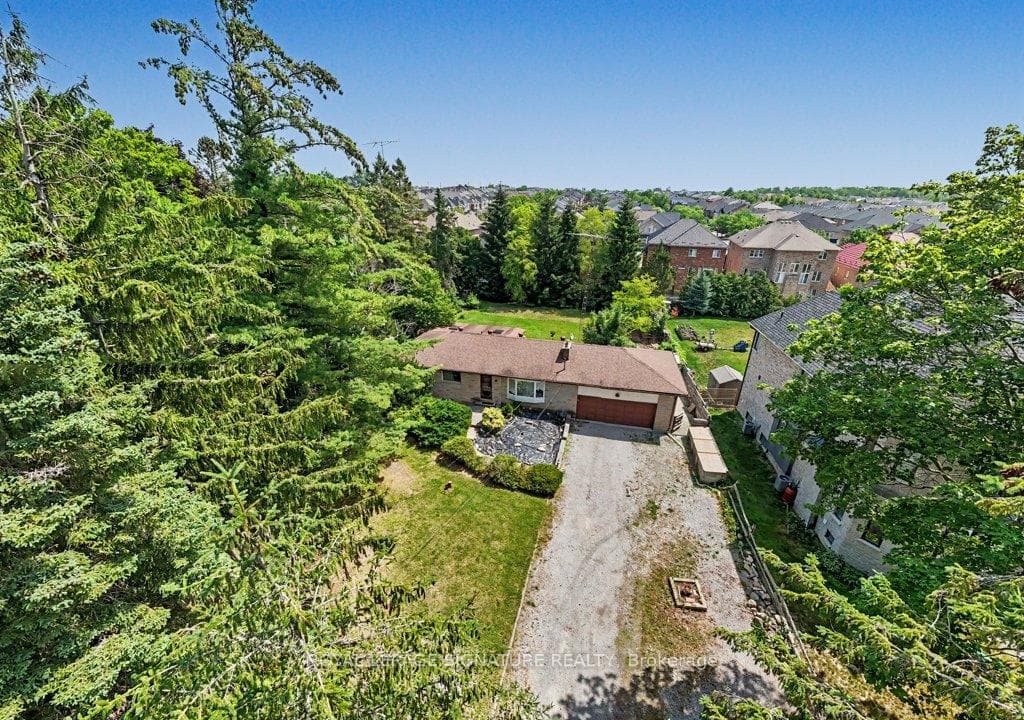
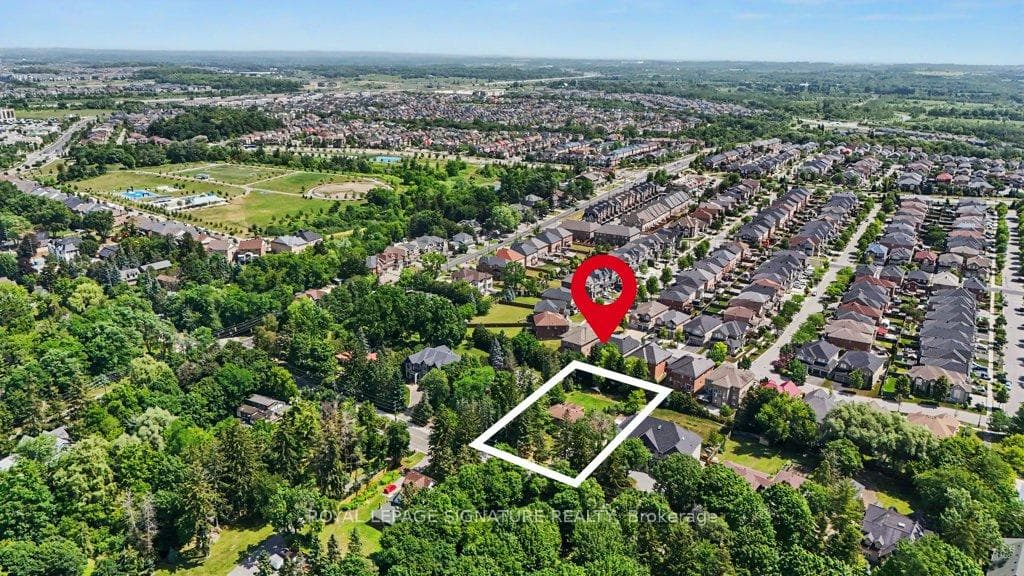
***7693 Ninth Line Presents An Exceptional Opportunity To Secure A Premium 100 x 195 Ft Lot In One Of Markham's Most Rapidly Transforming Luxury Corridors*** This Stretch Of Ninth Line Has Become A Showcase Of Grand Custom-Built Estates And Architectural Statement Homes, Creating A Prestigious Streetscape That Continues To Evolve With Significant Investment And Vision. The Property Features A Classic Bungalow On A Wide And Deep Lot Framed By Mature Trees, Offering Outstanding Proportions For Future Redevelopment. With Estate Homes Rising Throughout The Neighbourhood, This Parcel Stands Out As An Ideal Canvas For A Signature Residence Designed To Take Full Advantage Of The Expansive Dimensions And The Exclusivity Of The Surrounding Area. The Location Has Quickly Become A Destination For Those Seeking Space, Privacy, And The Opportunity To Build A Home Of True Distinction. The Combination Of Frontage, Depth, And The Established Luxury Character Of The Neighbourhood Makes This An Extraordinary Offering For Builders, Investors, And End Users Looking To Create A Custom Estate. Opportunities Of This Scale And Setting Are Increasingly Rare Along Ninth Line. This Property Delivers The Land, The Location, And The Long-Term Potential That Define Exceptional Real Estate In Markham.
Bedrooms
4
Bathrooms
2
Square Feet
1100-1500 sqft
Property Type
Detached
Register for free to view complete property details and access exclusive sold data
Free account • No credit card required
| Name | Size (m) | Size (ft) | Features |
|---|---|---|---|
| Living Room(Main) | 4.92 x 4.13 | 16.1 x 13.5 | - |
| Living Room(Main) | 4.92 x 4.13 | 16.1 x 13.5 | - |
| Living Room(Main) | 4.92 x 4.13 | 16.1 x 13.5 | - |
| Living Room(Main) | 4.92 x 4.13 | 16.1 x 13.5 | - |
| Living Room(Main) | 4.92 x 4.13 | 16.1 x 13.5 | - |
| Living Room(Main) | 4.92 x 4.13 | 16.1 x 13.5 | - |
| Living Room(Main) | 4.92 x 4.13 | 16.1 x 13.5 | - |
| Living Room(Main) | 4.92 x 4.13 | 16.1 x 13.5 | - |
| Living Room(Main) | 4.92 x 4.13 | 16.1 x 13.5 | - |
| Living Room(Main) | 4.92 x 4.13 | 16.1 x 13.5 | - |
| Living Room(Main) | 4.92 x 4.13 | 16.1 x 13.5 | - |
| Living Room(Main) | 4.92 x 4.13 | 16.1 x 13.5 | - |
| Living Room(Main) | 4.92 x 4.13 | 16.1 x 13.5 | - |
| Living Room(Main) | 4.92 x 4.13 | 16.1 x 13.5 | - |
| Dining Room(Main) | 3.25 x 2.93 | 10.7 x 9.6 | - |
| Dining Room(Main) | 3.25 x 2.93 | 10.7 x 9.6 | - |
| Dining Room(Main) | 3.25 x 2.93 | 10.7 x 9.6 | - |
| Dining Room(Main) | 3.25 x 2.93 | 10.7 x 9.6 | - |
| Dining Room(Main) | 3.25 x 2.93 | 10.7 x 9.6 | - |
| Dining Room(Main) | 3.25 x 2.93 | 10.7 x 9.6 | - |
| Dining Room(Main) | 3.25 x 2.93 | 10.7 x 9.6 | - |
| Dining Room(Main) | 3.25 x 2.93 | 10.7 x 9.6 | - |
| Dining Room(Main) | 3.25 x 2.93 | 10.7 x 9.6 | - |
| Dining Room(Main) | 3.25 x 2.93 | 10.7 x 9.6 | - |
| Dining Room(Main) | 3.25 x 2.93 | 10.7 x 9.6 | - |
| Dining Room(Main) | 3.25 x 2.93 | 10.7 x 9.6 | - |
| Dining Room(Main) | 3.25 x 2.93 | 10.7 x 9.6 | - |
| Dining Room(Main) | 3.25 x 2.93 | 10.7 x 9.6 | - |
| Kitchen(Main) | 3.66 x 3.12 | 12.0 x 10.2 | - |
| Kitchen(Main) | 3.66 x 3.12 | 12.0 x 10.2 | - |
| Kitchen(Main) | 3.66 x 3.12 | 12.0 x 10.2 | - |
| Kitchen(Main) | 3.66 x 3.12 | 12.0 x 10.2 | - |
| Kitchen(Main) | 3.66 x 3.12 | 12.0 x 10.2 | - |
| Kitchen(Main) | 3.66 x 3.12 | 12.0 x 10.2 | - |
| Kitchen(Main) | 3.66 x 3.12 | 12.0 x 10.2 | - |
| Kitchen(Main) | 3.66 x 3.12 | 12.0 x 10.2 | - |
| Kitchen(Main) | 3.66 x 3.12 | 12.0 x 10.2 | - |
| Kitchen(Main) | 3.66 x 3.12 | 12.0 x 10.2 | - |
| Kitchen(Main) | 3.66 x 3.12 | 12.0 x 10.2 | - |
| Kitchen(Main) | 3.66 x 3.12 | 12.0 x 10.2 | - |
| Kitchen(Main) | 3.66 x 3.12 | 12.0 x 10.2 | - |
| Kitchen(Main) | 3.66 x 3.12 | 12.0 x 10.2 | - |
| Primary Bedroom(Main) | 3.51 x 3.35 | 11.5 x 11.0 | - |
| Primary Bedroom(Main) | 3.51 x 3.35 | 11.5 x 11.0 | - |
| Primary Bedroom(Main) | 3.51 x 3.35 | 11.5 x 11.0 | - |
| Primary Bedroom(Main) | 3.51 x 3.35 | 11.5 x 11.0 | - |
| Primary Bedroom(Main) | 3.51 x 3.35 | 11.5 x 11.0 | - |
| Primary Bedroom(Main) | 3.51 x 3.35 | 11.5 x 11.0 | - |
| Primary Bedroom(Main) | 3.51 x 3.35 | 11.5 x 11.0 | - |
| Primary Bedroom(Main) | 3.51 x 3.35 | 11.5 x 11.0 | - |
| Primary Bedroom(Main) | 3.51 x 3.35 | 11.5 x 11.0 | - |
| Primary Bedroom(Main) | 3.51 x 3.35 | 11.5 x 11.0 | - |
| Primary Bedroom(Main) | 3.51 x 3.35 | 11.5 x 11.0 | - |
| Primary Bedroom(Main) | 3.51 x 3.35 | 11.5 x 11.0 | - |
| Primary Bedroom(Main) | 3.51 x 3.35 | 11.5 x 11.0 | - |
| Primary Bedroom(Main) | 3.51 x 3.35 | 11.5 x 11.0 | - |
| Bedroom 2(Main) | 3.87 x 3.54 | 12.7 x 11.6 | - |
| Bedroom 2(Main) | 3.87 x 3.54 | 12.7 x 11.6 | - |
| Bedroom 2(Main) | 3.87 x 3.54 | 12.7 x 11.6 | - |
| Bedroom 2(Main) | 3.87 x 3.54 | 12.7 x 11.6 | - |
| Bedroom 2(Main) | 3.87 x 3.54 | 12.7 x 11.6 | - |
| Bedroom 2(Main) | 3.87 x 3.54 | 12.7 x 11.6 | - |
| Bedroom 2(Main) | 3.87 x 3.54 | 12.7 x 11.6 | - |
| Bedroom 2(Main) | 3.87 x 3.54 | 12.7 x 11.6 | - |
| Bedroom 2(Main) | 3.87 x 3.54 | 12.7 x 11.6 | - |
| Bedroom 2(Main) | 3.87 x 3.54 | 12.7 x 11.6 | - |
| Bedroom 2(Main) | 3.87 x 3.54 | 12.7 x 11.6 | - |
| Bedroom 2(Main) | 3.87 x 3.54 | 12.7 x 11.6 | - |
| Bedroom 2(Main) | 3.87 x 3.54 | 12.7 x 11.6 | - |
| Bedroom 2(Main) | 3.87 x 3.54 | 12.7 x 11.6 | - |
| Bedroom 3(Main) | 3.2 x 3.04 | 10.5 x 10.0 | - |
| Bedroom 3(Main) | 3.2 x 3.04 | 10.5 x 10.0 | - |
| Bedroom 3(Main) | 3.2 x 3.04 | 10.5 x 10.0 | - |
| Bedroom 3(Main) | 3.2 x 3.04 | 10.5 x 10.0 | - |
| Bedroom 3(Main) | 3.2 x 3.04 | 10.5 x 10.0 | - |
| Bedroom 3(Main) | 3.2 x 3.04 | 10.5 x 10.0 | - |
| Bedroom 3(Main) | 3.2 x 3.04 | 10.5 x 10.0 | - |
| Bedroom 3(Main) | 3.2 x 3.04 | 10.5 x 10.0 | - |
| Bedroom 3(Main) | 3.2 x 3.04 | 10.5 x 10.0 | - |
| Bedroom 3(Main) | 3.2 x 3.04 | 10.5 x 10.0 | - |
| Bedroom 3(Main) | 3.2 x 3.04 | 10.5 x 10.0 | - |
| Bedroom 3(Main) | 3.2 x 3.04 | 10.5 x 10.0 | - |
| Bedroom 3(Main) | 3.2 x 3.04 | 10.5 x 10.0 | - |
| Bedroom 3(Main) | 3.2 x 3.04 | 10.5 x 10.0 | - |
| Recreation(Basement) | 7.18 x 3.18 | 23.6 x 10.4 | - |
| Recreation(Basement) | 7.18 x 3.18 | 23.6 x 10.4 | - |
| Recreation(Basement) | 7.18 x 3.18 | 23.6 x 10.4 | - |
| Recreation(Basement) | 7.18 x 3.18 | 23.6 x 10.4 | - |
| Recreation(Basement) | 7.18 x 3.18 | 23.6 x 10.4 | - |
| Recreation(Basement) | 7.18 x 3.18 | 23.6 x 10.4 | - |
| Recreation(Basement) | 7.18 x 3.18 | 23.6 x 10.4 | - |
| Recreation(Basement) | 7.18 x 3.18 | 23.6 x 10.4 | - |
| Recreation(Basement) | 7.18 x 3.18 | 23.6 x 10.4 | - |
| Recreation(Basement) | 7.18 x 3.18 | 23.6 x 10.4 | - |
| Recreation(Basement) | 7.18 x 3.18 | 23.6 x 10.4 | - |
| Recreation(Basement) | 7.18 x 3.18 | 23.6 x 10.4 | - |
| Recreation(Basement) | 7.18 x 3.18 | 23.6 x 10.4 | - |
| Recreation(Basement) | 7.18 x 3.18 | 23.6 x 10.4 | - |
| Bedroom(Basement) | 4.69 x 3.18 | 15.4 x 10.4 | - |
| Bedroom(Basement) | 4.69 x 3.18 | 15.4 x 10.4 | - |
| Bedroom(Basement) | 4.69 x 3.18 | 15.4 x 10.4 | - |
| Bedroom(Basement) | 4.69 x 3.18 | 15.4 x 10.4 | - |
| Bedroom(Basement) | 4.69 x 3.18 | 15.4 x 10.4 | - |
| Bedroom(Basement) | 4.69 x 3.18 | 15.4 x 10.4 | - |
| Bedroom(Basement) | 4.69 x 3.18 | 15.4 x 10.4 | - |
| Bedroom(Basement) | 4.69 x 3.18 | 15.4 x 10.4 | - |
| Bedroom(Basement) | 4.69 x 3.18 | 15.4 x 10.4 | - |
| Bedroom(Basement) | 4.69 x 3.18 | 15.4 x 10.4 | - |
| Bedroom(Basement) | 4.69 x 3.18 | 15.4 x 10.4 | - |
| Bedroom(Basement) | 4.69 x 3.18 | 15.4 x 10.4 | - |
| Bedroom(Basement) | 4.69 x 3.18 | 15.4 x 10.4 | - |
| Bedroom(Basement) | 4.69 x 3.18 | 15.4 x 10.4 | - |
| Laundry(Basement) | 3.77 x 3.4 | 12.4 x 11.2 | - |
| Laundry(Basement) | 3.77 x 3.4 | 12.4 x 11.2 | - |
| Laundry(Basement) | 3.77 x 3.4 | 12.4 x 11.2 | - |
| Laundry(Basement) | 3.77 x 3.4 | 12.4 x 11.2 | - |
| Laundry(Basement) | 3.77 x 3.4 | 12.4 x 11.2 | - |
| Laundry(Basement) | 3.77 x 3.4 | 12.4 x 11.2 | - |
| Laundry(Basement) | 3.77 x 3.4 | 12.4 x 11.2 | - |
| Laundry(Basement) | 3.77 x 3.4 | 12.4 x 11.2 | - |
| Laundry(Basement) | 3.77 x 3.4 | 12.4 x 11.2 | - |
| Laundry(Basement) | 3.77 x 3.4 | 12.4 x 11.2 | - |
| Laundry(Basement) | 3.77 x 3.4 | 12.4 x 11.2 | - |
| Laundry(Basement) | 3.77 x 3.4 | 12.4 x 11.2 | - |
| Laundry(Basement) | 3.77 x 3.4 | 12.4 x 11.2 | - |
| Laundry(Basement) | 3.77 x 3.4 | 12.4 x 11.2 | - |
Register for free to view complete room dimensions and access exclusive sold data
Free account • No credit card required
Original List Price
$1,399,888
Listed on Jul 6, 2026
Sold Price
$1,230,000
Sold on Sep 29, 2026
-$169,888
-12.1%
Register for free to view complete price history and access exclusive sold data
Free account • No credit card required
Your Agent
Broker of Record
PREMIER MATRIX REALTY LTD. BROKERAGE
See the comparable sold, tax-matched, and currently-competing listings for 7693 Ninth Line.
Register for free to view complete price estimate and access exclusive sold data
Free account • No credit card required
Contact OVAIS QASSIM
7693 Ninth Line, Markham, ON L6B 1A8 is a 4-bedroom, 2-bathroom bungalow detached with approximately 1100-1500 square feet of living space, situated on a 100 195 foot lot. This property is currently sold (sold for $1,230,000). The home features a built-in garage and a separate entrance, finished basement.
This home is located in Box Grove, part of Markham in the York area. Explore more homes for sale and recently sold properties in this neighbourhood.
Whether you are looking to buy, sell, or lease in Box Grove, our team of experienced real estate professionals can help you navigate the market and find the perfect home. Contact us today for a free consultation.
7693 Ninth Line, Markham, ON L6B 1A8 sold,4 bedroom detached Box Grove,Markham homes for sale,York real estate,Bungalow homes, detached sold


