
$1,230,000
7693 Ninth Line, Markham, ON L6B 1A8

Register for free to view the complete photo gallery and property details
Showing 2 of 20 photos
Markham, ON L6B 0E2
4 Bed · 4 Bath · Detached
MLS #N13603842
Sold on October 27, 2026
October 27, 2026
Originally listed at $1,299,000 21 days on market
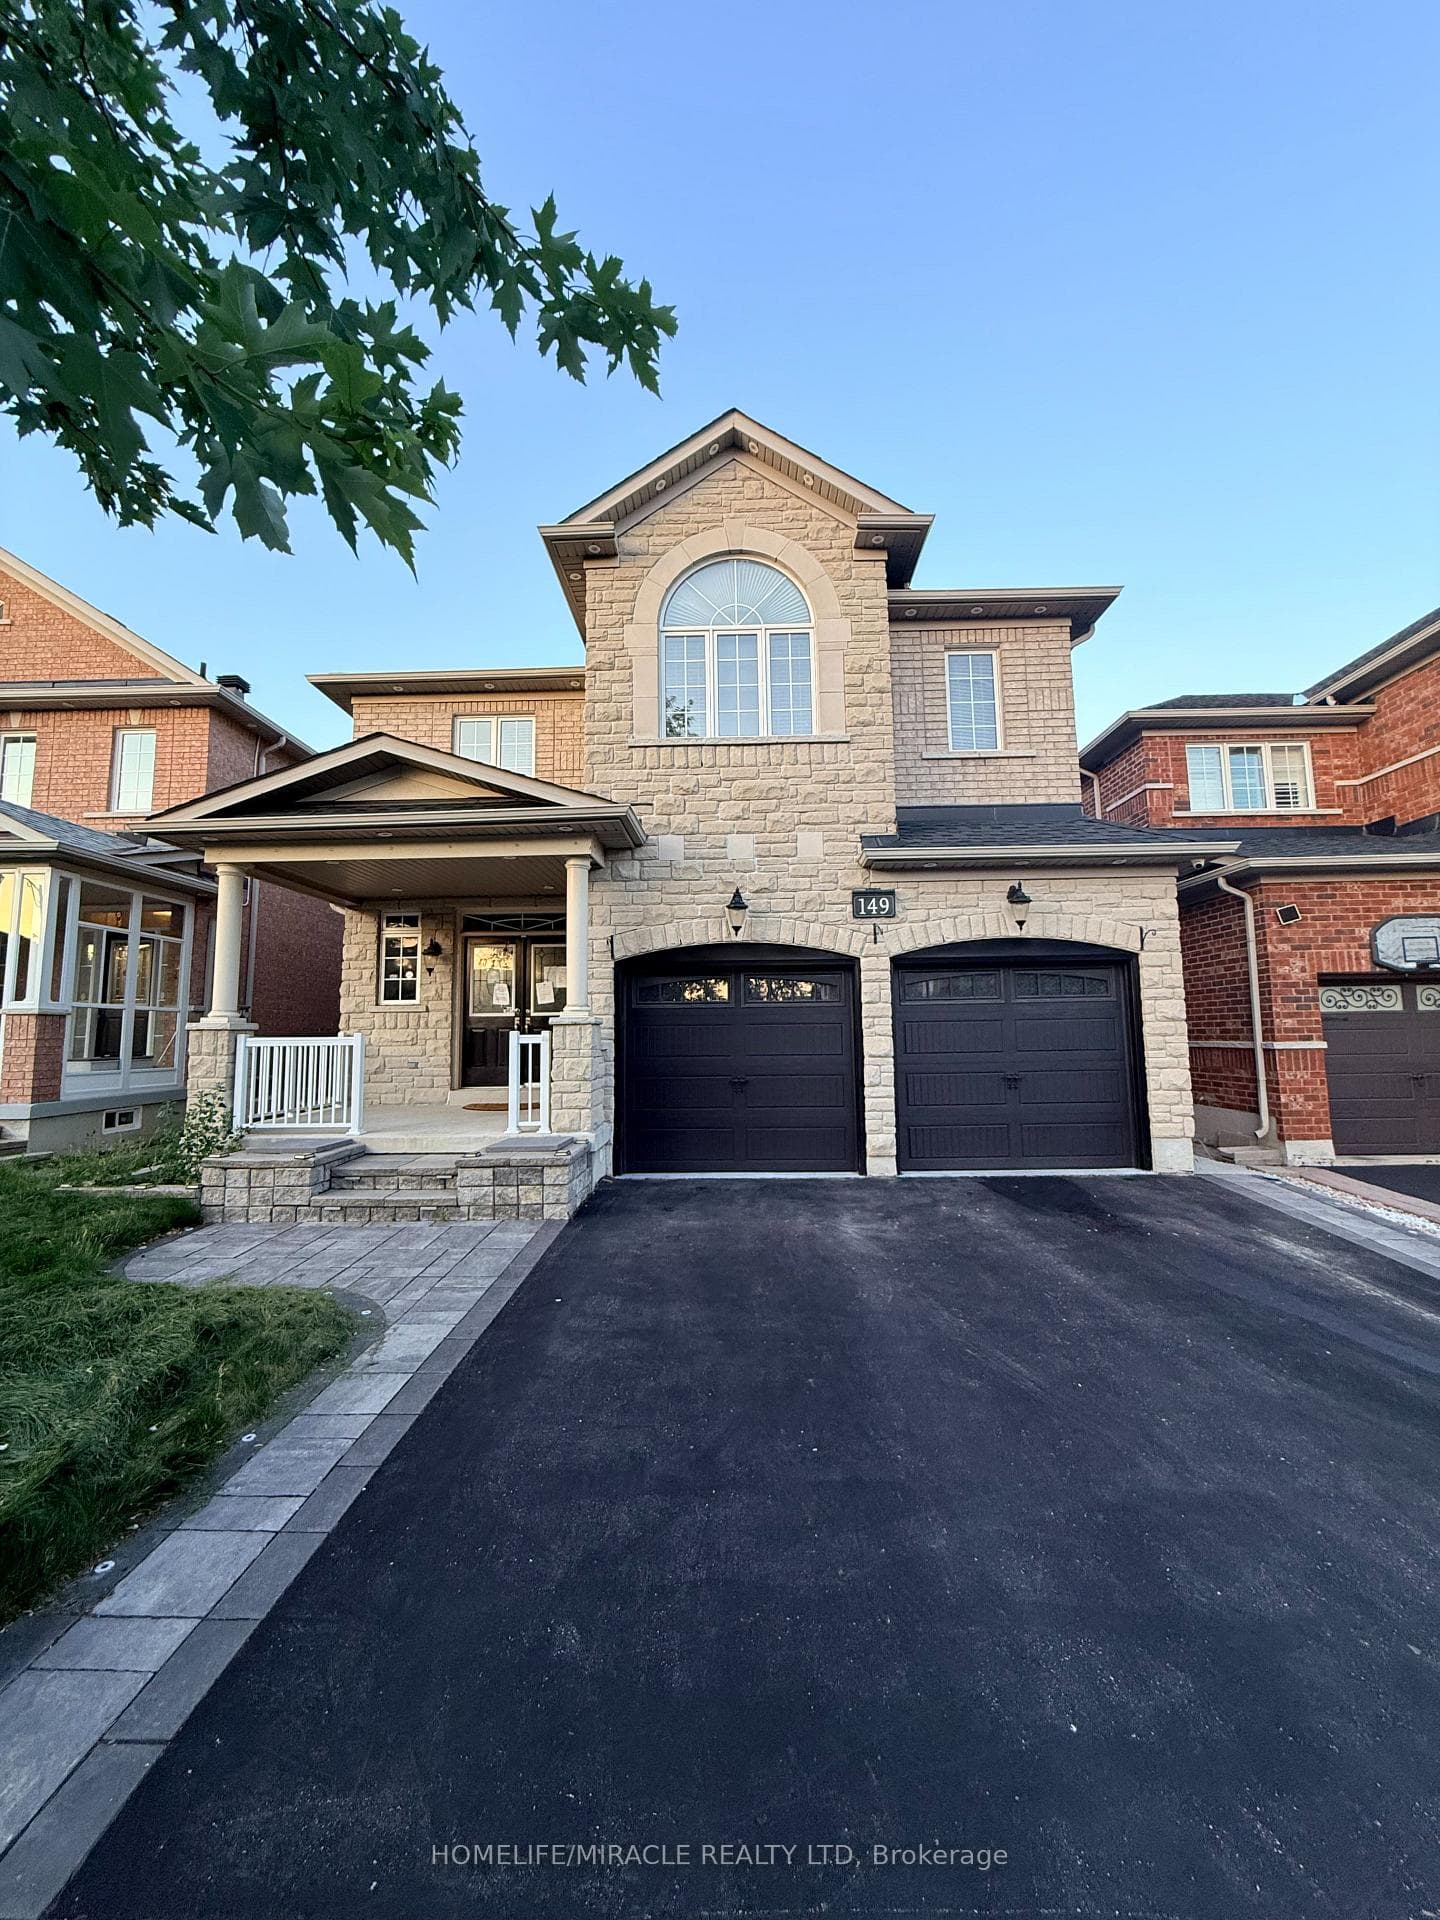
Welcome to this exceptional 4-bedroom, 4-bathroom residence in the highly sought-after Box Grove community of Markham. Showcasing an elegant stone and brick exterior, this meticulously maintained home offers an ideal blend of luxury, comfort, and functionality. The spacious main floor features a cozy gas fireplace and a massive chef-inspired kitchen with abundant cabinetry, generous counter space, and an expansive breakfast area perfect for family gatherings and entertaining. Upstairs, a versatile loft provides the ideal space for a home office, media room, or children's play area.Step outside to your own private backyard oasis, highlighted by a huge deck that's perfect for outdoor dining, relaxing, and hosting guests. Recent updates include landscaping and interlock, while the double-car garage with direct interior access adds everyday convenience.Ideally located close to Rouge National Urban Park, scenic walking trails, top-rated schools, parks, shopping, Cornell Community Centre, and Markham Stouffville Hospital. With easy access to York Region Transit and major highways, this move-in-ready home offers the perfect combination of luxury living and everyday convenience in one of Markham's most desirable family communities.
Bedrooms
4
Bathrooms
4
Square Feet
2500-3000 sqft
Property Type
Detached
Register for free to view complete property details and access exclusive sold data
Free account • No credit card required
| Name | Size (m) | Size (ft) | Features |
|---|---|---|---|
| Foyer(Main) | 2.71 x 2.02 | 8.9 x 6.6 | - |
| Foyer(Main) | 2.71 x 2.02 | 8.9 x 6.6 | - |
| Foyer(Main) | 2.71 x 2.02 | 8.9 x 6.6 | - |
| Foyer(Main) | 2.71 x 2.02 | 8.9 x 6.6 | - |
| Foyer(Main) | 2.71 x 2.02 | 8.9 x 6.6 | - |
| Foyer(Main) | 2.71 x 2.02 | 8.9 x 6.6 | - |
| Foyer(Main) | 2.71 x 2.02 | 8.9 x 6.6 | - |
| Foyer(Main) | 2.71 x 2.02 | 8.9 x 6.6 | - |
| Foyer(Main) | 2.71 x 2.02 | 8.9 x 6.6 | - |
| Powder Room(Main) | 1.79 x 1.5 | 5.9 x 4.9 | - |
| Powder Room(Main) | 1.79 x 1.5 | 5.9 x 4.9 | - |
| Powder Room(Main) | 1.79 x 1.5 | 5.9 x 4.9 | - |
| Powder Room(Main) | 1.79 x 1.5 | 5.9 x 4.9 | - |
| Powder Room(Main) | 1.79 x 1.5 | 5.9 x 4.9 | - |
| Powder Room(Main) | 1.79 x 1.5 | 5.9 x 4.9 | - |
| Powder Room(Main) | 1.79 x 1.5 | 5.9 x 4.9 | - |
| Powder Room(Main) | 1.79 x 1.5 | 5.9 x 4.9 | - |
| Powder Room(Main) | 1.79 x 1.5 | 5.9 x 4.9 | - |
| Living Room(Main) | 3.94 x 3.52 | 12.9 x 11.5 | - |
| Living Room(Main) | 3.94 x 3.52 | 12.9 x 11.5 | - |
| Living Room(Main) | 3.94 x 3.52 | 12.9 x 11.5 | - |
| Living Room(Main) | 3.94 x 3.52 | 12.9 x 11.5 | - |
| Living Room(Main) | 3.94 x 3.52 | 12.9 x 11.5 | - |
| Living Room(Main) | 3.94 x 3.52 | 12.9 x 11.5 | - |
| Living Room(Main) | 3.94 x 3.52 | 12.9 x 11.5 | - |
| Living Room(Main) | 3.94 x 3.52 | 12.9 x 11.5 | - |
| Living Room(Main) | 3.94 x 3.52 | 12.9 x 11.5 | - |
| Dining Room(Main) | 2.38 x 3.53 | 7.8 x 11.6 | - |
| Dining Room(Main) | 2.38 x 3.53 | 7.8 x 11.6 | - |
| Dining Room(Main) | 2.38 x 3.53 | 7.8 x 11.6 | - |
| Dining Room(Main) | 2.38 x 3.53 | 7.8 x 11.6 | - |
| Dining Room(Main) | 2.38 x 3.53 | 7.8 x 11.6 | - |
| Dining Room(Main) | 2.38 x 3.53 | 7.8 x 11.6 | - |
| Dining Room(Main) | 2.38 x 3.53 | 7.8 x 11.6 | - |
| Dining Room(Main) | 2.38 x 3.53 | 7.8 x 11.6 | - |
| Dining Room(Main) | 2.38 x 3.53 | 7.8 x 11.6 | - |
| Family Room(Main) | 4.86 x 3.4 | 15.9 x 11.2 | - |
| Family Room(Main) | 4.86 x 3.4 | 15.9 x 11.2 | - |
| Family Room(Main) | 4.86 x 3.4 | 15.9 x 11.2 | - |
| Family Room(Main) | 4.86 x 3.4 | 15.9 x 11.2 | - |
| Family Room(Main) | 4.86 x 3.4 | 15.9 x 11.2 | - |
| Family Room(Main) | 4.86 x 3.4 | 15.9 x 11.2 | - |
| Family Room(Main) | 4.86 x 3.4 | 15.9 x 11.2 | - |
| Family Room(Main) | 4.86 x 3.4 | 15.9 x 11.2 | - |
| Family Room(Main) | 4.86 x 3.4 | 15.9 x 11.2 | - |
| Kitchen(Main) | 6.97 x 3.53 | 22.9 x 11.6 | - |
| Kitchen(Main) | 6.97 x 3.53 | 22.9 x 11.6 | - |
| Kitchen(Main) | 6.97 x 3.53 | 22.9 x 11.6 | - |
| Kitchen(Main) | 6.97 x 3.53 | 22.9 x 11.6 | - |
| Kitchen(Main) | 6.97 x 3.53 | 22.9 x 11.6 | - |
| Kitchen(Main) | 6.97 x 3.53 | 22.9 x 11.6 | - |
| Kitchen(Main) | 6.97 x 3.53 | 22.9 x 11.6 | - |
| Kitchen(Main) | 6.97 x 3.53 | 22.9 x 11.6 | - |
| Kitchen(Main) | 6.97 x 3.53 | 22.9 x 11.6 | - |
| Laundry(Main) | 3.26 x 2 | 10.7 x 6.6 | - |
| Laundry(Main) | 3.26 x 2 | 10.7 x 6.6 | - |
| Laundry(Main) | 3.26 x 2 | 10.7 x 6.6 | - |
| Laundry(Main) | 3.26 x 2 | 10.7 x 6.6 | - |
| Laundry(Main) | 3.26 x 2 | 10.7 x 6.6 | - |
| Laundry(Main) | 3.26 x 2 | 10.7 x 6.6 | - |
| Laundry(Main) | 3.26 x 2 | 10.7 x 6.6 | - |
| Laundry(Main) | 3.26 x 2 | 10.7 x 6.6 | - |
| Laundry(Main) | 3.26 x 2 | 10.7 x 6.6 | - |
| Loft(Second) | 3.26 x 2.11 | 10.7 x 6.9 | - |
| Loft(Second) | 3.26 x 2.11 | 10.7 x 6.9 | - |
| Loft(Second) | 3.26 x 2.11 | 10.7 x 6.9 | - |
| Loft(Second) | 3.26 x 2.11 | 10.7 x 6.9 | - |
| Loft(Second) | 3.26 x 2.11 | 10.7 x 6.9 | - |
| Loft(Second) | 3.26 x 2.11 | 10.7 x 6.9 | - |
| Loft(Second) | 3.26 x 2.11 | 10.7 x 6.9 | - |
| Loft(Second) | 3.26 x 2.11 | 10.7 x 6.9 | - |
| Loft(Second) | 3.26 x 2.11 | 10.7 x 6.9 | - |
| Bedroom 2(Second) | 3.51 x 4.16 | 11.5 x 13.6 | - |
| Bedroom 2(Second) | 3.51 x 4.16 | 11.5 x 13.6 | - |
| Bedroom 2(Second) | 3.51 x 4.16 | 11.5 x 13.6 | - |
| Bedroom 2(Second) | 3.51 x 4.16 | 11.5 x 13.6 | - |
| Bedroom 2(Second) | 3.51 x 4.16 | 11.5 x 13.6 | - |
| Bedroom 2(Second) | 3.51 x 4.16 | 11.5 x 13.6 | - |
| Bedroom 2(Second) | 3.51 x 4.16 | 11.5 x 13.6 | - |
| Bedroom 2(Second) | 3.51 x 4.16 | 11.5 x 13.6 | - |
| Bedroom 2(Second) | 3.51 x 4.16 | 11.5 x 13.6 | - |
| Primary Bedroom(Second) | 3.58 x 6.07 | 11.7 x 19.9 | - |
| Primary Bedroom(Second) | 3.58 x 6.07 | 11.7 x 19.9 | - |
| Primary Bedroom(Second) | 3.58 x 6.07 | 11.7 x 19.9 | - |
| Primary Bedroom(Second) | 3.58 x 6.07 | 11.7 x 19.9 | - |
| Primary Bedroom(Second) | 3.58 x 6.07 | 11.7 x 19.9 | - |
| Primary Bedroom(Second) | 3.58 x 6.07 | 11.7 x 19.9 | - |
| Primary Bedroom(Second) | 3.58 x 6.07 | 11.7 x 19.9 | - |
| Primary Bedroom(Second) | 3.58 x 6.07 | 11.7 x 19.9 | - |
| Primary Bedroom(Second) | 3.58 x 6.07 | 11.7 x 19.9 | - |
| Bathroom(Second) | 3.42 x 1.8 | 11.2 x 5.9 | - |
| Bathroom(Second) | 3.42 x 1.8 | 11.2 x 5.9 | - |
| Bathroom(Second) | 3.42 x 1.8 | 11.2 x 5.9 | - |
| Bathroom(Second) | 3.42 x 1.8 | 11.2 x 5.9 | - |
| Bathroom(Second) | 3.42 x 1.8 | 11.2 x 5.9 | - |
| Bathroom(Second) | 3.42 x 1.8 | 11.2 x 5.9 | - |
| Bathroom(Second) | 3.42 x 1.8 | 11.2 x 5.9 | - |
| Bathroom(Second) | 3.42 x 1.8 | 11.2 x 5.9 | - |
| Bathroom(Second) | 3.42 x 1.8 | 11.2 x 5.9 | - |
| Bedroom 3(Second) | 3.54 x 4.65 | 11.6 x 15.3 | - |
| Bedroom 3(Second) | 3.54 x 4.65 | 11.6 x 15.3 | - |
| Bedroom 3(Second) | 3.54 x 4.65 | 11.6 x 15.3 | - |
| Bedroom 3(Second) | 3.54 x 4.65 | 11.6 x 15.3 | - |
| Bedroom 3(Second) | 3.54 x 4.65 | 11.6 x 15.3 | - |
| Bedroom 3(Second) | 3.54 x 4.65 | 11.6 x 15.3 | - |
| Bedroom 3(Second) | 3.54 x 4.65 | 11.6 x 15.3 | - |
| Bedroom 3(Second) | 3.54 x 4.65 | 11.6 x 15.3 | - |
| Bedroom 3(Second) | 3.54 x 4.65 | 11.6 x 15.3 | - |
| Bedroom 4(Second) | 4.88 x 4.37 | 16.0 x 14.3 | - |
| Bedroom 4(Second) | 4.88 x 4.37 | 16.0 x 14.3 | - |
| Bedroom 4(Second) | 4.88 x 4.37 | 16.0 x 14.3 | - |
| Bedroom 4(Second) | 4.88 x 4.37 | 16.0 x 14.3 | - |
| Bedroom 4(Second) | 4.88 x 4.37 | 16.0 x 14.3 | - |
| Bedroom 4(Second) | 4.88 x 4.37 | 16.0 x 14.3 | - |
| Bedroom 4(Second) | 4.88 x 4.37 | 16.0 x 14.3 | - |
| Bedroom 4(Second) | 4.88 x 4.37 | 16.0 x 14.3 | - |
| Bedroom 4(Second) | 4.88 x 4.37 | 16.0 x 14.3 | - |
Register for free to view complete room dimensions and access exclusive sold data
Free account • No credit card required
Complete transaction history for this property
Register free to see the complete unit history
Register for free to view complete transaction history and access exclusive sold data
Free account • No credit card required
Original List Price
$1,299,000
Listed on Jul 23, 2026
Sold Price
$1,250,100
Sold on Oct 27, 2026
-$48,900
-3.8%
Register for free to view complete price history and access exclusive sold data
Free account • No credit card required
Your Agent
Broker of Record
PREMIER MATRIX REALTY LTD. BROKERAGE
See the comparable sold, tax-matched, and currently-competing listings for 149 Riverwalk Drive.
Register for free to view complete price estimate and access exclusive sold data
Free account • No credit card required
Contact OVAIS QASSIM
149 Riverwalk Drive, Markham, ON L6B 0E2 is a 4-bedroom, 4-bathroom 2-storey detached with approximately 2500-3000 square feet of living space, situated on a 38 110 foot lot. This property is currently sold (sold for $1,250,100). The home features a built-in garage and a unfinished basement, built approximately 16-30 years ago.
This home is located in Box Grove, part of Markham in the York area. Explore more homes for sale and recently sold properties in this neighbourhood.
Whether you are looking to buy, sell, or lease in Box Grove, our team of experienced real estate professionals can help you navigate the market and find the perfect home. Contact us today for a free consultation.
149 Riverwalk Drive, Markham, ON L6B 0E2 sold,4 bedroom detached Box Grove,Markham homes for sale,York real estate,2-Storey homes, detached sold


