
$1,250,100
149 Riverwalk Drive, Markham, ON L6B 0E2
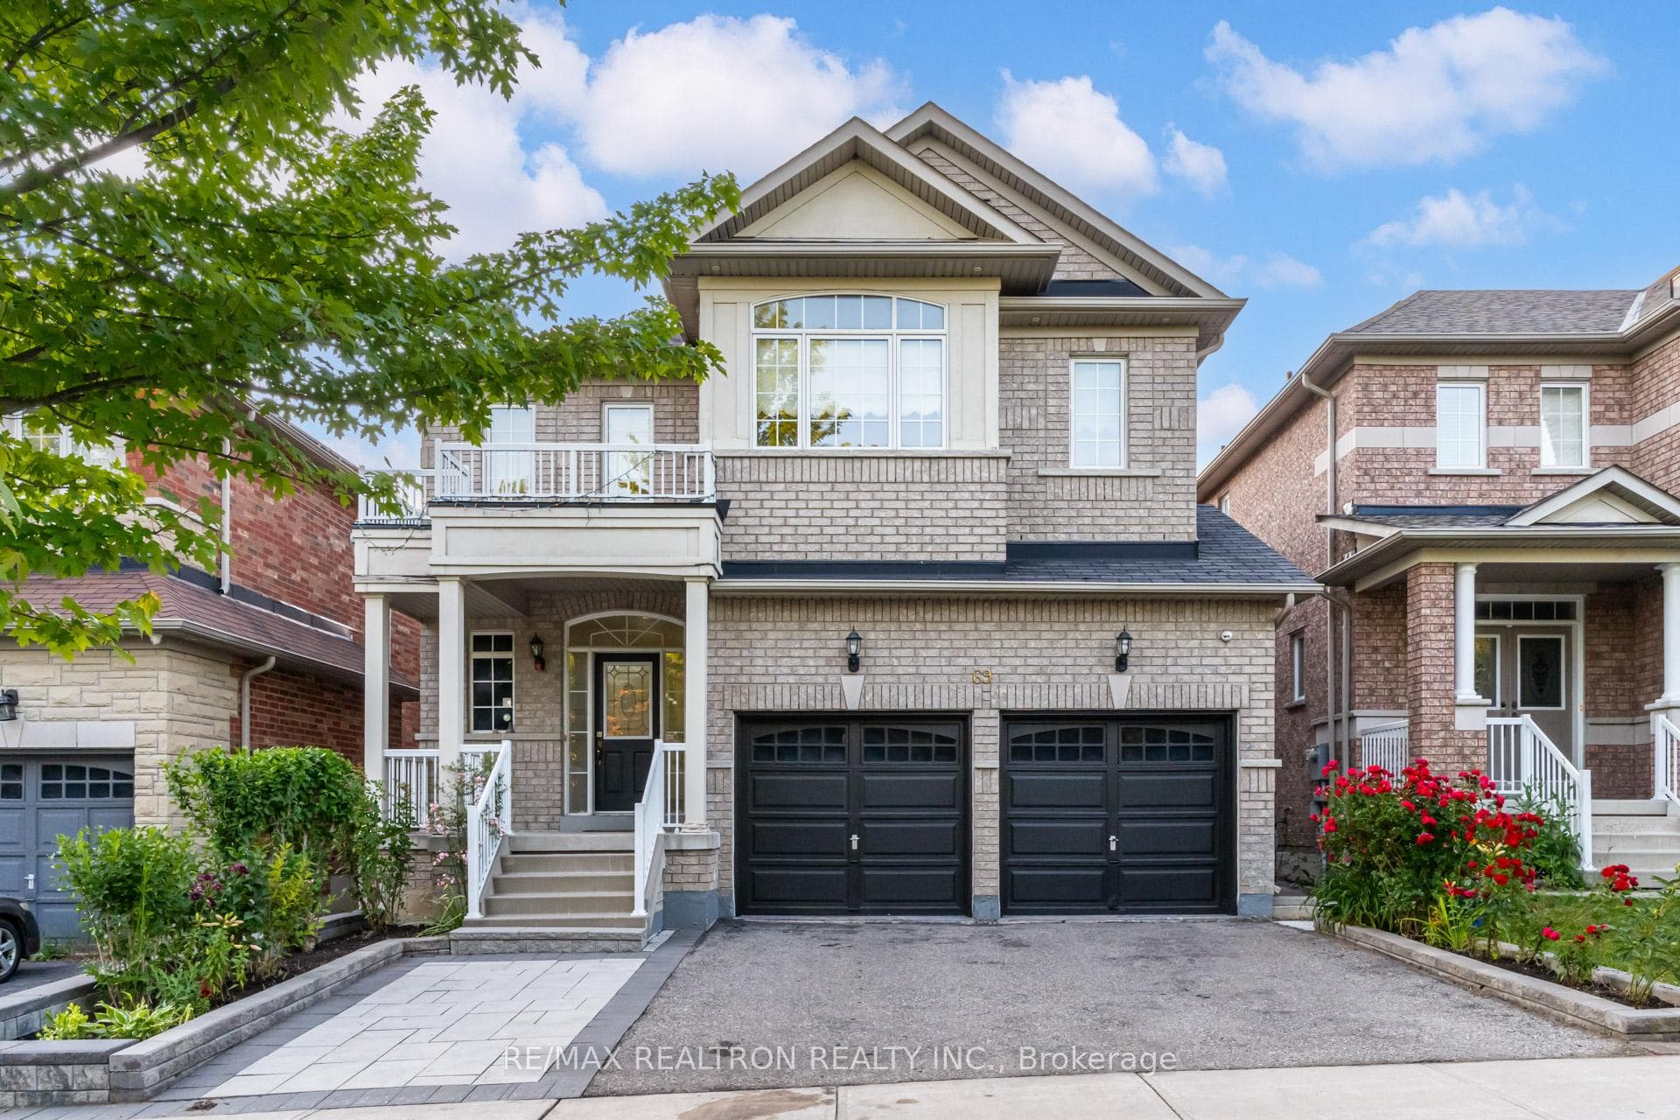
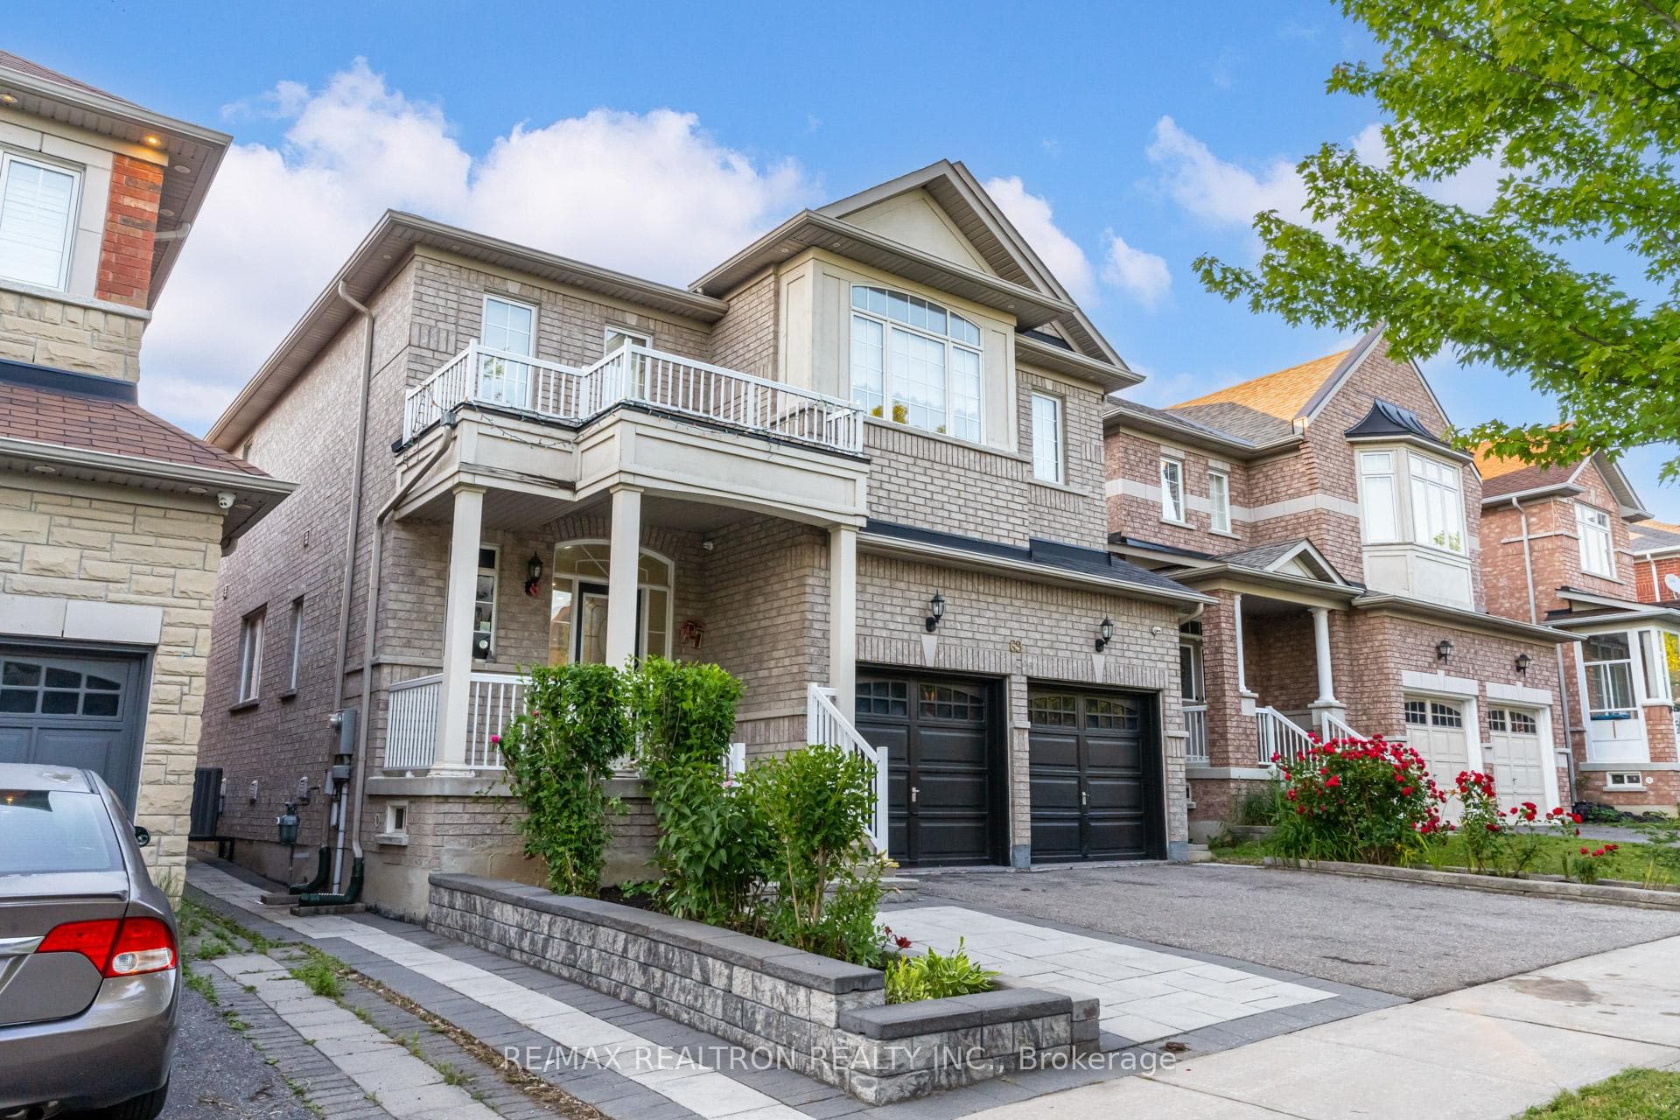
Register for free to view the complete photo gallery and property details
Showing 2 of 20 photos
Markham, ON L6B 0C2
4 Bed · 4 Bath · Detached
MLS #N13505200
Sold on September 9, 2026
September 9, 2026
Originally listed at $1,299,900 15 days on market
Exceptional executive home on a premium corner lot in coveted Box Grove! This stunning residence offers 4 spacious bedrooms, 4 bathrooms plus a generous office/loft perfectly situated between the main and second floors, ideal for working from home or a study area. Bright, elegant interior with a dramatic two-storey foyer and abundant natural light throughout. The main level features 9' ceilings, hardwood floors, pot lights, a main-floor laundry, and a cozy living room with fireplace. The entertainer's kitchen boasts a large centre island, breakfast bar, and elegant quartz countertops. Upstairs, Two bedrooms enjoy direct access to an ensuite bath, with quartz countertops in all bathrooms. The large, bright basement apartment offers 2 bedrooms, a spacious living room, waterproof laminate flooring, Pot Lights, and a separate entrance through the garage side door-perfect for extended family or excellent income potential. Outside, enjoy a beautifully landscaped, fully interlocked backyard with perennial gardens, raised garden beds, creating the perfect outdoor retreat. Prime location within walking distance to highly ranked David Suzuki Public School, minutes to Markham Stouffville Hospital, Walmart, Longo's, restaurants, and everyday amenities. Commuter's dream with steps to the Box Grove Bus Terminal, easy access to Hwy 407, and Rush Hour Express Bus service directly to Finch TTC Subway Station.
Bedrooms
4
Bathrooms
4
Square Feet
2500-3000 sqft
Property Type
Detached
Register for free to view complete property details and access exclusive sold data
Free account • No credit card required
| Name | Size (m) | Size (ft) | Features |
|---|---|---|---|
| Living Room(Main) | 3.9 x 3.63 | 12.8 x 11.9 | - |
| Living Room(Main) | 3.9 x 3.63 | 12.8 x 11.9 | - |
| Living Room(Main) | 3.9 x 3.63 | 12.8 x 11.9 | - |
| Living Room(Main) | 3.9 x 3.63 | 12.8 x 11.9 | - |
| Living Room(Main) | 3.9 x 3.63 | 12.8 x 11.9 | - |
| Living Room(Main) | 3.9 x 3.63 | 12.8 x 11.9 | - |
| Living Room(Main) | 3.9 x 3.63 | 12.8 x 11.9 | - |
| Living Room(Main) | 3.9 x 3.63 | 12.8 x 11.9 | - |
| Living Room(Main) | 3.9 x 3.63 | 12.8 x 11.9 | - |
| Living Room(Main) | 3.9 x 3.63 | 12.8 x 11.9 | - |
| Living Room(Main) | 3.9 x 3.63 | 12.8 x 11.9 | - |
| Dining Room(Main) | 3.5 x 3.36 | 11.5 x 11.0 | - |
| Dining Room(Main) | 3.5 x 3.36 | 11.5 x 11.0 | - |
| Dining Room(Main) | 3.5 x 3.36 | 11.5 x 11.0 | - |
| Dining Room(Main) | 3.5 x 3.36 | 11.5 x 11.0 | - |
| Dining Room(Main) | 3.5 x 3.36 | 11.5 x 11.0 | - |
| Dining Room(Main) | 3.5 x 3.36 | 11.5 x 11.0 | - |
| Dining Room(Main) | 3.5 x 3.36 | 11.5 x 11.0 | - |
| Dining Room(Main) | 3.5 x 3.36 | 11.5 x 11.0 | - |
| Dining Room(Main) | 3.5 x 3.36 | 11.5 x 11.0 | - |
| Dining Room(Main) | 3.5 x 3.36 | 11.5 x 11.0 | - |
| Dining Room(Main) | 3.5 x 3.36 | 11.5 x 11.0 | - |
| Family Room(Main) | 5.37 x 3.32 | 17.6 x 10.9 | - |
| Family Room(Main) | 5.37 x 3.32 | 17.6 x 10.9 | - |
| Family Room(Main) | 5.37 x 3.32 | 17.6 x 10.9 | - |
| Family Room(Main) | 5.37 x 3.32 | 17.6 x 10.9 | - |
| Family Room(Main) | 5.37 x 3.32 | 17.6 x 10.9 | - |
| Family Room(Main) | 5.37 x 3.32 | 17.6 x 10.9 | - |
| Family Room(Main) | 5.37 x 3.32 | 17.6 x 10.9 | - |
| Family Room(Main) | 5.37 x 3.32 | 17.6 x 10.9 | - |
| Family Room(Main) | 5.37 x 3.32 | 17.6 x 10.9 | - |
| Family Room(Main) | 5.37 x 3.32 | 17.6 x 10.9 | - |
| Family Room(Main) | 5.37 x 3.32 | 17.6 x 10.9 | - |
| Kitchen(Main) | 6.68 x 3.46 | 21.9 x 11.4 | - |
| Kitchen(Main) | 6.68 x 3.46 | 21.9 x 11.4 | - |
| Kitchen(Main) | 6.68 x 3.46 | 21.9 x 11.4 | - |
| Kitchen(Main) | 6.68 x 3.46 | 21.9 x 11.4 | - |
| Kitchen(Main) | 6.68 x 3.46 | 21.9 x 11.4 | - |
| Kitchen(Main) | 6.68 x 3.46 | 21.9 x 11.4 | - |
| Kitchen(Main) | 6.68 x 3.46 | 21.9 x 11.4 | - |
| Kitchen(Main) | 6.68 x 3.46 | 21.9 x 11.4 | - |
| Kitchen(Main) | 6.68 x 3.46 | 21.9 x 11.4 | - |
| Kitchen(Main) | 6.68 x 3.46 | 21.9 x 11.4 | - |
| Kitchen(Main) | 6.68 x 3.46 | 21.9 x 11.4 | - |
| Breakfast(Main) | 6.68 x 3.46 | 21.9 x 11.4 | - |
| Breakfast(Main) | 6.68 x 3.46 | 21.9 x 11.4 | - |
| Breakfast(Main) | 6.68 x 3.46 | 21.9 x 11.4 | - |
| Breakfast(Main) | 6.68 x 3.46 | 21.9 x 11.4 | - |
| Breakfast(Main) | 6.68 x 3.46 | 21.9 x 11.4 | - |
| Breakfast(Main) | 6.68 x 3.46 | 21.9 x 11.4 | - |
| Breakfast(Main) | 6.68 x 3.46 | 21.9 x 11.4 | - |
| Breakfast(Main) | 6.68 x 3.46 | 21.9 x 11.4 | - |
| Breakfast(Main) | 6.68 x 3.46 | 21.9 x 11.4 | - |
| Breakfast(Main) | 6.68 x 3.46 | 21.9 x 11.4 | - |
| Breakfast(Main) | 6.68 x 3.46 | 21.9 x 11.4 | - |
| Laundry(Main) | - | - | - |
| Laundry(Main) | - | - | - |
| Laundry(Main) | - | - | - |
| Laundry(Main) | - | - | - |
| Laundry(Main) | - | - | - |
| Laundry(Main) | - | - | - |
| Laundry(Main) | - | - | - |
| Laundry(Main) | - | - | - |
| Laundry(Main) | - | - | - |
| Laundry(Main) | - | - | - |
| Laundry(Main) | - | - | - |
| Office(In Between) | - | - | - |
| Office(In Between) | - | - | - |
| Office(In Between) | - | - | - |
| Office(In Between) | - | - | - |
| Office(In Between) | - | - | - |
| Office(In Between) | - | - | - |
| Office(In Between) | - | - | - |
| Office(In Between) | - | - | - |
| Office(In Between) | - | - | - |
| Office(In Between) | - | - | - |
| Office(In Between) | - | - | - |
| Primary Bedroom(Second) | 5.71 x 4.08 | 18.7 x 13.4 | - |
| Primary Bedroom(Second) | 5.71 x 4.08 | 18.7 x 13.4 | - |
| Primary Bedroom(Second) | 5.71 x 4.08 | 18.7 x 13.4 | - |
| Primary Bedroom(Second) | 5.71 x 4.08 | 18.7 x 13.4 | - |
| Primary Bedroom(Second) | 5.71 x 4.08 | 18.7 x 13.4 | - |
| Primary Bedroom(Second) | 5.71 x 4.08 | 18.7 x 13.4 | - |
| Primary Bedroom(Second) | 5.71 x 4.08 | 18.7 x 13.4 | - |
| Primary Bedroom(Second) | 5.71 x 4.08 | 18.7 x 13.4 | - |
| Primary Bedroom(Second) | 5.71 x 4.08 | 18.7 x 13.4 | - |
| Primary Bedroom(Second) | 5.71 x 4.08 | 18.7 x 13.4 | - |
| Primary Bedroom(Second) | 5.71 x 4.08 | 18.7 x 13.4 | - |
| Bedroom 2(Second) | 4.05 x 3.08 | 13.3 x 10.1 | - |
| Bedroom 2(Second) | 4.05 x 3.08 | 13.3 x 10.1 | - |
| Bedroom 2(Second) | 4.05 x 3.08 | 13.3 x 10.1 | - |
| Bedroom 2(Second) | 4.05 x 3.08 | 13.3 x 10.1 | - |
| Bedroom 2(Second) | 4.05 x 3.08 | 13.3 x 10.1 | - |
| Bedroom 2(Second) | 4.05 x 3.08 | 13.3 x 10.1 | - |
| Bedroom 2(Second) | 4.05 x 3.08 | 13.3 x 10.1 | - |
| Bedroom 2(Second) | 4.05 x 3.08 | 13.3 x 10.1 | - |
| Bedroom 2(Second) | 4.05 x 3.08 | 13.3 x 10.1 | - |
| Bedroom 2(Second) | 4.05 x 3.08 | 13.3 x 10.1 | - |
| Bedroom 2(Second) | 4.05 x 3.08 | 13.3 x 10.1 | - |
| Bedroom 3(Second) | 4.78 x 3.82 | 15.7 x 12.5 | - |
| Bedroom 3(Second) | 4.78 x 3.82 | 15.7 x 12.5 | - |
| Bedroom 3(Second) | 4.78 x 3.82 | 15.7 x 12.5 | - |
| Bedroom 3(Second) | 4.78 x 3.82 | 15.7 x 12.5 | - |
| Bedroom 3(Second) | 4.78 x 3.82 | 15.7 x 12.5 | - |
| Bedroom 3(Second) | 4.78 x 3.82 | 15.7 x 12.5 | - |
| Bedroom 3(Second) | 4.78 x 3.82 | 15.7 x 12.5 | - |
| Bedroom 3(Second) | 4.78 x 3.82 | 15.7 x 12.5 | - |
| Bedroom 3(Second) | 4.78 x 3.82 | 15.7 x 12.5 | - |
| Bedroom 3(Second) | 4.78 x 3.82 | 15.7 x 12.5 | - |
| Bedroom 3(Second) | 4.78 x 3.82 | 15.7 x 12.5 | - |
| Bedroom 4(Second) | 4.96 x 3.33 | 16.3 x 10.9 | - |
| Bedroom 4(Second) | 4.96 x 3.33 | 16.3 x 10.9 | - |
| Bedroom 4(Second) | 4.96 x 3.33 | 16.3 x 10.9 | - |
| Bedroom 4(Second) | 4.96 x 3.33 | 16.3 x 10.9 | - |
| Bedroom 4(Second) | 4.96 x 3.33 | 16.3 x 10.9 | - |
| Bedroom 4(Second) | 4.96 x 3.33 | 16.3 x 10.9 | - |
| Bedroom 4(Second) | 4.96 x 3.33 | 16.3 x 10.9 | - |
| Bedroom 4(Second) | 4.96 x 3.33 | 16.3 x 10.9 | - |
| Bedroom 4(Second) | 4.96 x 3.33 | 16.3 x 10.9 | - |
| Bedroom 4(Second) | 4.96 x 3.33 | 16.3 x 10.9 | - |
| Bedroom 4(Second) | 4.96 x 3.33 | 16.3 x 10.9 | - |
| Living Room(Basement) | 3.57 x 2.96 | 11.7 x 9.7 | - |
| Living Room(Basement) | 3.57 x 2.96 | 11.7 x 9.7 | - |
| Living Room(Basement) | 3.57 x 2.96 | 11.7 x 9.7 | - |
| Living Room(Basement) | 3.57 x 2.96 | 11.7 x 9.7 | - |
| Living Room(Basement) | 3.57 x 2.96 | 11.7 x 9.7 | - |
| Living Room(Basement) | 3.57 x 2.96 | 11.7 x 9.7 | - |
| Living Room(Basement) | 3.57 x 2.96 | 11.7 x 9.7 | - |
| Living Room(Basement) | 3.57 x 2.96 | 11.7 x 9.7 | - |
| Living Room(Basement) | 3.57 x 2.96 | 11.7 x 9.7 | - |
| Living Room(Basement) | 3.57 x 2.96 | 11.7 x 9.7 | - |
| Living Room(Basement) | 3.57 x 2.96 | 11.7 x 9.7 | - |
| Kitchen(Basement) | 3.11 x 3.03 | 10.2 x 9.9 | - |
| Kitchen(Basement) | 3.11 x 3.03 | 10.2 x 9.9 | - |
| Kitchen(Basement) | 3.11 x 3.03 | 10.2 x 9.9 | - |
| Kitchen(Basement) | 3.11 x 3.03 | 10.2 x 9.9 | - |
| Kitchen(Basement) | 3.11 x 3.03 | 10.2 x 9.9 | - |
| Kitchen(Basement) | 3.11 x 3.03 | 10.2 x 9.9 | - |
| Kitchen(Basement) | 3.11 x 3.03 | 10.2 x 9.9 | - |
| Kitchen(Basement) | 3.11 x 3.03 | 10.2 x 9.9 | - |
| Kitchen(Basement) | 3.11 x 3.03 | 10.2 x 9.9 | - |
| Kitchen(Basement) | 3.11 x 3.03 | 10.2 x 9.9 | - |
| Kitchen(Basement) | 3.11 x 3.03 | 10.2 x 9.9 | - |
| Bedroom 5(Basement) | 4.62 x 3.55 | 15.2 x 11.6 | - |
| Bedroom 5(Basement) | 4.62 x 3.55 | 15.2 x 11.6 | - |
| Bedroom 5(Basement) | 4.62 x 3.55 | 15.2 x 11.6 | - |
| Bedroom 5(Basement) | 4.62 x 3.55 | 15.2 x 11.6 | - |
| Bedroom 5(Basement) | 4.62 x 3.55 | 15.2 x 11.6 | - |
| Bedroom 5(Basement) | 4.62 x 3.55 | 15.2 x 11.6 | - |
| Bedroom 5(Basement) | 4.62 x 3.55 | 15.2 x 11.6 | - |
| Bedroom 5(Basement) | 4.62 x 3.55 | 15.2 x 11.6 | - |
| Bedroom 5(Basement) | 4.62 x 3.55 | 15.2 x 11.6 | - |
| Bedroom 5(Basement) | 4.62 x 3.55 | 15.2 x 11.6 | - |
| Bedroom 5(Basement) | 4.62 x 3.55 | 15.2 x 11.6 | - |
| Bedroom(Basement) | 3.56 x 3.22 | 11.7 x 10.6 | - |
| Bedroom(Basement) | 3.56 x 3.22 | 11.7 x 10.6 | - |
| Bedroom(Basement) | 3.56 x 3.22 | 11.7 x 10.6 | - |
| Bedroom(Basement) | 3.56 x 3.22 | 11.7 x 10.6 | - |
| Bedroom(Basement) | 3.56 x 3.22 | 11.7 x 10.6 | - |
| Bedroom(Basement) | 3.56 x 3.22 | 11.7 x 10.6 | - |
| Bedroom(Basement) | 3.56 x 3.22 | 11.7 x 10.6 | - |
| Bedroom(Basement) | 3.56 x 3.22 | 11.7 x 10.6 | - |
| Bedroom(Basement) | 3.56 x 3.22 | 11.7 x 10.6 | - |
| Bedroom(Basement) | 3.56 x 3.22 | 11.7 x 10.6 | - |
| Bedroom(Basement) | 3.56 x 3.22 | 11.7 x 10.6 | - |
Register for free to view complete room dimensions and access exclusive sold data
Free account • No credit card required
Original List Price
$1,299,900
Listed on Jun 29, 2026
Sold Price
$1,395,000
Sold on Sep 9, 2026
+$95,100
7.3%
Register for free to view complete price history and access exclusive sold data
Free account • No credit card required
Your Agent
Broker of Record
PREMIER MATRIX REALTY LTD. BROKERAGE
See the comparable sold, tax-matched, and currently-competing listings for 69 Batchford Crescent.
Register for free to view complete price estimate and access exclusive sold data
Free account • No credit card required
Contact OVAIS QASSIM
69 Batchford Crescent, Markham, ON L6B 0C2 is a 4-bedroom, 4-bathroom 2-storey detached with approximately 2500-3000 square feet of living space, situated on a 38 105 foot lot. This property is currently sold (sold for $1,395,000). The home features a attached garage and a finished basement.
This home is located in Box Grove, part of Markham in the York area. Explore more homes for sale and recently sold properties in this neighbourhood.
Whether you are looking to buy, sell, or lease in Box Grove, our team of experienced real estate professionals can help you navigate the market and find the perfect home. Contact us today for a free consultation.
69 Batchford Crescent, Markham, ON L6B 0C2 sold,4 bedroom detached Box Grove,Markham homes for sale,York real estate,2-Storey homes, detached sold


