
$1,250,100
149 Riverwalk Drive, Markham, ON L6B 0E2
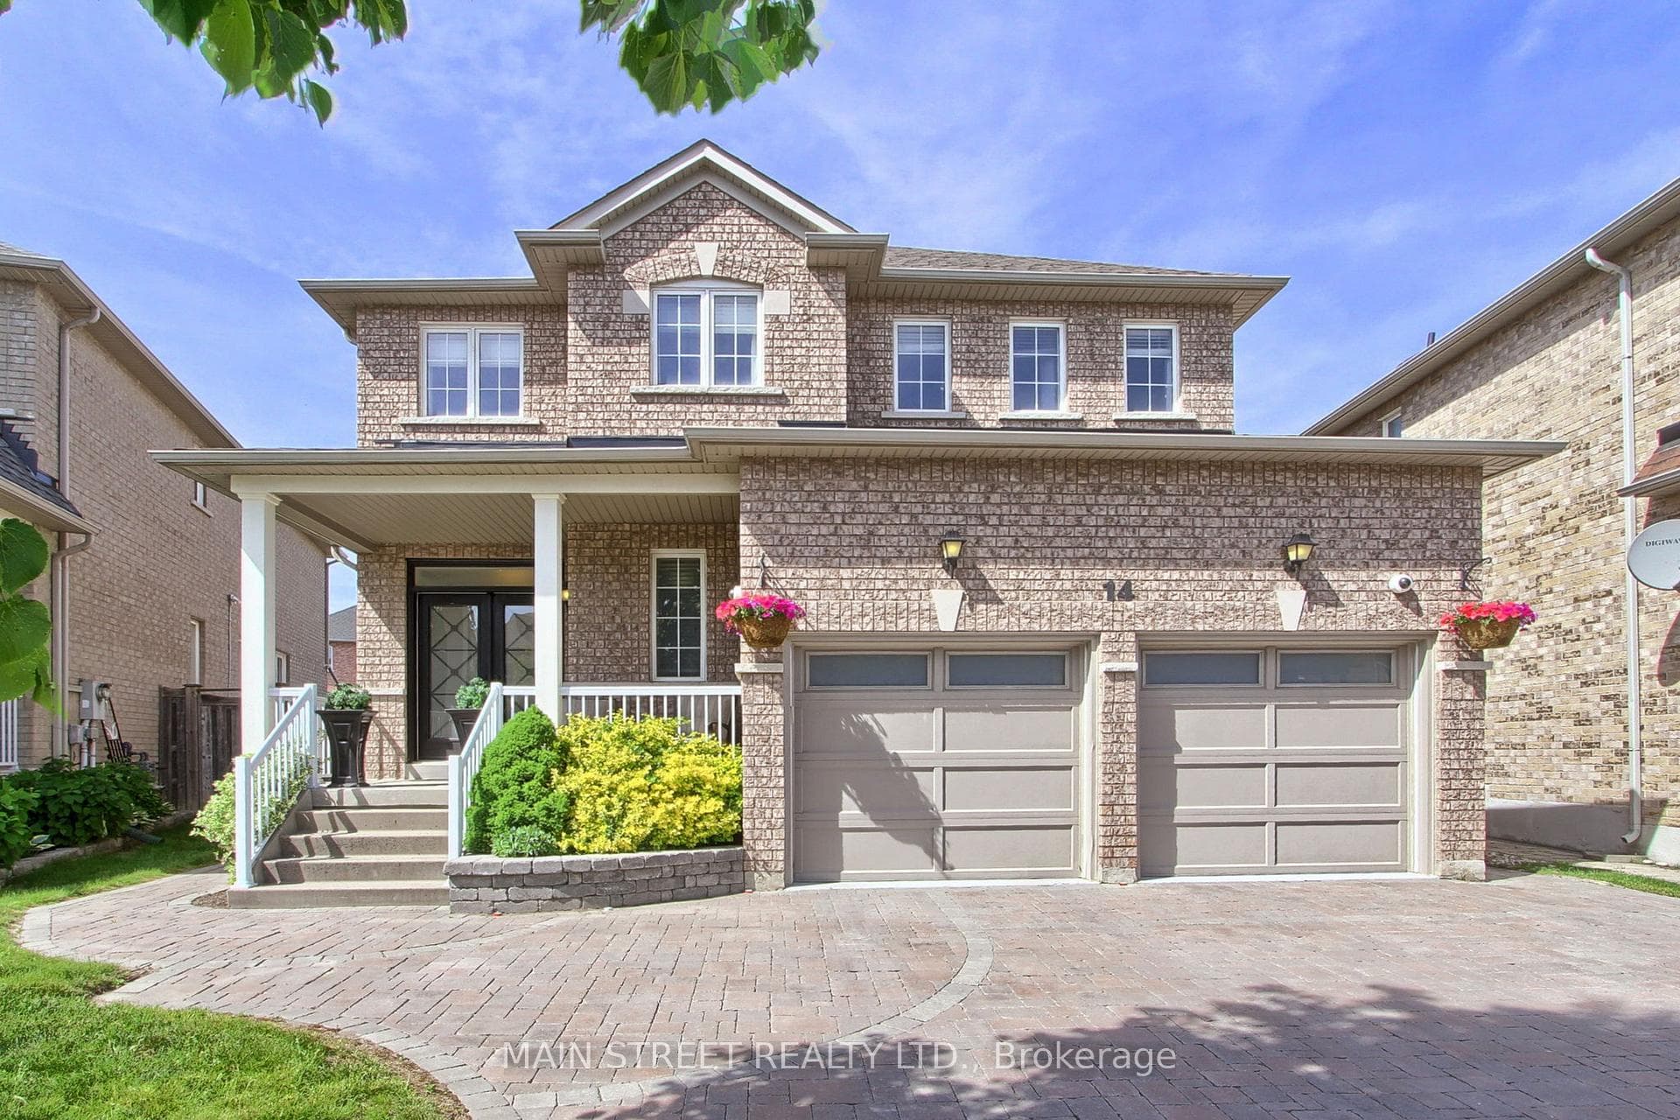
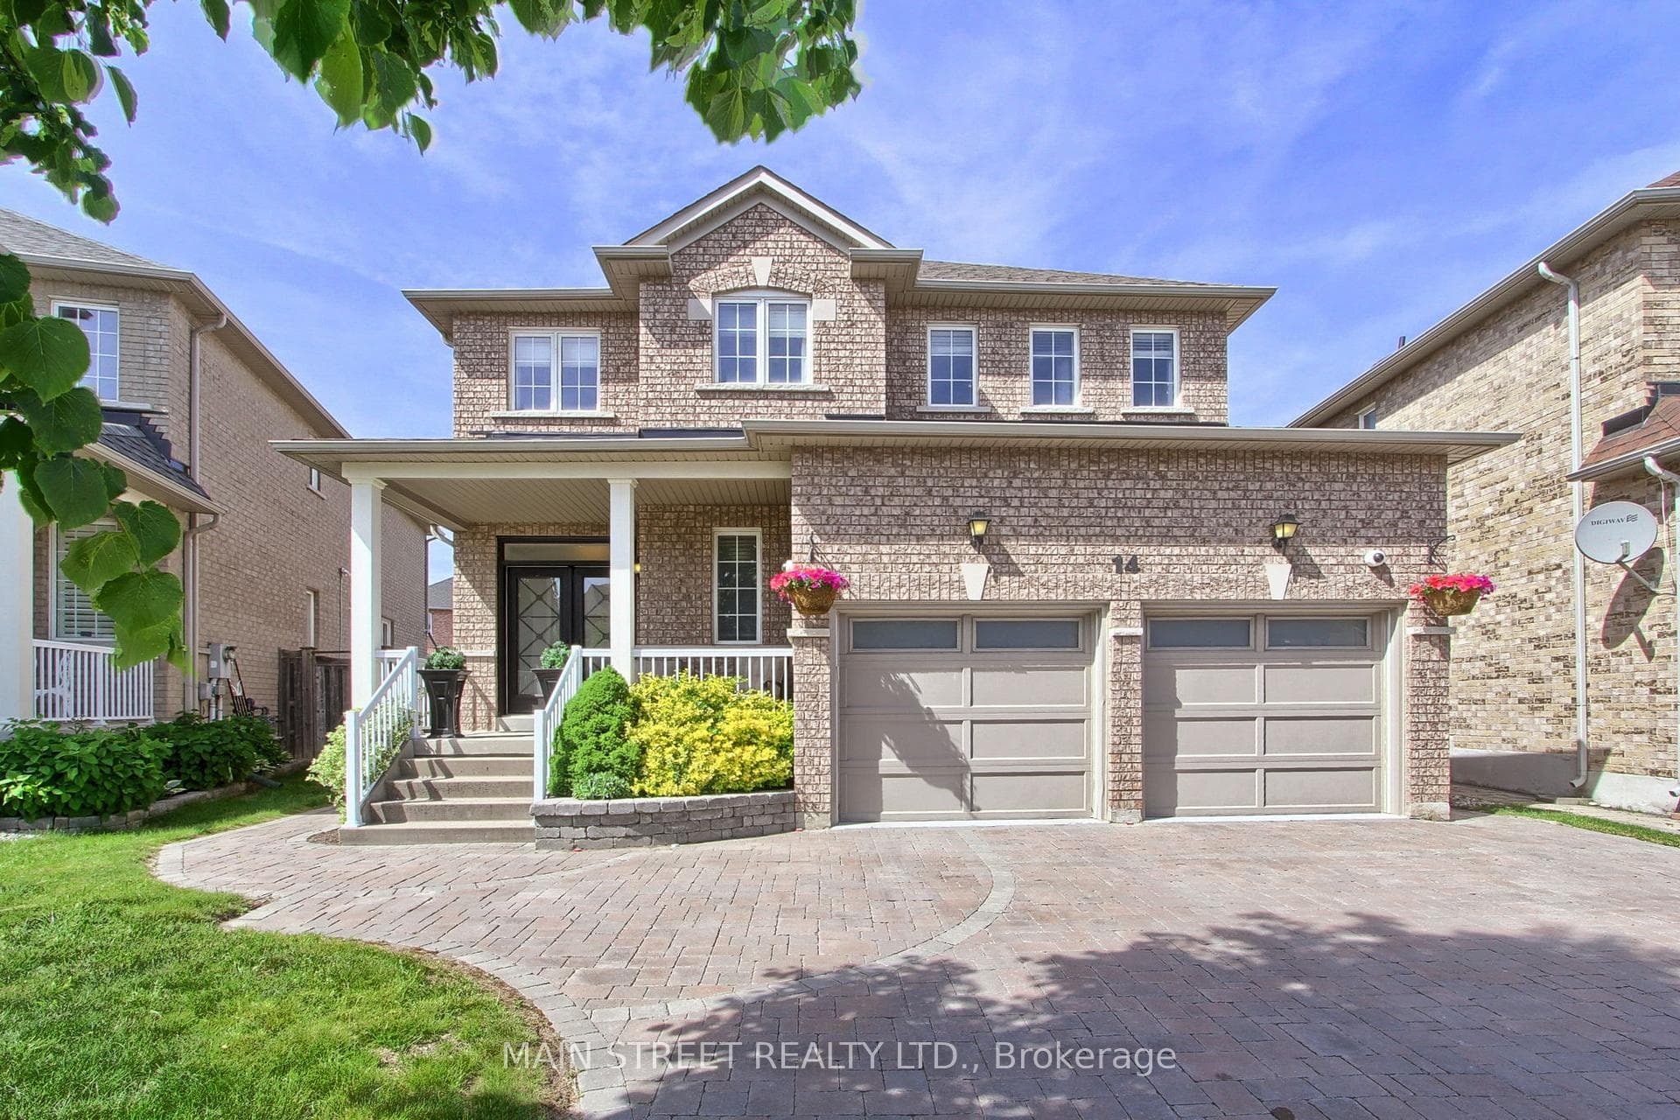
Register for free to view the complete photo gallery and property details
Showing 2 of 20 photos
Markham, ON L6B 0B5
4 Bed · 4 Bath · Detached
MLS #N13240244
Sold on August 6, 2026
August 6, 2026
Originally listed at $1,299,999 4 days on market
Nestled in one of Markham's most sought after neighbourhoods, this meticulously maintained home offers the perfect blend of functionality, comfort and modern elegance. Upon arrival you'll be impressed by the beautifully landscaped front and rear gardens, the sealed interlocking driveway and the grand double door entry. Situated on a premium deep lot, the property provides an exceptional outdoor space ideal for entertaining and enjoyment. The main floor features spacious principle rooms with smooth ceilings, elegant custom silk drapery and Restoration Hardware curtain rods. The family room, filled with natural light from numerous windows, flows seamlessly into the family sized kitchen, complete with quartz countertops, upgraded maple cabinetry, stainless steel appliances and a breakfast area overlooking the backyard. Upstairs, the primary bedroom offers a large walk-in closet and a spa like ensuite bath. Three additional generously sized bedrooms provide ample closet space and comfort for family and guests. All bathrooms have been tastefully updated with quartz countertops and contemporary fixtures. The professionally finished lower level is an entertainer's dream. Featuring a full kitchen, stunning stone bar, and a dedicated media area with surround sound, this space is designed for hosting and relaxation. Soundproofing throughout the basement allows you to enjoy movies and music without disturbing the rest of the home. An office/ workout space and a 3 piece bathroom with granite countertop and an oversized shower complete this level. Additional highlights include hardwood flooring throughout, upgraded baseboards and elegant wainscotting, California shutters, Epoxy-coated garage floor, new hot water tank purchased in 2026, no rental fees! New furnace 2026. Ideally located close to schools, shopping, parks, Markham Stouffville hospital, Hwy 7/407. A truly exceptional family home showcasing pride of ownership and attention to every detail!
Bedrooms
4
Bathrooms
4
Square Feet
2500-3000 sqft
Property Type
Detached
Register for free to view complete property details and access exclusive sold data
Free account • No credit card required
| Name | Size (m) | Size (ft) | Features |
|---|---|---|---|
| Living Room(Main) | 6.94 x 3.35 | 22.8 x 11.0 | - |
| Living Room(Main) | 6.94 x 3.35 | 22.8 x 11.0 | - |
| Dining Room(Main) | 6.94 x 3.35 | 22.8 x 11.0 | - |
| Dining Room(Main) | 6.94 x 3.35 | 22.8 x 11.0 | - |
| Kitchen(Main) | 3.05 x 3.96 | 10.0 x 13.0 | - |
| Kitchen(Main) | 3.05 x 3.96 | 10.0 x 13.0 | - |
| Breakfast(Main) | 3.05 x 3.96 | 10.0 x 13.0 | - |
| Breakfast(Main) | 3.05 x 3.96 | 10.0 x 13.0 | - |
| Family Room(Main) | 3.65 x 4.87 | 12.0 x 16.0 | - |
| Family Room(Main) | 3.65 x 4.87 | 12.0 x 16.0 | - |
| Primary Bedroom(Second) | 5.79 x 4.26 | 19.0 x 14.0 | - |
| Primary Bedroom(Second) | 5.79 x 4.26 | 19.0 x 14.0 | - |
| Bedroom 2(Second) | 4.57 x 3.65 | 15.0 x 12.0 | - |
| Bedroom 2(Second) | 4.57 x 3.65 | 15.0 x 12.0 | - |
| Bedroom 3(Second) | 4 x 3.35 | 13.1 x 11.0 | - |
| Bedroom 3(Second) | 4 x 3.35 | 13.1 x 11.0 | - |
| Bedroom 4(Second) | 3.78 x 3.35 | 12.4 x 11.0 | - |
| Bedroom 4(Second) | 3.78 x 3.35 | 12.4 x 11.0 | - |
| Family Room(Basement) | 6.4 x 9.14 | 21.0 x 30.0 | - |
| Family Room(Basement) | 6.4 x 9.14 | 21.0 x 30.0 | - |
| Office(Basement) | 4.42 x 3.6 | 14.5 x 11.8 | - |
| Office(Basement) | 4.42 x 3.6 | 14.5 x 11.8 | - |
Register for free to view complete room dimensions and access exclusive sold data
Free account • No credit card required
Original List Price
$1,299,999
Listed on Jun 3, 2026
Sold Price
$1,408,000
Sold on Aug 6, 2026
+$108,001
8.3%
Register for free to view complete price history and access exclusive sold data
Free account • No credit card required
Your Agent
Broker of Record
PREMIER MATRIX REALTY LTD. BROKERAGE
See the comparable sold, tax-matched, and currently-competing listings for 14 Reginald Lamb Crescent.
Register for free to view complete price estimate and access exclusive sold data
Free account • No credit card required
Contact OVAIS QASSIM
14 Reginald Lamb Crescent, Markham, ON L6B 0B5 is a 4-bedroom, 4-bathroom 2-storey detached with approximately 2500-3000 square feet of living space, situated on a 39 123 foot lot. This property is currently sold (sold for $1,408,000). The home features a attached garage and a finished basement.
This home is located in Box Grove, part of Markham in the York area. Explore more homes for sale and recently sold properties in this neighbourhood.
Whether you are looking to buy, sell, or lease in Box Grove, our team of experienced real estate professionals can help you navigate the market and find the perfect home. Contact us today for a free consultation.
14 Reginald Lamb Crescent, Markham, ON L6B 0B5 sold,4 bedroom detached Box Grove,Markham homes for sale,York real estate,2-Storey homes, detached sold


