
$855,000
30 Briarbluff Avenue, Toronto E10, ON M1E 3H3
Register for free to view the complete photo gallery and property details
Showing 2 of 20 photos
Toronto E10, ON M1E 3L2
6 Bed · 4 Bath · Detached
MLS #E12798220
Sold on April 8, 2026
April 8, 2026
Originally listed at $999,900 23 days on market
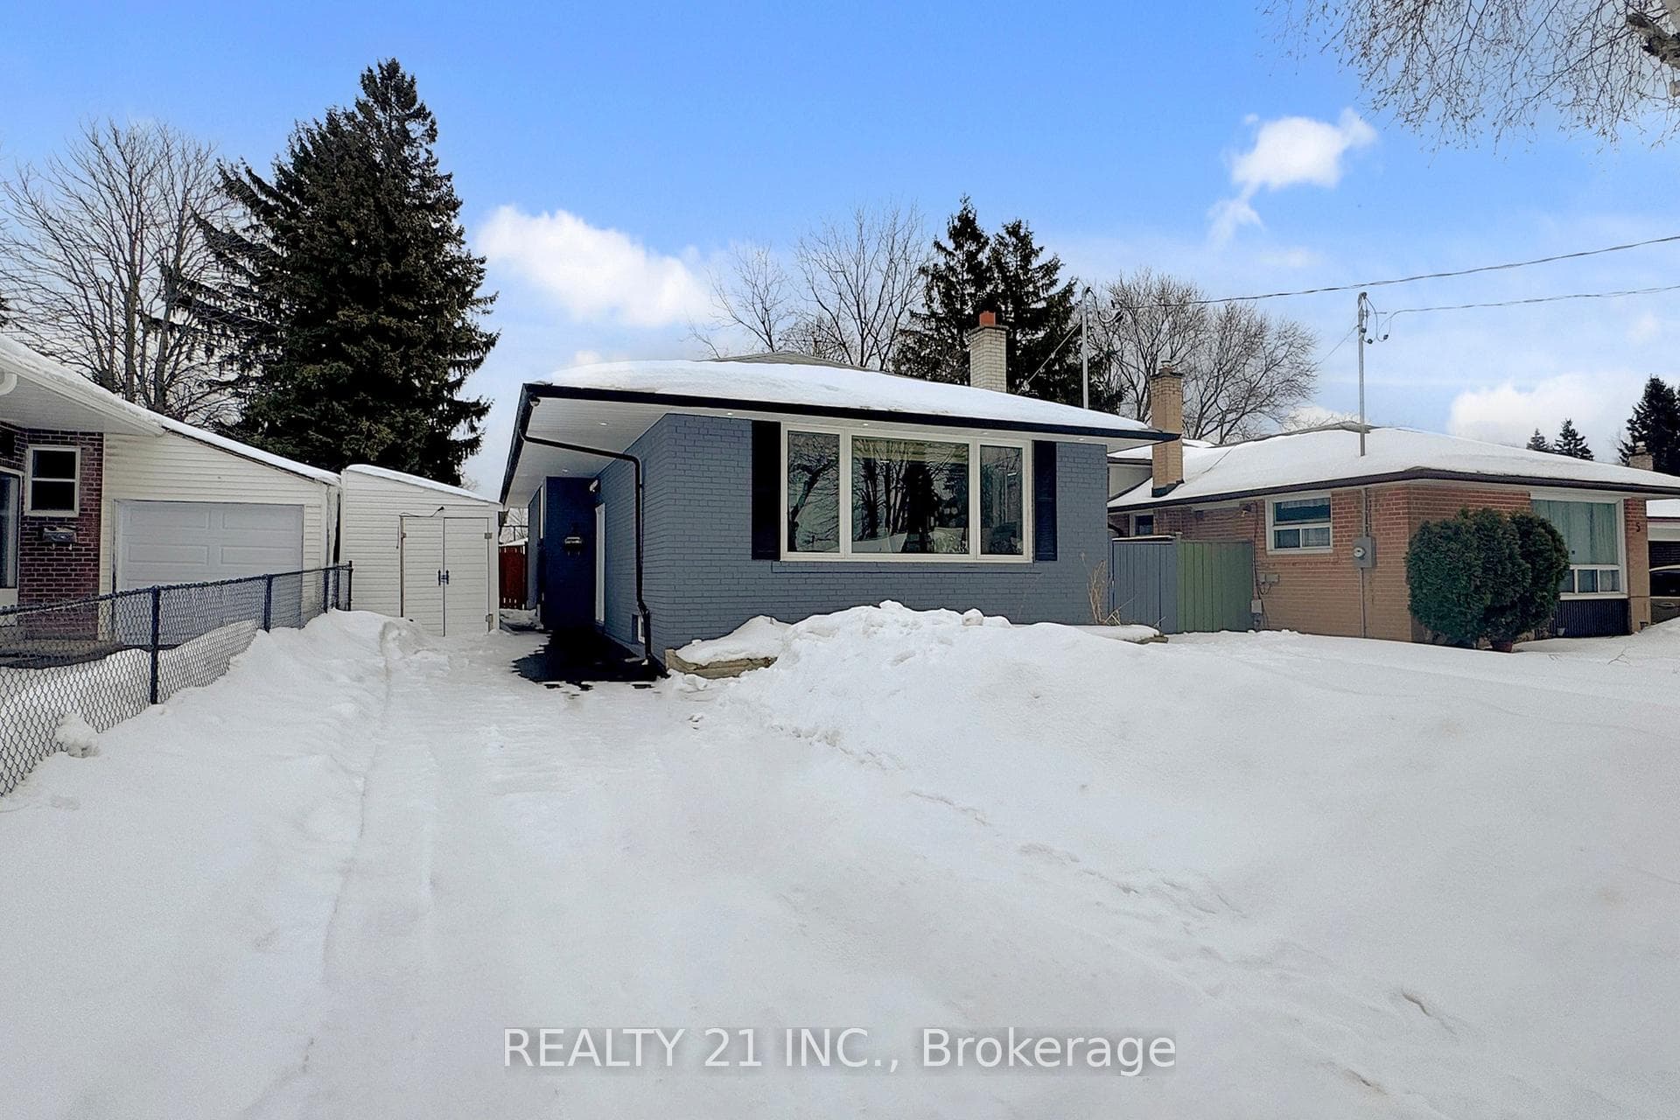
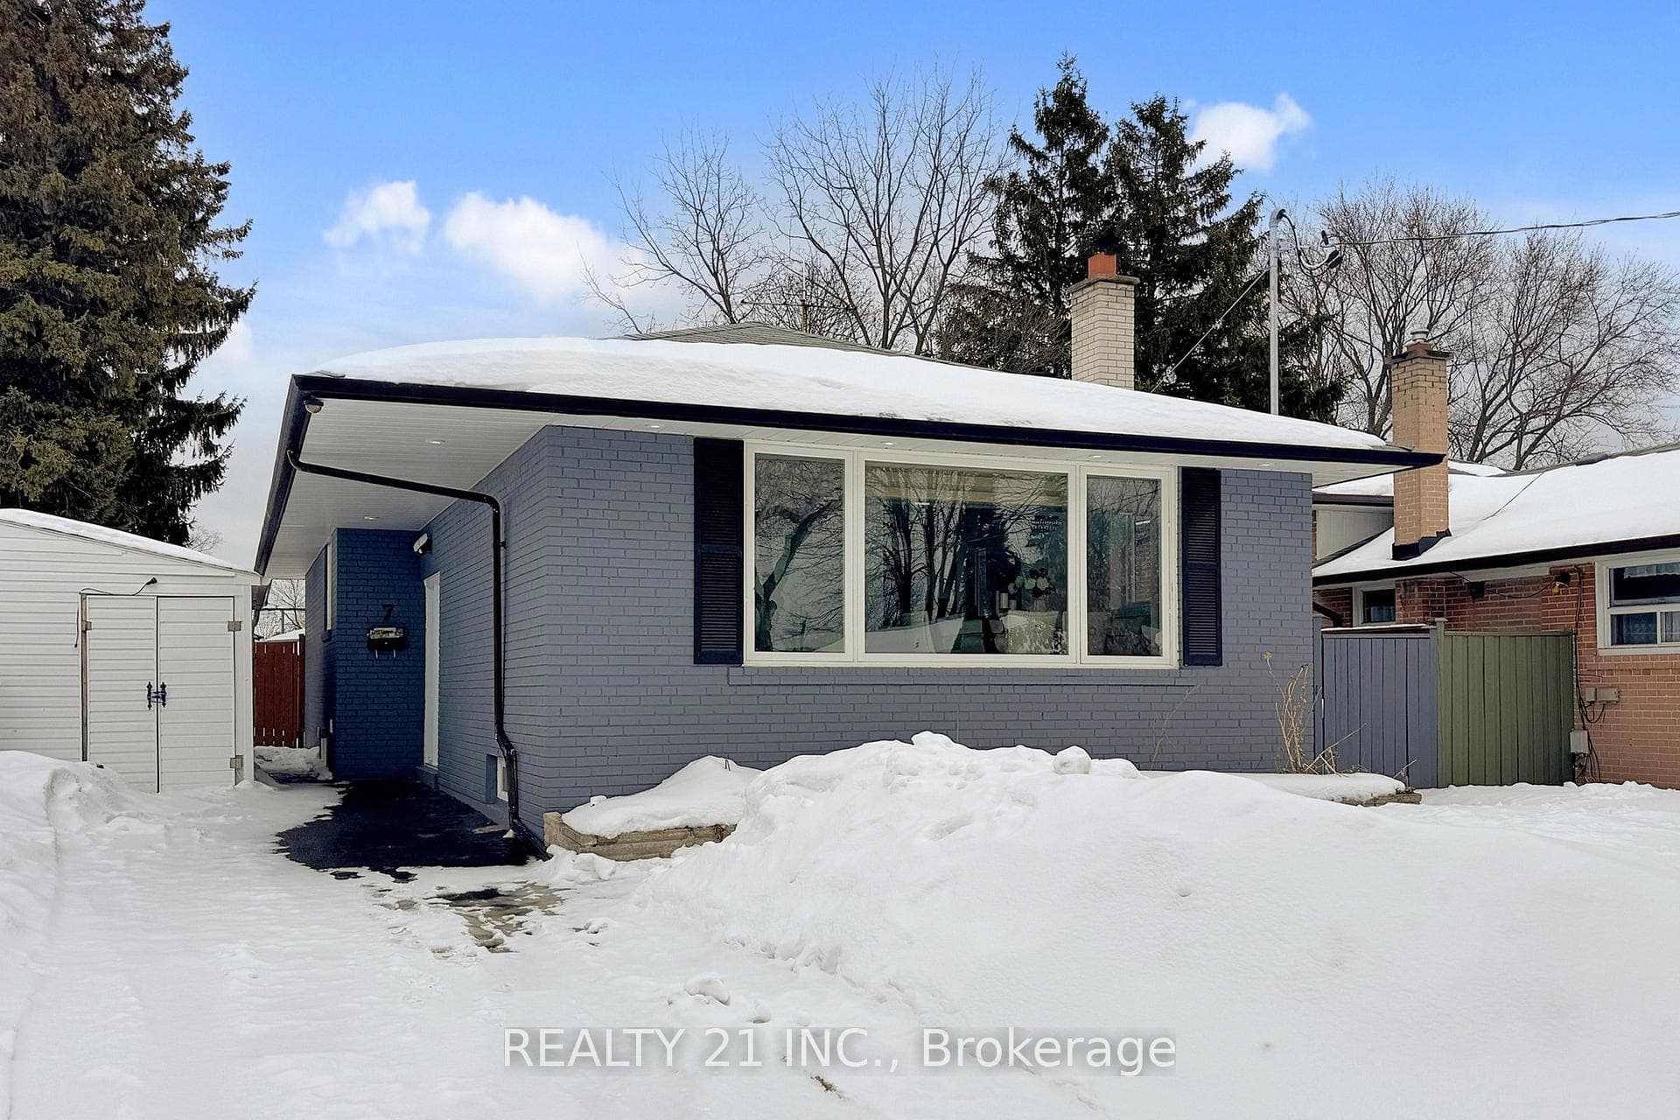
*Totally renovated top to bottom*A Rare Opportunity To Own A Luxurious Turn-Key Home With Significant Rental Income Potential! Presenting This Meticulously Renovated Bungalow Remodeled By Luxury Home Builders. Modern Elegance And Exceptional Functionality On A Large Lot With A Long 5-Car Driveway Plus A Detached Garage. The Main Floor Welcomes You With An Exquisite Front Door, Leading Into The Breathtaking Open-Concept Space. The Living Room Showcases Custom Fluted Wood Paneling And Built-In Shelving With LED Lighting, Seamlessly Flowing Into The Modern Kitchen Equipped With A Large Waterfall Island And S/S Black Frigidaire-Gallery Appliances, As Well As The Stylish Dining Area. The Main Floor Features 3 Spacious Bedrooms, A Luxurious 4-Piece Main Bathroom With Rain Shower, Floating Vanity, And Custom Fluted Paneling, Plus a Convenient 2-Piece Powder Room. Solid Wood Doors Throughout, Engineered Hardwood On Main Floor, Oak Casings and Baseboards, Vinyl Flooring In The Basement, Brand New Windows, And Ultra Modern Light Fixtures. The Basement, With Its Own Side Entrance And Walkway, Boasts 4 Additional Large Bedrooms, Possible 2 Kitchens With Brand New S/S Appliances, And 2 Washrooms, Offering A Significant Rental Income Potential Of $3,000/Month for the Basement. The Backyard Is A Great Area For Hosting Gatherings And Is Very Peaceful With Well Kept Hedges And Trees, Creating Excellent Privacy. Nestled In A Desirable Neighborhood, This Home Is Close To Schools, Parks, Shopping Centres, And Offers Easy Access To Public Transit And 401, Making It An Ideal Location For Families And Commuters. Schedule Your Viewing Today And Step Into Your Dream Home.
Bedrooms
6
Bathrooms
4
Square Feet
1100-1500 sqft
Property Type
Detached
Register for free to view complete property details and access exclusive sold data
Free account • No credit card required
Complete transaction history for this property
Sold: Sep 15, 2024
$810,000
+$10,200 (1.3%)
Register free to see the complete unit history
Register for free to view complete transaction history and access exclusive sold data
Free account • No credit card required
Original List Price
$999,900
Listed on Feb 15, 2026
Sold Price
$985,000
Sold on Apr 8, 2026
-$14,900
-1.5%
Register for free to view complete price history and access exclusive sold data
Free account • No credit card required
Your Agent
Broker of Record
PREMIER MATRIX REALTY LTD. BROKERAGE
See the comparable sold, tax-matched, and currently-competing listings for 7 Stoney Creek Drive.
Register for free to view complete price estimate and access exclusive sold data
Free account • No credit card required
Contact OVAIS QASSIM
7 Stoney Creek Drive, Toronto E10, ON M1E 3L2 is a 6-bedroom, 4-bathroom bungalow detached with approximately 1100-1500 square feet of living space, situated on a 44 116 foot lot. This property is currently sold (sold for $985,000). The home features a none garage and a apartment, separate entrance basement.
This home is located in West Hill, part of Toronto E10 in the Toronto area. Explore more homes for sale and recently sold properties in this neighbourhood.
Whether you are looking to buy, sell, or lease in West Hill, our team of experienced real estate professionals can help you navigate the market and find the perfect home. Contact us today for a free consultation.
7 Stoney Creek Drive, Toronto E10, ON M1E 3L2 sold,6 bedroom detached West Hill,Toronto E10 homes for sale,Toronto real estate,Bungalow homes, detached sold


