
$855,000
30 Briarbluff Avenue, Toronto E10, ON M1E 3H3
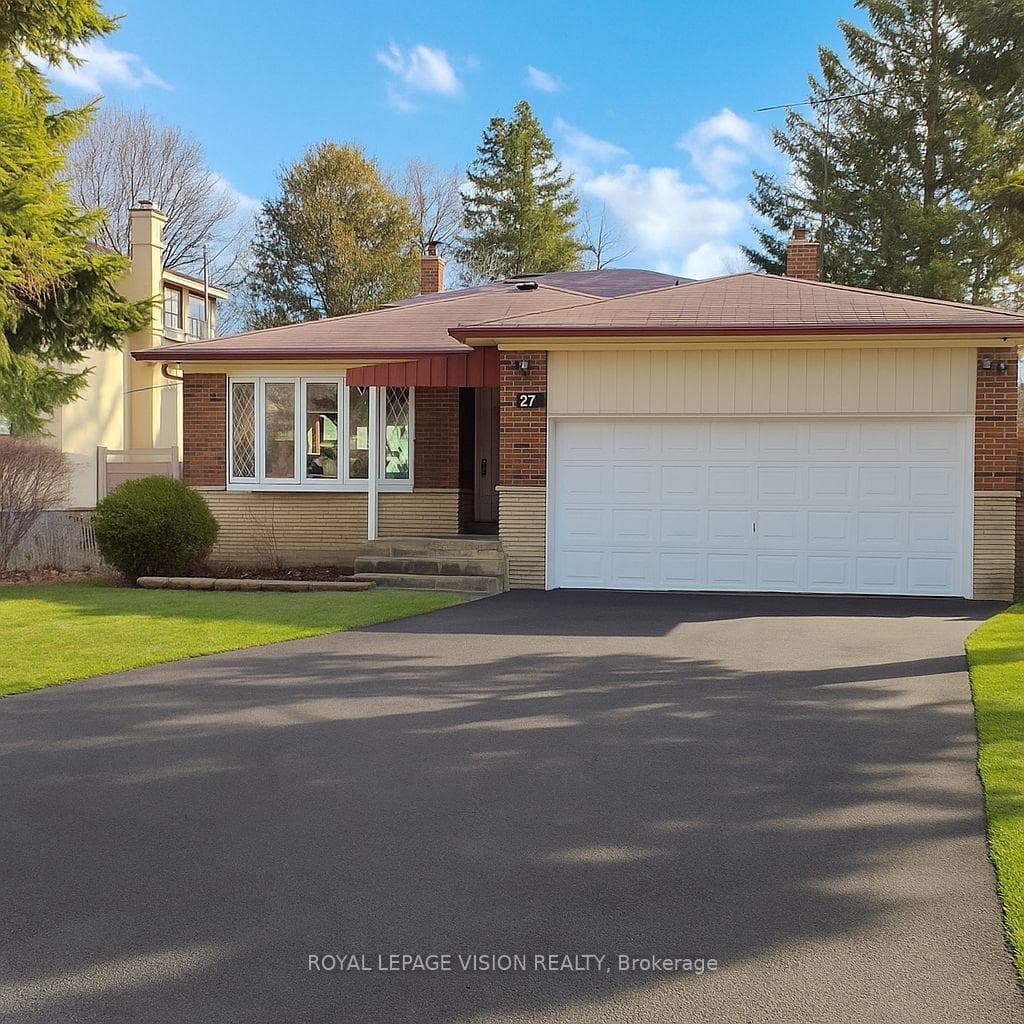
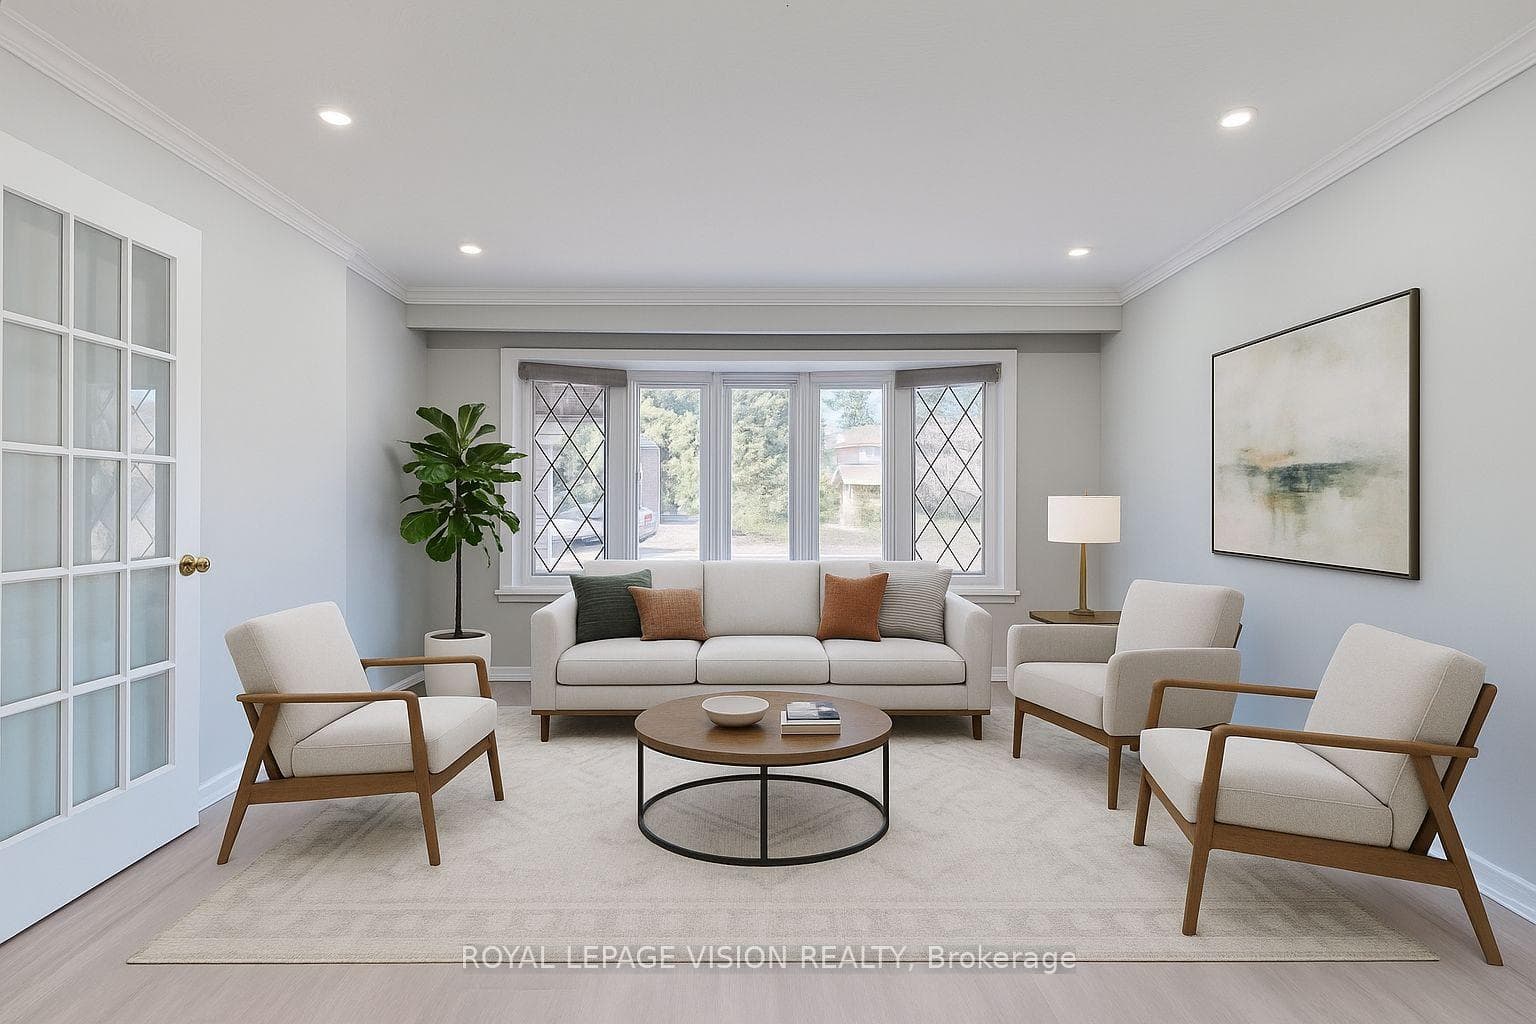
Register for free to view the complete photo gallery and property details
Showing 2 of 18 photos
Toronto E10, ON M1E 3A2
6 Bed · 3 Bath · Detached
MLS #E12649500
Sold on February 24, 2026
February 24, 2026
Originally listed at $1,024,900 30 days on market
Client Remarks Welcome to this charming 4+2-bedroom 4-way Back-split detached home nestled in the heart of one of Toronto's most family-friendly communities. This home boasts a spacious layout with bright, sun-filled rooms, an updated kitchen perfect and a cozy living area ideal for family gatherings. The large backyard provides plenty of outdoor space, making it the perfect spot for barbecues and entertaining located in a quiet, free-lined neighbourhood, you will enjoy the best of suburban living with all the conveniences of the city. Schools, parks, and recreational facilities are just steps away, offering an active and vibrant lifestyle. With easy access to major highways, public transit and a short drive to shopping centers and local eateries, this is the perfect place to call home. Don't miss out on the opportunity to own in this highly sought-after area
Bedrooms
6
Bathrooms
3
Square Feet
1500-2000 sqft
Property Type
Detached
Register for free to view complete property details and access exclusive sold data
Free account • No credit card required
| Name | Size (m) | Size (ft) | Features |
|---|---|---|---|
| Living Room(Main) | 5.1 x 3.63 | 16.7 x 11.9 | - |
| Dining Room(Main) | 3.63 x 3.02 | 11.9 x 9.9 | - |
| Kitchen(Main) | 4.38 x 2.78 | 14.4 x 9.1 | - |
| Primary Bedroom(Upper) | 3.9 x 3.73 | 12.8 x 12.2 | - |
| Bedroom 2(Upper) | 3.74 x 2.57 | 12.3 x 8.4 | - |
| Bedroom 3(Upper) | 2.75 x 2.61 | 9.0 x 8.6 | - |
| Family Room(Ground) | 7.52 x 3.25 | 24.7 x 10.7 | - |
| Kitchen(Ground) | 7.52 x 3.25 | 24.7 x 10.7 | - |
| Bedroom 4(Ground) | 2.68 x 2.56 | 8.8 x 8.4 | - |
| Living Room(Basement) | 3.73 x 2.24 | 12.2 x 7.3 | - |
| Kitchen(Basement) | 3.67 x 2.24 | 12.0 x 7.3 | - |
| Bedroom 5(Basement) | 3.58 x 2.63 | 11.7 x 8.6 | - |
| Bedroom(Basement) | 3.58 x 2.74 | 11.7 x 9.0 | - |
Register for free to view complete room dimensions and access exclusive sold data
Free account • No credit card required
Complete transaction history for this property
Register free to see the complete unit history
Register for free to view complete transaction history and access exclusive sold data
Free account • No credit card required
Original List Price
$1,024,900
Listed on Dec 23, 2025
Sold Price
$999,900
Sold on Feb 24, 2026
-$25,000
-2.4%
Register for free to view complete price history and access exclusive sold data
Free account • No credit card required
Your Agent
Broker of Record
PREMIER MATRIX REALTY LTD. BROKERAGE
See the comparable sold, tax-matched, and currently-competing listings for 27 Westcroft Drive.
Register for free to view complete price estimate and access exclusive sold data
Free account • No credit card required
Contact OVAIS QASSIM
27 Westcroft Drive, Toronto E10, ON M1E 3A2 is a 6-bedroom, 3-bathroom backsplit 4 detached with approximately 1500-2000 square feet of living space, situated on a 50 178 foot lot. This property is currently sold (sold for $999,900). The home features a built-in garage and a finished, separate entrance basement, built approximately 51-99 years ago.
This home is located in West Hill, part of Toronto E10 in the Toronto area. Explore more homes for sale and recently sold properties in this neighbourhood.
Whether you are looking to buy, sell, or lease in West Hill, our team of experienced real estate professionals can help you navigate the market and find the perfect home. Contact us today for a free consultation.
27 Westcroft Drive, Toronto E10, ON M1E 3A2 sold,6 bedroom detached West Hill,Toronto E10 homes for sale,Toronto real estate,Backsplit 4 homes, detached sold


