
$855,000
30 Briarbluff Avenue, Toronto E10, ON M1E 3H3
Register for free to view the complete photo gallery and property details
Showing 2 of 20 photos
Toronto E10, ON M1E 3P6
6 Bed · 3 Bath · Detached
MLS #E12901976
Sold on April 30, 2026
April 30, 2026
Originally listed at $799,900 7 days on market
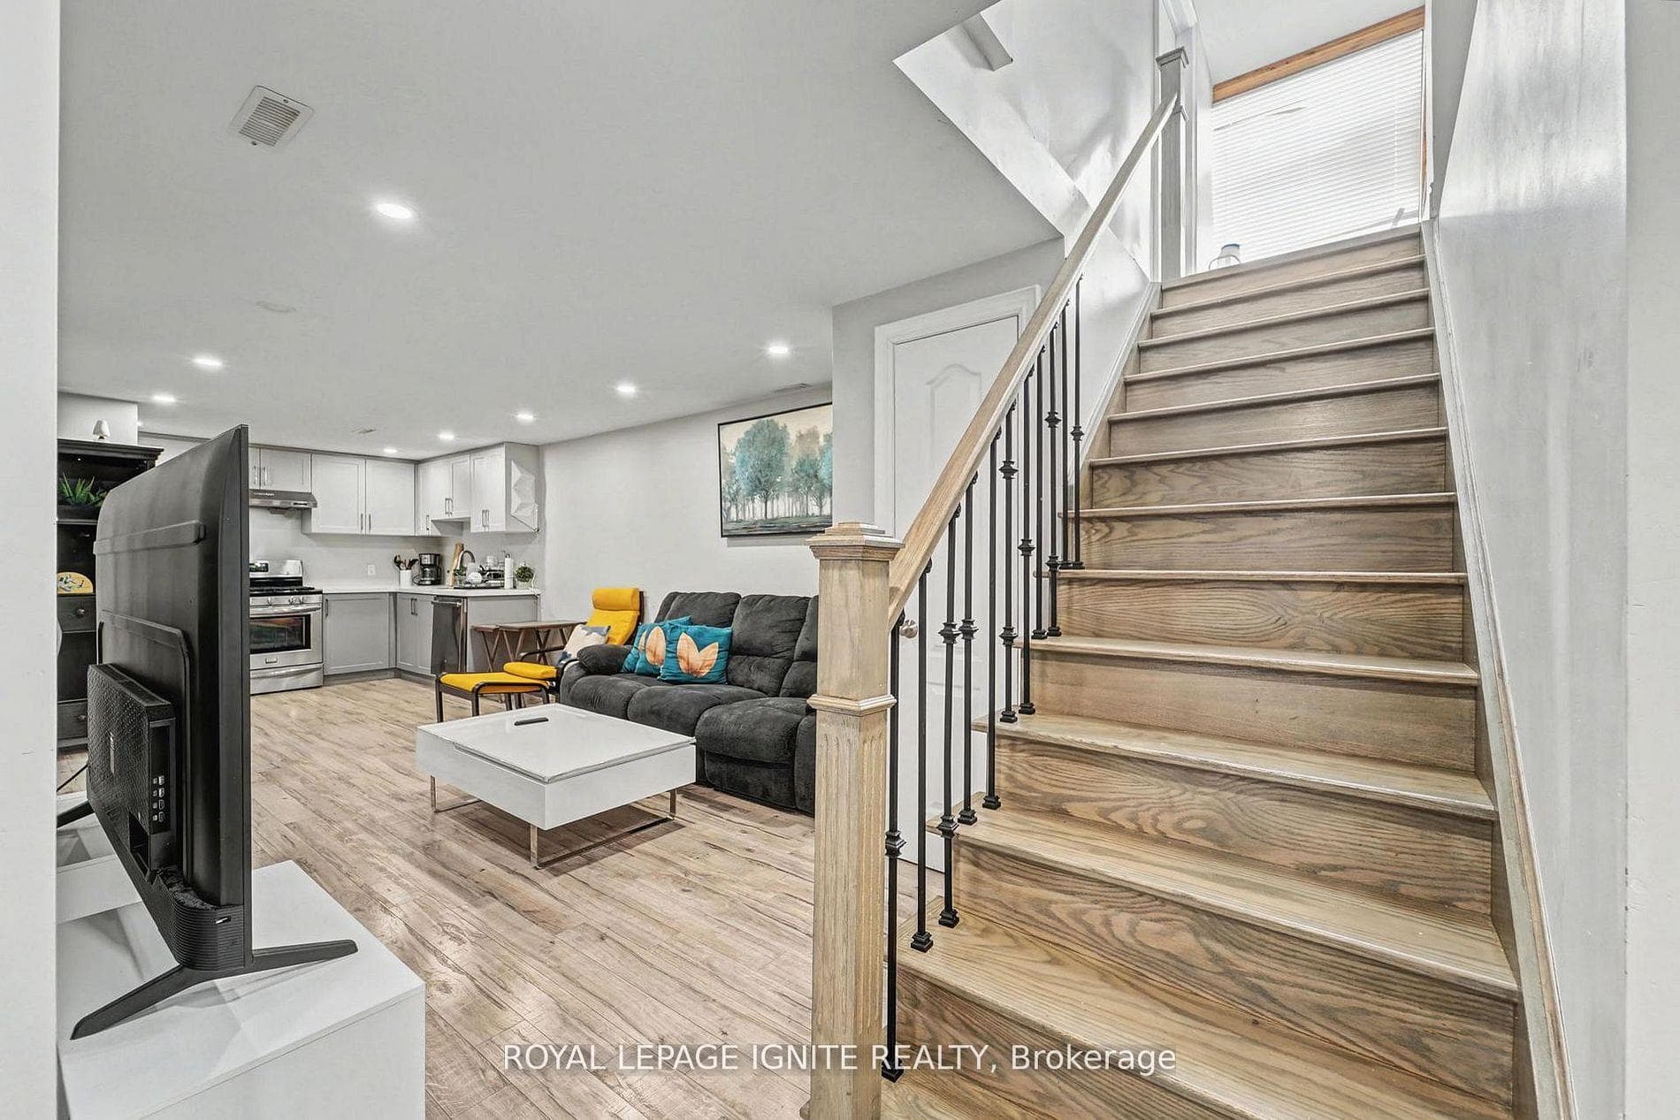
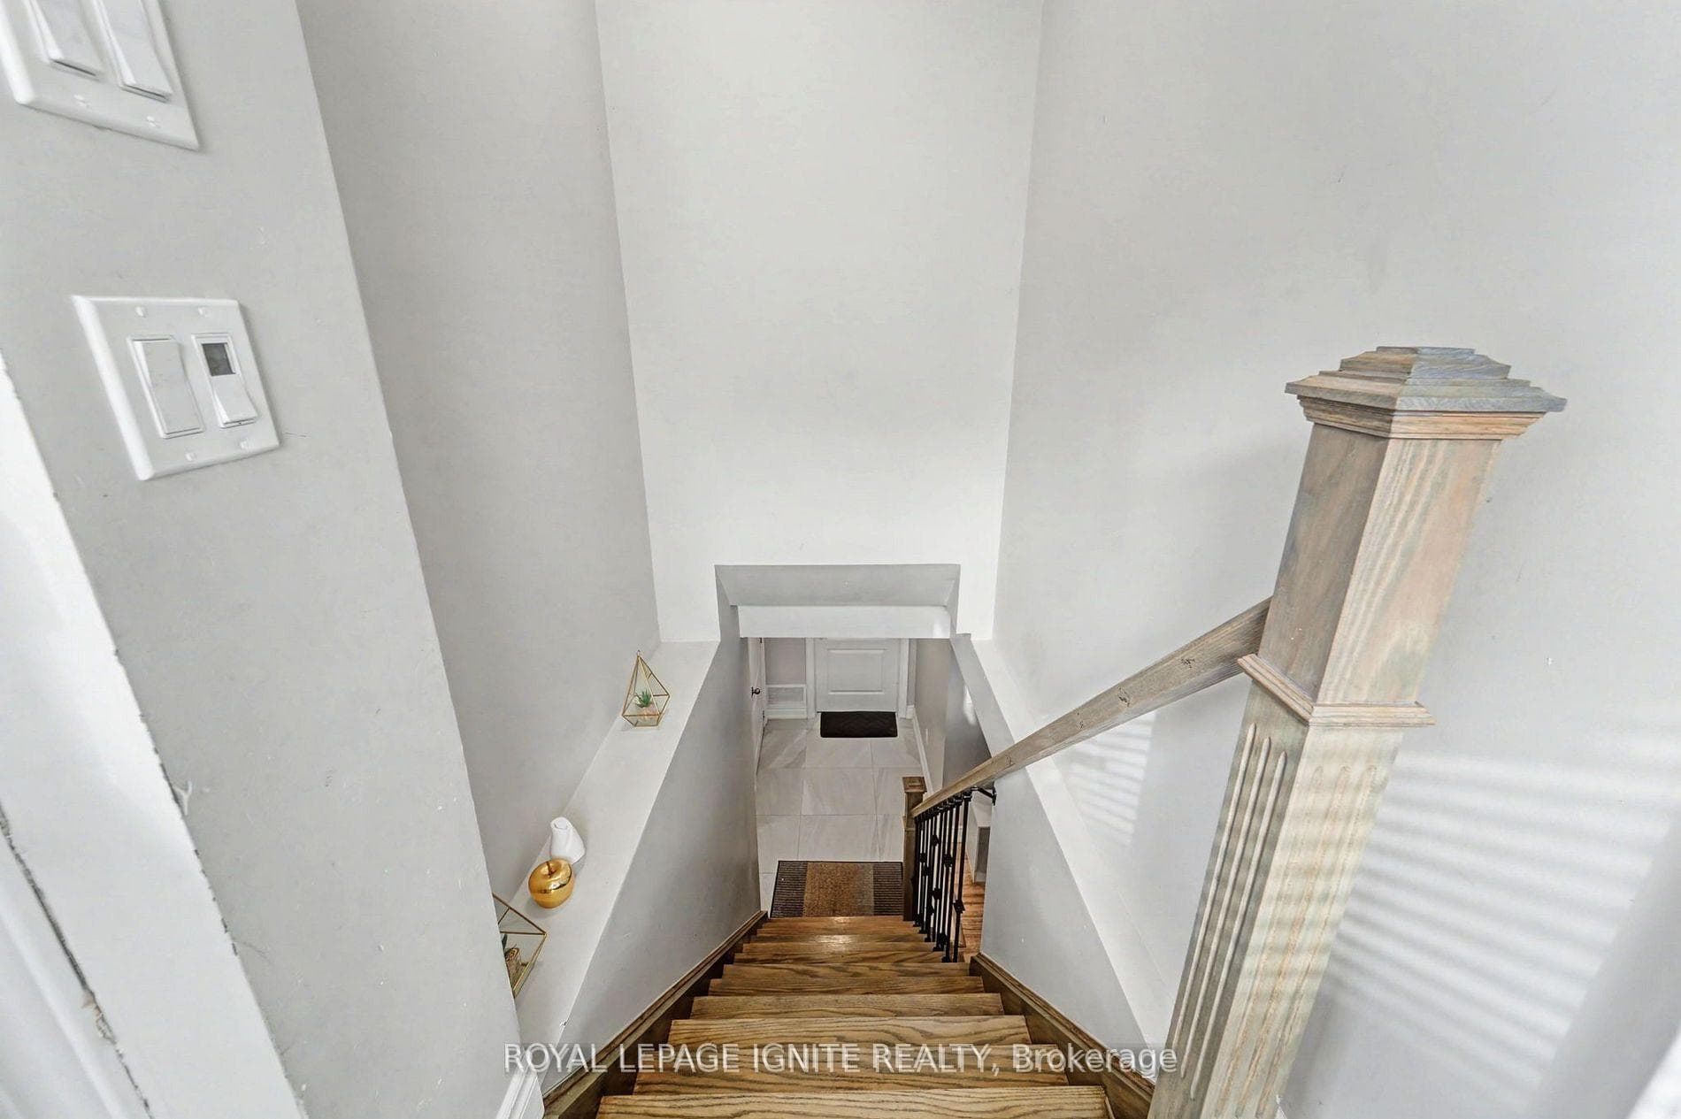
Extremely well-maintained and thoughtfully renovated 3-bedroom detached bungalow with a fully updated 3-bedroom, 2-bath basement apartment featuring a separate entrance, perfect for multi-generational living or strong rental income. An ideal opportunity for end-users and investors alike: live upstairs and offset your mortgage, or rent both units for positive cash flow. Potential to further optimize into a 2-unit basement layout adds even more upside. The main floor showcases hardwood flooring throughout, a bright sunroom with large south-facing windows, perfect for a home office or additional living space and an expansive family room with a stunning wood-burning stone fireplace and custom built-in shelving. The kitchen offers a very well maintained cabinetry with solid wood finishing and very functional use of space, not to mention the bonus eat-in area. The home faces East, bringing in beautiful natural light. The fully renovated basement apartment features its own seperate entrance, large above-grade windows, 3 spacious bedrooms with egress-style windows, 2 full bathrooms, walk-in closets, a second fireplace, updated kitchen, laminate flooring, and its own private laundry, completely separate from the main floor. Furnace and A/C (2024). Step outside to your private backyard oasis featuring a swimming pool, mature trees for privacy, and extensive patio stonework wrapping around the entire property for low-maintenance living. Located in a quiet, family-friendly Lake Ontario community, surrounded by both young families and long-term residents. French Immersion elementary school within walking distance. Extended driveway fits multiple vehicles plus a single-car garage with extra height, ideal for larger SUVs. A rare blend of lifestyle, flexibility, and income potential.
Bedrooms
6
Bathrooms
3
Square Feet
1100-1500 sqft
Property Type
Detached
Register for free to view complete property details and access exclusive sold data
Free account • No credit card required
| Name | Size (m) | Size (ft) | Features |
|---|---|---|---|
| Family Room(Ground) | 4.46 x 3.82 | - | - |
| Family Room(Ground) | 4.46 x 3.82 | - | - |
| Family Room(Ground) | 4.46 x 3.82 | - | - |
| Family Room(Ground) | 4.46 x 3.82 | - | - |
| Family Room(Ground) | 4.46 x 3.82 | - | - |
| Family Room(Ground) | 4.46 x 3.82 | - | - |
| Dining Room(Ground) | 3.61 x 4.08 | - | - |
| Dining Room(Ground) | 3.61 x 4.08 | - | - |
| Dining Room(Ground) | 3.61 x 4.08 | - | - |
| Dining Room(Ground) | 3.61 x 4.08 | - | - |
| Dining Room(Ground) | 3.61 x 4.08 | - | - |
| Dining Room(Ground) | 3.61 x 4.08 | - | - |
| Kitchen(Ground) | 3.25 x 2.30 | - | - |
| Kitchen(Ground) | 3.25 x 2.30 | - | - |
| Kitchen(Ground) | 3.25 x 2.30 | - | - |
| Kitchen(Ground) | 3.25 x 2.30 | - | - |
| Kitchen(Ground) | 3.25 x 2.30 | - | - |
| Kitchen(Ground) | 3.25 x 2.30 | - | - |
| Breakfast(Ground) | 2.51 x 2.40 | - | - |
| Breakfast(Ground) | 2.51 x 2.40 | - | - |
| Breakfast(Ground) | 2.51 x 2.40 | - | - |
| Breakfast(Ground) | 2.51 x 2.40 | - | - |
| Breakfast(Ground) | 2.51 x 2.40 | - | - |
| Breakfast(Ground) | 2.51 x 2.40 | - | - |
| Sunroom(Ground) | 4.14 x 2.50 | - | - |
| Sunroom(Ground) | 4.14 x 2.50 | - | - |
| Sunroom(Ground) | 4.14 x 2.50 | - | - |
| Sunroom(Ground) | 4.14 x 2.50 | - | - |
| Sunroom(Ground) | 4.14 x 2.50 | - | - |
| Sunroom(Ground) | 4.14 x 2.50 | - | - |
| Primary Bedroom(Ground) | 3.93 x 3.26 | - | - |
| Primary Bedroom(Ground) | 3.93 x 3.26 | - | - |
| Primary Bedroom(Ground) | 3.93 x 3.26 | - | - |
| Primary Bedroom(Ground) | 3.93 x 3.26 | - | - |
| Primary Bedroom(Ground) | 3.93 x 3.26 | - | - |
| Primary Bedroom(Ground) | 3.93 x 3.26 | - | - |
| Bedroom 2(Ground) | 3.61 x 2.73 | - | - |
| Bedroom 2(Ground) | 3.61 x 2.73 | - | - |
| Bedroom 2(Ground) | 3.61 x 2.73 | - | - |
| Bedroom 2(Ground) | 3.61 x 2.73 | - | - |
| Bedroom 2(Ground) | 3.61 x 2.73 | - | - |
| Bedroom 2(Ground) | 3.61 x 2.73 | - | - |
| Bedroom 3(Ground) | 3.25 x 2.78 | - | - |
| Bedroom 3(Ground) | 3.25 x 2.78 | - | - |
| Bedroom 3(Ground) | 3.25 x 2.78 | - | - |
| Bedroom 3(Ground) | 3.25 x 2.78 | - | - |
| Bedroom 3(Ground) | 3.25 x 2.78 | - | - |
| Bedroom 3(Ground) | 3.25 x 2.78 | - | - |
| Living Room(Basement) | - | - | - |
| Living Room(Basement) | - | - | - |
| Living Room(Basement) | - | - | - |
| Living Room(Basement) | - | - | - |
| Living Room(Basement) | - | - | - |
| Living Room(Basement) | - | - | - |
| Kitchen(Basement) | - | - | - |
| Kitchen(Basement) | - | - | - |
| Kitchen(Basement) | - | - | - |
| Kitchen(Basement) | - | - | - |
| Kitchen(Basement) | - | - | - |
| Kitchen(Basement) | - | - | - |
| Bedroom 4(Basement) | - | - | - |
| Bedroom 4(Basement) | - | - | - |
| Bedroom 4(Basement) | - | - | - |
| Bedroom 4(Basement) | - | - | - |
| Bedroom 4(Basement) | - | - | - |
| Bedroom 4(Basement) | - | - | - |
| Bedroom 5(Basement) | - | - | - |
| Bedroom 5(Basement) | - | - | - |
| Bedroom 5(Basement) | - | - | - |
| Bedroom 5(Basement) | - | - | - |
| Bedroom 5(Basement) | - | - | - |
| Bedroom 5(Basement) | - | - | - |
| Bedroom(Basement) | - | - | - |
| Bedroom(Basement) | - | - | - |
| Bedroom(Basement) | - | - | - |
| Bedroom(Basement) | - | - | - |
| Bedroom(Basement) | - | - | - |
| Bedroom(Basement) | - | - | - |
Register for free to view complete room dimensions and access exclusive sold data
Free account • No credit card required
Complete transaction history for this property
Register for free to view complete transaction history and access exclusive sold data
Free account • No credit card required
Original List Price
$799,900
Listed on Mar 17, 2026
Sold Price
$970,500
Sold on Apr 30, 2026
+$170,600
21.3%
Register for free to view complete price history and access exclusive sold data
Free account • No credit card required
Your Agent
Broker of Record
PREMIER MATRIX REALTY LTD. BROKERAGE
See the comparable sold, tax-matched, and currently-competing listings for 174 Darlingside Drive.
Register for free to view complete price estimate and access exclusive sold data
Free account • No credit card required
Contact OVAIS QASSIM
174 Darlingside Drive, Toronto E10, ON M1E 3P6 is a 6-bedroom, 3-bathroom bungalow detached with approximately 1100-1500 square feet of living space, situated on a 50 110 foot lot. This property is currently sold (sold for $970,500). The home features a attached garage and a apartment, separate entrance basement.
This home is located in West Hill, part of Toronto E10 in the Toronto area. Explore more homes for sale and recently sold properties in this neighbourhood.
Whether you are looking to buy, sell, or lease in West Hill, our team of experienced real estate professionals can help you navigate the market and find the perfect home. Contact us today for a free consultation.
174 Darlingside Drive, Toronto E10, ON M1E 3P6 sold,6 bedroom detached West Hill,Toronto E10 homes for sale,Toronto real estate,Bungalow homes, detached sold


