
$1,015,000
2 Cedarview Drive, Toronto, ON M1C 2K6
Toronto, ON M1E 2R6
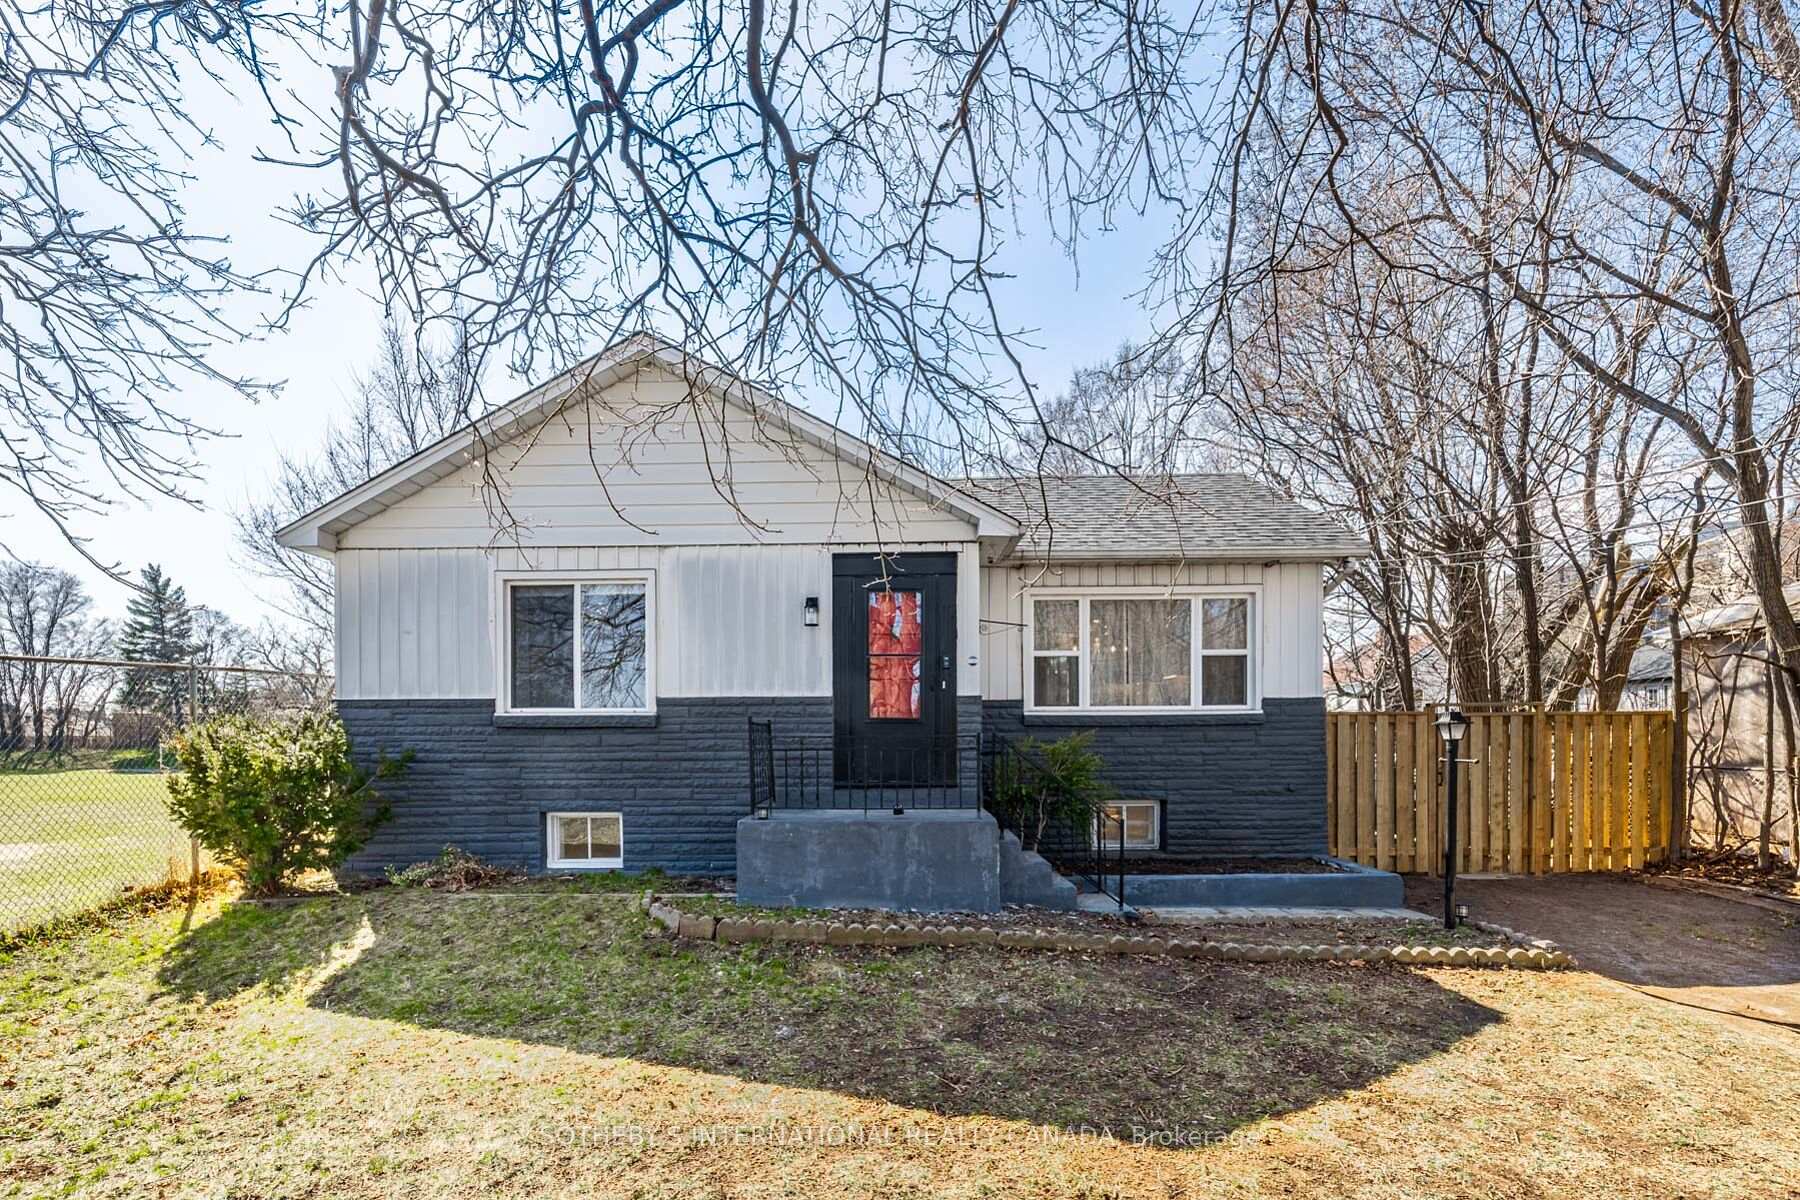
5 Bed · 1 Bath · Detached
MLS #E13551970
Listed Price
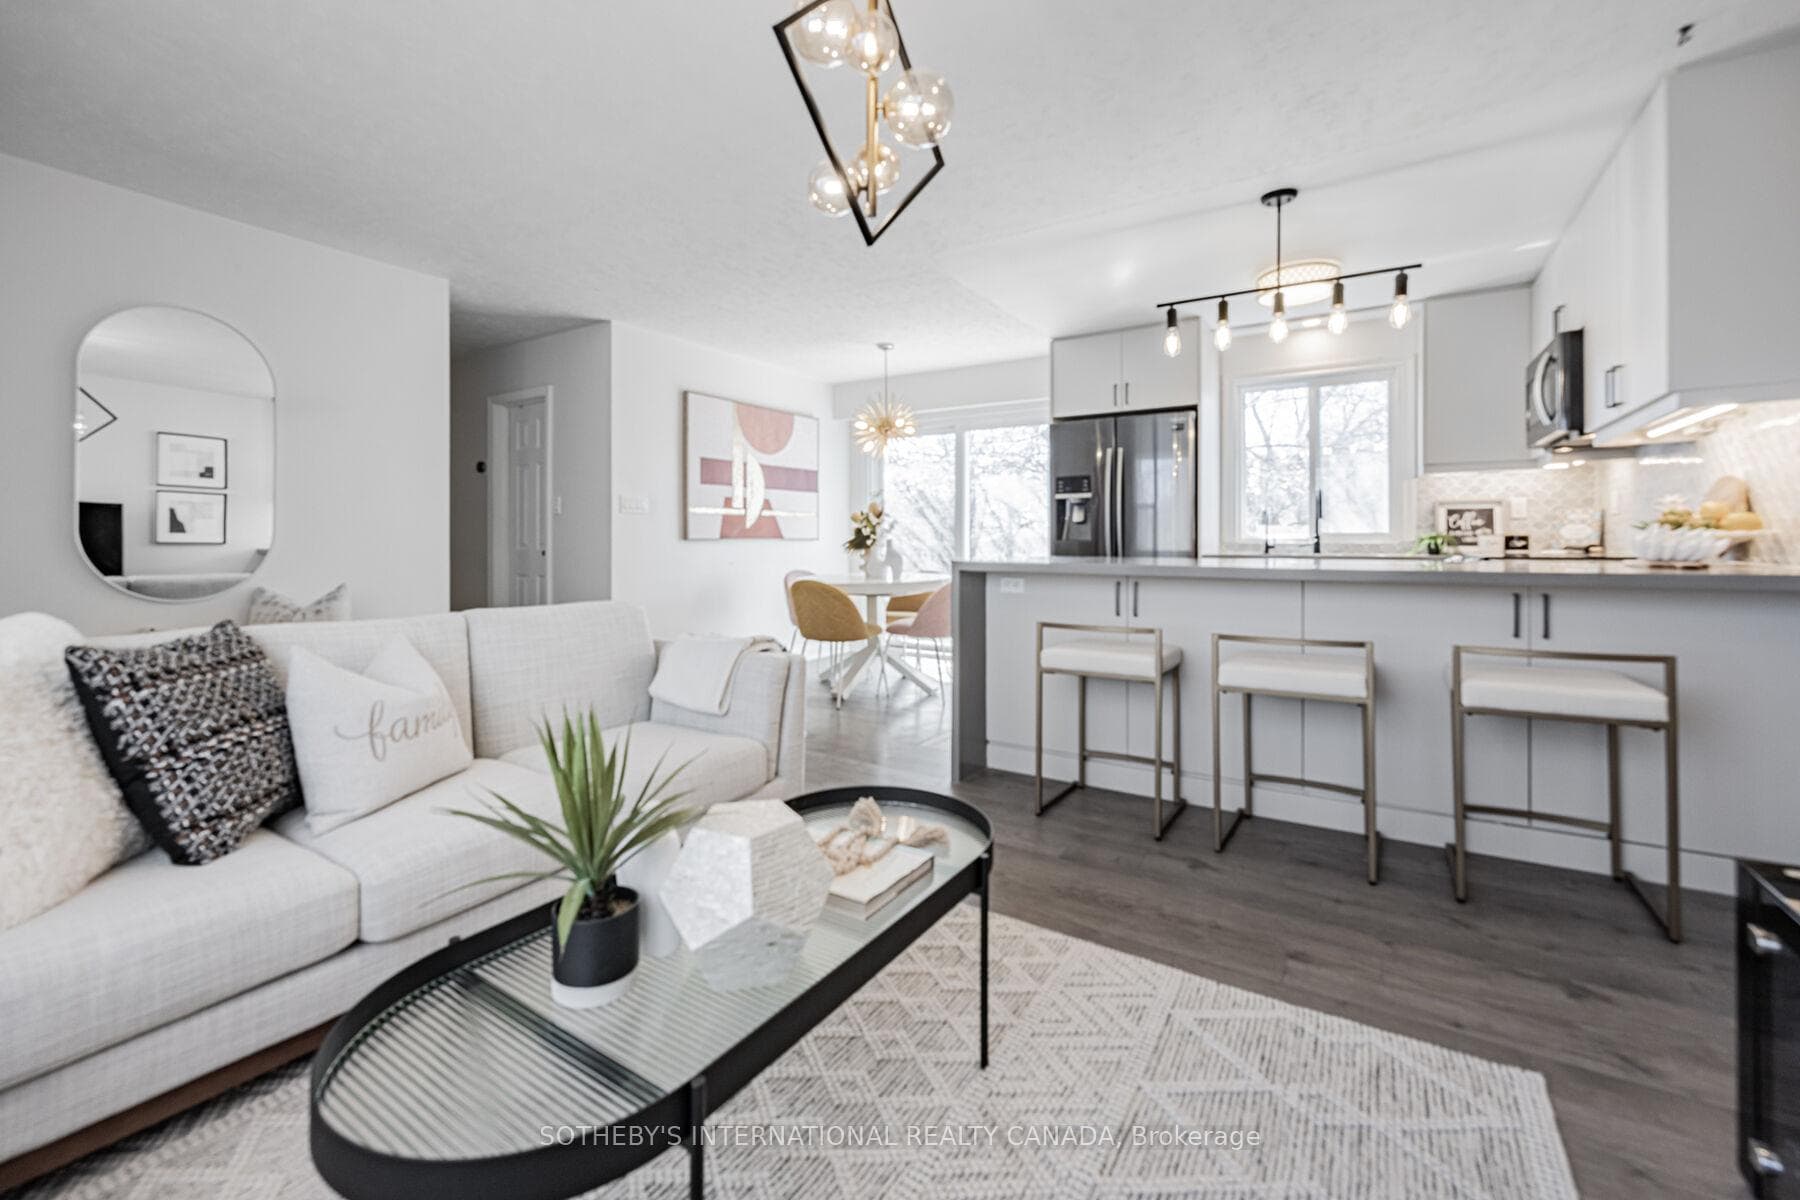
Welcome to the epitome of urban charm and modern living! Nestled on a large lot 49 ft. x 166 ft. in the east side of the city, this urban cottage presents a rare opportunity. With ample space for expansion and creativity, envision the potential to build up and add your own touch to this hidden gem. The property might allows for the construction of a laneway suite, providing endless possibilities for additional income or a private retreat. Don't miss out on this unique chance to create your urban sanctuary in a vibrant, sought-after neighborhood. Brand-new renovated basement in 2024, Attic insulation in 2023, replaced Gutter covers, gutter filter, leaf guard, upgrade metal vents and metal chimney cover in 2022, remodeled kitchen, dining & living room in 2019 and much more. 3 mins driving distance to the Go Train Station, 2 mins walk to the bus stop, close to grocery stores, Banks & shopping center. **EXTRAS** Brand New Dryer, Furnace, AC Unit & Humidifier system and Hot Water Tank.
Bedrooms
5
Bathrooms
1
Square Feet
700-1100 sqft
Property Type
Detached
| Name | Size (m) | Size (ft) | Features |
|---|---|---|---|
| Living Room(Ground) | 3.14 x 5.18 | 10.3 x 17.0 | - |
| Living Room(Ground) | 3.14 x 5.18 | 10.3 x 17.0 | - |
| Living Room(Ground) | 3.14 x 5.18 | 10.3 x 17.0 | - |
| Living Room(Ground) | 3.14 x 5.18 | 10.3 x 17.0 | - |
| Living Room(Ground) | 3.14 x 5.18 | 10.3 x 17.0 | - |
| Living Room(Ground) | 3.14 x 5.18 | 10.3 x 17.0 | - |
| Living Room(Ground) | 3.14 x 5.18 | 10.3 x 17.0 | - |
| Living Room(Ground) | 3.14 x 5.18 | 10.3 x 17.0 | - |
| Living Room(Ground) | 3.14 x 5.18 | 10.3 x 17.0 | - |
| Dining Room(Ground) | 2.5 x 2.6 | 8.2 x 8.5 | - |
| Dining Room(Ground) | 2.5 x 2.6 | 8.2 x 8.5 | - |
| Dining Room(Ground) | 2.5 x 2.6 | 8.2 x 8.5 | - |
| Dining Room(Ground) | 2.5 x 2.6 | 8.2 x 8.5 | - |
| Dining Room(Ground) | 2.5 x 2.6 | 8.2 x 8.5 | - |
| Dining Room(Ground) | 2.5 x 2.6 | 8.2 x 8.5 | - |
| Dining Room(Ground) | 2.5 x 2.6 | 8.2 x 8.5 | - |
| Dining Room(Ground) | 2.5 x 2.6 | 8.2 x 8.5 | - |
| Dining Room(Ground) | 2.5 x 2.6 | 8.2 x 8.5 | - |
| Kitchen(Ground) | 2.74 x 2.6 | 9.0 x 8.5 | - |
| Kitchen(Ground) | 2.74 x 2.6 | 9.0 x 8.5 | - |
| Kitchen(Ground) | 2.74 x 2.6 | 9.0 x 8.5 | - |
| Kitchen(Ground) | 2.74 x 2.6 | 9.0 x 8.5 | - |
| Kitchen(Ground) | 2.74 x 2.6 | 9.0 x 8.5 | - |
| Kitchen(Ground) | 2.74 x 2.6 | 9.0 x 8.5 | - |
| Kitchen(Ground) | 2.74 x 2.6 | 9.0 x 8.5 | - |
| Kitchen(Ground) | 2.74 x 2.6 | 9.0 x 8.5 | - |
| Kitchen(Ground) | 2.74 x 2.6 | 9.0 x 8.5 | - |
| Primary Bedroom(Ground) | 3.6 x 3.81 | 11.8 x 12.5 | - |
| Primary Bedroom(Ground) | 3.6 x 3.81 | 11.8 x 12.5 | - |
| Primary Bedroom(Ground) | 3.6 x 3.81 | 11.8 x 12.5 | - |
| Primary Bedroom(Ground) | 3.6 x 3.81 | 11.8 x 12.5 | - |
| Primary Bedroom(Ground) | 3.6 x 3.81 | 11.8 x 12.5 | - |
| Primary Bedroom(Ground) | 3.6 x 3.81 | 11.8 x 12.5 | - |
| Primary Bedroom(Ground) | 3.6 x 3.81 | 11.8 x 12.5 | - |
| Primary Bedroom(Ground) | 3.6 x 3.81 | 11.8 x 12.5 | - |
| Primary Bedroom(Ground) | 3.6 x 3.81 | 11.8 x 12.5 | - |
| Bedroom 2(Ground) | 3.44 x 2.83 | 11.3 x 9.3 | - |
| Bedroom 2(Ground) | 3.44 x 2.83 | 11.3 x 9.3 | - |
| Bedroom 2(Ground) | 3.44 x 2.83 | 11.3 x 9.3 | - |
| Bedroom 2(Ground) | 3.44 x 2.83 | 11.3 x 9.3 | - |
| Bedroom 2(Ground) | 3.44 x 2.83 | 11.3 x 9.3 | - |
| Bedroom 2(Ground) | 3.44 x 2.83 | 11.3 x 9.3 | - |
| Bedroom 2(Ground) | 3.44 x 2.83 | 11.3 x 9.3 | - |
| Bedroom 2(Ground) | 3.44 x 2.83 | 11.3 x 9.3 | - |
| Bedroom 2(Ground) | 3.44 x 2.83 | 11.3 x 9.3 | - |
| Bedroom 3(Basement) | 3.54 x 3.32 | 11.6 x 10.9 | - |
| Bedroom 3(Basement) | 3.54 x 3.32 | 11.6 x 10.9 | - |
| Bedroom 3(Basement) | 3.54 x 3.32 | 11.6 x 10.9 | - |
| Bedroom 3(Basement) | 3.54 x 3.32 | 11.6 x 10.9 | - |
| Bedroom 3(Basement) | 3.54 x 3.32 | 11.6 x 10.9 | - |
| Bedroom 3(Basement) | 3.54 x 3.32 | 11.6 x 10.9 | - |
| Bedroom 3(Basement) | 3.54 x 3.32 | 11.6 x 10.9 | - |
| Bedroom 3(Basement) | 3.54 x 3.32 | 11.6 x 10.9 | - |
| Bedroom 3(Basement) | 3.54 x 3.32 | 11.6 x 10.9 | - |
| Bedroom 4(Basement) | 3.54 x 3.32 | 11.6 x 10.9 | - |
| Bedroom 4(Basement) | 3.54 x 3.32 | 11.6 x 10.9 | - |
| Bedroom 4(Basement) | 3.54 x 3.32 | 11.6 x 10.9 | - |
| Bedroom 4(Basement) | 3.54 x 3.32 | 11.6 x 10.9 | - |
| Bedroom 4(Basement) | 3.54 x 3.32 | 11.6 x 10.9 | - |
| Bedroom 4(Basement) | 3.54 x 3.32 | 11.6 x 10.9 | - |
| Bedroom 4(Basement) | 3.54 x 3.32 | 11.6 x 10.9 | - |
| Bedroom 4(Basement) | 3.54 x 3.32 | 11.6 x 10.9 | - |
| Bedroom 4(Basement) | 3.54 x 3.32 | 11.6 x 10.9 | - |
| Recreation(Basement) | 5.33 x 4.91 | 17.5 x 16.1 | - |
| Recreation(Basement) | 5.33 x 4.91 | 17.5 x 16.1 | - |
| Recreation(Basement) | 5.33 x 4.91 | 17.5 x 16.1 | - |
| Recreation(Basement) | 5.33 x 4.91 | 17.5 x 16.1 | - |
| Recreation(Basement) | 5.33 x 4.91 | 17.5 x 16.1 | - |
| Recreation(Basement) | 5.33 x 4.91 | 17.5 x 16.1 | - |
| Recreation(Basement) | 5.33 x 4.91 | 17.5 x 16.1 | - |
| Recreation(Basement) | 5.33 x 4.91 | 17.5 x 16.1 | - |
| Recreation(Basement) | 5.33 x 4.91 | 17.5 x 16.1 | - |
Complete transaction history for this property
Register for free to view complete transaction history and access exclusive sold data
Free account • No credit card required
Your Agent
Broker of Record
PREMIER MATRIX REALTY LTD. BROKERAGE
See the comparable sold, tax-matched, and currently-competing listings for 4075A Lawrence Avenue E.
Register for free to view complete price estimate and access exclusive sold data
Free account • No credit card required
Contact OVAIS QASSIM
4075A Lawrence Avenue E, Toronto, ON M1E 2R6 is a 5-bedroom, 1-bathroom bungalow detached with approximately 700-1100 square feet of living space, situated on a 49 166 foot lot. This property is currently for sale at $799,800. The home features a other garage and a finished basement.
This home is located in West Hill, part of Toronto E10 in the Toronto area. Explore more homes for sale and recently sold properties in this neighbourhood.
Whether you are looking to buy, sell, or lease in West Hill, our team of experienced real estate professionals can help you navigate the market and find the perfect home. Contact us today for a free consultation.
4075A Lawrence Avenue E, Toronto, ON M1E 2R6 for sale,5 bedroom detached West Hill,Toronto E10 homes for sale,Toronto real estate,Bungalow homes, detached for sale


