
$725,000
343 Morningside Avenue, Toronto, ON M1E 3G4
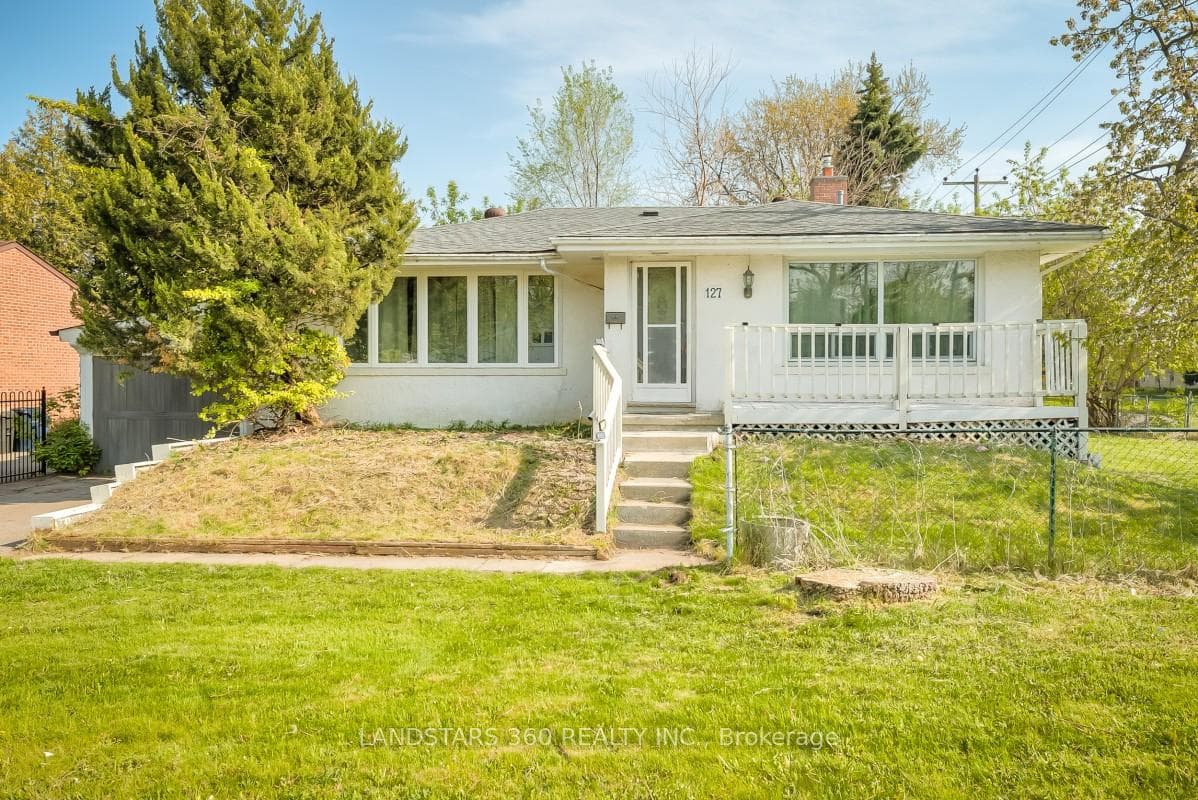
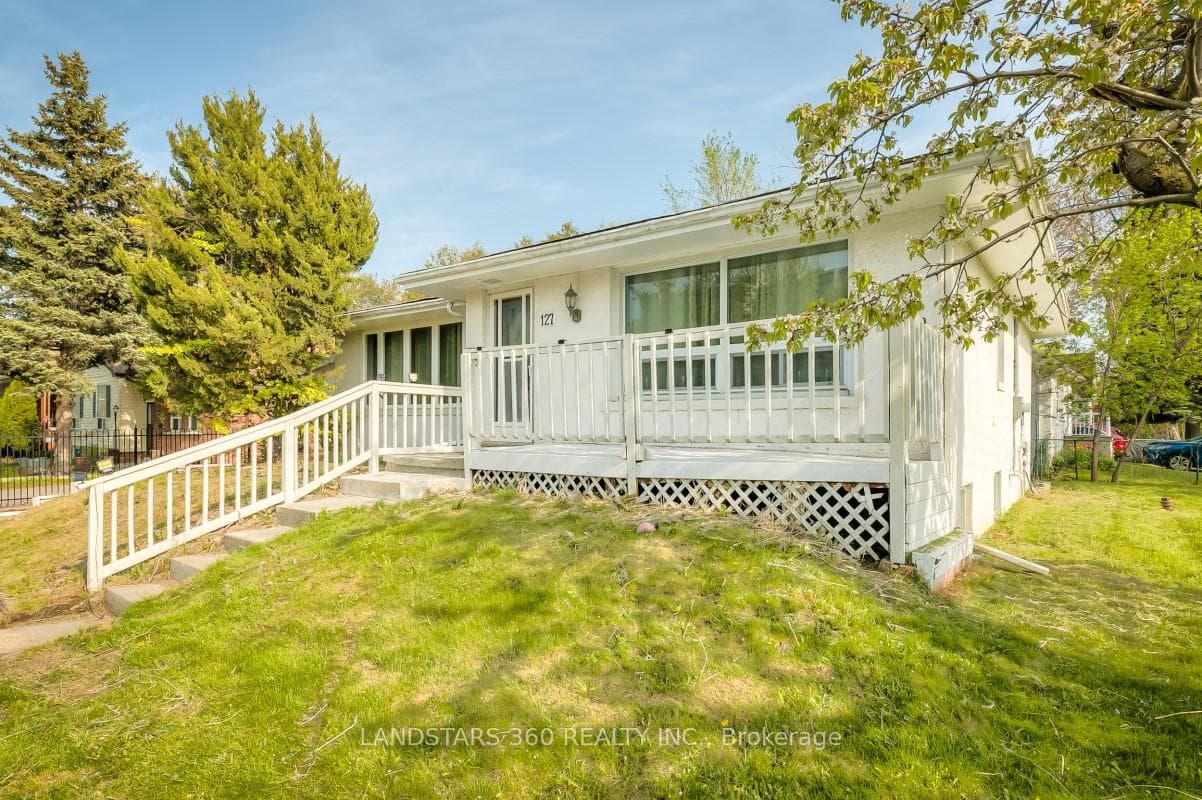
Toronto, ON M1E 1W9
3 Bed · 2 Bath · Detached
MLS #E13631688
Listed Price
Fully updated house with three distinct spaces for potential income. *New paint * New attic insulation * New floor at all levels * 2 updated/equipped kitchens * New quartz countertop * New main washroom. Roof (2023 with 10 year warranty). Chimney (2023 with 5 year warranty). Large furnace room. Move-in condition. Corner lot with parking space at both entrances. Walking distance to Guildford GO and TTC accessible. Three bedroom main floor with washing machine/dryer. Separate entrance to basement with another kitchen/washing machine/dryer. A third entrance to an enclosed garage (workshop) with two windows. All appliances are in as-in condition. Some images are enhanced and staged for visualization purposes only; furniture and decor have been digitally added.
Bedrooms
3
Bathrooms
2
Square Feet
1100-1500 sqft
Property Type
Detached
| Name | Size (m) | Size (ft) | Features |
|---|---|---|---|
| Kitchen(Ground) | 3.98 x 3.09 | 13.1 x 10.1 | - |
| Living Room(Ground) | 5.29 x 3.91 | 17.4 x 12.8 | - |
| Dining Room(Ground) | 5.29 x 3.91 | 17.4 x 12.8 | - |
| Primary Bedroom(Ground) | 3.81 x 3.42 | 12.5 x 11.2 | - |
| Bedroom 3(Ground) | 4.04 x 3.52 | 13.3 x 11.5 | - |
| Living Room(Basement) | 5.67 x 5.11 | 18.6 x 16.8 | - |
| Bedroom 2(Ground) | 3.19 x 2.89 | 10.5 x 9.5 | - |
| Kitchen(Basement) | 3.92 x 2.97 | 12.9 x 9.7 | - |
| Bedroom(Basement) | 3.91 x 2.28 | 12.8 x 7.5 | - |
| Kitchen(Ground) | 3.98 x 3.09 | 13.1 x 10.1 | - |
| Living Room(Ground) | 5.29 x 3.91 | 17.4 x 12.8 | - |
| Dining Room(Ground) | 5.29 x 3.91 | 17.4 x 12.8 | - |
| Primary Bedroom(Ground) | 3.81 x 3.42 | 12.5 x 11.2 | - |
| Bedroom 3(Ground) | 4.04 x 3.52 | 13.3 x 11.5 | - |
| Living Room(Basement) | 5.67 x 5.11 | 18.6 x 16.8 | - |
| Bedroom 2(Ground) | 3.19 x 2.89 | 10.5 x 9.5 | - |
| Kitchen(Basement) | 3.92 x 2.97 | 12.9 x 9.7 | - |
| Bedroom(Basement) | 3.91 x 2.28 | 12.8 x 7.5 | - |
| Kitchen(Ground) | 3.98 x 3.09 | 13.1 x 10.1 | - |
| Living Room(Ground) | 5.29 x 3.91 | 17.4 x 12.8 | - |
| Dining Room(Ground) | 5.29 x 3.91 | 17.4 x 12.8 | - |
| Primary Bedroom(Ground) | 3.81 x 3.42 | 12.5 x 11.2 | - |
| Bedroom 3(Ground) | 4.04 x 3.52 | 13.3 x 11.5 | - |
| Living Room(Basement) | 5.67 x 5.11 | 18.6 x 16.8 | - |
| Bedroom 2(Ground) | 3.19 x 2.89 | 10.5 x 9.5 | - |
| Kitchen(Basement) | 3.92 x 2.97 | 12.9 x 9.7 | - |
| Bedroom(Basement) | 3.91 x 2.28 | 12.8 x 7.5 | - |
| Kitchen(Ground) | 3.98 x 3.09 | 13.1 x 10.1 | - |
| Living Room(Ground) | 5.29 x 3.91 | 17.4 x 12.8 | - |
| Dining Room(Ground) | 5.29 x 3.91 | 17.4 x 12.8 | - |
| Primary Bedroom(Ground) | 3.81 x 3.42 | 12.5 x 11.2 | - |
| Bedroom 3(Ground) | 4.04 x 3.52 | 13.3 x 11.5 | - |
| Living Room(Basement) | 5.67 x 5.11 | 18.6 x 16.8 | - |
| Bedroom 2(Ground) | 3.19 x 2.89 | 10.5 x 9.5 | - |
| Kitchen(Basement) | 3.92 x 2.97 | 12.9 x 9.7 | - |
| Bedroom(Basement) | 3.91 x 2.28 | 12.8 x 7.5 | - |
Complete transaction history for this property
Register for free to view complete transaction history and access exclusive sold data
Free account • No credit card required
Your Agent
Broker of Record
PREMIER MATRIX REALTY LTD. BROKERAGE
See the comparable sold, tax-matched, and currently-competing listings for 127 Galloway Road.
Register for free to view complete price estimate and access exclusive sold data
Free account • No credit card required
Contact OVAIS QASSIM
127 Galloway Road, Toronto, ON M1E 1W9 is a 3-bedroom, 2-bathroom backsplit 3 detached with approximately 1100-1500 square feet of living space, situated on a 65 65 foot lot. This property is currently for sale at $735,000. The home features a none garage and a finished with walk-out basement.
This home is located in West Hill, part of Toronto E10 in the Toronto area. Explore more homes for sale and recently sold properties in this neighbourhood.
Whether you are looking to buy, sell, or lease in West Hill, our team of experienced real estate professionals can help you navigate the market and find the perfect home. Contact us today for a free consultation.
127 Galloway Road, Toronto, ON M1E 1W9 for sale,3 bedroom detached West Hill,Toronto E10 homes for sale,Toronto real estate,Backsplit 3 homes, detached for sale


