
$1,399,999
19 Swamp Sparrow Court, Caledon, ON L7C 4M7
Register for free to view the complete photo gallery and property details
Showing 2 of 20 photos
Caledon, ON L7C 1R4
4 Bed · 3 Bath · Detached
MLS #W13625034
Sold on September 8, 2026
September 8, 2026
Originally listed at $1,099,000 12 days on market
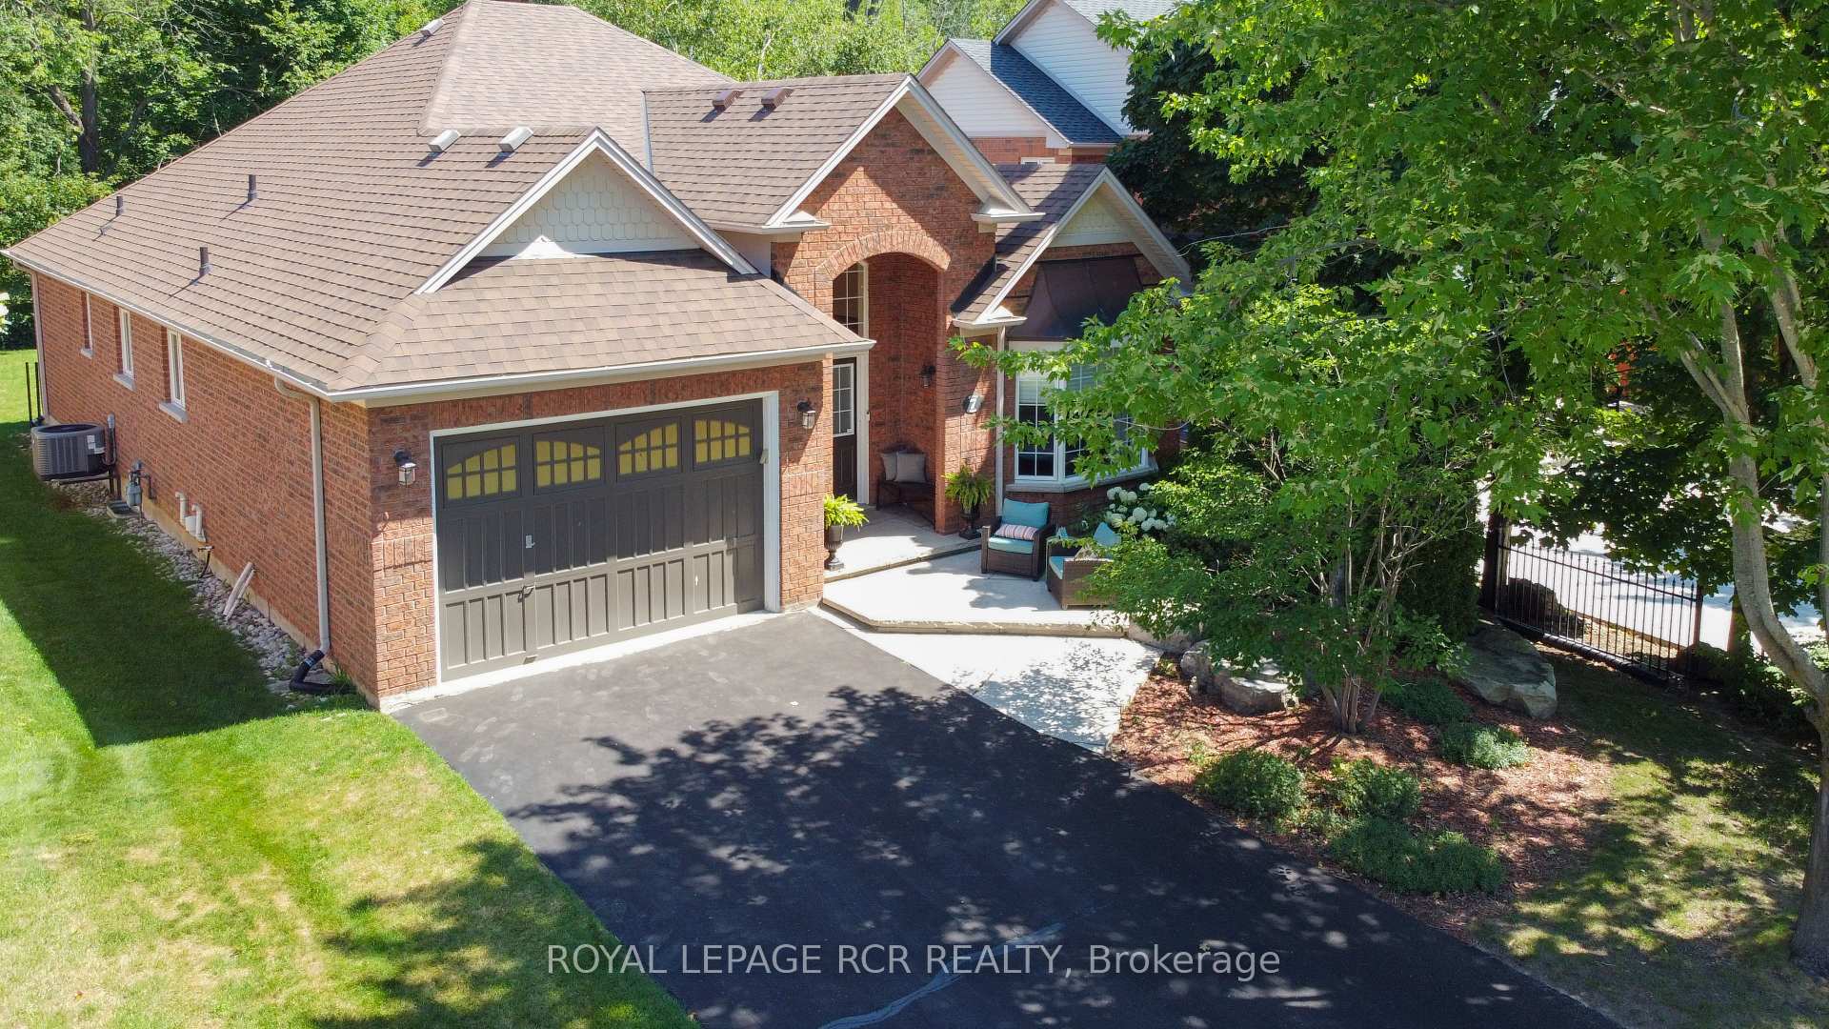
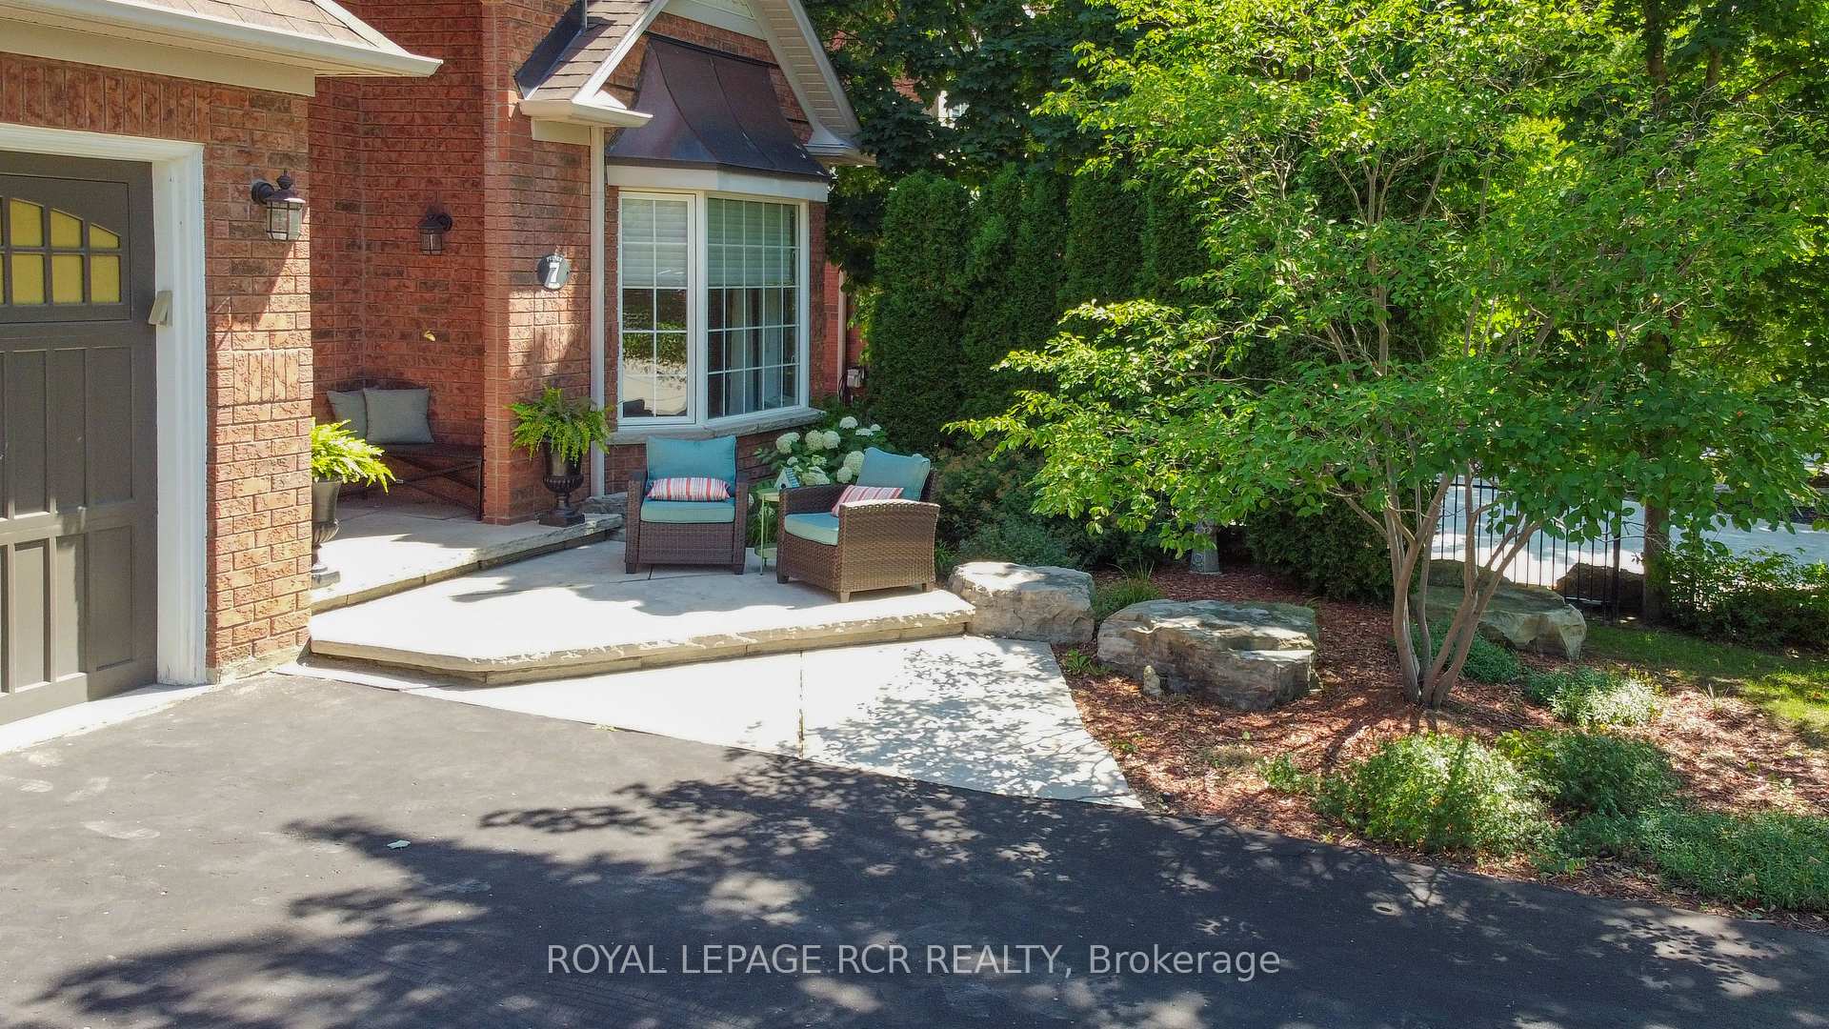
As you pull up, you're greeted by fantastic curb appeal featuring a double driveway with parking for 4, a 1.5 car garage, and an expansive stone patio with a welcoming sitting area right before the charming arched entranceway. Step through the French front doors into a bright, open concept layout featuring sparkling hardwood floors and a gorgeous spiral staircase. The beautiful kitchen is a chef's dream, complete with sleek stone countertops, stainless steel appliances, and a gas stove. Relax in the warm family room with its cozy gas fireplace, or walk out the rear French doors to your private backyard paradise. Enjoy peaceful rainy mornings on your partially covered, low-maintenance composite back deck overlooking the fully fenced yard and forest, kept lush all season long with in-ground sprinklers. The primary bedroom also overlooks the tranquil forested area and backyard and features a walk-in closet and a private 3-piece ensuite. Two additional main floor bedrooms share a full 4-piece bath, alongside convenient main floor laundry. The fully finished basement hugely expands your living space with a 4th bedroom, a 3-piece bathroom, a massive rec room and games area, and a dedicated finished storage room for your treasures. An immaculate, meticulously maintained turn-key home! Book your tour soon
Bedrooms
4
Bathrooms
3
Square Feet
1500-2000 sqft
Property Type
Detached
Register for free to view complete property details and access exclusive sold data
Free account • No credit card required
| Name | Size (m) | Size (ft) | Features |
|---|---|---|---|
| Kitchen(Main) | 3.3 x 3.8 | 10.8 x 12.5 | - |
| Kitchen(Main) | 3.3 x 3.8 | 10.8 x 12.5 | - |
| Kitchen(Main) | 3.3 x 3.8 | 10.8 x 12.5 | - |
| Kitchen(Main) | 3.3 x 3.8 | 10.8 x 12.5 | - |
| Kitchen(Main) | 3.3 x 3.8 | 10.8 x 12.5 | - |
| Kitchen(Main) | 3.3 x 3.8 | 10.8 x 12.5 | - |
| Family Room(Main) | 3.55 x 5.77 | 11.6 x 18.9 | - |
| Family Room(Main) | 3.55 x 5.77 | 11.6 x 18.9 | - |
| Family Room(Main) | 3.55 x 5.77 | 11.6 x 18.9 | - |
| Family Room(Main) | 3.55 x 5.77 | 11.6 x 18.9 | - |
| Family Room(Main) | 3.55 x 5.77 | 11.6 x 18.9 | - |
| Family Room(Main) | 3.55 x 5.77 | 11.6 x 18.9 | - |
| Dining Room(Main) | 2.76 x 3.87 | 9.1 x 12.7 | - |
| Dining Room(Main) | 2.76 x 3.87 | 9.1 x 12.7 | - |
| Dining Room(Main) | 2.76 x 3.87 | 9.1 x 12.7 | - |
| Dining Room(Main) | 2.76 x 3.87 | 9.1 x 12.7 | - |
| Dining Room(Main) | 2.76 x 3.87 | 9.1 x 12.7 | - |
| Dining Room(Main) | 2.76 x 3.87 | 9.1 x 12.7 | - |
| Living Room(Main) | 8.39 x 3.57 | 27.5 x 11.7 | - |
| Living Room(Main) | 8.39 x 3.57 | 27.5 x 11.7 | - |
| Living Room(Main) | 8.39 x 3.57 | 27.5 x 11.7 | - |
| Living Room(Main) | 8.39 x 3.57 | 27.5 x 11.7 | - |
| Living Room(Main) | 8.39 x 3.57 | 27.5 x 11.7 | - |
| Living Room(Main) | 8.39 x 3.57 | 27.5 x 11.7 | - |
| Primary Bedroom(Main) | 4.97 x 4.52 | 16.3 x 14.8 | - |
| Primary Bedroom(Main) | 4.97 x 4.52 | 16.3 x 14.8 | - |
| Primary Bedroom(Main) | 4.97 x 4.52 | 16.3 x 14.8 | - |
| Primary Bedroom(Main) | 4.97 x 4.52 | 16.3 x 14.8 | - |
| Primary Bedroom(Main) | 4.97 x 4.52 | 16.3 x 14.8 | - |
| Primary Bedroom(Main) | 4.97 x 4.52 | 16.3 x 14.8 | - |
| Bedroom 2(Main) | 3.03 x 2.89 | 9.9 x 9.5 | - |
| Bedroom 2(Main) | 3.03 x 2.89 | 9.9 x 9.5 | - |
| Bedroom 2(Main) | 3.03 x 2.89 | 9.9 x 9.5 | - |
| Bedroom 2(Main) | 3.03 x 2.89 | 9.9 x 9.5 | - |
| Bedroom 2(Main) | 3.03 x 2.89 | 9.9 x 9.5 | - |
| Bedroom 2(Main) | 3.03 x 2.89 | 9.9 x 9.5 | - |
| Bedroom 3(Main) | 3.46 x 2.89 | 11.4 x 9.5 | - |
| Bedroom 3(Main) | 3.46 x 2.89 | 11.4 x 9.5 | - |
| Bedroom 3(Main) | 3.46 x 2.89 | 11.4 x 9.5 | - |
| Bedroom 3(Main) | 3.46 x 2.89 | 11.4 x 9.5 | - |
| Bedroom 3(Main) | 3.46 x 2.89 | 11.4 x 9.5 | - |
| Bedroom 3(Main) | 3.46 x 2.89 | 11.4 x 9.5 | - |
| Bedroom 4(Lower) | 4.62 x 3.36 | 15.2 x 11.0 | - |
| Bedroom 4(Lower) | 4.62 x 3.36 | 15.2 x 11.0 | - |
| Bedroom 4(Lower) | 4.62 x 3.36 | 15.2 x 11.0 | - |
| Bedroom 4(Lower) | 4.62 x 3.36 | 15.2 x 11.0 | - |
| Bedroom 4(Lower) | 4.62 x 3.36 | 15.2 x 11.0 | - |
| Bedroom 4(Lower) | 4.62 x 3.36 | 15.2 x 11.0 | - |
| Game Room(Lower) | 8.06 x 3.38 | 26.4 x 11.1 | - |
| Game Room(Lower) | 8.06 x 3.38 | 26.4 x 11.1 | - |
| Game Room(Lower) | 8.06 x 3.38 | 26.4 x 11.1 | - |
| Game Room(Lower) | 8.06 x 3.38 | 26.4 x 11.1 | - |
| Game Room(Lower) | 8.06 x 3.38 | 26.4 x 11.1 | - |
| Game Room(Lower) | 8.06 x 3.38 | 26.4 x 11.1 | - |
| Recreation(Lower) | 7.87 x 6.3 | 25.8 x 20.7 | - |
| Recreation(Lower) | 7.87 x 6.3 | 25.8 x 20.7 | - |
| Recreation(Lower) | 7.87 x 6.3 | 25.8 x 20.7 | - |
| Recreation(Lower) | 7.87 x 6.3 | 25.8 x 20.7 | - |
| Recreation(Lower) | 7.87 x 6.3 | 25.8 x 20.7 | - |
| Recreation(Lower) | 7.87 x 6.3 | 25.8 x 20.7 | - |
| Laundry(Main) | 1.74 x 2.98 | 5.7 x 9.8 | - |
| Laundry(Main) | 1.74 x 2.98 | 5.7 x 9.8 | - |
| Laundry(Main) | 1.74 x 2.98 | 5.7 x 9.8 | - |
| Laundry(Main) | 1.74 x 2.98 | 5.7 x 9.8 | - |
| Laundry(Main) | 1.74 x 2.98 | 5.7 x 9.8 | - |
| Laundry(Main) | 1.74 x 2.98 | 5.7 x 9.8 | - |
Register for free to view complete room dimensions and access exclusive sold data
Free account • No credit card required
Complete transaction history for this property
Register for free to view complete transaction history and access exclusive sold data
Free account • No credit card required
Original List Price
$1,099,000
Listed on Jul 30, 2026
Sold Price
$1,051,000
Sold on Sep 8, 2026
-$48,000
-4.4%
Register for free to view complete price history and access exclusive sold data
Free account • No credit card required
Your Agent
Broker of Record
PREMIER MATRIX REALTY LTD. BROKERAGE
See the comparable sold, tax-matched, and currently-competing listings for 7 Putney Road.
Register for free to view complete price estimate and access exclusive sold data
Free account • No credit card required
Contact OVAIS QASSIM
7 Putney Road, Caledon, ON L7C 1R4 is a 4-bedroom, 3-bathroom bungalow detached with approximately 1500-2000 square feet of living space, situated on a 43 127 foot lot. This property is currently sold (sold for $1,051,000). The home features a attached garage and a finished, full basement, built approximately 16-30 years ago.
This home is located in Caledon East, part of Caledon in the Peel area. Explore more homes for sale and recently sold properties in this neighbourhood.
Whether you are looking to buy, sell, or lease in Caledon East, our team of experienced real estate professionals can help you navigate the market and find the perfect home. Contact us today for a free consultation.
7 Putney Road, Caledon, ON L7C 1R4 sold,4 bedroom detached Caledon East,Caledon homes for sale,Peel real estate,Bungalow homes, detached sold


