
$1,399,999
19 Swamp Sparrow Court, Caledon, ON L7C 4M7
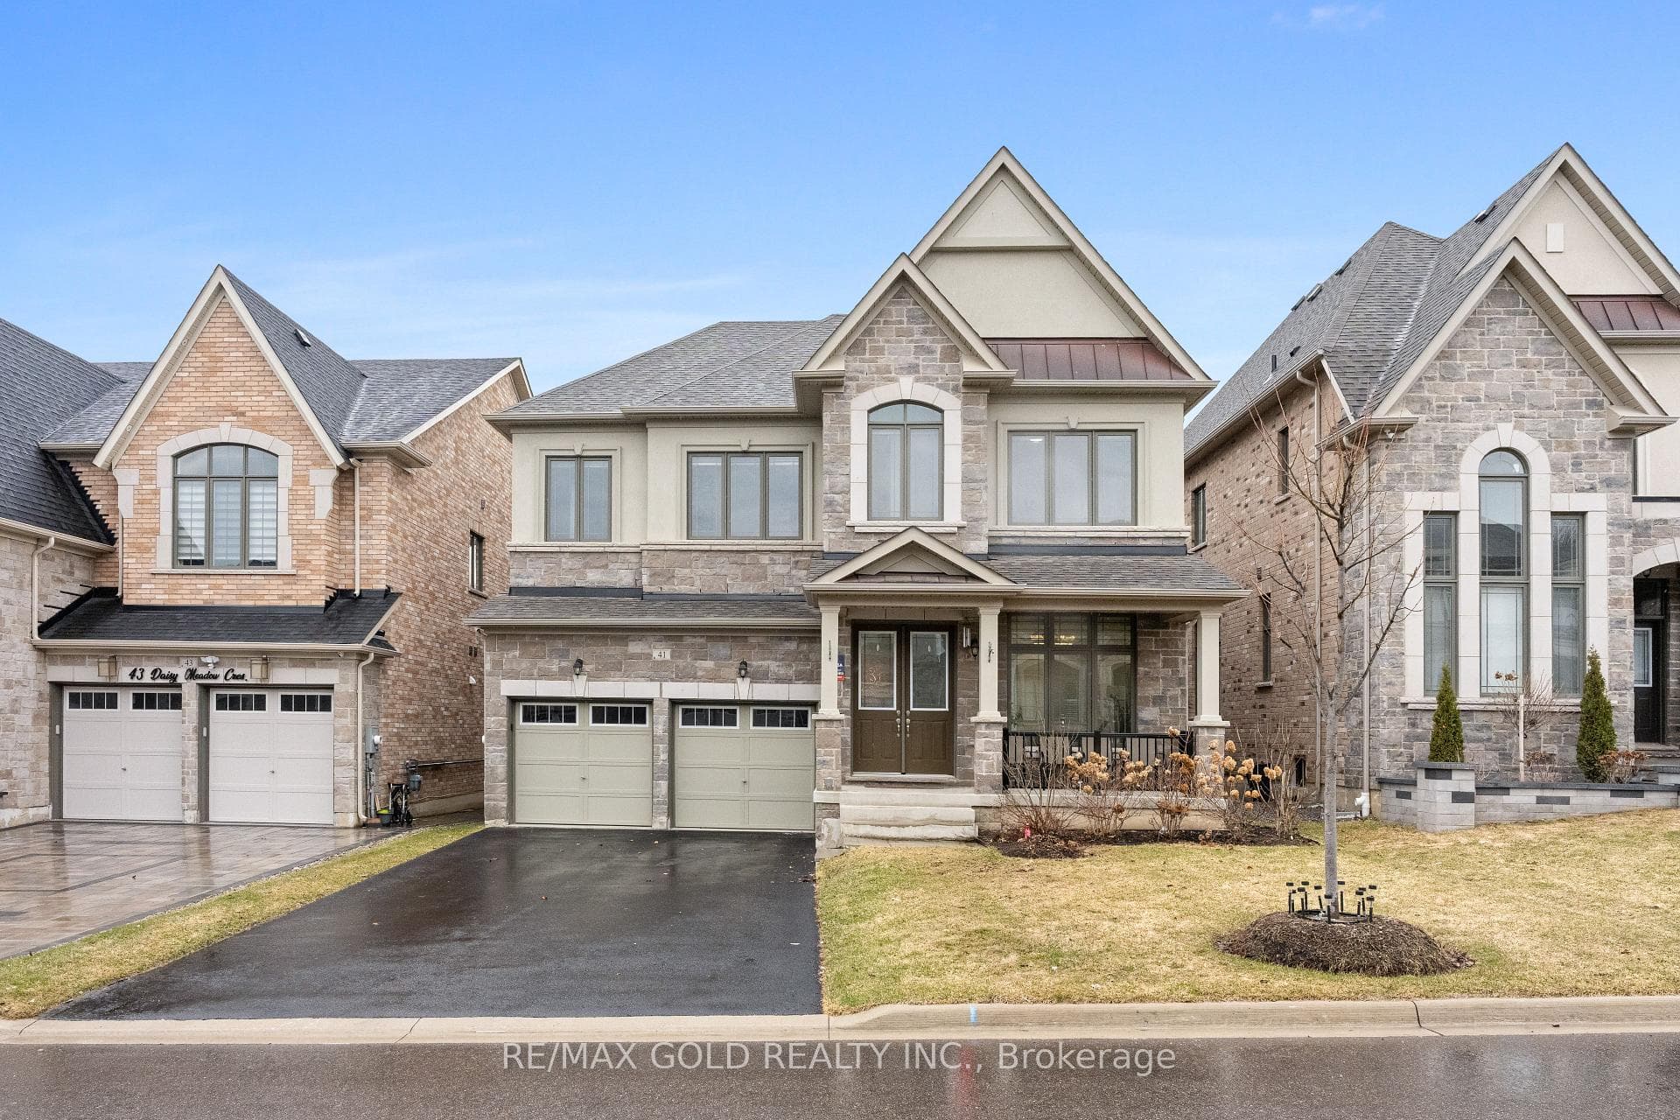
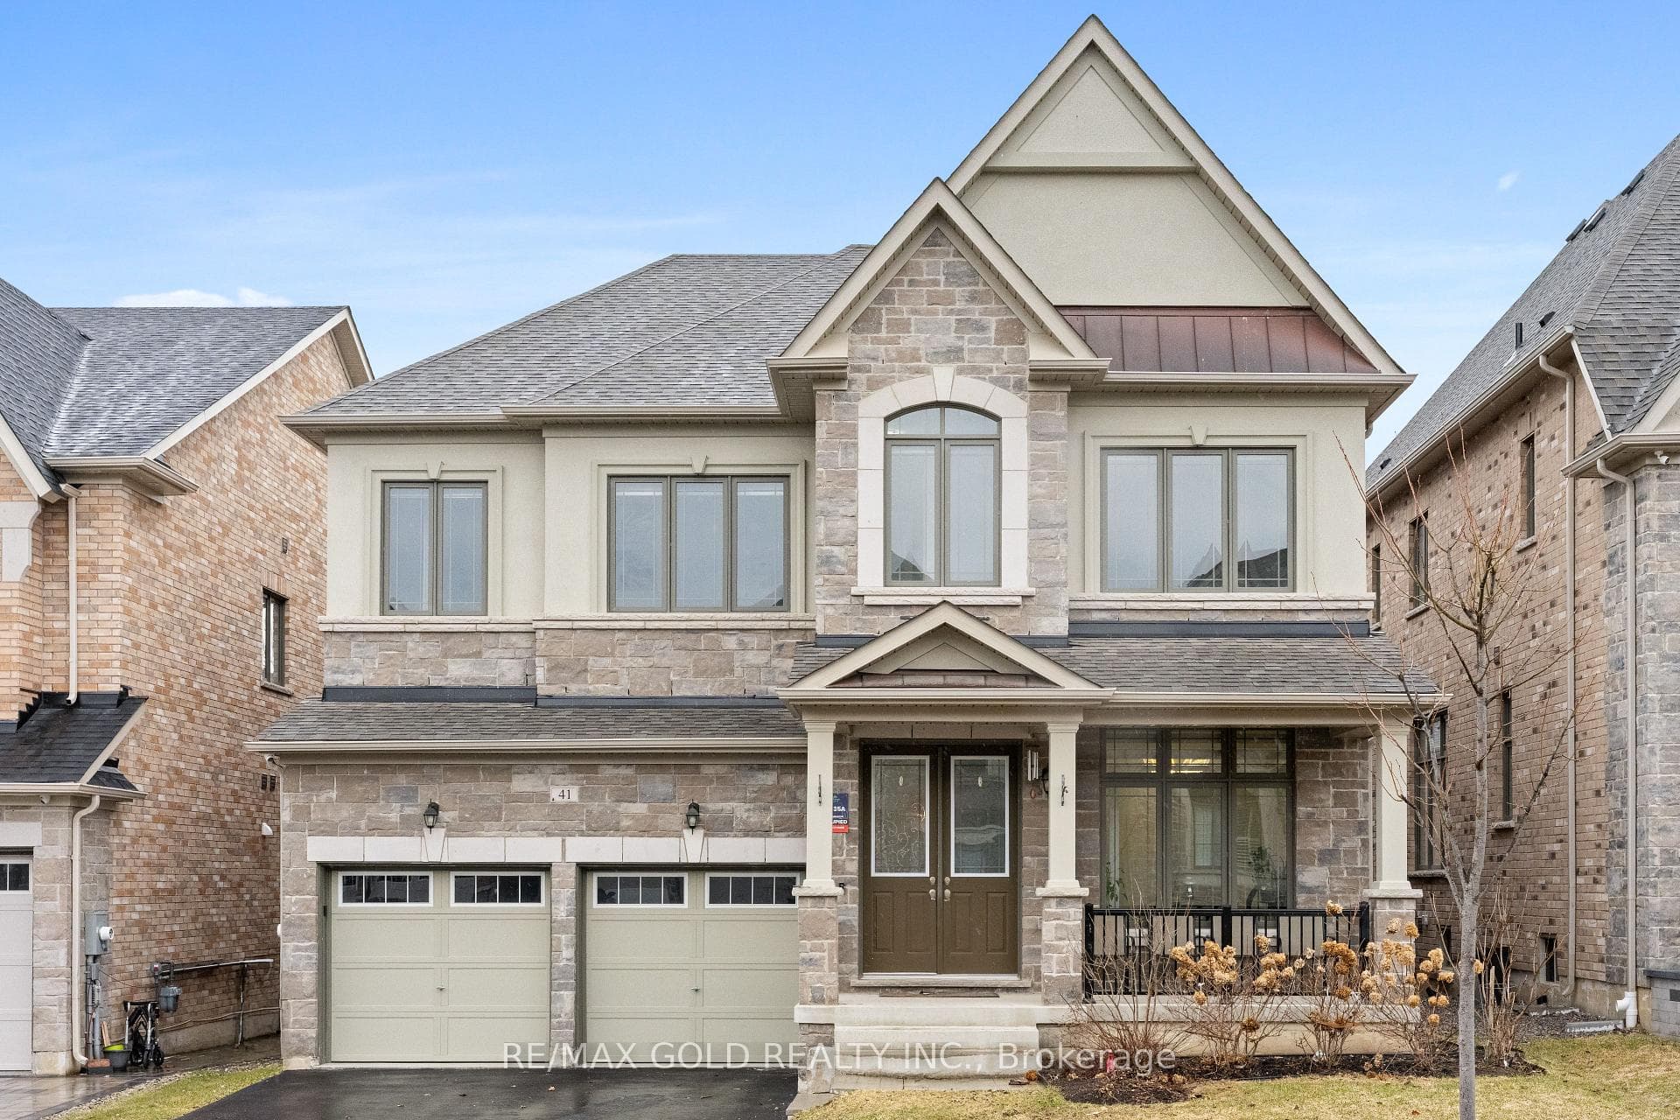
Register for free to view the complete photo gallery and property details
Showing 2 of 20 photos
Caledon, ON L7C 4G3
4 Bed · 5 Bath · Detached
MLS #W13079068
Sold on October 14, 2026
October 14, 2026
Originally listed at $1,399,000 74 days on market
Welcome to 41 Daisy Meadow, a truly exceptional executive residence that defines luxury living with a perfect balance of timeless elegance and modern sophistication. Boasting approximately 3,238 sq. ft. of above-grade living space, this stunning home features soaring 10-foot smooth ceilings on the main floor and 9-foot smooth ceilings on the second and lower levels, creating an airy, grand atmosphere throughout. Designed for both comfort and prestige, the home offers FOUR SPACIOUS BEDROOMS, EACH WITH ITS OWN PRIVATE ENSUITE-ideal for multi-generational living or hosting guests in style-along with a dedicated home office for productive work-from-home convenience. The chef-inspired kitchen is enhanced with sleek quartz countertops, and a servery converted by the builder into a spice kitchen-perfect for efficient meal prep while keeping the main kitchen pristine. Other premium finishes such as hardwood flooring and elegant oak staircases with iron pickets elevate the interior. A two-car garage with an garage door opener and a total of six parking spaces provide ample convenience. Situated on a no sidewalk lot, this property offers added parking space and enhanced curb appeal. The untouched lower level presents incredible potential for future customization and added living space, complete with a separate entrance from the builder-making this home not only luxurious but also a smart investment.
Bedrooms
4
Bathrooms
5
Square Feet
3000-3500 sqft
Property Type
Detached
Register for free to view complete property details and access exclusive sold data
Free account • No credit card required
| Name | Size (m) | Size (ft) | Features |
|---|---|---|---|
| Living Room(Main) | 5.3 x 3.65 | 17.4 x 12.0 | - |
| Living Room(Main) | 5.3 x 3.65 | 17.4 x 12.0 | - |
| Living Room(Main) | 5.3 x 3.65 | 17.4 x 12.0 | - |
| Living Room(Main) | 5.3 x 3.65 | 17.4 x 12.0 | - |
| Living Room(Main) | 5.3 x 3.65 | 17.4 x 12.0 | - |
| Living Room(Main) | 5.3 x 3.65 | 17.4 x 12.0 | - |
| Living Room(Main) | 5.3 x 3.65 | 17.4 x 12.0 | - |
| Living Room(Main) | 5.3 x 3.65 | 17.4 x 12.0 | - |
| Living Room(Main) | 5.3 x 3.65 | 17.4 x 12.0 | - |
| Family Room(Main) | 4.87 x 4.57 | 16.0 x 15.0 | - |
| Family Room(Main) | 4.87 x 4.57 | 16.0 x 15.0 | - |
| Family Room(Main) | 4.87 x 4.57 | 16.0 x 15.0 | - |
| Family Room(Main) | 4.87 x 4.57 | 16.0 x 15.0 | - |
| Family Room(Main) | 4.87 x 4.57 | 16.0 x 15.0 | - |
| Family Room(Main) | 4.87 x 4.57 | 16.0 x 15.0 | - |
| Family Room(Main) | 4.87 x 4.57 | 16.0 x 15.0 | - |
| Family Room(Main) | 4.87 x 4.57 | 16.0 x 15.0 | - |
| Family Room(Main) | 4.87 x 4.57 | 16.0 x 15.0 | - |
| Dining Room(Main) | 3.53 x 4.57 | 11.6 x 15.0 | - |
| Dining Room(Main) | 3.53 x 4.57 | 11.6 x 15.0 | - |
| Dining Room(Main) | 3.53 x 4.57 | 11.6 x 15.0 | - |
| Dining Room(Main) | 3.53 x 4.57 | 11.6 x 15.0 | - |
| Dining Room(Main) | 3.53 x 4.57 | 11.6 x 15.0 | - |
| Dining Room(Main) | 3.53 x 4.57 | 11.6 x 15.0 | - |
| Dining Room(Main) | 3.53 x 4.57 | 11.6 x 15.0 | - |
| Dining Room(Main) | 3.53 x 4.57 | 11.6 x 15.0 | - |
| Dining Room(Main) | 3.53 x 4.57 | 11.6 x 15.0 | - |
| Kitchen(Main) | 2.56 x 4.57 | 8.4 x 15.0 | - |
| Kitchen(Main) | 2.56 x 4.57 | 8.4 x 15.0 | - |
| Kitchen(Main) | 2.56 x 4.57 | 8.4 x 15.0 | - |
| Kitchen(Main) | 2.56 x 4.57 | 8.4 x 15.0 | - |
| Kitchen(Main) | 2.56 x 4.57 | 8.4 x 15.0 | - |
| Kitchen(Main) | 2.56 x 4.57 | 8.4 x 15.0 | - |
| Kitchen(Main) | 2.56 x 4.57 | 8.4 x 15.0 | - |
| Kitchen(Main) | 2.56 x 4.57 | 8.4 x 15.0 | - |
| Kitchen(Main) | 2.56 x 4.57 | 8.4 x 15.0 | - |
| Den(Main) | 3.04 x 2.98 | 10.0 x 9.8 | - |
| Den(Main) | 3.04 x 2.98 | 10.0 x 9.8 | - |
| Den(Main) | 3.04 x 2.98 | 10.0 x 9.8 | - |
| Den(Main) | 3.04 x 2.98 | 10.0 x 9.8 | - |
| Den(Main) | 3.04 x 2.98 | 10.0 x 9.8 | - |
| Den(Main) | 3.04 x 2.98 | 10.0 x 9.8 | - |
| Den(Main) | 3.04 x 2.98 | 10.0 x 9.8 | - |
| Den(Main) | 3.04 x 2.98 | 10.0 x 9.8 | - |
| Den(Main) | 3.04 x 2.98 | 10.0 x 9.8 | - |
| Laundry(Main) | 1.21 x 1.82 | 4.0 x 6.0 | - |
| Laundry(Main) | 1.21 x 1.82 | 4.0 x 6.0 | - |
| Laundry(Main) | 1.21 x 1.82 | 4.0 x 6.0 | - |
| Laundry(Main) | 1.21 x 1.82 | 4.0 x 6.0 | - |
| Laundry(Main) | 1.21 x 1.82 | 4.0 x 6.0 | - |
| Laundry(Main) | 1.21 x 1.82 | 4.0 x 6.0 | - |
| Laundry(Main) | 1.21 x 1.82 | 4.0 x 6.0 | - |
| Laundry(Main) | 1.21 x 1.82 | 4.0 x 6.0 | - |
| Laundry(Main) | 1.21 x 1.82 | 4.0 x 6.0 | - |
| Primary Bedroom(Second) | 6.4 x 3.96 | 21.0 x 13.0 | - |
| Primary Bedroom(Second) | 6.4 x 3.96 | 21.0 x 13.0 | - |
| Primary Bedroom(Second) | 6.4 x 3.96 | 21.0 x 13.0 | - |
| Primary Bedroom(Second) | 6.4 x 3.96 | 21.0 x 13.0 | - |
| Primary Bedroom(Second) | 6.4 x 3.96 | 21.0 x 13.0 | - |
| Primary Bedroom(Second) | 6.4 x 3.96 | 21.0 x 13.0 | - |
| Primary Bedroom(Second) | 6.4 x 3.96 | 21.0 x 13.0 | - |
| Primary Bedroom(Second) | 6.4 x 3.96 | 21.0 x 13.0 | - |
| Primary Bedroom(Second) | 6.4 x 3.96 | 21.0 x 13.0 | - |
| Bedroom 2(Second) | 4.26 x 3.65 | 14.0 x 12.0 | - |
| Bedroom 2(Second) | 4.26 x 3.65 | 14.0 x 12.0 | - |
| Bedroom 2(Second) | 4.26 x 3.65 | 14.0 x 12.0 | - |
| Bedroom 2(Second) | 4.26 x 3.65 | 14.0 x 12.0 | - |
| Bedroom 2(Second) | 4.26 x 3.65 | 14.0 x 12.0 | - |
| Bedroom 2(Second) | 4.26 x 3.65 | 14.0 x 12.0 | - |
| Bedroom 2(Second) | 4.26 x 3.65 | 14.0 x 12.0 | - |
| Bedroom 2(Second) | 4.26 x 3.65 | 14.0 x 12.0 | - |
| Bedroom 2(Second) | 4.26 x 3.65 | 14.0 x 12.0 | - |
| Bedroom 3(Second) | 5.48 x 3.65 | 18.0 x 12.0 | - |
| Bedroom 3(Second) | 5.48 x 3.65 | 18.0 x 12.0 | - |
| Bedroom 3(Second) | 5.48 x 3.65 | 18.0 x 12.0 | - |
| Bedroom 3(Second) | 5.48 x 3.65 | 18.0 x 12.0 | - |
| Bedroom 3(Second) | 5.48 x 3.65 | 18.0 x 12.0 | - |
| Bedroom 3(Second) | 5.48 x 3.65 | 18.0 x 12.0 | - |
| Bedroom 3(Second) | 5.48 x 3.65 | 18.0 x 12.0 | - |
| Bedroom 3(Second) | 5.48 x 3.65 | 18.0 x 12.0 | - |
| Bedroom 3(Second) | 5.48 x 3.65 | 18.0 x 12.0 | - |
| Bedroom 4(Second) | 3.35 x 4.75 | 11.0 x 15.6 | - |
| Bedroom 4(Second) | 3.35 x 4.75 | 11.0 x 15.6 | - |
| Bedroom 4(Second) | 3.35 x 4.75 | 11.0 x 15.6 | - |
| Bedroom 4(Second) | 3.35 x 4.75 | 11.0 x 15.6 | - |
| Bedroom 4(Second) | 3.35 x 4.75 | 11.0 x 15.6 | - |
| Bedroom 4(Second) | 3.35 x 4.75 | 11.0 x 15.6 | - |
| Bedroom 4(Second) | 3.35 x 4.75 | 11.0 x 15.6 | - |
| Bedroom 4(Second) | 3.35 x 4.75 | 11.0 x 15.6 | - |
| Bedroom 4(Second) | 3.35 x 4.75 | 11.0 x 15.6 | - |
Register for free to view complete room dimensions and access exclusive sold data
Free account • No credit card required
Complete transaction history for this property
Register for free to view complete transaction history and access exclusive sold data
Free account • No credit card required
Original List Price
$1,399,000
Listed on May 3, 2026
Sold Price
$1,300,000
Sold on Oct 14, 2026
-$99,000
-7.1%
Register for free to view complete price history and access exclusive sold data
Free account • No credit card required
Your Agent
Broker of Record
PREMIER MATRIX REALTY LTD. BROKERAGE
See the comparable sold, tax-matched, and currently-competing listings for 41 Daisy Meadow Crescent.
Register for free to view complete price estimate and access exclusive sold data
Free account • No credit card required
Contact OVAIS QASSIM
41 Daisy Meadow Crescent, Caledon, ON L7C 4G3 is a 4-bedroom, 5-bathroom 2-storey detached with approximately 3000-3500 square feet of living space, situated on a 46 112 foot lot. This property is currently sold (sold for $1,300,000). The home features a built-in garage and a unfinished, full, separate entrance basement, built approximately 0-5 years ago.
This home is located in Caledon East, part of Caledon in the Peel area. Explore more homes for sale and recently sold properties in this neighbourhood.
Whether you are looking to buy, sell, or lease in Caledon East, our team of experienced real estate professionals can help you navigate the market and find the perfect home. Contact us today for a free consultation.
41 Daisy Meadow Crescent, Caledon, ON L7C 4G3 sold,4 bedroom detached Caledon East,Caledon homes for sale,Peel real estate,2-Storey homes, detached sold


