
$1,300,000
41 Daisy Meadow Crescent, Caledon, ON L7C 4G3
Register for free to view the complete photo gallery and property details
Showing 2 of 20 photos
Caledon, ON L7C 4M7
4 Bed · 5 Bath · Detached
MLS #W13490216
Sold on October 19, 2026
October 19, 2026
Originally listed at $1,350,000 41 days on market
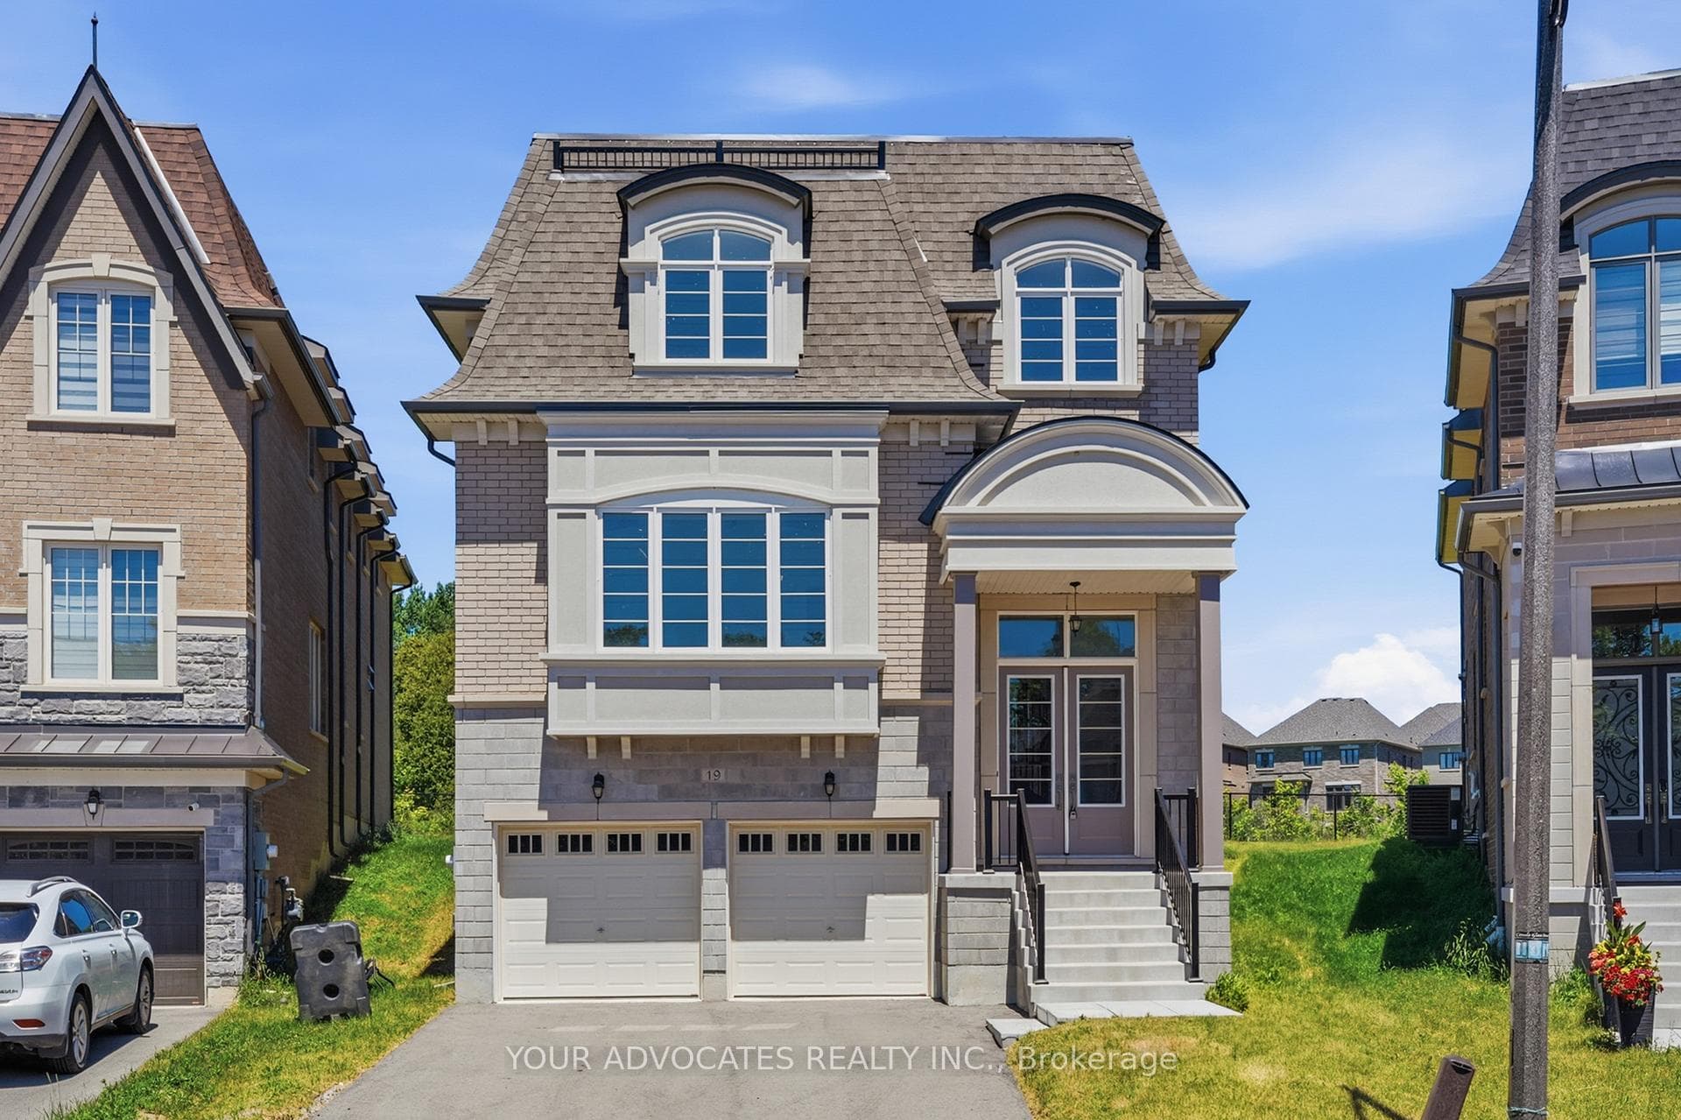
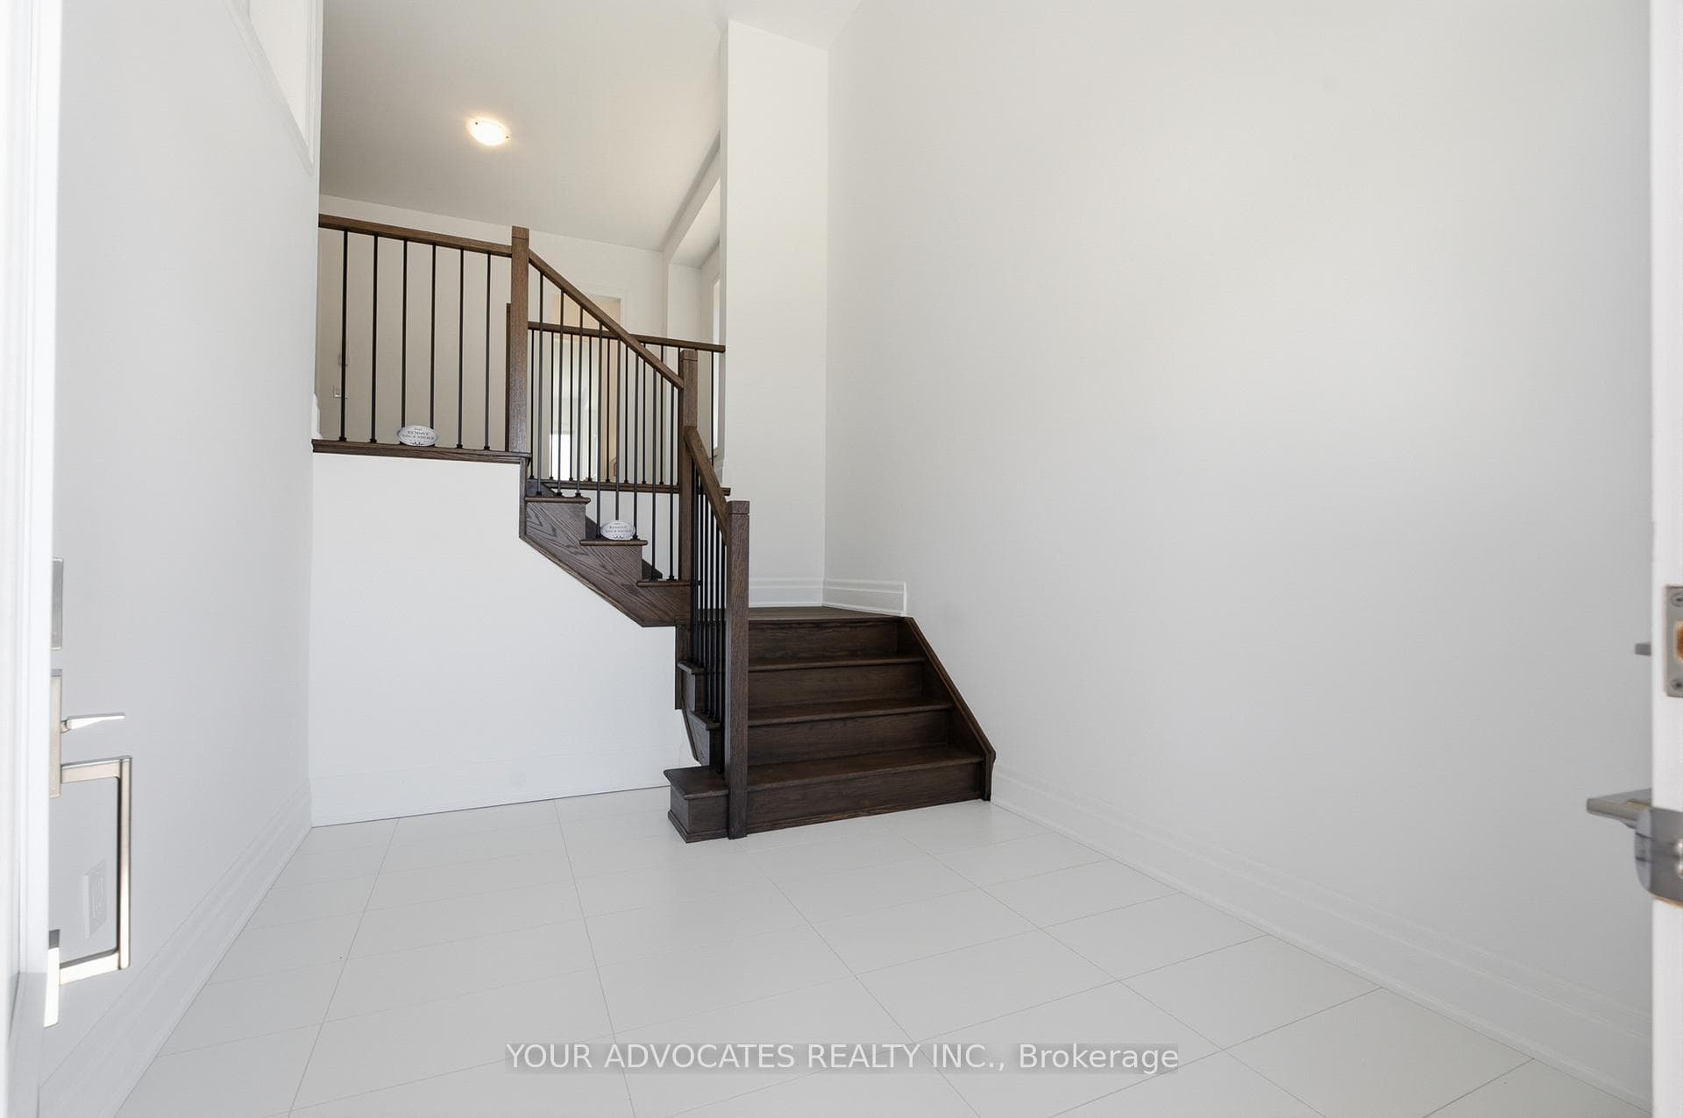
Welcome to 19 Swamp Sparrow Crt. This luxurious 3,337 SQ FT home is located in a prestigious private court in Caledon East. This brand-new 4-bedroom home with a striking French-inspired Mansard roof offers refined living. Bright open-concept layout with elegant principal rooms. Timeless beautiful white kitchen with walk-through servery and walk-in pantry. Formal living and dining areas. Family room with gas fireplace. Main floor den is Ideal for work or study. All four bedrooms feature private ensuites. The spacious primary retreat offers dual walk-in closet and a spa-inspired 5-piece bath. Convenient second-floor laundry. Set on a premium pie-shaped lot backing onto greenspace, offering privacy and tranquility just minutes to Caledon Ski Club, Caledon Golf Club, Great schools, Bolton & Orangeville.(pricing is net of HST rebate) Home is fully warranted by Tarion. Some images have been digitally staged. This beautiful home is vacant for easy viewing.
Bedrooms
4
Bathrooms
5
Square Feet
3000-3500 sqft
Property Type
Detached
Register for free to view complete property details and access exclusive sold data
Free account • No credit card required
| Name | Size (m) | Size (ft) | Features |
|---|---|---|---|
| Living Room(Main) | 4.62 x 5.64 | 15.2 x 18.5 | - |
| Living Room(Main) | 4.62 x 5.64 | 15.2 x 18.5 | - |
| Living Room(Main) | 4.62 x 5.64 | 15.2 x 18.5 | - |
| Living Room(Main) | 4.62 x 5.64 | 15.2 x 18.5 | - |
| Living Room(Main) | 4.62 x 5.64 | 15.2 x 18.5 | - |
| Living Room(Main) | 4.62 x 5.64 | 15.2 x 18.5 | - |
| Living Room(Main) | 4.62 x 5.64 | 15.2 x 18.5 | - |
| Living Room(Main) | 4.62 x 5.64 | 15.2 x 18.5 | - |
| Living Room(Main) | 4.62 x 5.64 | 15.2 x 18.5 | - |
| Living Room(Main) | 4.62 x 5.64 | 15.2 x 18.5 | - |
| Living Room(Main) | 4.62 x 5.64 | 15.2 x 18.5 | - |
| Living Room(Main) | 4.62 x 5.64 | 15.2 x 18.5 | - |
| Living Room(Main) | 4.62 x 5.64 | 15.2 x 18.5 | - |
| Living Room(Main) | 4.62 x 5.64 | 15.2 x 18.5 | - |
| Dining Room(Main) | 3.66 x 4.88 | 12.0 x 16.0 | - |
| Dining Room(Main) | 3.66 x 4.88 | 12.0 x 16.0 | - |
| Dining Room(Main) | 3.66 x 4.88 | 12.0 x 16.0 | - |
| Dining Room(Main) | 3.66 x 4.88 | 12.0 x 16.0 | - |
| Dining Room(Main) | 3.66 x 4.88 | 12.0 x 16.0 | - |
| Dining Room(Main) | 3.66 x 4.88 | 12.0 x 16.0 | - |
| Dining Room(Main) | 3.66 x 4.88 | 12.0 x 16.0 | - |
| Dining Room(Main) | 3.66 x 4.88 | 12.0 x 16.0 | - |
| Dining Room(Main) | 3.66 x 4.88 | 12.0 x 16.0 | - |
| Dining Room(Main) | 3.66 x 4.88 | 12.0 x 16.0 | - |
| Dining Room(Main) | 3.66 x 4.88 | 12.0 x 16.0 | - |
| Dining Room(Main) | 3.66 x 4.88 | 12.0 x 16.0 | - |
| Dining Room(Main) | 3.66 x 4.88 | 12.0 x 16.0 | - |
| Dining Room(Main) | 3.66 x 4.88 | 12.0 x 16.0 | - |
| Den(Main) | 2.9 x 3.55 | 9.5 x 11.6 | - |
| Den(Main) | 2.9 x 3.55 | 9.5 x 11.6 | - |
| Den(Main) | 2.9 x 3.55 | 9.5 x 11.6 | - |
| Den(Main) | 2.9 x 3.55 | 9.5 x 11.6 | - |
| Den(Main) | 2.9 x 3.55 | 9.5 x 11.6 | - |
| Den(Main) | 2.9 x 3.55 | 9.5 x 11.6 | - |
| Den(Main) | 2.9 x 3.55 | 9.5 x 11.6 | - |
| Den(Main) | 2.9 x 3.55 | 9.5 x 11.6 | - |
| Den(Main) | 2.9 x 3.55 | 9.5 x 11.6 | - |
| Den(Main) | 2.9 x 3.55 | 9.5 x 11.6 | - |
| Den(Main) | 2.9 x 3.55 | 9.5 x 11.6 | - |
| Den(Main) | 2.9 x 3.55 | 9.5 x 11.6 | - |
| Den(Main) | 2.9 x 3.55 | 9.5 x 11.6 | - |
| Den(Main) | 2.9 x 3.55 | 9.5 x 11.6 | - |
| Kitchen(Main) | 3.5 x 3.35 | 11.5 x 11.0 | - |
| Kitchen(Main) | 3.5 x 3.35 | 11.5 x 11.0 | - |
| Kitchen(Main) | 3.5 x 3.35 | 11.5 x 11.0 | - |
| Kitchen(Main) | 3.5 x 3.35 | 11.5 x 11.0 | - |
| Kitchen(Main) | 3.5 x 3.35 | 11.5 x 11.0 | - |
| Kitchen(Main) | 3.5 x 3.35 | 11.5 x 11.0 | - |
| Kitchen(Main) | 3.5 x 3.35 | 11.5 x 11.0 | - |
| Kitchen(Main) | 3.5 x 3.35 | 11.5 x 11.0 | - |
| Kitchen(Main) | 3.5 x 3.35 | 11.5 x 11.0 | - |
| Kitchen(Main) | 3.5 x 3.35 | 11.5 x 11.0 | - |
| Kitchen(Main) | 3.5 x 3.35 | 11.5 x 11.0 | - |
| Kitchen(Main) | 3.5 x 3.35 | 11.5 x 11.0 | - |
| Kitchen(Main) | 3.5 x 3.35 | 11.5 x 11.0 | - |
| Kitchen(Main) | 3.5 x 3.35 | 11.5 x 11.0 | - |
| Pantry(Main) | 1.73 x 3.35 | 5.7 x 11.0 | - |
| Pantry(Main) | 1.73 x 3.35 | 5.7 x 11.0 | - |
| Pantry(Main) | 1.73 x 3.35 | 5.7 x 11.0 | - |
| Pantry(Main) | 1.73 x 3.35 | 5.7 x 11.0 | - |
| Pantry(Main) | 1.73 x 3.35 | 5.7 x 11.0 | - |
| Pantry(Main) | 1.73 x 3.35 | 5.7 x 11.0 | - |
| Pantry(Main) | 1.73 x 3.35 | 5.7 x 11.0 | - |
| Pantry(Main) | 1.73 x 3.35 | 5.7 x 11.0 | - |
| Pantry(Main) | 1.73 x 3.35 | 5.7 x 11.0 | - |
| Pantry(Main) | 1.73 x 3.35 | 5.7 x 11.0 | - |
| Pantry(Main) | 1.73 x 3.35 | 5.7 x 11.0 | - |
| Pantry(Main) | 1.73 x 3.35 | 5.7 x 11.0 | - |
| Pantry(Main) | 1.73 x 3.35 | 5.7 x 11.0 | - |
| Pantry(Main) | 1.73 x 3.35 | 5.7 x 11.0 | - |
| Breakfast(Main) | 2.74 x 3.35 | 9.0 x 11.0 | - |
| Breakfast(Main) | 2.74 x 3.35 | 9.0 x 11.0 | - |
| Breakfast(Main) | 2.74 x 3.35 | 9.0 x 11.0 | - |
| Breakfast(Main) | 2.74 x 3.35 | 9.0 x 11.0 | - |
| Breakfast(Main) | 2.74 x 3.35 | 9.0 x 11.0 | - |
| Breakfast(Main) | 2.74 x 3.35 | 9.0 x 11.0 | - |
| Breakfast(Main) | 2.74 x 3.35 | 9.0 x 11.0 | - |
| Breakfast(Main) | 2.74 x 3.35 | 9.0 x 11.0 | - |
| Breakfast(Main) | 2.74 x 3.35 | 9.0 x 11.0 | - |
| Breakfast(Main) | 2.74 x 3.35 | 9.0 x 11.0 | - |
| Breakfast(Main) | 2.74 x 3.35 | 9.0 x 11.0 | - |
| Breakfast(Main) | 2.74 x 3.35 | 9.0 x 11.0 | - |
| Breakfast(Main) | 2.74 x 3.35 | 9.0 x 11.0 | - |
| Breakfast(Main) | 2.74 x 3.35 | 9.0 x 11.0 | - |
| Family Room(Main) | 3.96 x 5.06 | 13.0 x 16.6 | - |
| Family Room(Main) | 3.96 x 5.06 | 13.0 x 16.6 | - |
| Family Room(Main) | 3.96 x 5.06 | 13.0 x 16.6 | - |
| Family Room(Main) | 3.96 x 5.06 | 13.0 x 16.6 | - |
| Family Room(Main) | 3.96 x 5.06 | 13.0 x 16.6 | - |
| Family Room(Main) | 3.96 x 5.06 | 13.0 x 16.6 | - |
| Family Room(Main) | 3.96 x 5.06 | 13.0 x 16.6 | - |
| Family Room(Main) | 3.96 x 5.06 | 13.0 x 16.6 | - |
| Family Room(Main) | 3.96 x 5.06 | 13.0 x 16.6 | - |
| Family Room(Main) | 3.96 x 5.06 | 13.0 x 16.6 | - |
| Family Room(Main) | 3.96 x 5.06 | 13.0 x 16.6 | - |
| Family Room(Main) | 3.96 x 5.06 | 13.0 x 16.6 | - |
| Family Room(Main) | 3.96 x 5.06 | 13.0 x 16.6 | - |
| Family Room(Main) | 3.96 x 5.06 | 13.0 x 16.6 | - |
| Primary Bedroom(Second) | 4.27 x 5.78 | 14.0 x 19.0 | - |
| Primary Bedroom(Second) | 4.27 x 5.78 | 14.0 x 19.0 | - |
| Primary Bedroom(Second) | 4.27 x 5.78 | 14.0 x 19.0 | - |
| Primary Bedroom(Second) | 4.27 x 5.78 | 14.0 x 19.0 | - |
| Primary Bedroom(Second) | 4.27 x 5.78 | 14.0 x 19.0 | - |
| Primary Bedroom(Second) | 4.27 x 5.78 | 14.0 x 19.0 | - |
| Primary Bedroom(Second) | 4.27 x 5.78 | 14.0 x 19.0 | - |
| Primary Bedroom(Second) | 4.27 x 5.78 | 14.0 x 19.0 | - |
| Primary Bedroom(Second) | 4.27 x 5.78 | 14.0 x 19.0 | - |
| Primary Bedroom(Second) | 4.27 x 5.78 | 14.0 x 19.0 | - |
| Primary Bedroom(Second) | 4.27 x 5.78 | 14.0 x 19.0 | - |
| Primary Bedroom(Second) | 4.27 x 5.78 | 14.0 x 19.0 | - |
| Primary Bedroom(Second) | 4.27 x 5.78 | 14.0 x 19.0 | - |
| Primary Bedroom(Second) | 4.27 x 5.78 | 14.0 x 19.0 | - |
| Bedroom 2(Second) | 3.76 x 3.66 | 12.3 x 12.0 | - |
| Bedroom 2(Second) | 3.76 x 3.66 | 12.3 x 12.0 | - |
| Bedroom 2(Second) | 3.76 x 3.66 | 12.3 x 12.0 | - |
| Bedroom 2(Second) | 3.76 x 3.66 | 12.3 x 12.0 | - |
| Bedroom 2(Second) | 3.76 x 3.66 | 12.3 x 12.0 | - |
| Bedroom 2(Second) | 3.76 x 3.66 | 12.3 x 12.0 | - |
| Bedroom 2(Second) | 3.76 x 3.66 | 12.3 x 12.0 | - |
| Bedroom 2(Second) | 3.76 x 3.66 | 12.3 x 12.0 | - |
| Bedroom 2(Second) | 3.76 x 3.66 | 12.3 x 12.0 | - |
| Bedroom 2(Second) | 3.76 x 3.66 | 12.3 x 12.0 | - |
| Bedroom 2(Second) | 3.76 x 3.66 | 12.3 x 12.0 | - |
| Bedroom 2(Second) | 3.76 x 3.66 | 12.3 x 12.0 | - |
| Bedroom 2(Second) | 3.76 x 3.66 | 12.3 x 12.0 | - |
| Bedroom 2(Second) | 3.76 x 3.66 | 12.3 x 12.0 | - |
| Bedroom 3(Second) | 3.96 x 3.05 | 13.0 x 10.0 | - |
| Bedroom 3(Second) | 3.96 x 3.05 | 13.0 x 10.0 | - |
| Bedroom 3(Second) | 3.96 x 3.05 | 13.0 x 10.0 | - |
| Bedroom 3(Second) | 3.96 x 3.05 | 13.0 x 10.0 | - |
| Bedroom 3(Second) | 3.96 x 3.05 | 13.0 x 10.0 | - |
| Bedroom 3(Second) | 3.96 x 3.05 | 13.0 x 10.0 | - |
| Bedroom 3(Second) | 3.96 x 3.05 | 13.0 x 10.0 | - |
| Bedroom 3(Second) | 3.96 x 3.05 | 13.0 x 10.0 | - |
| Bedroom 3(Second) | 3.96 x 3.05 | 13.0 x 10.0 | - |
| Bedroom 3(Second) | 3.96 x 3.05 | 13.0 x 10.0 | - |
| Bedroom 3(Second) | 3.96 x 3.05 | 13.0 x 10.0 | - |
| Bedroom 3(Second) | 3.96 x 3.05 | 13.0 x 10.0 | - |
| Bedroom 3(Second) | 3.96 x 3.05 | 13.0 x 10.0 | - |
| Bedroom 3(Second) | 3.96 x 3.05 | 13.0 x 10.0 | - |
| Bedroom 4(Second) | 3.96 x 3.35 | 13.0 x 11.0 | - |
| Bedroom 4(Second) | 3.96 x 3.35 | 13.0 x 11.0 | - |
| Bedroom 4(Second) | 3.96 x 3.35 | 13.0 x 11.0 | - |
| Bedroom 4(Second) | 3.96 x 3.35 | 13.0 x 11.0 | - |
| Bedroom 4(Second) | 3.96 x 3.35 | 13.0 x 11.0 | - |
| Bedroom 4(Second) | 3.96 x 3.35 | 13.0 x 11.0 | - |
| Bedroom 4(Second) | 3.96 x 3.35 | 13.0 x 11.0 | - |
| Bedroom 4(Second) | 3.96 x 3.35 | 13.0 x 11.0 | - |
| Bedroom 4(Second) | 3.96 x 3.35 | 13.0 x 11.0 | - |
| Bedroom 4(Second) | 3.96 x 3.35 | 13.0 x 11.0 | - |
| Bedroom 4(Second) | 3.96 x 3.35 | 13.0 x 11.0 | - |
| Bedroom 4(Second) | 3.96 x 3.35 | 13.0 x 11.0 | - |
| Bedroom 4(Second) | 3.96 x 3.35 | 13.0 x 11.0 | - |
| Bedroom 4(Second) | 3.96 x 3.35 | 13.0 x 11.0 | - |
| Laundry(Second) | 1.42 x 3.05 | 4.7 x 10.0 | - |
| Laundry(Second) | 1.42 x 3.05 | 4.7 x 10.0 | - |
| Laundry(Second) | 1.42 x 3.05 | 4.7 x 10.0 | - |
| Laundry(Second) | 1.42 x 3.05 | 4.7 x 10.0 | - |
| Laundry(Second) | 1.42 x 3.05 | 4.7 x 10.0 | - |
| Laundry(Second) | 1.42 x 3.05 | 4.7 x 10.0 | - |
| Laundry(Second) | 1.42 x 3.05 | 4.7 x 10.0 | - |
| Laundry(Second) | 1.42 x 3.05 | 4.7 x 10.0 | - |
| Laundry(Second) | 1.42 x 3.05 | 4.7 x 10.0 | - |
| Laundry(Second) | 1.42 x 3.05 | 4.7 x 10.0 | - |
| Laundry(Second) | 1.42 x 3.05 | 4.7 x 10.0 | - |
| Laundry(Second) | 1.42 x 3.05 | 4.7 x 10.0 | - |
| Laundry(Second) | 1.42 x 3.05 | 4.7 x 10.0 | - |
| Laundry(Second) | 1.42 x 3.05 | 4.7 x 10.0 | - |
Register for free to view complete room dimensions and access exclusive sold data
Free account • No credit card required
Complete transaction history for this property
Register free to see the complete unit history
Register for free to view complete transaction history and access exclusive sold data
Free account • No credit card required
Original List Price
$1,350,000
Listed on Jun 24, 2026
Sold Price
$1,399,999
Sold on Oct 19, 2026
+$49,999
3.7%
Register for free to view complete price history and access exclusive sold data
Free account • No credit card required
Your Agent
Broker of Record
PREMIER MATRIX REALTY LTD. BROKERAGE
See the comparable sold, tax-matched, and currently-competing listings for 19 Swamp Sparrow Court.
Register for free to view complete price estimate and access exclusive sold data
Free account • No credit card required
Contact OVAIS QASSIM
19 Swamp Sparrow Court, Caledon, ON L7C 4M7 is a 4-bedroom, 5-bathroom 2-storey detached with approximately 3000-3500 square feet of living space, situated on a 34 129 foot lot. This property is currently sold (sold for $1,399,999). The home features a built-in garage and a unfinished, full basement, built approximately New years ago.
This home is located in Caledon East, part of Caledon in the Peel area. Explore more homes for sale and recently sold properties in this neighbourhood.
Whether you are looking to buy, sell, or lease in Caledon East, our team of experienced real estate professionals can help you navigate the market and find the perfect home. Contact us today for a free consultation.
19 Swamp Sparrow Court, Caledon, ON L7C 4M7 sold,4 bedroom detached Caledon East,Caledon homes for sale,Peel real estate,2-Storey homes, detached sold


